
New Construction
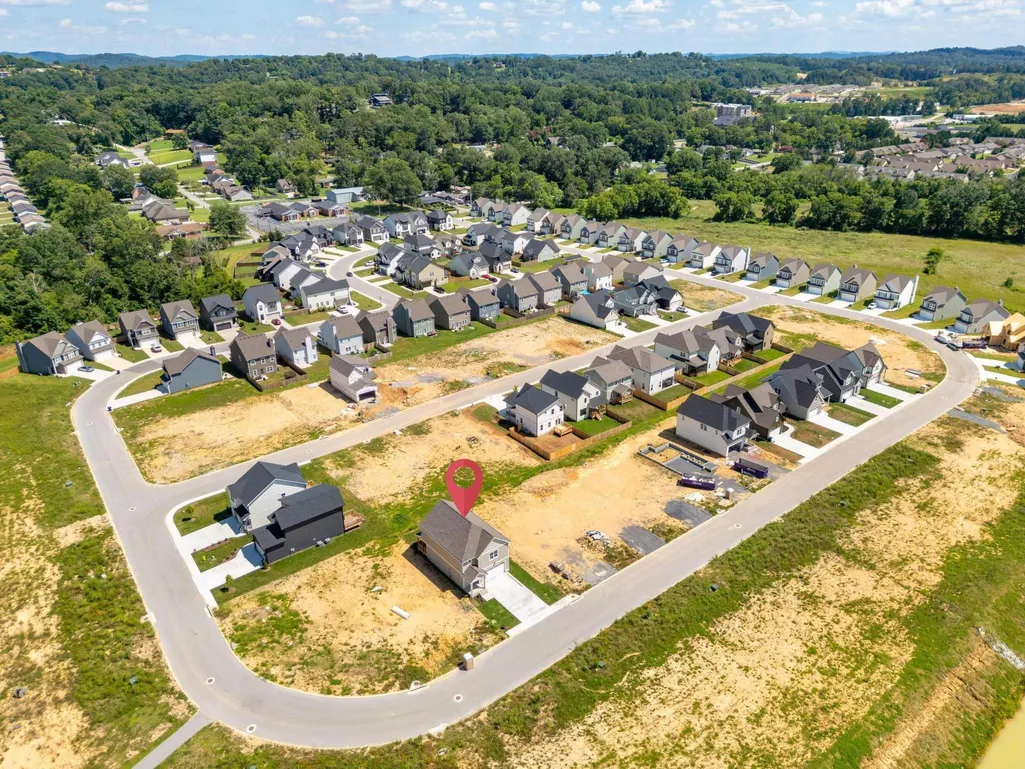
Address
6589 Dharma Lp, East Ridge, TN
Price
$ 469,900
Property Attributes
- MLS#1542857
- TypeSingle Family
- Listing Status Active
- CountyHAMILTON
- CityEast Ridge
- AreaEast Ridge
- NeighborhoodHummingbird Village
- Zip37412
- Style
- Price$ 469,900
- Bedrooms3
- Full Bathrooms2
- Half Bathrooms1
- Sqr Footage2124
Data Source:
Greater Chattanooga MLS (GCAR)
Property Description
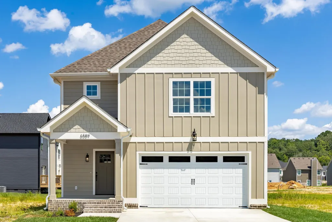
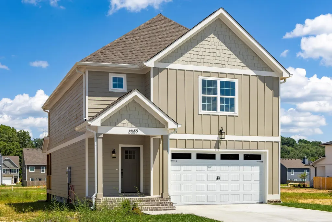
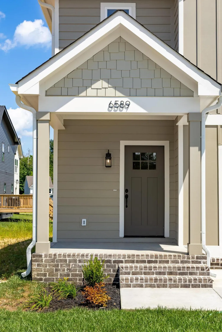
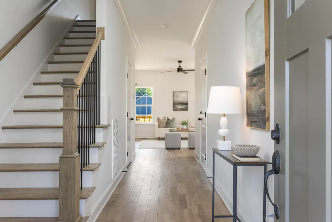
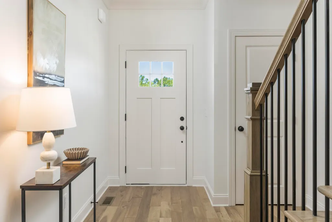
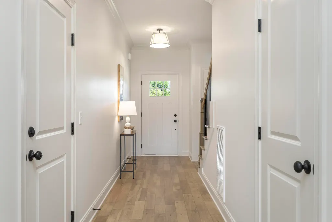
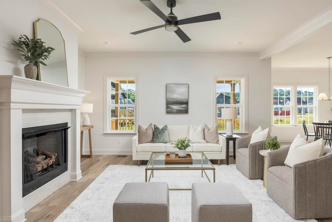
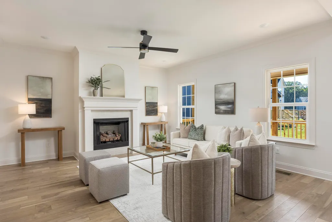
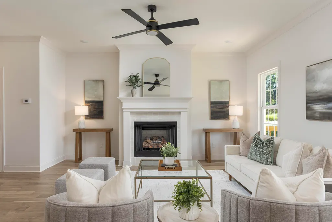
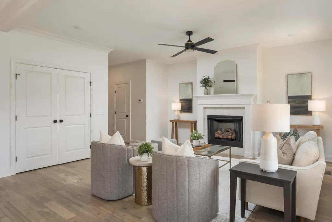
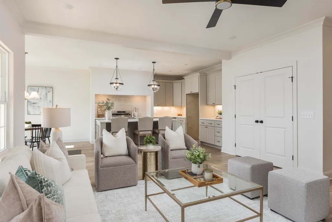
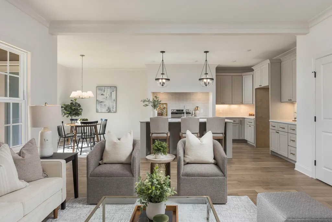
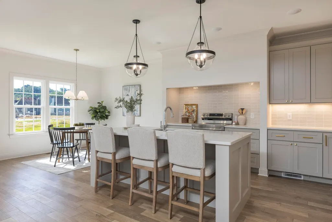
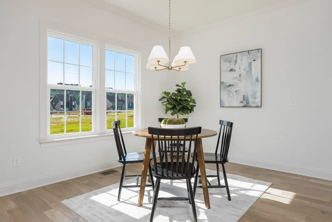
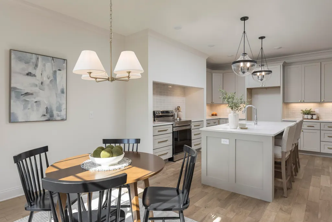
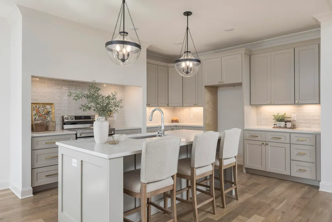
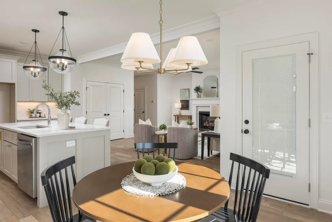
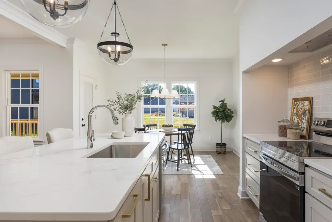
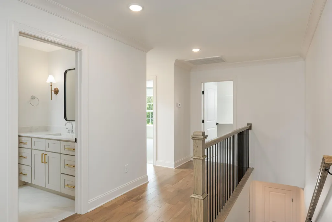
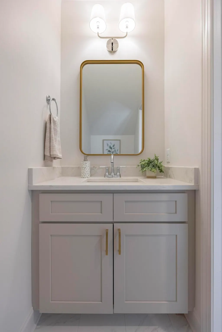
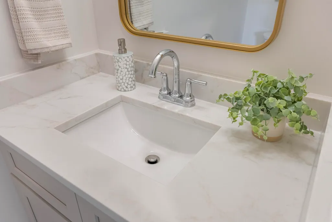
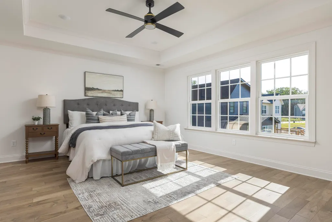
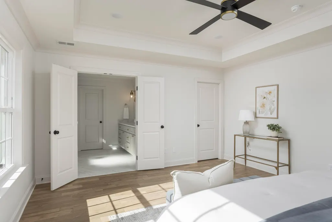
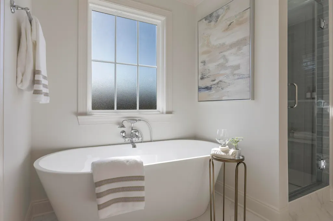
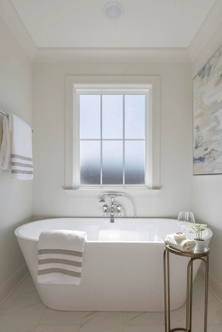
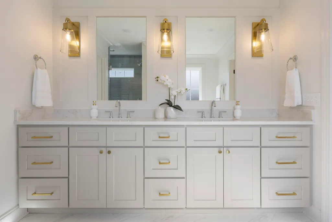
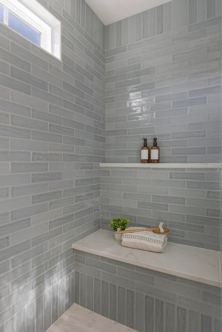
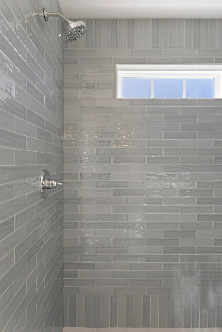
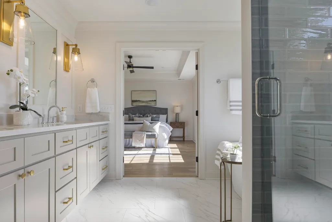
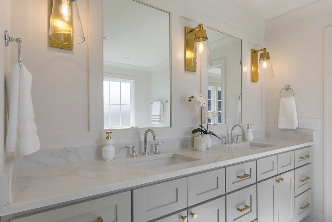
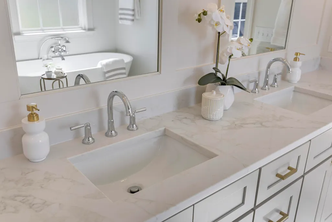
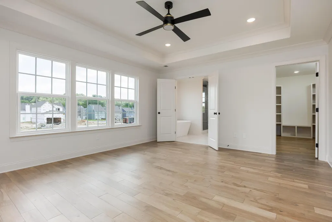
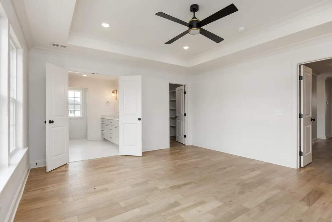
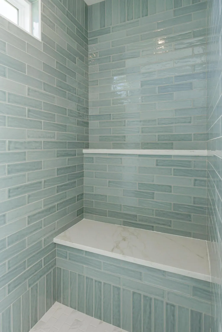
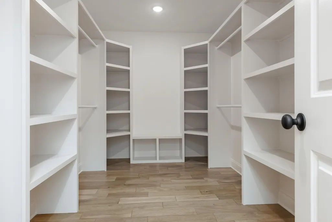
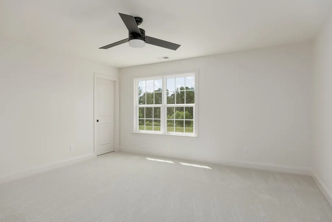
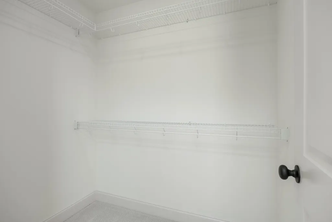
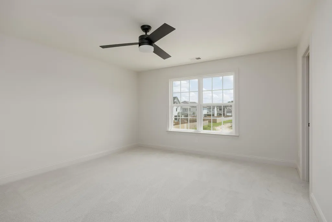
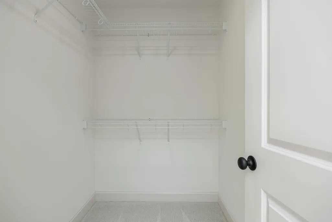
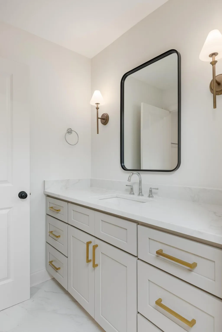
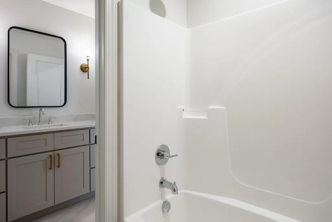
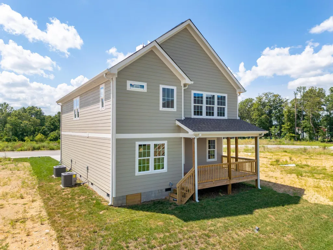
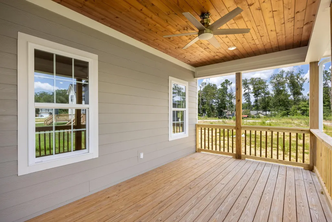
Discover your dream home at 6589 Dharma Loop, nestled in the highly sought-after Hummingbird Village Subdivision. This charming and inviting residence offers a perfect blend of comfort, style, and modern living. With 3 spacious bedrooms and 2 1/2 bathrooms, this home is designed to accommodate both family living & entertaining with ease. As you step inside, you'll be greeted by an open floor plan that seamlessly connects the living, dining, & kitchen areas, creating a warm and welcoming atmosphere. The living room is the heart of the home, featuring a cozy fireplace that invites you to unwind and relax during chilly evenings. Large windows allow natural light to flood the space, enhancing the bright and airy feel. The kitchen is a chef's delight, equipped with modern appliances, ample counter space, and custom cabinetry that provides plenty of storage. Whether you're preparing a quick meal or hosting a dinner party, this kitchen is sure to meet all your culinary needs. The master suite is a true retreat, offering a luxurious escape from the hustle and bustle of daily life. It boasts a sumptuous soaking garden tub, perfect for unwinding after a long day, a separate tiled shower for a spa-like experience, and a large custom walk-in closet that caters to all your storage needs. The additional bedrooms are generously sized, both offering large walk-in closets & providing comfort and privacy for family members or guests. Step outside to the covered porch or deck, where you can enjoy outdoor living at its finest. Whether you're sipping your morning coffee, hosting a barbecue, or simply enjoying the fresh air, this space is perfect for all your needs. Conveniently located near Camp Jordan, Greenway Park, shopping, and dining, this home offers both comfort and convenience. You'll have easy access to recreational activities, nature trails, and a variety of dining and shopping options, making it an ideal location for those who appreciate both tranquility & accessibility.
| Elementary School | Middle School | High School |
|---|---|---|
| Spring Creek Elementary | East Ridge Middle School | East Ridge High |
| Price History | |
|---|---|
| 9/16/2026 | Listed $469,900 |
General Features
| Sewer | Public Sewer |
|---|---|
| Heating | Central |
| Cooling | Central Air |
| Utilities | Electricity Connected,Sewer Connected,Water Connected |
| Possession | Close Of Escrow |
| Appliances | Electric Water Heater,Electric Range,Dishwasher |
| HOA Fee | 600.0 |
| Garage Spaces | 2.0 |
| Patio/Porch Features | Porch - Covered,Rear Porch |
| Construction Materials | Cement Siding,Fiber Cement |
| Year Built | 2025 |
| Levels | Two |
| Property Subtype | Single Family Residence |
| Community Features | Sidewalks |
| Assoc Fee Paid Per | Annually |
| County | Hamilton |
| New Construction | Yes |
| Property Type | Residential |
| HOA | Yes |
| Attached Garage | Yes |
| Subdivision Name | Hummingbird Village |
| Garage Y/N | Yes |
| Total Rooms | 9 |
| Full Baths | 2 |
| Status | Active |
| Directions | Take exit 1 and follow Ringgold Rd East then turn left on Frawley,the left on Dharma Loop. |
| High School | East Ridge High |
| City | East Ridge |
| Senior Community Y/N | No |
| MLS Area | East Ridge |
| Lot Size Square Feet | 0.0 |
| Carport Y/N | No |
| Listing Terms | Cash,Conventional,FHA,VA Loan |
| Elementary School | Spring Creek Elementary |
| Land Lease Y/N | No |
| Home Warranty Y/N | No |
| Middle/Junior High School | East Ridge |
| Property Condition | Under Construction |
| Lease Renewal Y/N | No |
| MLS Area Minor | East Ridge |
| Additional Parcels Y/N | No |
| Lease Considered Y/N | No |
| Rent Control Y/N | No |
| Standard Status | Active |
| MobileHomeRemainsYN | No |
| Legal Description | lot 127 |
| Sewer_co_Public_sp_Sewer | True |
| Heating_co_Central | True |
Interior Features
| Interior Amenities | Granite Counters,Open Floorplan,Pantry,Tub/shower Combo,Walk-In Closet(s) |
|---|---|
| Basement (Y/N) | No |
| Air Conditioning Y/N | Yes |
| Heating Y/N | Yes |
| Fireplace Y/N | Yes |
| Above Grade Finished Area | 2124.0 |
| Half Baths | 1 |
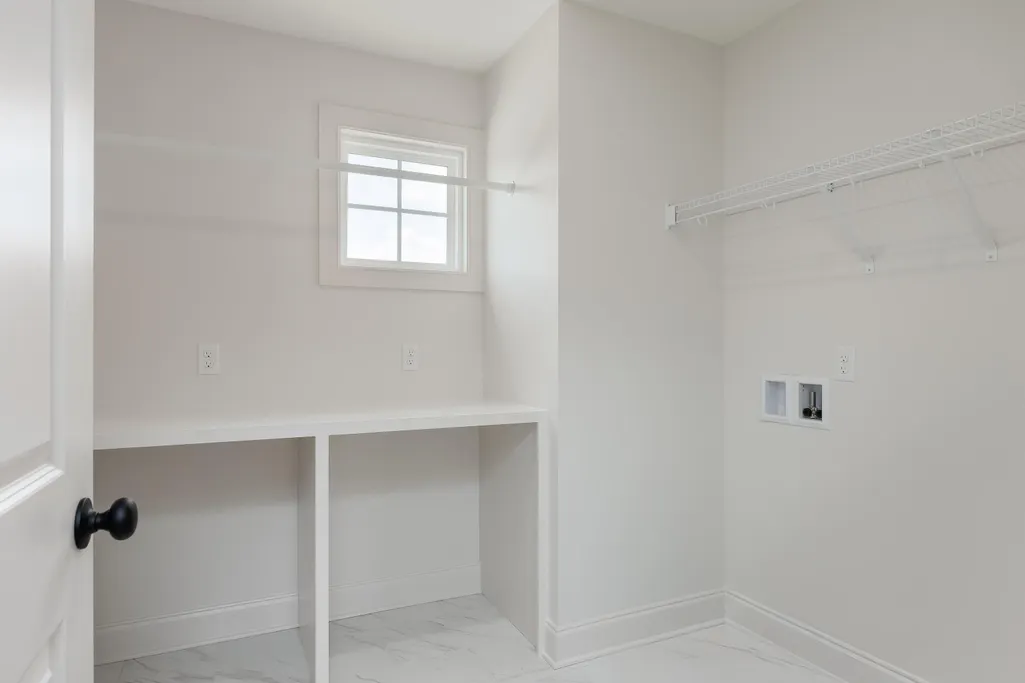
| Laundry Features | Laundry Room |
| Total Bedrooms | 3 |
| LivingAreaSource | Tax Records |
| Total Baths | 3 |
Exterior Features
| Exterior Amenities | None |
|---|---|
| Parking Features | Garage,Garage Door Opener,Garage Faces Front |
| Lot Features | Level |
| Water Source | Public |
| Foundation Details | Block |
| Spa | No |
| Building Area Total | 2124.0 |
| Lot Size Acres | 0.0 |
| Waterfront Y/N | No |
| Crops Included Y/N | No |
| Horse Y/N | No |
| Irrigation Water Rights Y/N | No |
Amenities
- Foreclosure
- Views
- Short Sale
- New Construction
- Adult 55+
- Lease To Own
- No HOA Fees
- Furnished
- Primary On Main
- Air Conditioning
- Seller Finance
- Green
- Fixer Upper
- Horse
- Golf
- Fireplace
- Deck
- Garage
- Basement
- Pool
Property vs Single Family Average in 37412
Price

