
New Construction
Address
526 Prema Drive, Chattanooga, TN
Price
$ 479,900
Property Attributes
- MLS#1539697
- TypeSingle Family
- Listing Status Active
- CountyHAMILTON
- CityChattanooga
- AreaChattanooga
- NeighborhoodHummingbird Village
- Zip37412
- Style
- Taxes$ 376
- Price$ 479,900
- Bedrooms4
- Full Bathrooms2
- Half Bathrooms1
- Sqr Footage2178
Data Source:
Greater Chattanooga MLS (GCAR)
Property Description
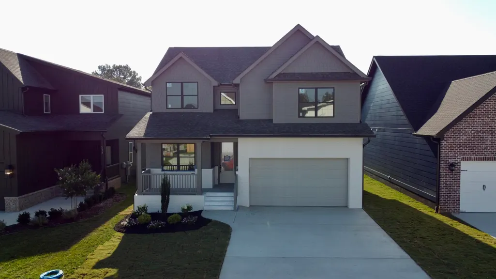
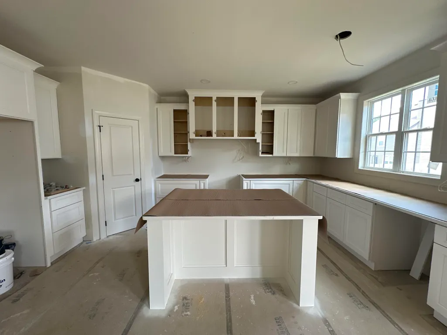
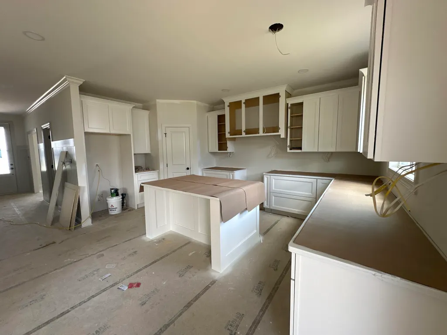
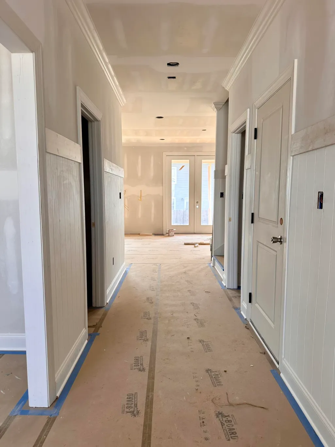
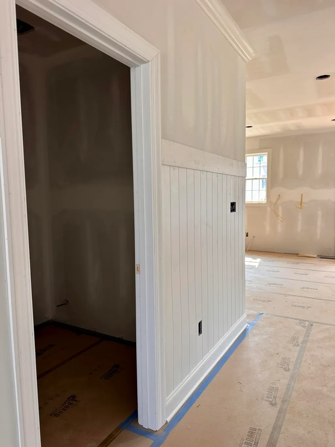
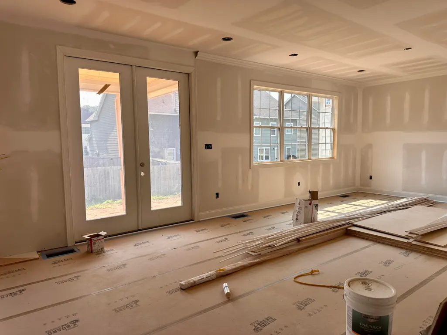
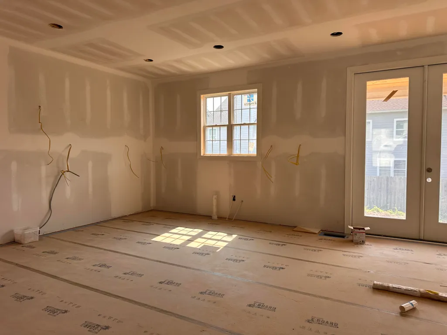
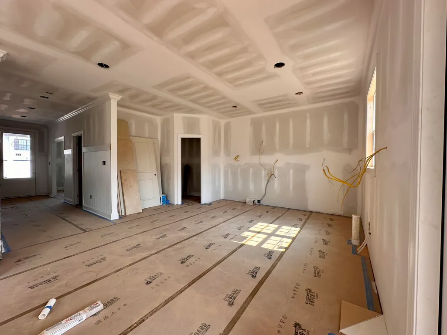
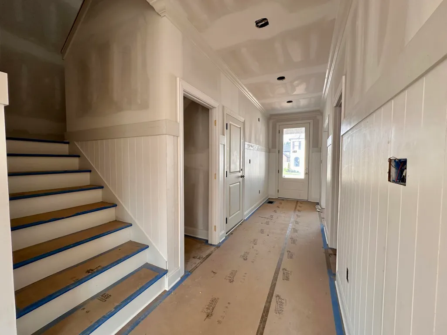
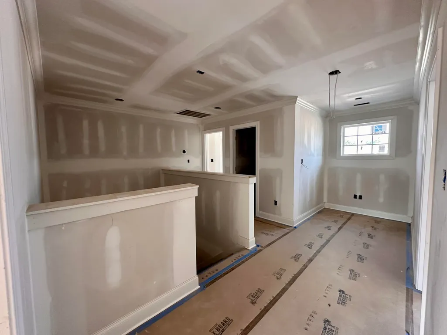
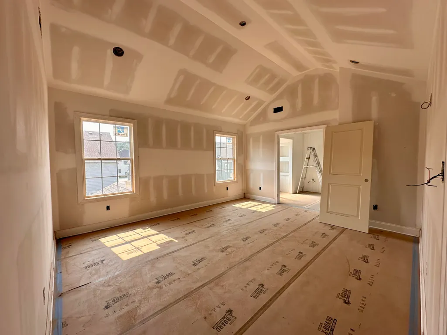
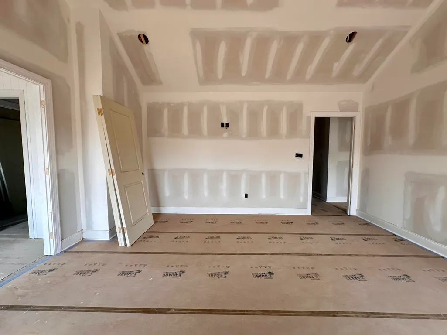
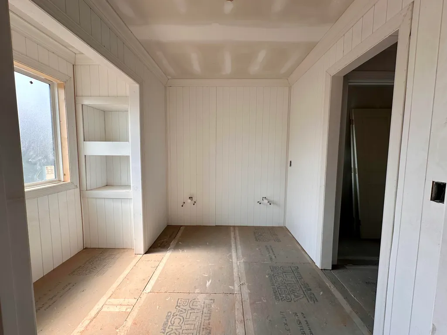
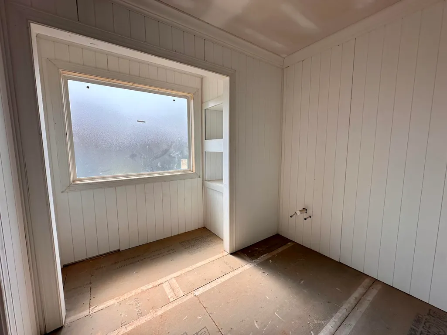
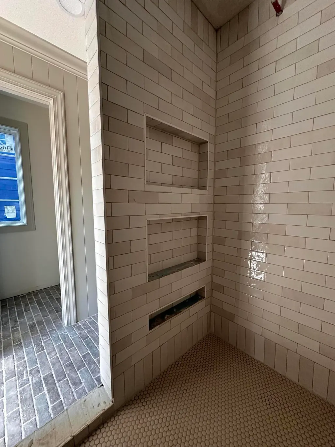
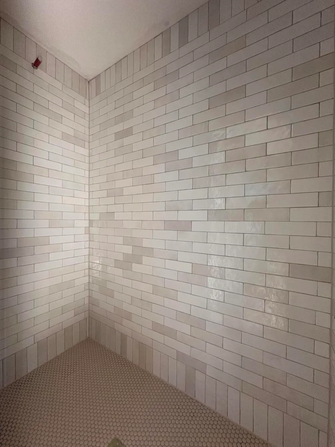
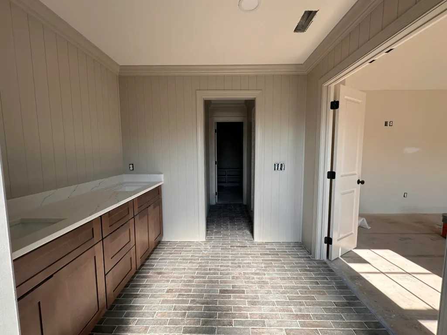
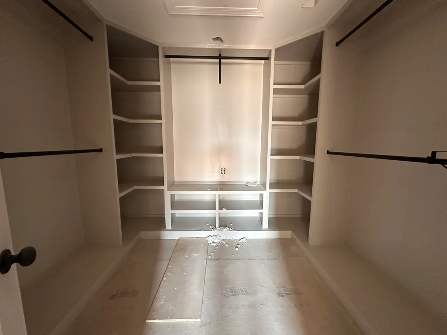
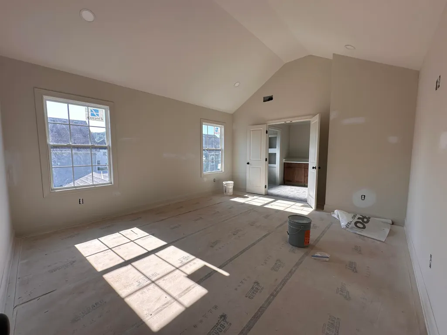
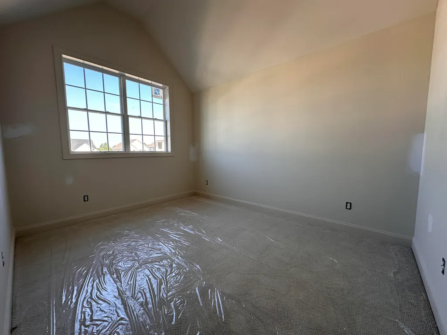
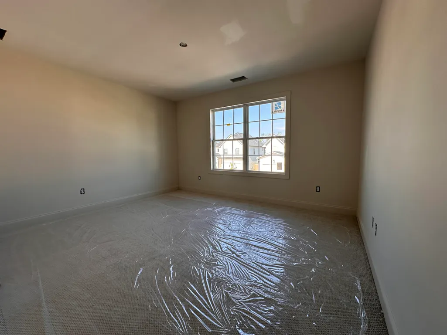
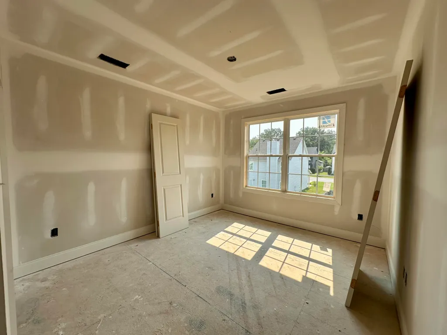
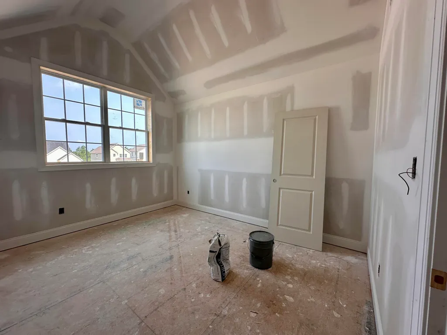
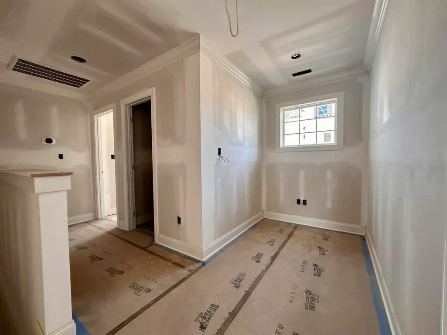
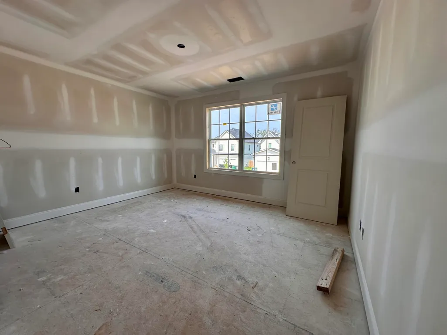
Discover your dream home! This beautifully designed four bedroom residence offers an exceptional blend of comfort, style, and functionality, making it the perfect place for you and your family to create lasting memories. The main level features a versatile flex space that can easily be transformed into main level bedroom, a dining room, or a cozy home office, providing you with the flexibility to tailor the space to your unique needs. Inside, you'll find modern finishes throughout the home, thoughtfully selected to enhance both aesthetics and durability. The professionally designed interiors showcase custom cabinetry that adds a sophisticated touch of luxury, while maximizing storage and organization. Every detail has been carefully considered to create a warm and inviting atmosphere that you'll be proud to call home. Enjoy peace of mind with a comprehensive 10-year structural warranty, ensuring your investment is protected for years to come. Step outside and take advantage of the beautifully paved walking path that leads directly to Camp Jordan, a vibrant community hub offering a wide range of outdoor activities, recreational facilities, and exciting events for all ages. Whether you enjoy jogging, biking, or simply taking a leisurely stroll, this convenient access to nature and community amenities enhances your lifestyle. Located in a desirable neighborhood with easy access to schools, shopping, dining, and major highways, this home truly offers the best of both convenience and tranquility. Don't miss the opportunity to make this exceptional property yours. Schedule a private tour and discover how this stunning residence can be the perfect backdrop for your next chapter. Your ideal lifestyle awaits!
| Elementary School | Middle School | High School |
|---|---|---|
| Spring Creek Elementary | East Ridge Middle | East Ridge High |
| Price History | |
|---|---|
| 7/29/2026 | Listed $479,900 |
General Features
| Sewer | Public Sewer |
|---|---|
| Heating | Central |
| Cooling | Central Air |
| Utilities | Electricity Connected,Sewer Connected,Water Connected |
| Possession | Close Of Escrow |
| Appliances | Water Heater,Electric Range,Dishwasher |
| HOA Fee | 600.0 |
| Garage Spaces | 2.0 |
| Patio/Porch Features | Covered,Deck |
| Construction Materials | Fiber Cement,HardiPlank Type |
| Year Built | 2026 |
| Property Subtype | Single Family Residence |
| Community Features | Sidewalks |
| Assoc Fee Paid Per | Annually |
| County | Hamilton |
| New Construction | Yes |
| Property Type | Residential |
| Association Amenities | Other |
| HOA | Yes |
| Attached Garage | No |
| Subdivision Name | Hummingbird Village |
| Garage Y/N | Yes |
| Total Rooms | 11 |
| Full Baths | 2 |
| Status | Active |
| Directions | I24 to I75 South. Take exit #1 East Ridge turn Left go about a mile turn left on Frawley Rd. Hummingbird Village will be on the left. |
| High School | East Ridge High |
| City | Chattanooga |
| Senior Community Y/N | No |
| MLS Area | Chattanooga |
| Lot Size Square Feet | 0.0 |
| Carport Y/N | No |
| Listing Terms | Cash,Conventional,FHA,VA Loan |
| Elementary School | Spring Creek Elementary |
| Land Lease Y/N | No |
| Tax Annual Amount | 376.19 |
| Home Warranty Y/N | No |
| Middle/Junior High School | East Ridge Middle |
| Lease Renewal Y/N | No |
| MLS Area Minor | Chattanooga |
| Additional Parcels Y/N | No |
| Lease Considered Y/N | No |
| Rent Control Y/N | No |
| Standard Status | Active |
| MobileHomeRemainsYN | No |
| Legal Description | LT 102 HUMMINGBIRD VILLAGE UNIT 2 P B 129 PGS 66-67 OUT OF 170G A 005.0 1 FOR 2024 |
| Sewer_co_Public_sp_Sewer | True |
| Heating_co_Central | True |
Interior Features
| Interior Amenities | Breakfast Nook |
|---|---|
| Fireplace Features | Electric,Family Room |
| Basement (Y/N) | No |
| Air Conditioning Y/N | Yes |
| Heating Y/N | Yes |
| Fireplace Y/N | Yes |
| Above Grade Finished Area | 2178.0 |
| Half Baths | 1 |
| Total Bedrooms | 4 |
| LivingAreaSource | Tax Records |
| Total Baths | 3 |
Exterior Features
| Exterior Amenities | None |
|---|---|
| Parking Features | Garage,Garage Door Opener,Garage Faces Front |
| Water Source | Public |
| Foundation Details | Block |
| Spa | No |
| Building Area Total | 2178.0 |
| Lot Size Acres | 0.0 |
| Waterfront Y/N | No |
| Crops Included Y/N | No |
| Horse Y/N | No |
| Irrigation Water Rights Y/N | No |
Amenities
- Foreclosure
- Views
- Short Sale
- New Construction
- Adult 55+
- Lease To Own
- No HOA Fees
- Furnished
- Primary On Main
- Air Conditioning
- Seller Finance
- Green
- Fixer Upper
- Horse
- Golf
- Fireplace
- Deck
- Garage
- Basement
- Pool
Property vs Single Family Average in 37412
Price
Taxes
Visits

