
Golf Course
Address
6427 Dharma Loop, Chattanooga, TN
Price
$ 370,000
Property Attributes
- MLS#1542386
- TypeSingle Family
- Listing Status Active
- CountyHAMILTON
- CityChattanooga
- AreaEast Ridge
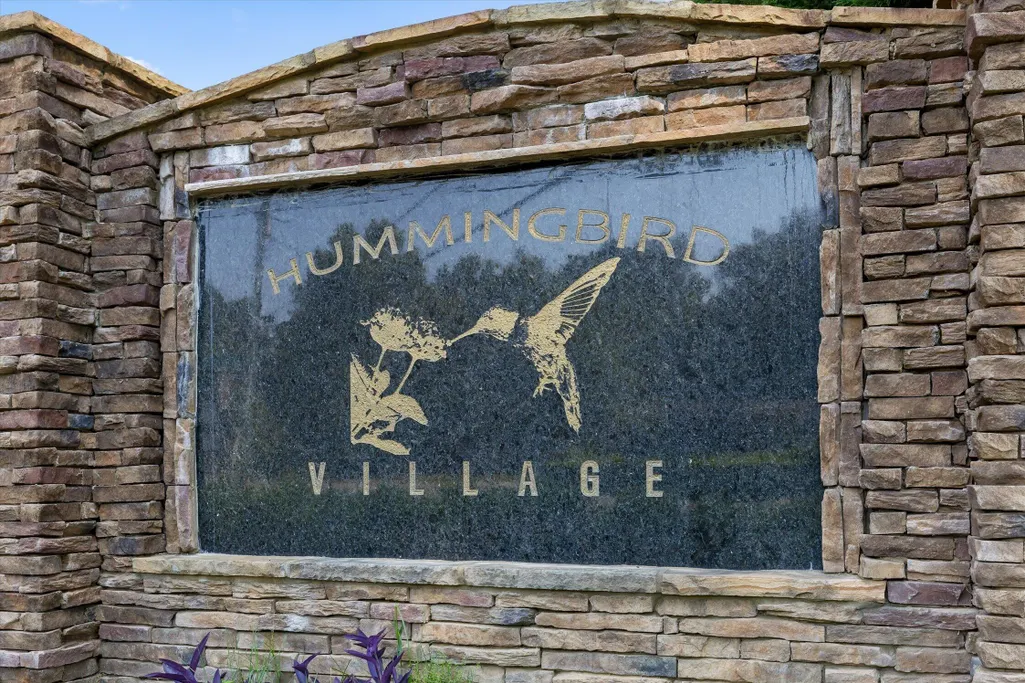
- NeighborhoodHummingbird Village
- Zip37412
- Style
- Taxes$ 2481
- Price$ 370,000
- Bedrooms3
- Full Bathrooms2
- Half Bathrooms1
- Sqr Footage1698
- Lot Size0.04 Acres
Data Source:
Greater Chattanooga MLS (GCAR)
Property Description
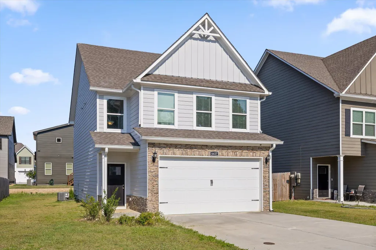
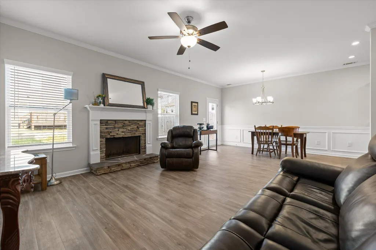
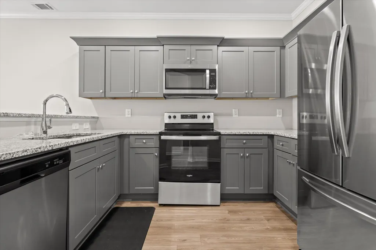
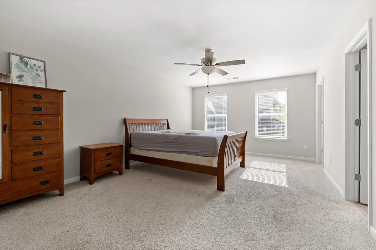
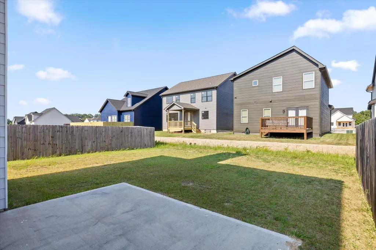
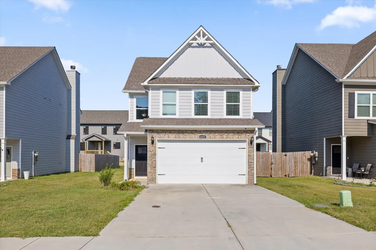
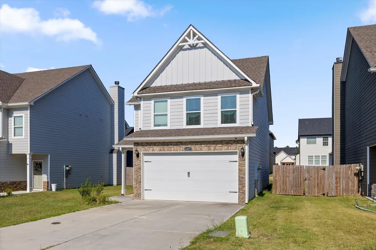
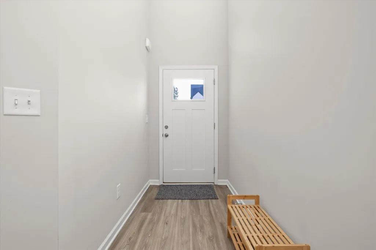
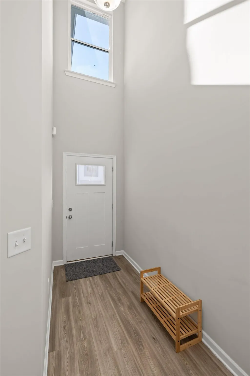
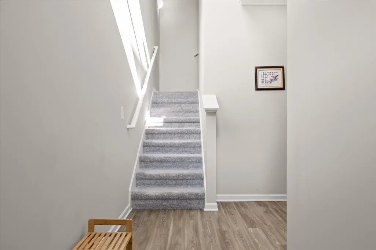
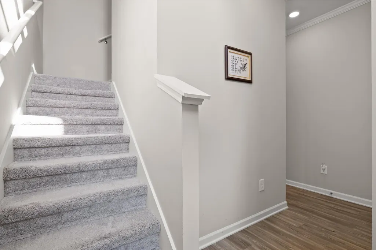
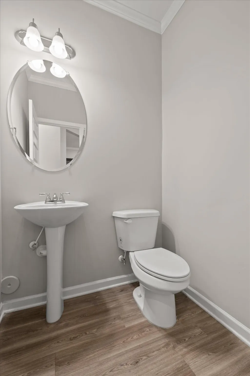
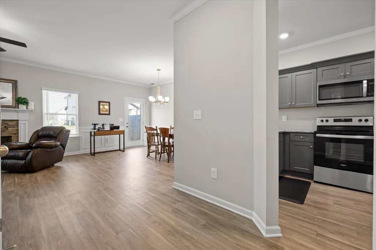
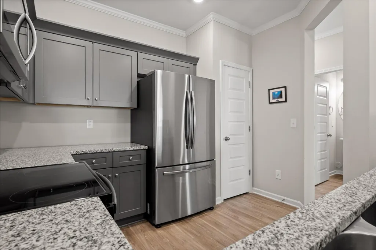
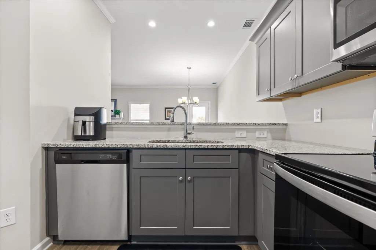
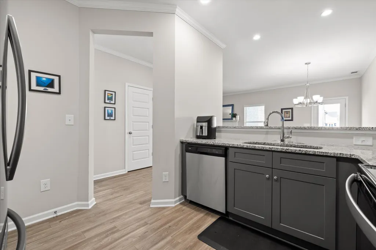
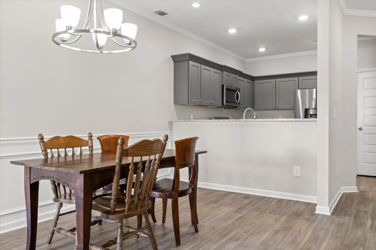
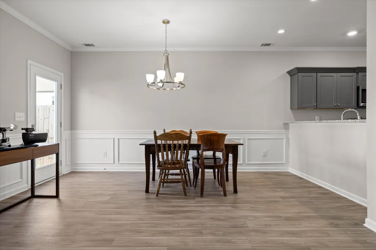
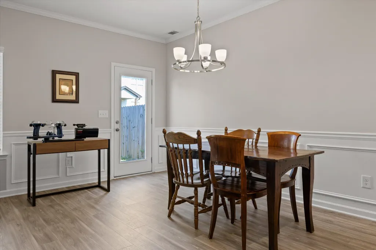
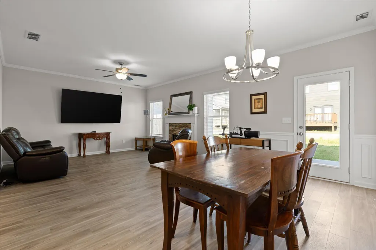
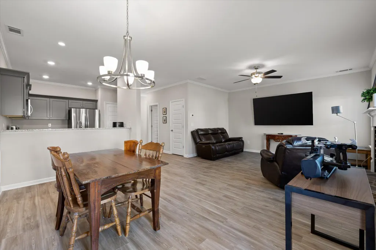
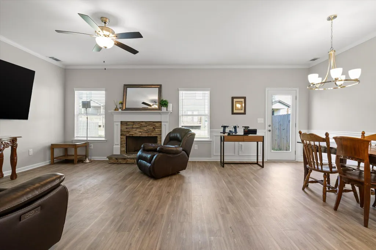
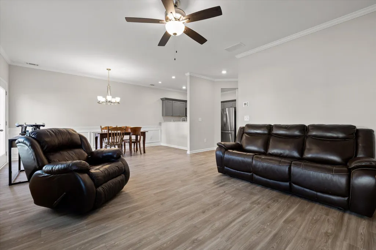
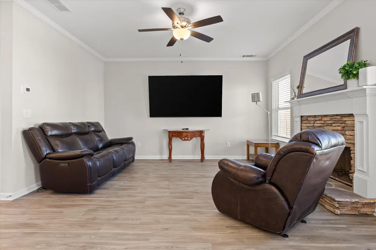
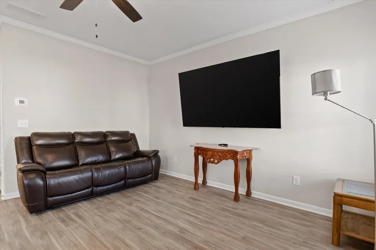
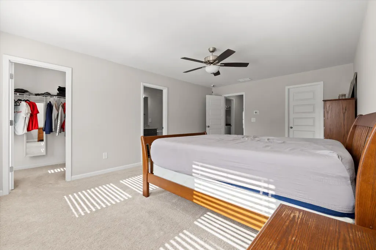
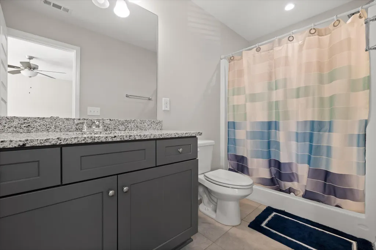
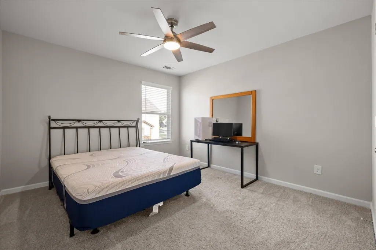
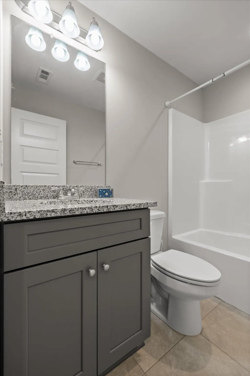
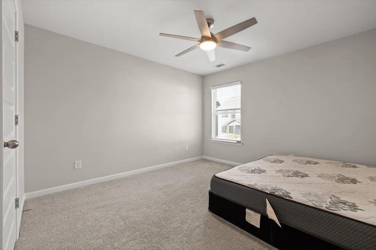
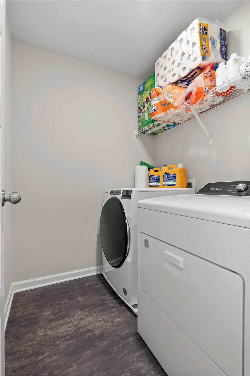
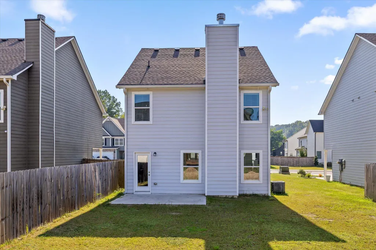
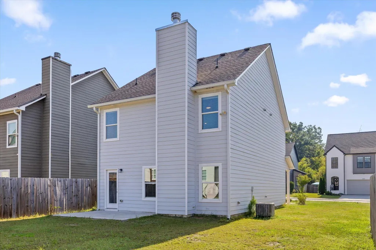
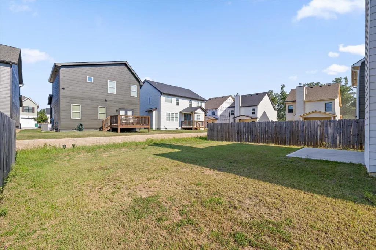
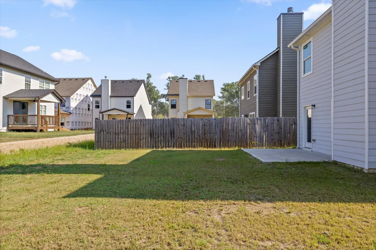
Located in the highly sought-after Hummingbird Village community of East Ridge, this well-maintained home offers comfortable living space with a functional layout designed for everyday living. The main level features a family room with fireplace, dining room and kitchen. On the second level you will find the spacious primary bedroom with en suite bathroom with two walk in closets. There are 2 additional large bedrooms, another full bathroom and the laundry room. Enjoy the added benefit of a whole-home water filtration system and an ideally situated home just minutes from Top Golf, Bass Pro Shop, Camp Jordan, Costco, popular restaurants, and shopping. This location has easy access to I-75. This move-in-ready home combines comfort, convenience! Call for your private tour today. Inquire about the 1% interest rate buy down incentive with the preferred lender
| Elementary School | Middle School | High School |
|---|---|---|
| Spring Creek Elementary | East Ridge Middle | East Ridge High |
| Price History | |
|---|---|
| 9/8/2026 | Listed $370,000 |
General Features
| Sewer | Public Sewer |
|---|---|
| Heating | Central,Electric |
| Cooling | Ceiling Fan(s),Central Air,Electric |
| Utilities | Electricity Connected,Sewer Connected,Water Connected,Underground Utilities |
| Possession | Close Of Escrow |
| Roof | Shingle |
| Appliances | Water Purifier Owned,Water Purifier,Water Heater,Refrigerator,Microwave,Electric Range,Electric Oven,Disposal,Dishwasher |
| HOA Fee | 600.0 |
| Garage Spaces | 2.0 |
| Association Fee Includes | Other |
| Patio/Porch Features | Front Porch,Rear Porch |
| Architectural Style | Other |
| Security Features | Fire Alarm,Smoke Detector(s) |
| Construction Materials | Fiber Cement,HardiPlank Type,Stone |
| Year Built | 2023 |
| Stories Count | 2 |
| Levels | Bi-Level |
| Property Subtype | Single Family Residence |
| Community Features | Curbs |
| Assoc Fee Paid Per | Annually |
| County | Hamilton |
| New Construction | No |
| Property Type | Residential |
| Association Amenities | Other |
| HOA | Yes |
| Attached Garage | Yes |
| Subdivision Name | Hummingbird Village |
| Garage Y/N | Yes |
| Other Structures | None |
| Total Rooms | 10 |
| Full Baths | 2 |
| Status | Active |
| Directions | Take Exit 1 (US-41 / Ringgold Road / East Ridge). Head east on Ringgold Road (US-41) toward East Ridge. Turn left onto Camp Jordan Parkway. Continue on Camp Jordan Parkway and turn left onto Dharma |
| High School | East Ridge High |
| City | Chattanooga |
| Senior Community Y/N | No |
| MLS Area | East Ridge |
| Lot Size Units | Acres |
| Lot Size Square Feet | 1698.0 |
| Carport Y/N | No |
| Listing Terms | Cash,Conventional,FHA,VA Loan |
| Spa Features | None |
| Elementary School | Spring Creek Elementary |
| Land Lease Y/N | No |
| Tax Annual Amount | 2481.7 |
| Home Warranty Y/N | No |
| Middle/Junior High School | East Ridge Middle |
| Lease Renewal Y/N | No |
| MLS Area Minor | East Ridge |
| Additional Parcels Y/N | No |
| Lease Considered Y/N | No |
| Rent Control Y/N | No |
| Structure Type | House |
| Standard Status | Active |
| Occupancy Type | Owner |
| MobileHomeRemainsYN | No |
| Legal Description | LT 24 HUMMINGBIRD VILLAGE UNIT 1 PB 122 PGS 51 & 52 OUT OF 170G A 005 FOR 2022 |
| Sewer_co_Public_sp_Sewer | True |
| Heating_co_Central | True |
| Utilities_co_Underground_sp_Utilities | True |
Interior Features
| Interior Amenities | Ceiling Fan(s),Crown Molding,En Suite,Entrance Foyer,Granite Counters,Pantry,Recessed Lighting,Separate Shower,Walk-In Closet(s) |
|---|---|
| Basement | None |
| Flooring | Carpet,Ceramic Tile,Luxury Vinyl |
| Fireplace Features | Living Room,Other |
| Basement (Y/N) | No |
| Air Conditioning Y/N | Yes |
| Heating Y/N | Yes |
| Window Features | Vinyl Frames |
| Fireplace Y/N | No |
| Above Grade Finished Area | 1698.0 |
| Half Baths | 1 |
| Laundry Features | Electric Dryer Hookup,Inside,Laundry Room,Upper Level,Washer Hookup |
| Total Bedrooms | 3 |
| LivingAreaSource | Tax Records |
| Total Baths | 3 |
Exterior Features
| Exterior Amenities | Other |
|---|---|
| Fencing | Other |
| Parking Features | Concrete,Driveway,Garage Faces Front,Off Street |
| Lot Features | Back Yard,Front Yard,Level,Paved |
| Water Source | Public |
| Lot Size Area | 0.04 |
| Foundation Details | Slab |
| Spa | No |
| Building Area Total | 1698.0 |
| Lot Dimensions | -- |
| Lot Size Acres | 0.04 |
| Road Surface Type | Asphalt,Paved |
| Waterfront Y/N | No |
| Road Frontage Type | City Street |
| Other Equipment | None |
| Crops Included Y/N | No |
| Road Responsibility | Public Maintained Road |
| Horse Y/N | No |
| Irrigation Water Rights Y/N | No |
Amenities
- Foreclosure
- Views
- Short Sale
- New Construction
- Adult 55+
- Lease To Own
- No HOA Fees
- Furnished
- Primary On Main
- Air Conditioning
- Seller Finance
- Green
- Fixer Upper
- Horse
- Golf
- Fireplace
- Deck
- Garage
- Basement
- Pool
Property vs Single Family Average in 37412
Price
Taxes
Visits

