

Address
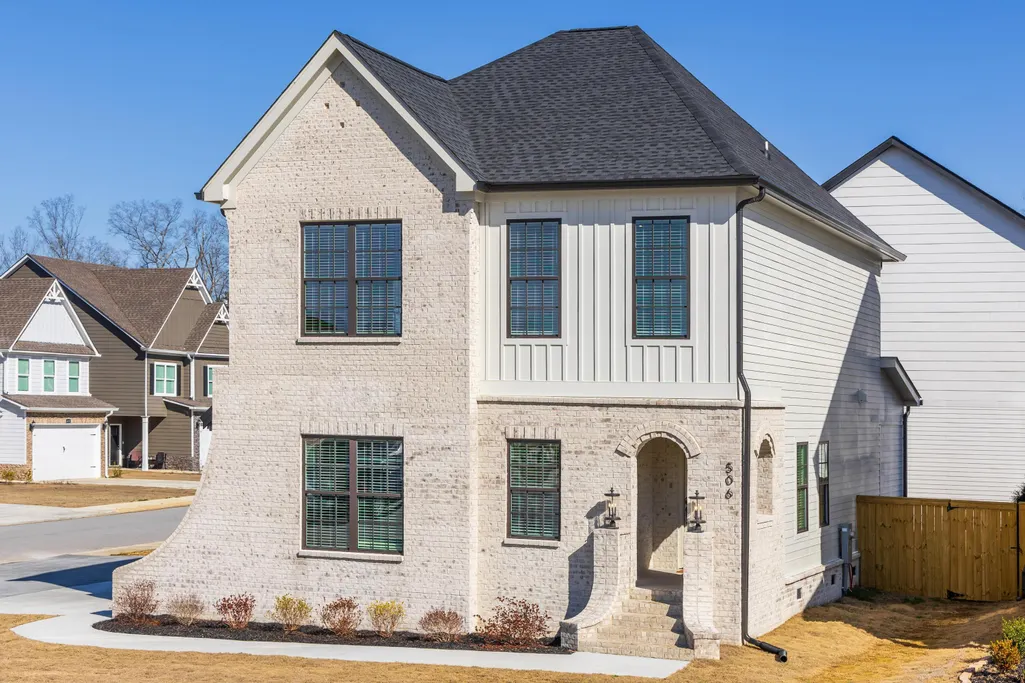
506 Shanti Drive, Chattanooga, TN
Price
$ 499,900
Property Attributes
- MLS#1536887
- TypeSingle Family
- Listing Status Active
- CountyHAMILTON
- CityChattanooga
- AreaEast Ridge
- NeighborhoodHummingbird Village
- Zip37412
- StyleFree Standing Building
- Taxes$ 2758
- Price$ 499,900
- Bedrooms3
- Full Bathrooms2
- Half Bathrooms1
- Sqr Footage2160
Data Source:
Greater Chattanooga MLS (GCAR)
Property Description
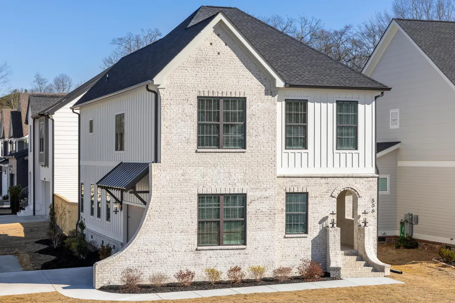
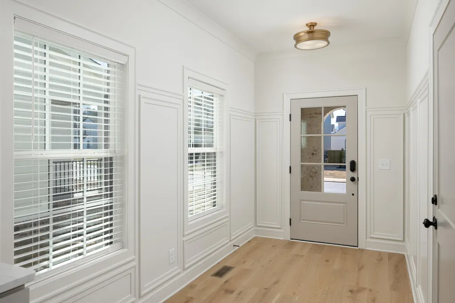
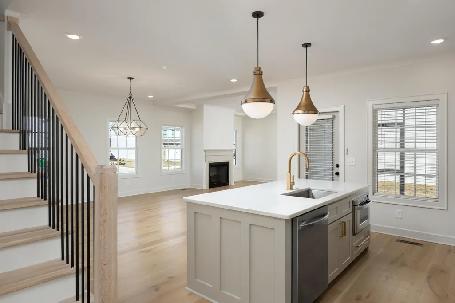
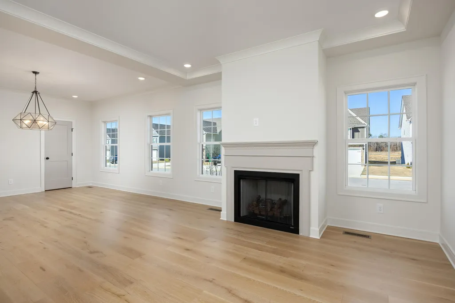
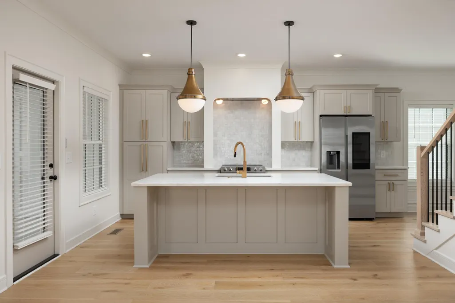
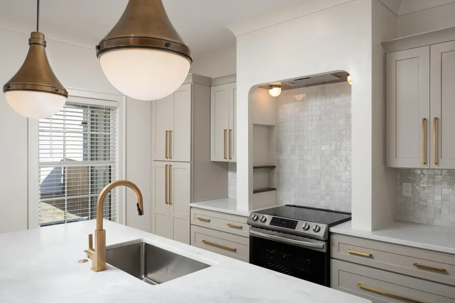
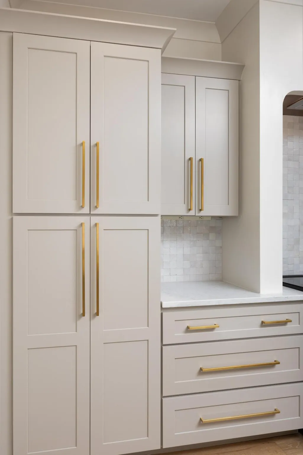
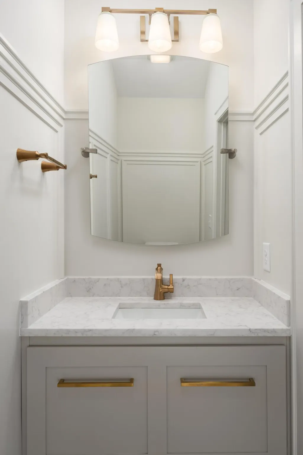
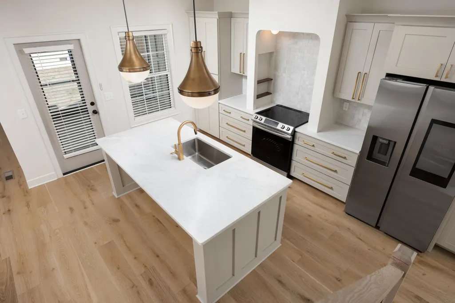
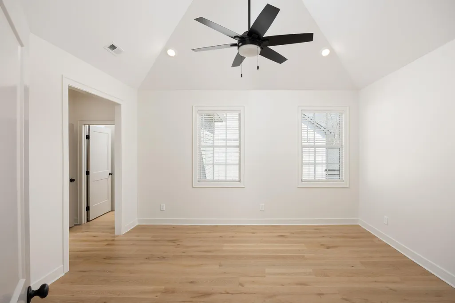
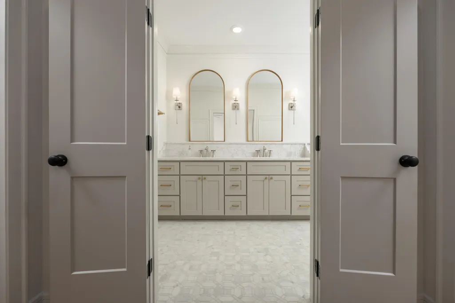
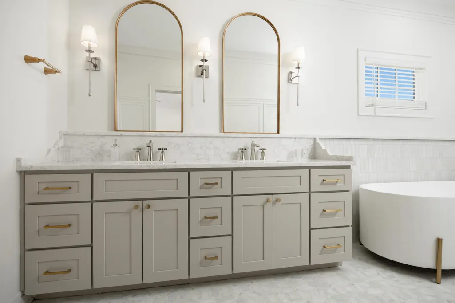
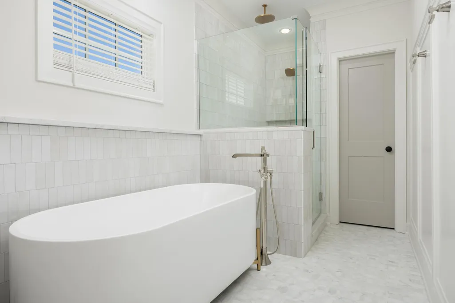
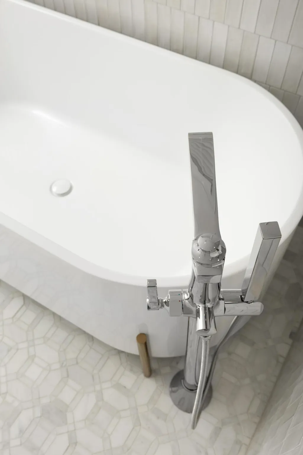
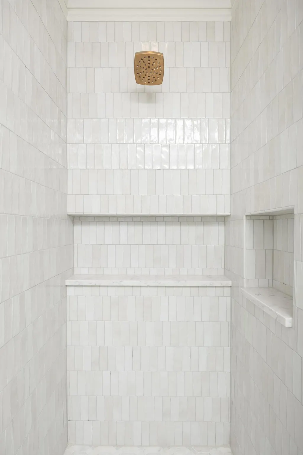
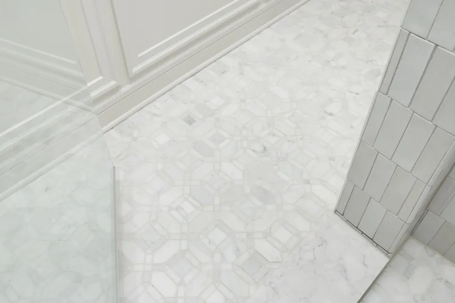
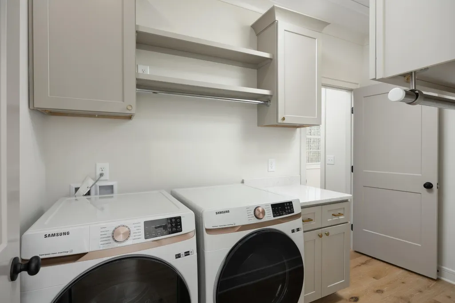
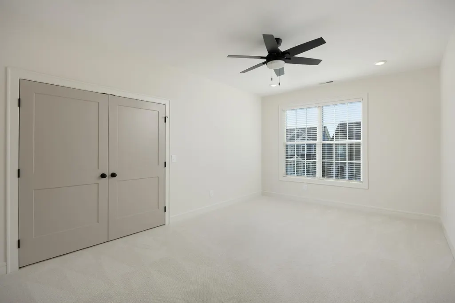
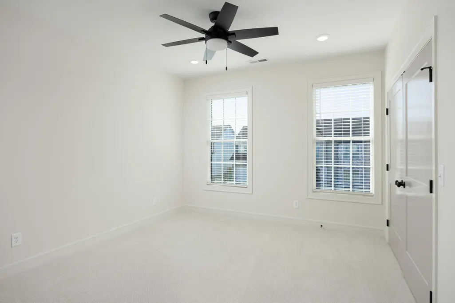
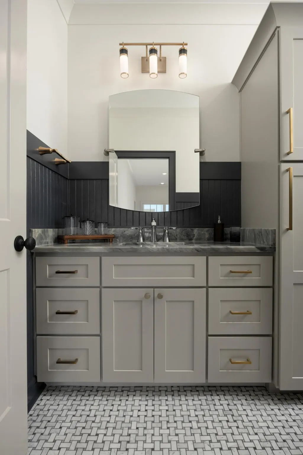
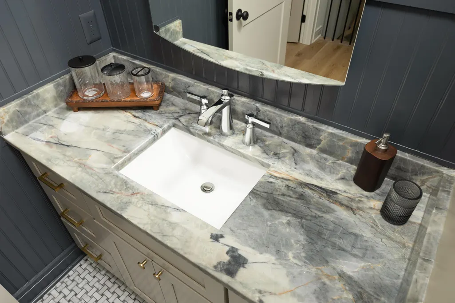
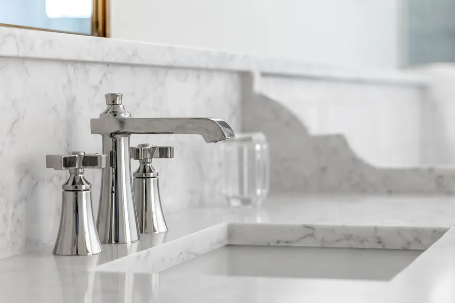
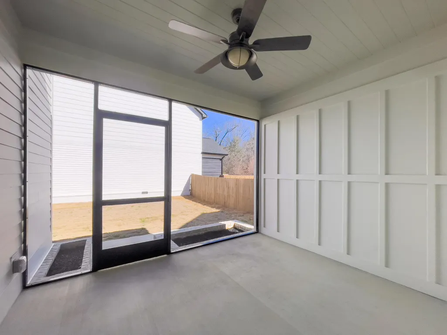
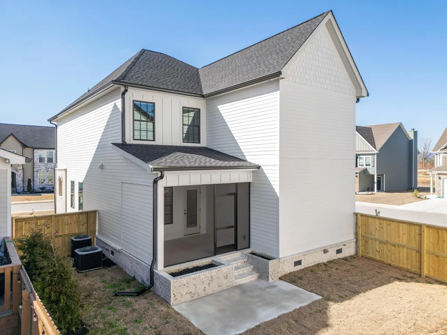
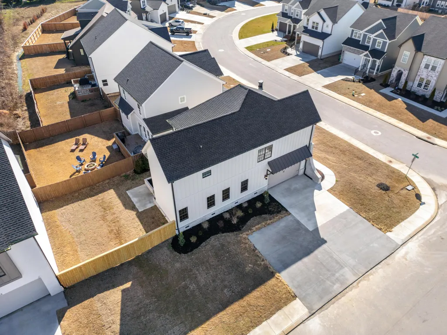
Looking for your dream home? This beautiful and meticulously maintained three-bedroom, 2.5-bath residence offers everything you need for comfortable and stylish living. The spacious master suite is a true retreat, featuring a luxury bathroom designed with your comfort and relaxation in mind. Imagine unwinding after a long day in a space that combines elegance and functionality seamlessly. Throughout the home, you'll find modern finishes that elevate the overall aesthetic, including stunning quartz countertops that add a touch of sophistication to the kitchen and bathrooms. The charming kitchen is perfect for casual dining, morning coffee, making meal preparation and everyday living a breeze. The large laundry room provides added convenience, helping to streamline your daily routine and keep your home organized. Step outside to discover a screened-in back porch, ideal for entertaining guests, enjoying your morning newspaper, or simply relaxing in the fresh air without worrying about bugs. The fenced yard offers a safe and private space for children to play or for hosting outdoor gatherings with family and friends. Located in a friendly neighborhood with easy access to local amenities, schools, and parks, this home truly has it all. At Team Montieth, we're confident this home will exceed your expectations and provide the perfect setting for your next chapter. Don't miss the opportunity to make this stunning property your own. Call today to schedule a private tour and take the next exciting step toward turning this house into your forever home!
| Elementary School | Middle School | High School |
|---|---|---|
| Spring Creek Elementary | East Ridge Middle School | East Ridge High |
| Price History | |
|---|---|
| 6/16/2026 | Listed $519,900 |
| 8/3/2026 | 2$509,900 |
| 8/13/2026 | 2$499,900 |
General Features
| Sewer | Public Sewer |
|---|---|
| Heating | Central,Electric |
| Cooling | Central Air,Electric |
| Utilities | Cable Available,Sewer Connected,Underground Utilities |
| Possession | Close Of Escrow |
| Roof | Shingle |
| Appliances | Microwave,Electric Range,Dishwasher |
| HOA Fee | 600.0 |
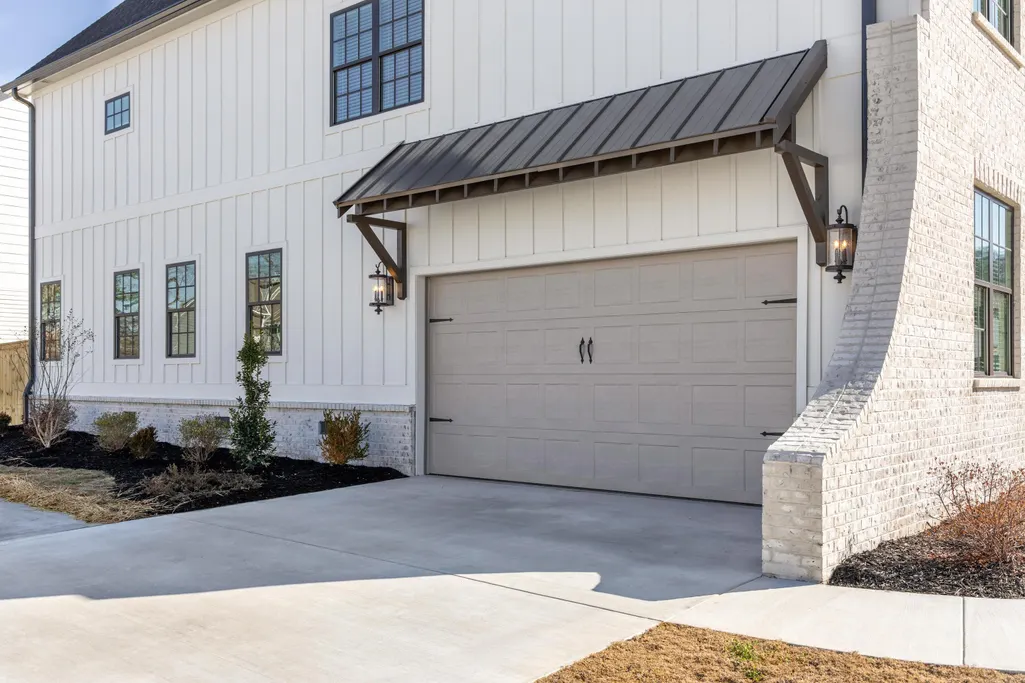
| Garage Spaces | 2.0 |
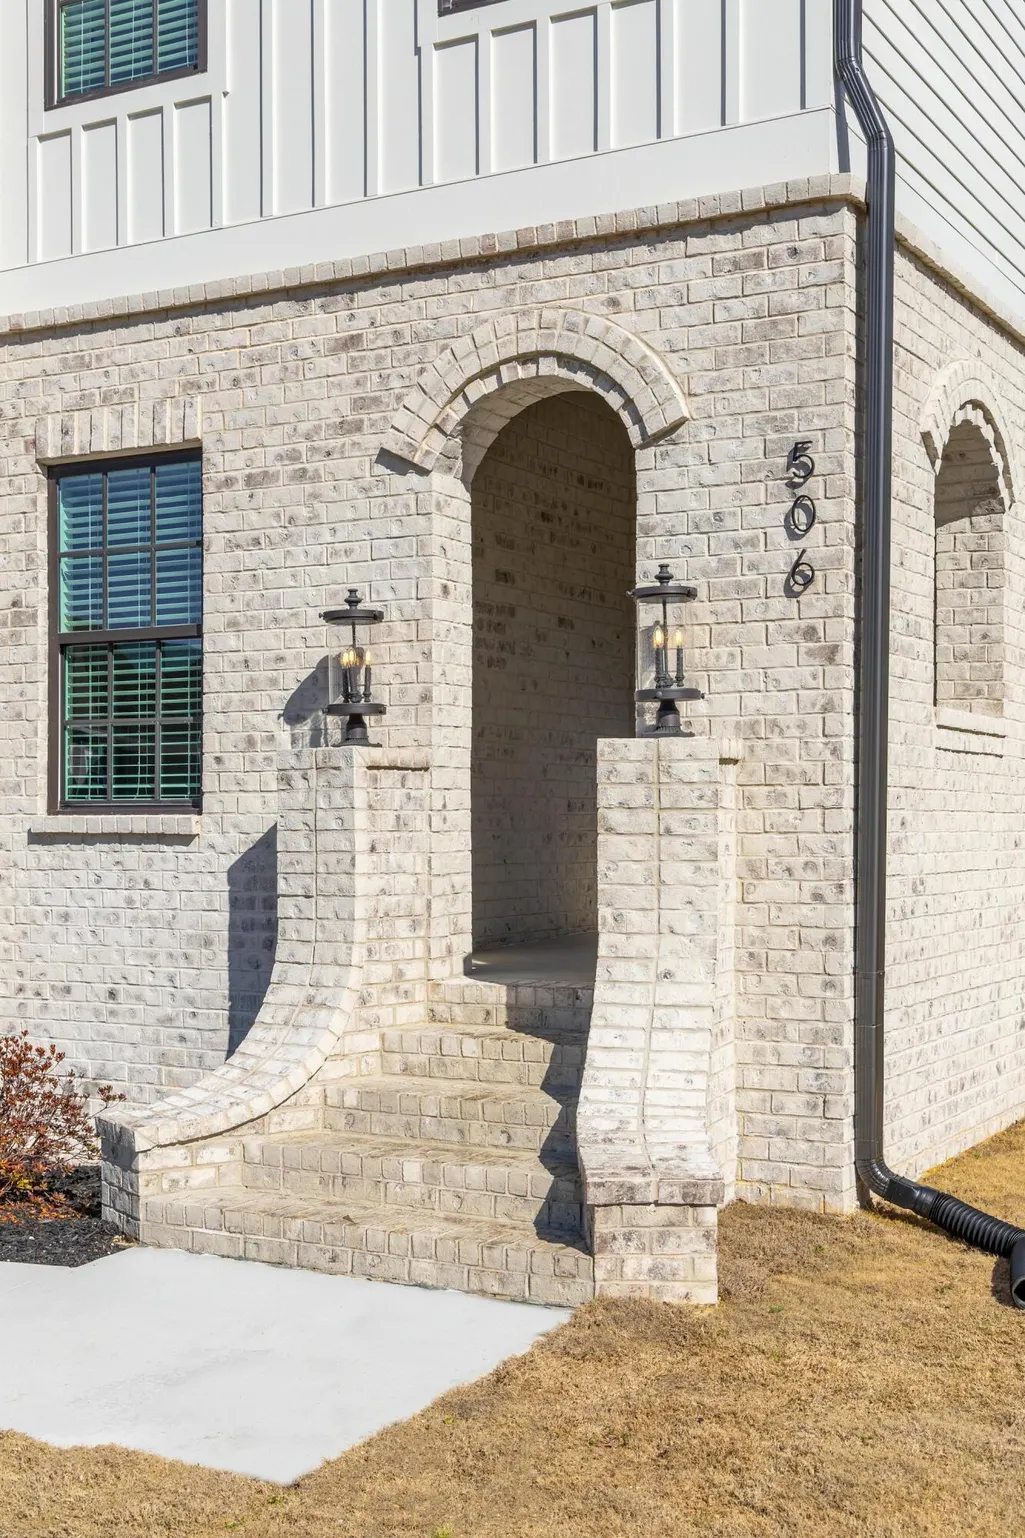
| Patio/Porch Features | Porch,Porch - Covered,Porch - Screened |
| Construction Materials | Brick,Fiber Cement |
| Year Built | 2023 |
| Levels | Two |
| Property Subtype | Single Family Residence |
| Community Features | Sidewalks |
| Assoc Fee Paid Per | Annually |
| County | Hamilton |
| New Construction | No |
| Property Type | Residential |
| HOA | Yes |
| Attached Garage | Yes |
| Subdivision Name | Hummingbird Village |
| Garage Y/N | Yes |
| Total Rooms | 8 |
| Full Baths | 2 |
| Status | Active |
| Directions | I24 to I75 South. Take exit #1 East Ridge turn Left go about a mile turn left on Frawley Rd. Hummingbird Village will be on the left. |
| High School | East Ridge High |
| City | Chattanooga |
| Senior Community Y/N | No |
| MLS Area | East Ridge |
| Lot Size Square Feet | 0.0 |
| Carport Y/N | No |
| Listing Terms | Cash,Conventional,FHA,VA Loan |
| Elementary School | Spring Creek Elementary |
| Land Lease Y/N | No |
| Tax Annual Amount | 2758.92 |
| Home Warranty Y/N | No |
| Middle/Junior High School | East Ridge |
| Lease Renewal Y/N | No |
| MLS Area Minor | East Ridge |
| Additional Parcels Y/N | No |
| Lease Considered Y/N | No |
| Rent Control Y/N | No |
| Structure Type | Free Standing Building |
| Standard Status | Active |
| MobileHomeRemainsYN | No |
| Legal Description | LT 33 HUMMINGBIRD VILLAGE UNIT 1 PB 122 PGS 51 & 52 OUT OF 170G A 004 FOR 2022 |
| Sewer_co_Public_sp_Sewer | True |
| Heating_co_Central | True |
| Utilities_co_Cable_sp_Available | True |
| Utilities_co_Underground_sp_Utilities | True |
Interior Features
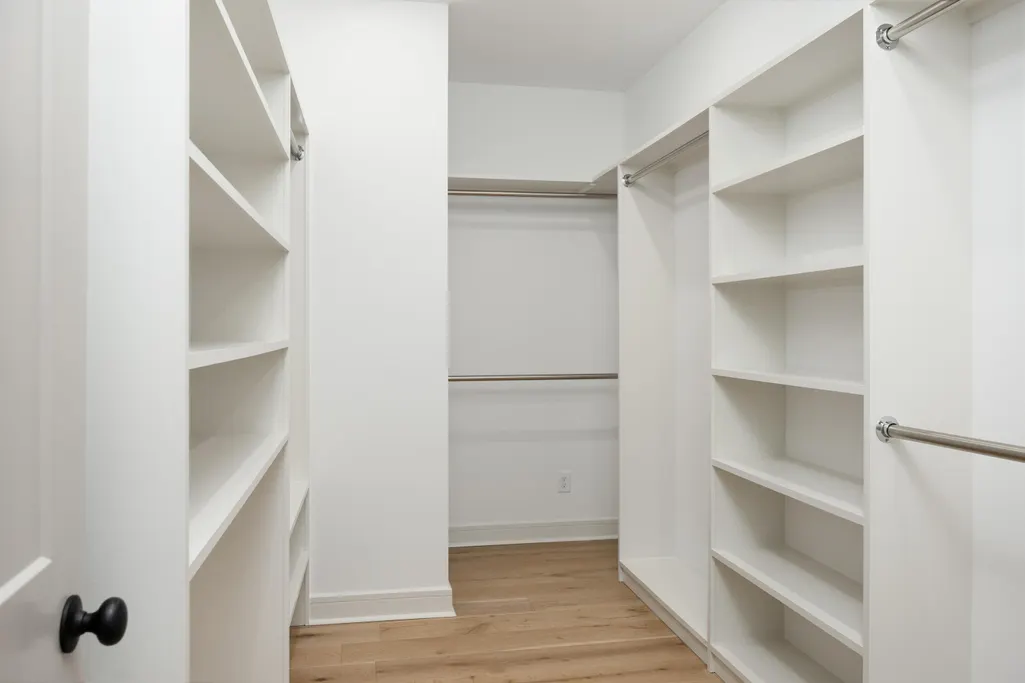
| Interior Amenities | Open Floorplan,Separate Shower,Tub/shower Combo,Walk-In Closet(s) |
|---|---|
| Basement | Crawl Space |
| Total Fireplaces | 1 |
| Basement (Y/N) | No |
| Air Conditioning Y/N | Yes |
| Heating Y/N | Yes |
| Fireplace Y/N | Yes |
| Above Grade Finished Area | 2160.0 |
| Half Baths | 1 |
| Laundry Features | Electric Dryer Hookup,Gas Dryer Hookup,Laundry Room,Washer Hookup |
| Total Bedrooms | 3 |
| LivingAreaSource | Appraiser |
| Total Baths | 3 |
Exterior Features
| Exterior Amenities | None |
|---|---|
| Parking Features | Garage Faces Side |
| Lot Features | Corner Lot,Level,Split Possible |
| Water Source | Public |
| Foundation Details | Block |
| Spa | No |
| Building Area Total | 2160.0 |
| Lot Size Acres | 0.0 |
| Waterfront Y/N | No |
| Crops Included Y/N | No |
| Horse Y/N | No |
| Irrigation Water Rights Y/N | No |
Amenities
- Foreclosure
- Views
- Short Sale
- New Construction
- Adult 55+
- Lease To Own
- No HOA Fees
- Furnished
- Primary On Main
- Air Conditioning
- Seller Finance
- Green
- Fixer Upper
- Horse
- Golf
- Fireplace
- Deck
- Garage
- Basement
- Pool
Property vs Single Family Average in 37412
Price
Taxes
Visits

