
Open House Sun, Sep 20th 2:00 PM - 4:00 PM
Address
6770 Dharma Loop, Chattanooga, TN
Price
$ 379,900
Property Attributes
- MLS#1541733
- TypeSingle Family
- Listing Status Active
- CountyHAMILTON
- CityChattanooga
- AreaEast Ridge
- NeighborhoodHummingbird Village
- Zip37412
- StyleContemporary
- Taxes$ 2651
- Price$ 379,900
- Bedrooms4
- Full Bathrooms2
- Half Bathrooms1
- Sqr Footage1874
- Lot Size0.11 Acres
Data Source:
Greater Chattanooga MLS (GCAR)
Property Description
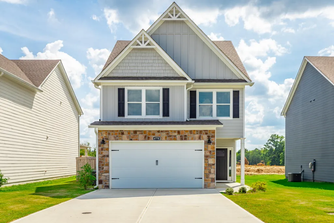
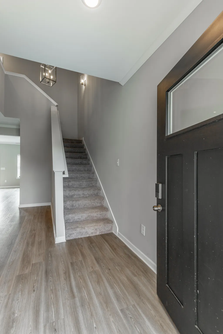
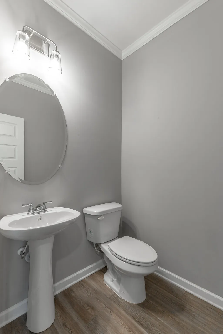
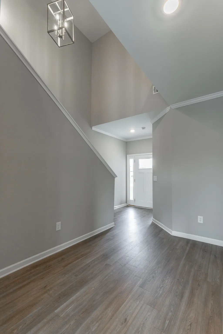
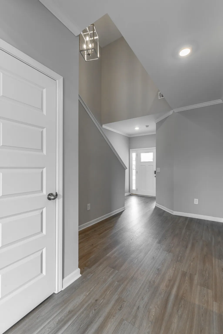
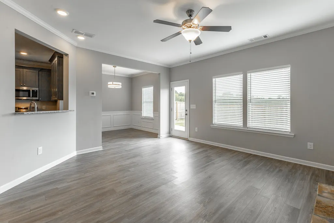
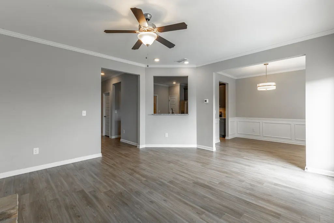
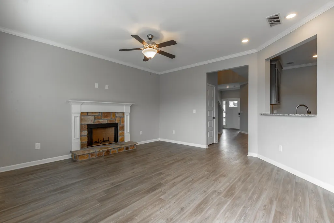
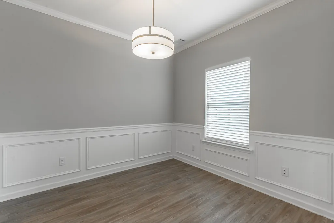
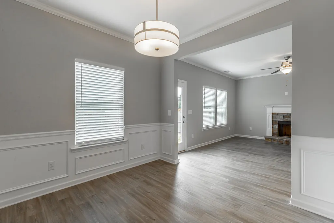
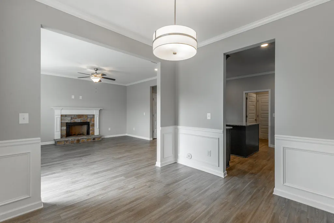
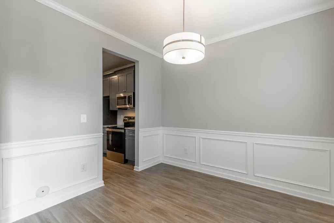
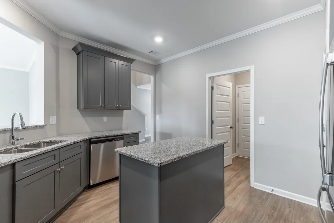
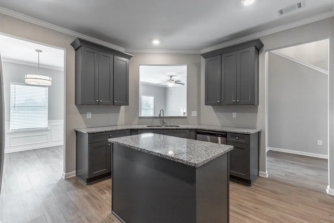
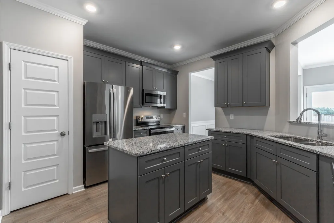
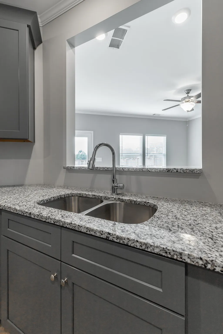
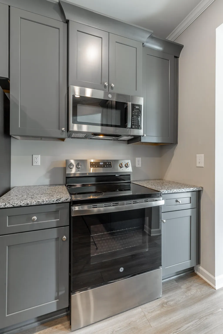
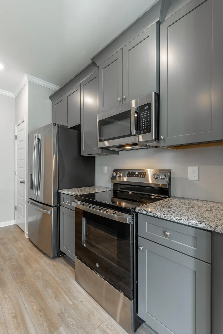
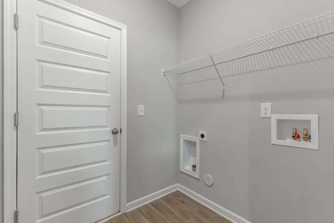
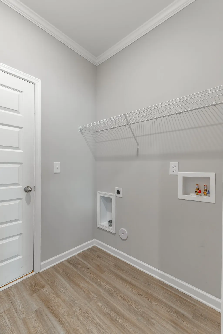
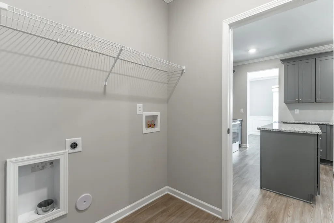
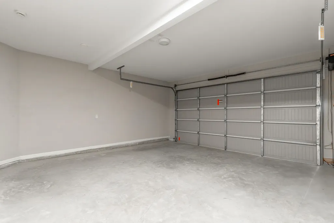
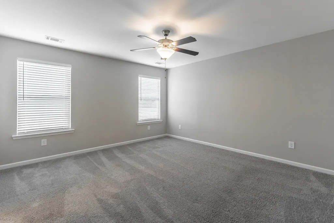
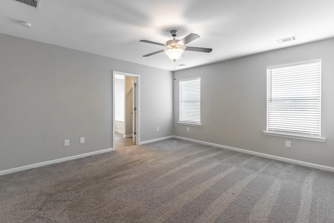
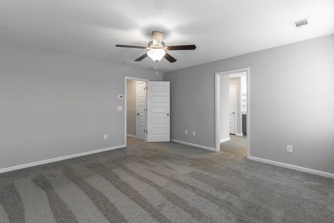
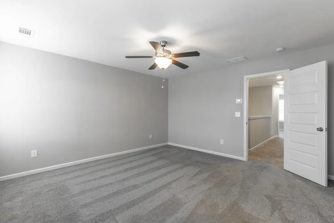
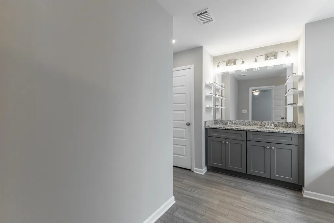
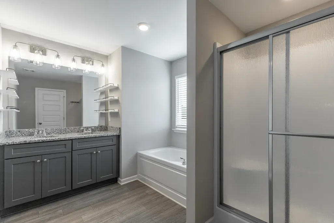
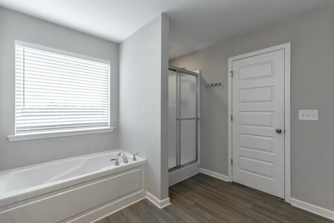
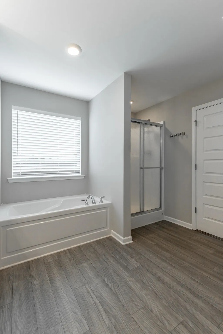
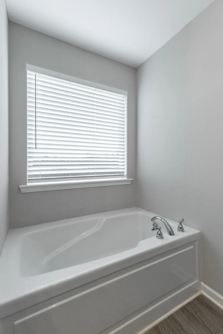
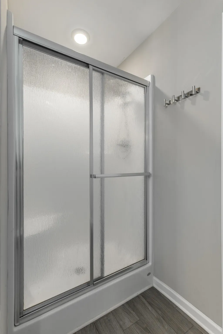
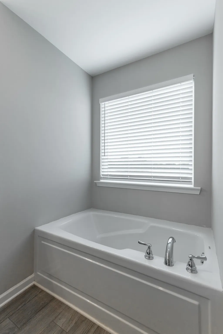
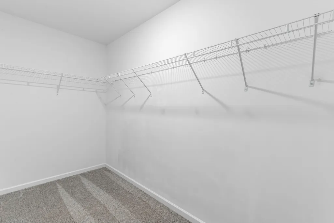
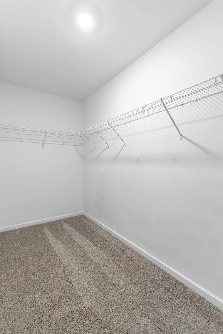
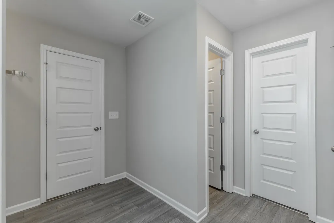
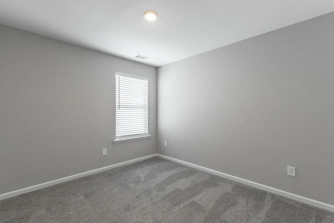
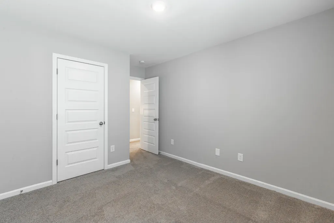
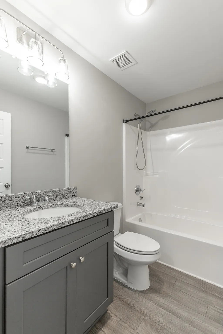
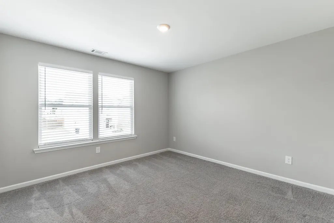
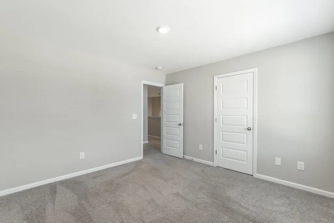
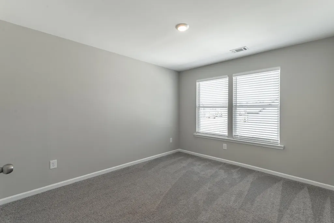
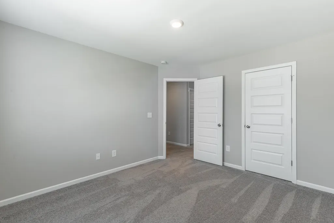
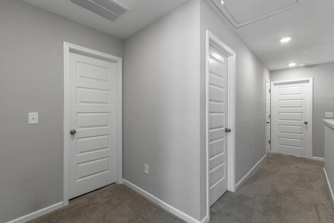
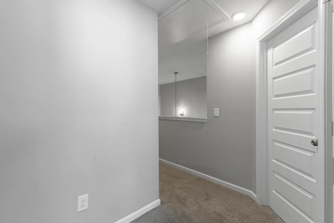
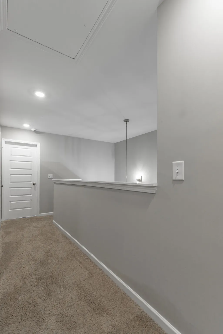
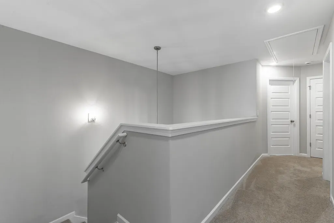
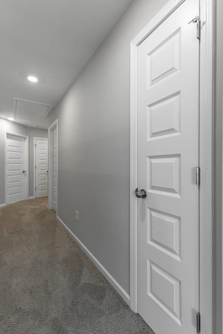
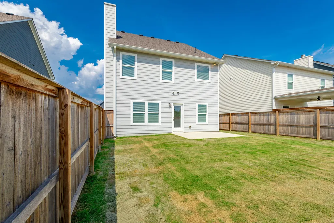
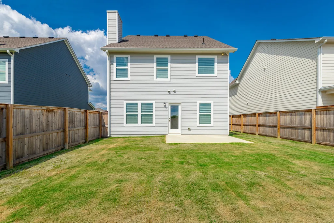
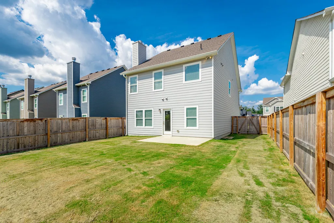
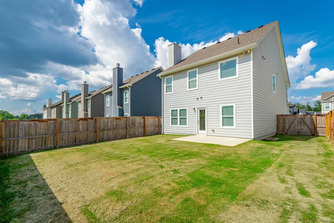
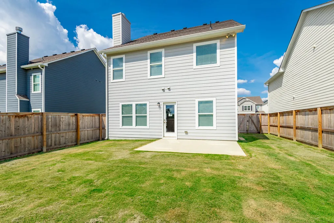
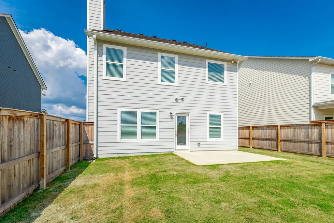
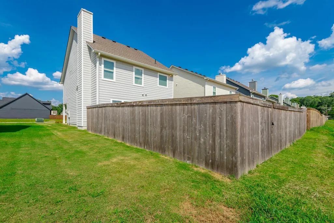
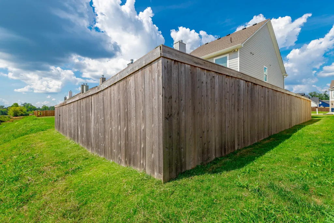
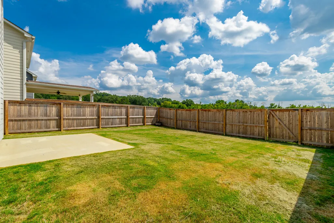
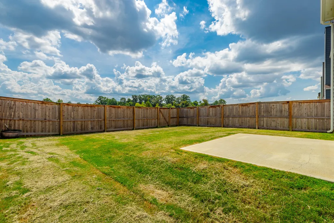
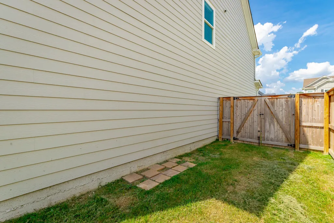
WELCOME to this charming home in Hummingbird Village, perfectly located near a variety of restaurants and shopping, and just minutes from Downtown Chattanooga! Enjoy direct access to a scenic walking track that leads into Camp Jordan Park, making it easy to enjoy daily strolls, jogging, or cycling right from the neighborhood. This spacious 4-bedroom, 2.5-bath home offers an open floor plan designed for comfortable living and effortless entertaining. The main level features a welcoming family room with fireplace, dining area, well-appointed kitchen with granite countertops and stainless steel appliances (refrigerator included), laundry room, powder room, 2-car garage, and patio for outdoor relaxation. Upstairs, the spacious primary suite offers a relaxing retreat with a soaking tub, separate shower, double vanity, and large walk-in closet. Three additional bedrooms and a full bathroom provide plenty of room for family, guests, or a home office. Outside, enjoy attractive cement siding with stone accents, professional landscaping, and a private backyard enhanced by a cedar privacy fence. Thoughtful improvements have already been completed for you, including faux wood blinds throughout and French drains for improved drainage. With these finishing touches already in place, this home is truly move-in ready--just unpack and enjoy!
| Elementary School | Middle School | High School |
|---|---|---|
| Spring Creek Elementary | East Ridge Middle School | East Ridge High |
| Price History | |
|---|---|
| 8/29/2026 | Listed $379,900 |
General Features
| Sewer | Public Sewer |
|---|---|
| Heating | Central,Electric |
| Cooling | Central Air,Electric |
| Utilities | Cable Available,Electricity Available,Phone Available,Sewer Connected,Water Connected,Underground Utilities |
| Possession | Close Of Escrow |
| Roof | Asphalt,Shingle |
| Appliances | Stainless Steel Appliance(s),Refrigerator,Plumbed For Ice Maker,Oven,Microwave,Free-Standing Electric Range,Electric Water Heater,Dishwasher |
| HOA Fee | 50.0 |
| Garage Spaces | 2.0 |
| Association Fee Includes | None |
| Patio/Porch Features | Patio,Porch,Porch - Covered |
| Architectural Style | Contemporary |
| Pool Features | None |
| Security Features | Firewall(s),Prewired,Smoke Detector(s) |
| Construction Materials | Fiber Cement,Stone |
| Year Built | 2024 |
| Stories Count | 2 |
| Levels | Two |
| Property Subtype | Single Family Residence |
| Community Features | Sidewalks |
| Assoc Fee Paid Per | Monthly |
| County | Hamilton |
| New Construction | No |
| Property Type | Residential |
| Association Amenities | Jogging Path |
| HOA | Yes |
| Attached Garage | Yes |
| Subdivision Name | Hummingbird Village |
| Garage Y/N | Yes |
| Other Structures | None |
| Total Rooms | 11 |
| Full Baths | 2 |
| Status | Active |
| Directions | I24 to I75 South. Take exit #1 East Ridge turn Left go about a mile turn left on Frawley Rd. Hummingbird Village on left. 6770 Dharma Loop on left. |
| High School | East Ridge High |
| City | Chattanooga |
| Senior Community Y/N | No |
| MLS Area | East Ridge |
| Lot Size Units | Acres |
| Lot Size Square Feet | 4965.84 |
| Carport Y/N | No |
| Listing Terms | Cash,Conventional,FHA,VA Loan |
| Spa Features | None |
| Elementary School | Spring Creek Elementary |
| Land Lease Y/N | No |
| Tax Annual Amount | 2651.85 |
| Home Warranty Y/N | No |
| Middle/Junior High School | East Ridge |
| Lease Renewal Y/N | No |
| MLS Area Minor | East Ridge |
| Additional Parcels Y/N | No |
| Lease Considered Y/N | No |
| Rent Control Y/N | No |
| Structure Type | Free Standing Building,House |
| Standard Status | Active |
| Occupancy Type | Vacant |
| MobileHomeRemainsYN | No |
| Legal Description | Lt 58 Hummingbird Village Unit 2 Pb 129 Pgs 66-67 Out Of 170G A 005.01 For 2024 |
| Sewer_co_Public_sp_Sewer | True |
| Heating_co_Central | True |
| Utilities_co_Cable_sp_Available | True |
| Utilities_co_Electricity_sp_Available | True |
| Utilities_co_Underground_sp_Utilities | True |
| Year Built Effective | 2023 |
Interior Features
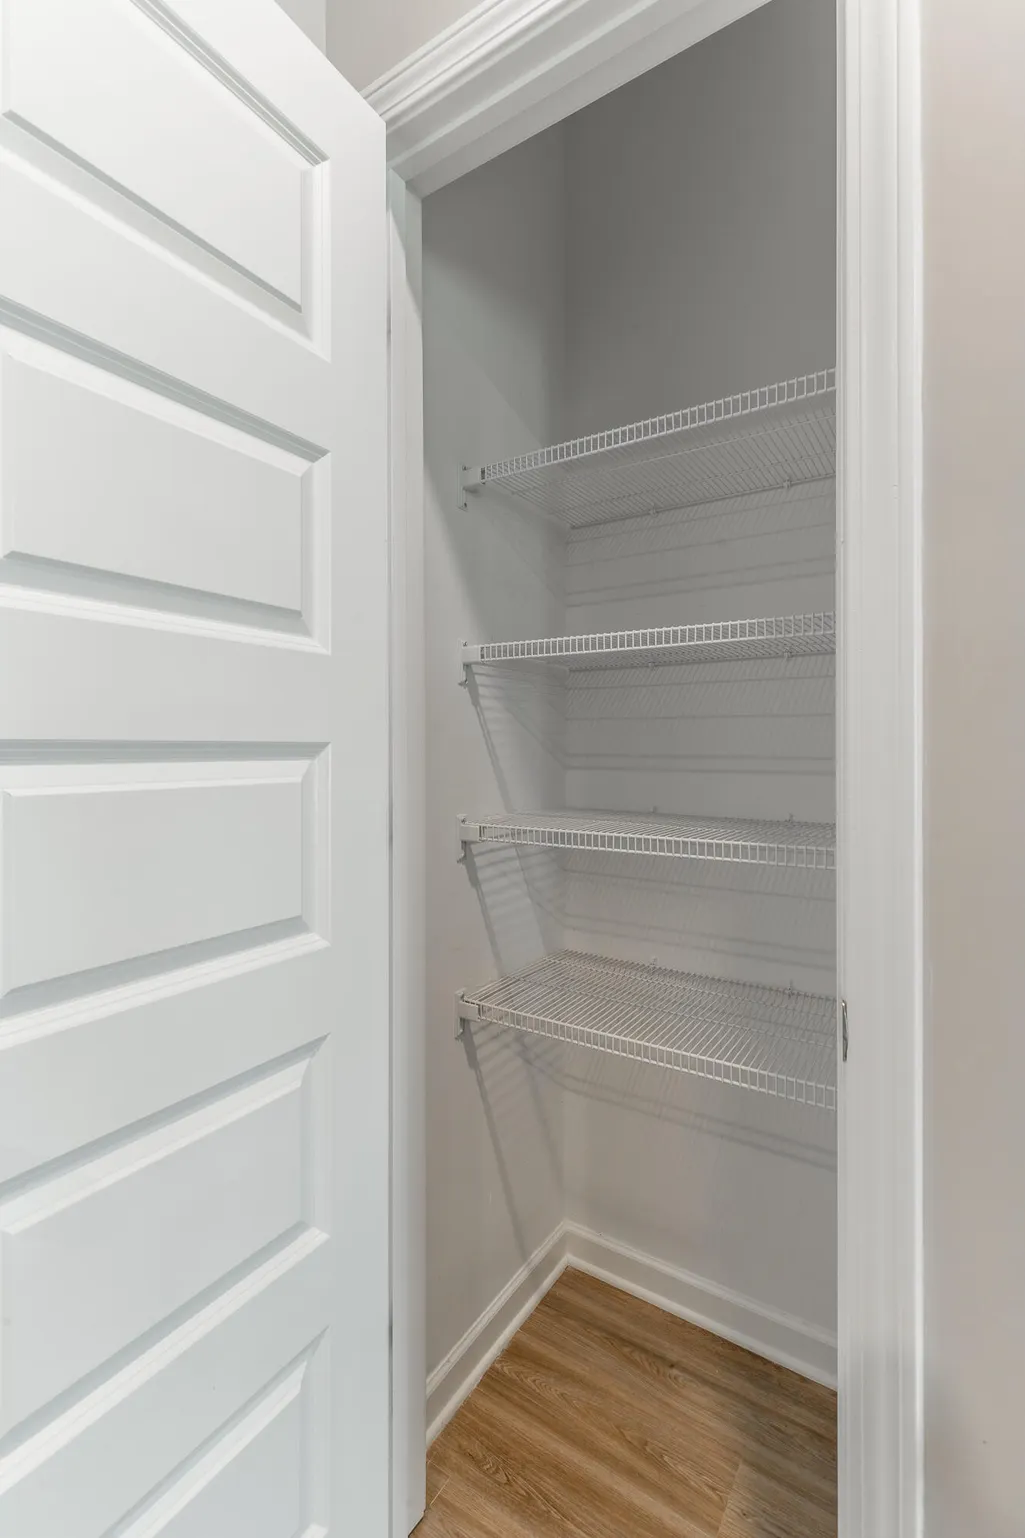
| Interior Amenities | Bar,Ceiling Fan(s),Double Vanity,Granite Counters,High Speed Internet,Kitchen Island,Pantry,Separate Shower,Soaking Tub,Tub/shower Combo,Walk-In Closet(s),Wired for Data |
|---|---|
| Basement | None |
| Flooring | Carpet,Linoleum,Vinyl |
| Total Fireplaces | 1 |
| Fireplace Features | Living Room,Wood Burning |
| Basement (Y/N) | No |
| Air Conditioning Y/N | Yes |
| Heating Y/N | Yes |
| Window Features | Blinds,Vinyl Frames |
| Fireplace Y/N | Yes |
| Above Grade Finished Area | 1874.0 |
| Half Baths | 1 |
| Laundry Features | Electric Dryer Hookup,Inside,Laundry Room,Main Level,Washer Hookup |
| Total Bedrooms | 4 |
| LivingAreaSource | Tax Records |
| Total Baths | 3 |
Exterior Features
| Exterior Amenities | Private Yard |
|---|---|
| Fencing | Back Yard,Privacy,Wood |
| Parking Features | Driveway,Garage,Garage Door Opener,Garage Faces Front,Kitchen Level,Off Street |
| Lot Features | Back Yard,Front Yard,Level |
| Water Source | Public |
| Inclusions | Refrigerator |
| Lot Size Area | 0.11 |
| Foundation Details | Slab |
| Spa | No |
| Building Area Total | 1874.0 |
| Lot Dimensions | 110 x 45 |
| Lot Size Acres | 0.11 |
| Road Surface Type | Asphalt |
| Waterfront Y/N | No |
| Road Frontage Type | City Street |
| Other Equipment | None |
| Crops Included Y/N | No |
| Road Responsibility | Public Maintained Road |
| Horse Y/N | No |
| Irrigation Water Rights Y/N | No |
Amenities
- Foreclosure
- Views
- Short Sale
- New Construction
- Adult 55+
- Lease To Own
- No HOA Fees
- Furnished
- Primary On Main
- Air Conditioning
- Seller Finance
- Green
- Fixer Upper
- Horse
- Golf
- Fireplace
- Deck
- Garage
- Basement
- Pool
Property vs Single Family Average in 37412
Price
Taxes
Visits

