
Views
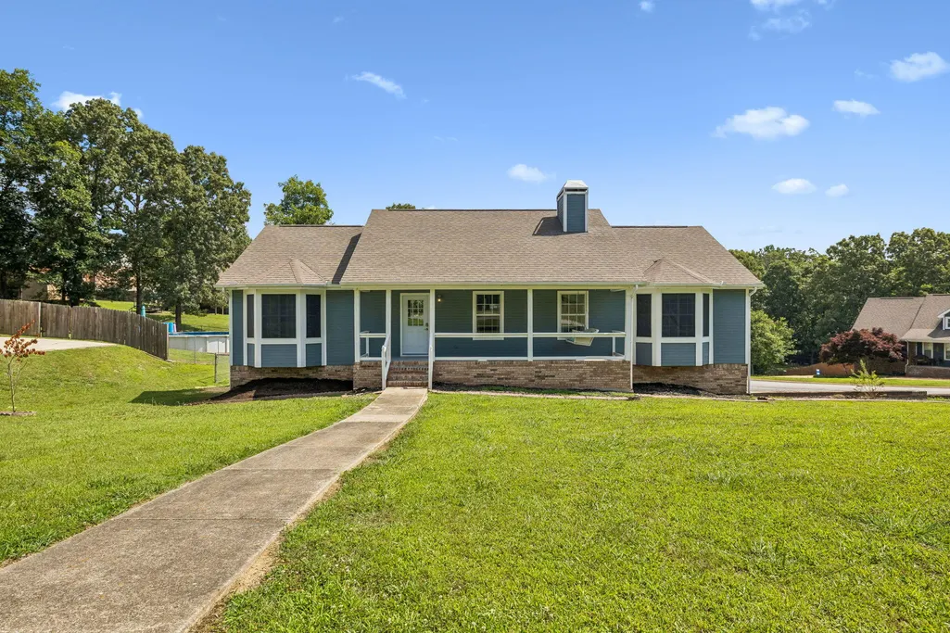

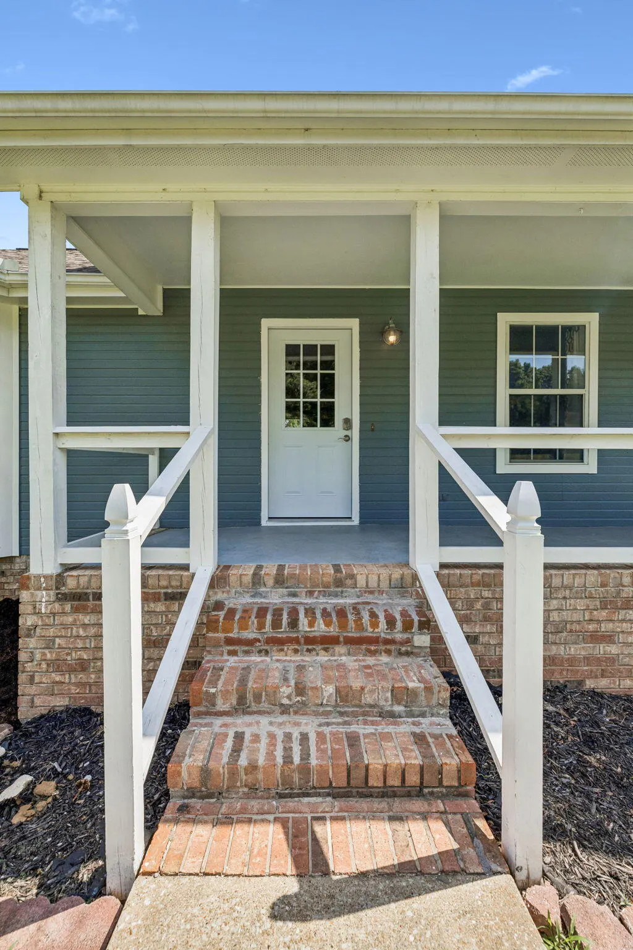
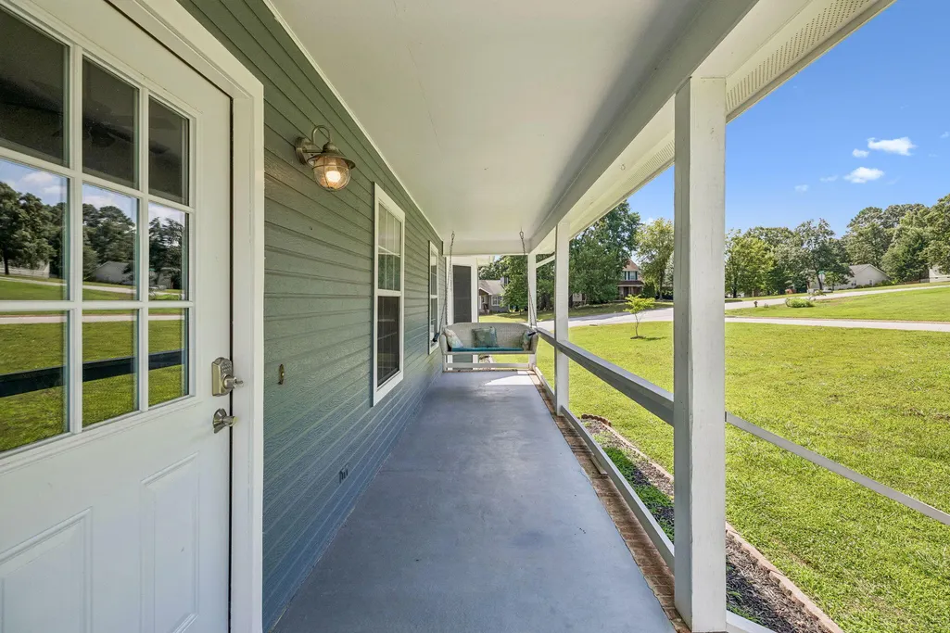





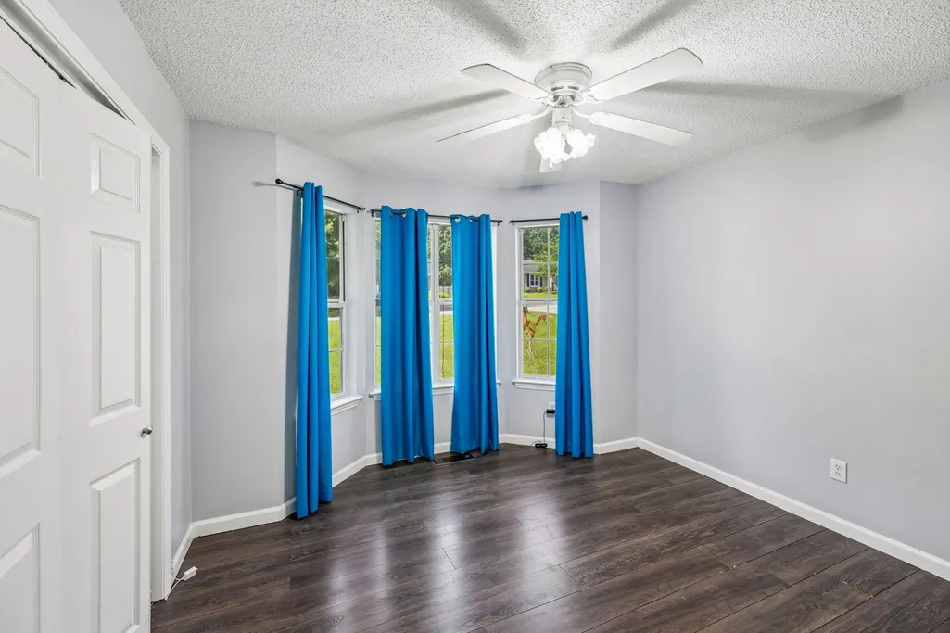
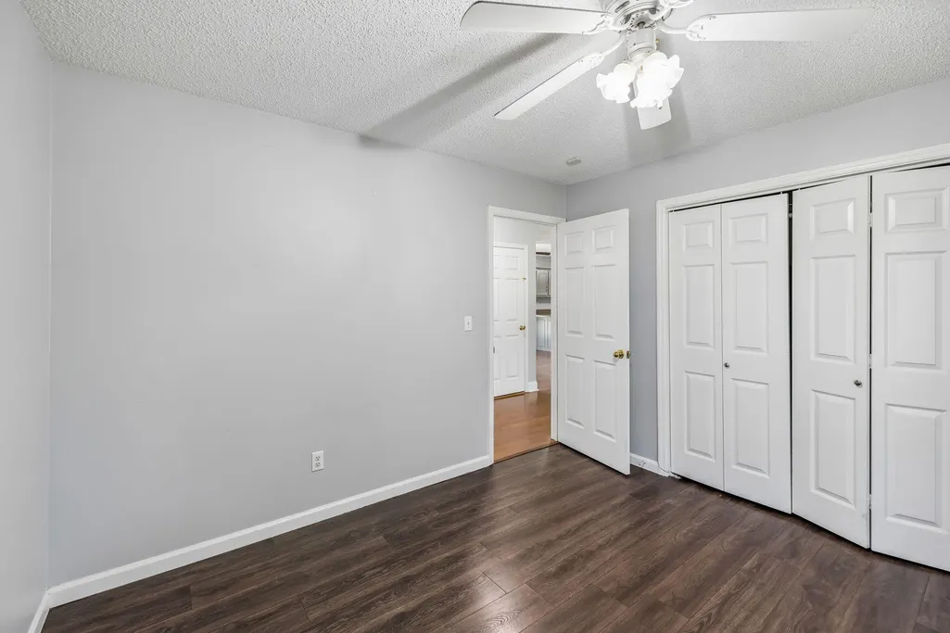
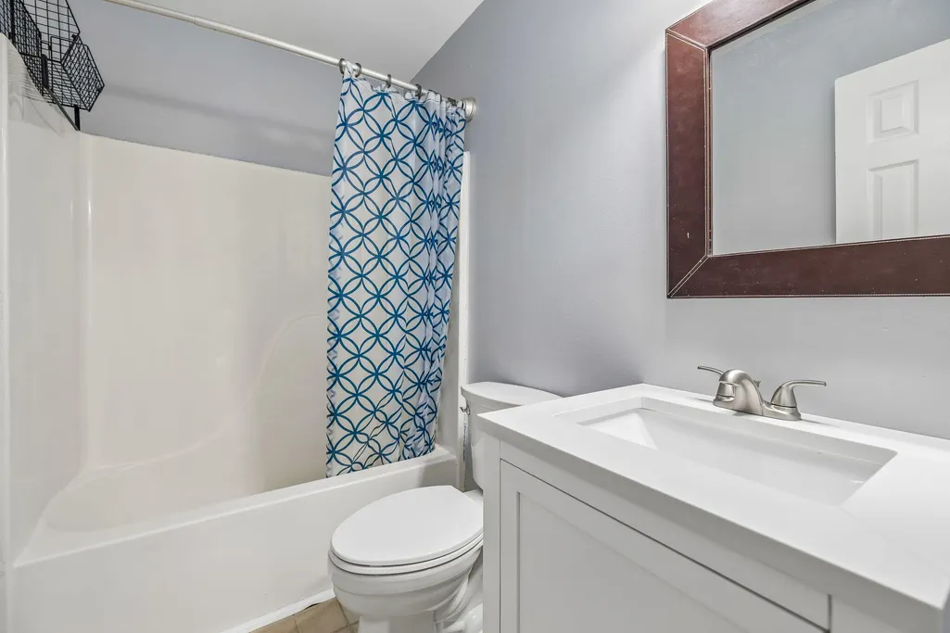








Address
6403 Olde Ferry Landing, Harrison, TN
Price
$ 399,999
Property Attributes
- MLS#1537809
- TypeSingle Family
- Listing Status Contingent
- CountyHamilton
- CityHarrison
- AreaCounty
- NeighborhoodRiver Cove
- Zip37341
- StyleRanch
- Year Built1995
- Taxes$ 1256
- Price$ 399,999
- Bedrooms4
- Full Bathrooms2
- Half Bathrooms0
- Sqr Footage2360
- Lot Size0.38 Acres
Data Source:
Greater Chattanooga MLS (GCAR)
Property Description
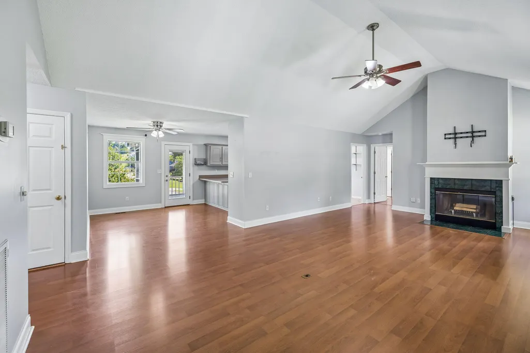
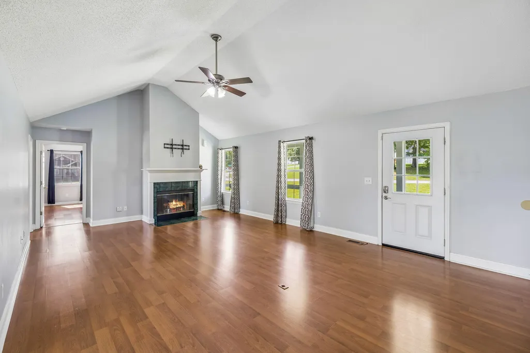
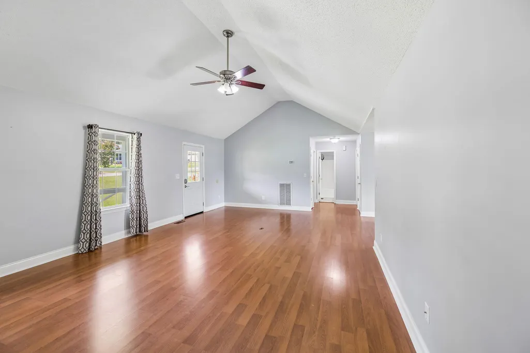
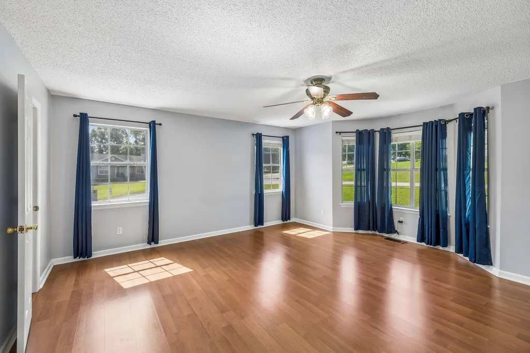
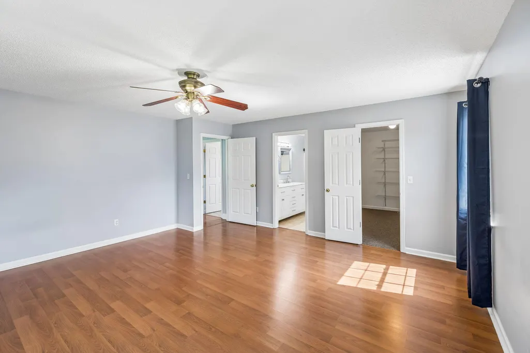
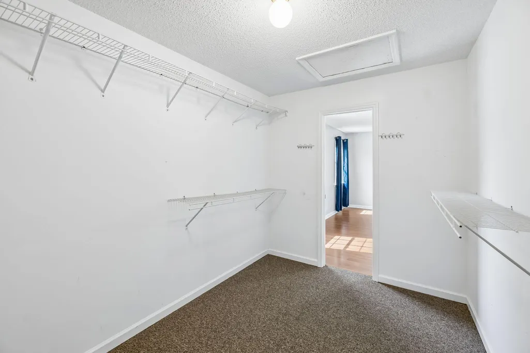
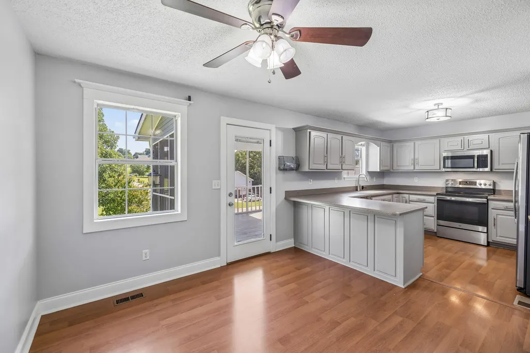
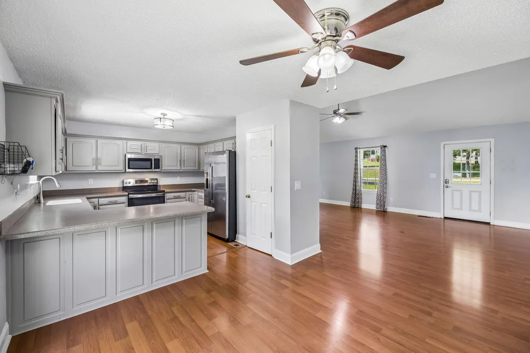
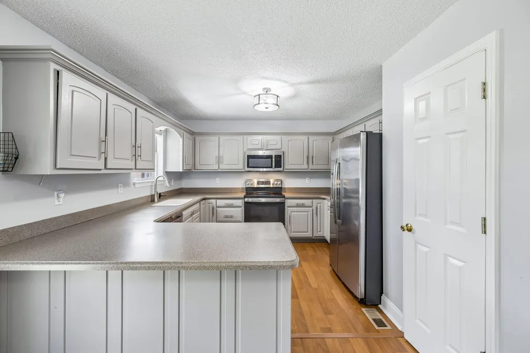
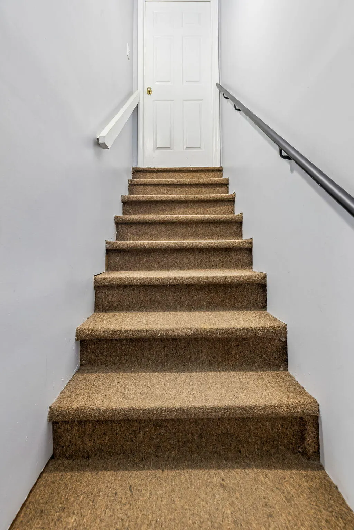
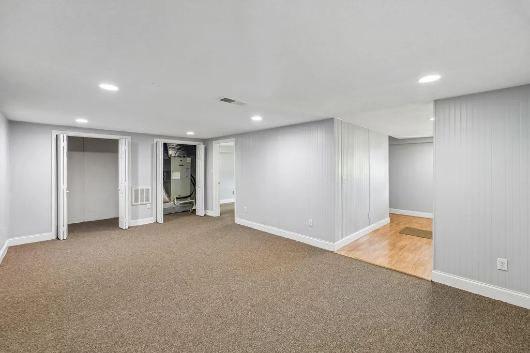
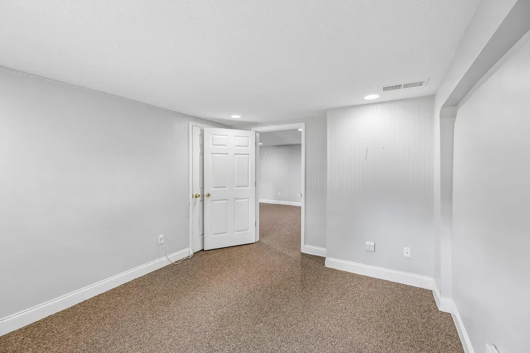
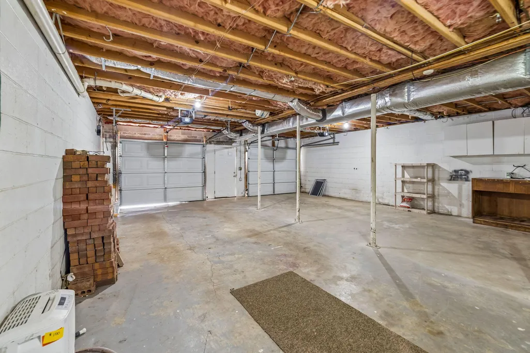
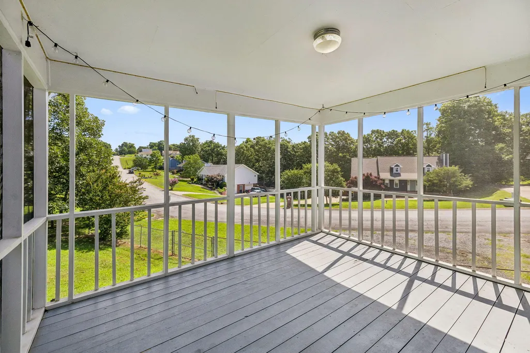
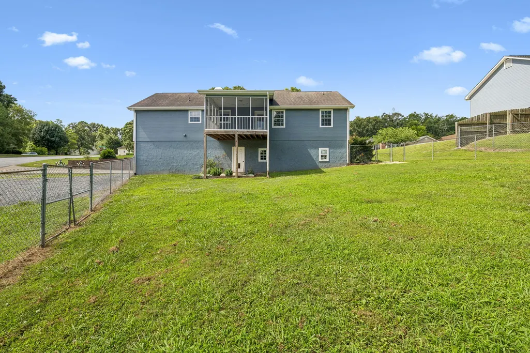
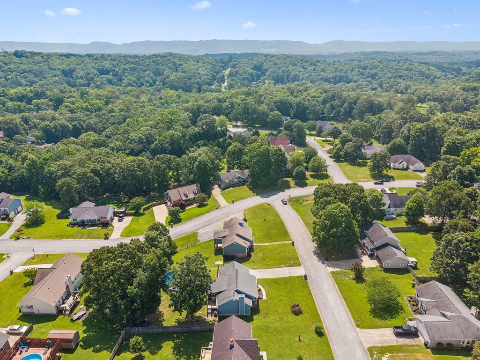
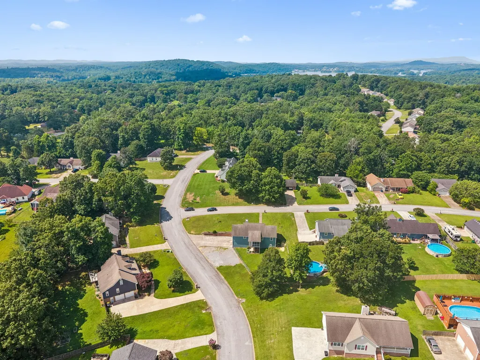
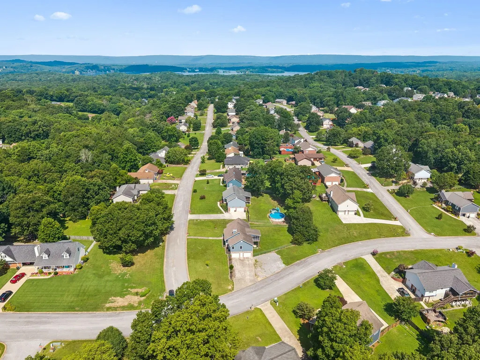
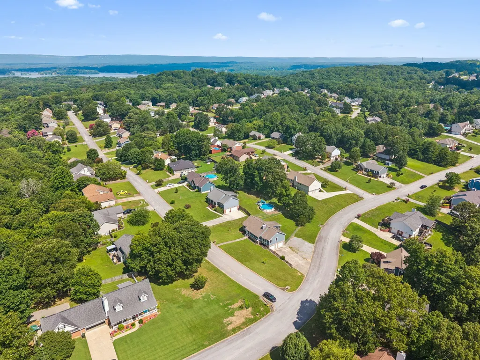
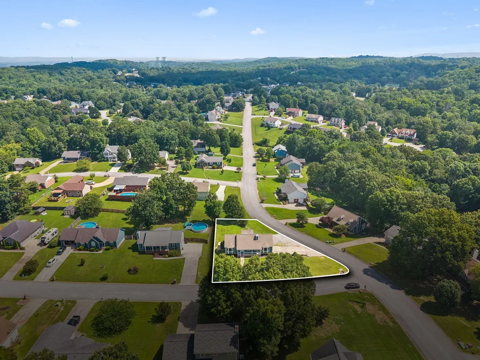
Welcome to this beautifully maintained home nestled in the established River Cove community of Harrison. Situated on a spacious corner lot, this home offers the perfect blend of comfort, functionality, and peaceful suburban living just minutes from Harrison Bay State Park and the conveniences of Chattanooga. This inviting residence features an open and airy floor plan with cathedral ceilings, a cozy wood-burning fireplace, and generous living spaces designed for both everyday living and entertaining. The finished basement provides exceptional flexibility for a media room, home office, guest suite, or recreation area. Enjoy relaxing mornings on the covered front porch or unwind in the private backyard complete with a screened porch and fenced yard. With approximately 2,300+ square feet, 3-4 bedrooms, a two-car garage, and thoughtful updates throughout, this home combines charm, space, and convenience in one desirable location. Residents enjoy the quiet atmosphere of River Cove while remaining close to lake activities, golf, parks, dining, and major commuter routes. Whether you are searching for room to grow, a welcoming neighborhood, or a peaceful retreat near the water, 6403 Olde Ferry Landing is ready to welcome you home.
| Price History | |
|---|---|
| 7/1/2026 | Listed $410,000 |
| 8/2/2026 | 3$399,999 |
General Features
| Sewer | Septic Tank |
|---|---|
| Heating | Central,Electric |
| Cooling | Central Air,Electric |
| Utilities | Cable Available,Electricity Connected,Phone Available |
| Possession | Close Of Escrow |
| Roof | Shingle |
| Appliances | Stainless Steel Appliance(s),Microwave,Free-Standing Electric Range,Electric Water Heater,Electric Range,Disposal,Dishwasher |
| Garage Spaces | 2 |
| Patio/Porch Features | Front Porch,Porch - Screened |
| Architectural Style | Ranch |
| Pool Features | None |
| Security Features | Smoke Detector(s) |
| Construction Materials | Brick,Wood Siding |
| Year Built | 1995 |
| View | Neighborhood,Trees/Woods |
| Stories Count | 1 |
| Levels | One |
| Property Subtype | Single Family Residence |
| Community Features | None |
| Accessibility | Accessible Central Living Area |
| County | Hamilton |
| New Construction | false |
| Property Type | Residential |
| HOA | false |
| Attached Garage | true |
| Subdivision Name | River Cove |
| Garage Y/N | true |
| Other Structures | None |
| Total Rooms | 10 |
| Full Baths | 2 |
| Status | Contingent |
| Directions | Highway 58 - pass Harrison Bay, Left on Ramsey Road, Right on River Cove, Left on Olde Ferry Landing, home is the 1st home on the right (corner lot). |
| High School | Central High School |
| City | Harrison |
| Senior Community Y/N | false |
| MLS Area | County |
| Lot Size Units | Acres |
| Lot Size Square Feet | 16508 |
| Carport Y/N | false |
| Listing Terms | Relocation Property,Cash,Conventional,FHA,USDA Loan,VA Loan |
| Spa Features | None |
| Elementary School | Snow Hill Elementary |
| Land Lease Y/N | No |
| Tax Annual Amount | 1256.04 |
| Home Warranty Y/N | false |
| Middle/Junior High School | Brown Middle |
| Property Condition | Updated/Remodeled |
| Lease Renewal Y/N | No |
| MLS Area Minor | County |
| Additional Parcels Y/N | false |
| Lease Considered Y/N | No |
| Rent Control Y/N | No |
| Standard Status | Pending |
| Occupancy Type | Vacant |
| MobileHomeRemainsYN | No |
| Legal Description | LT 58 RIVER COVE SUB PB52 PG155 OUT OF 94-31.01 FOR 1995 |
| Sewer_co_Septic_sp_Tank | true |
| Heating_co_Central | true |
| Utilities_co_Cable_sp_Available | true |
Interior Features
| Interior Amenities | Ceiling Fan(s),Crown Molding,Eat-in Kitchen,High Ceilings,Open Floorplan,Pantry,Separate Dining Room,Tile Counters,Tray Ceiling(s),Tub/shower Combo |
|---|---|
| Basement | Finished,Full |
| Flooring | Carpet,Ceramic Tile,Luxury Vinyl |
| Fireplace Features | Great Room,Wood Burning |
| Basement (Y/N) | true |
| Air Conditioning Y/N | true |
| Heating Y/N | true |
| Window Features | Vinyl Frames |
| Fireplace Y/N | true |
| Above Grade Finished Area | 1550 |
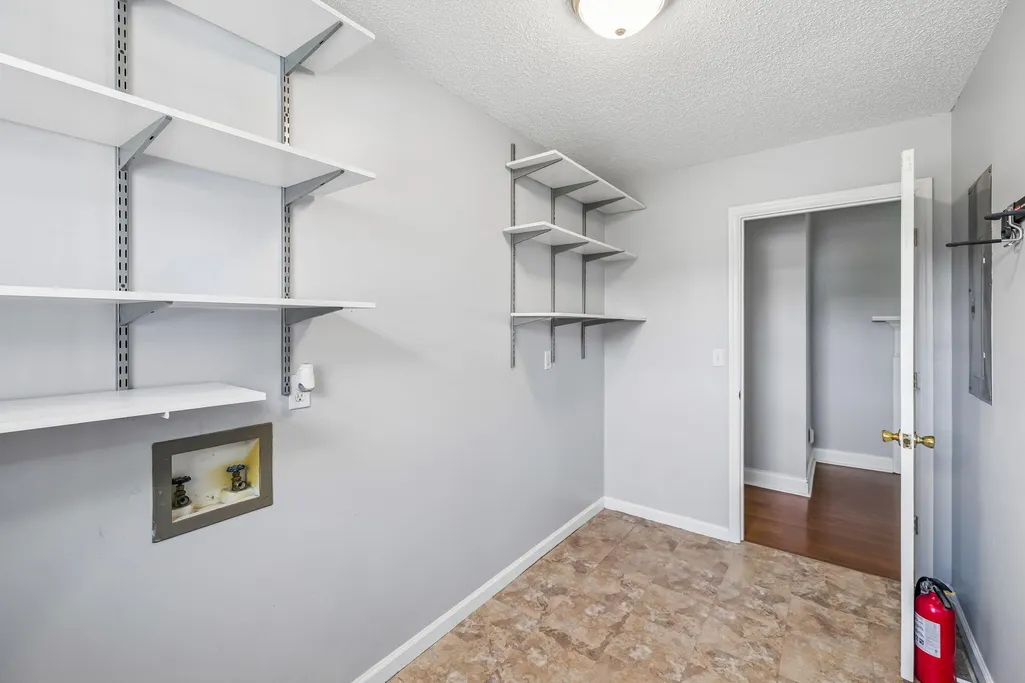
| Laundry Features | Electric Dryer Hookup,In Hall,Laundry Closet,Main Level,Washer Hookup |
| Total Bedrooms | 4 |
| Below Grade Finished Area | 810 |
| LivingAreaSource | Other |
| Total Baths | 2 |
Exterior Features
| Exterior Amenities | Private Yard,Rain Gutters,Smart Lock(s) |
|---|---|
| Fencing | Back Yard,Fenced |
| Parking Features | Basement,Driveway,Garage,Garage Door Opener,Garage Faces Side,Off Street |
| Lot Features | Back Yard,Cleared,Corner Lot,Front Yard,Gentle Sloping,Sloped |
| Water Source | Public |
| Inclusions | Refrigerator |
| Lot Size Area | 0.38 |
| Foundation Details | Brick/Mortar |
| Spa | false |
| Building Area Total | 2360 |
| Lot Dimensions | 153.19X178.27 |
| Lot Size Acres | 0.38 |
| Road Surface Type | Concrete |
| Waterfront Y/N | false |
| Road Frontage Type | County Road |
| Other Equipment | None |
| Crops Included Y/N | No |
| Road Responsibility | Public Maintained Road |
| Horse Y/N | No |
| Irrigation Water Rights Y/N | No |
Amenities
- Foreclosure
- Views
- Short Sale
- New Construction
- Adult 55+
- Lease To Own
- No HOA Fees
- Furnished
- Primary On Main
- Air Conditioning
- Seller Finance
- Green
- Fixer Upper
- Horse
- Golf
- Fireplace
- Deck
- Garage
- Basement
- Pool
Property vs Single Family Average in 37341
Price
Taxes
Year Built

