
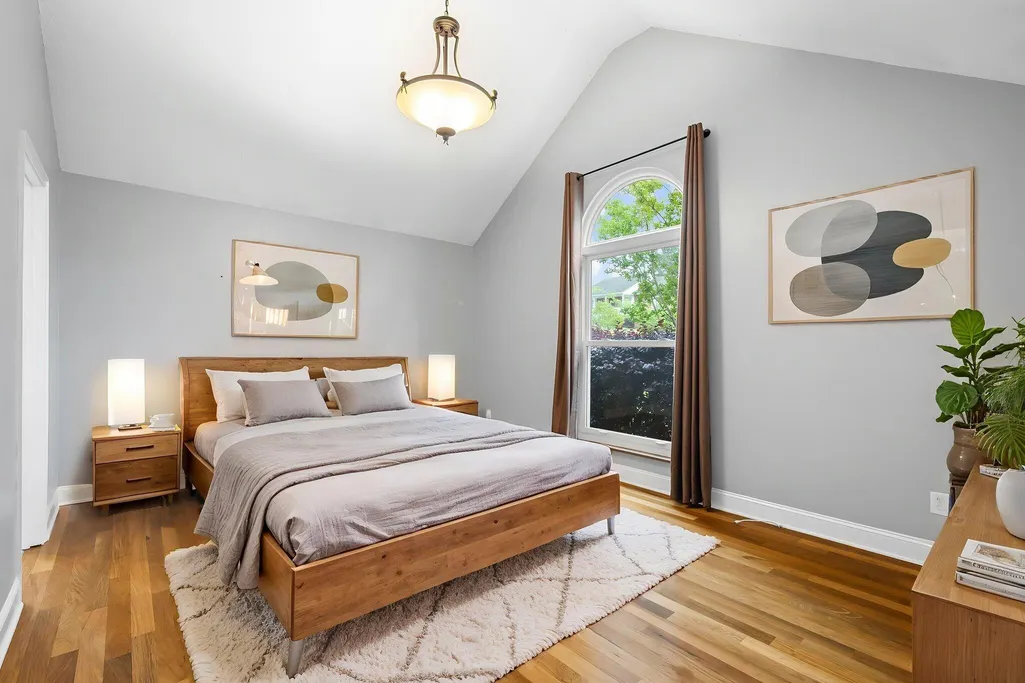
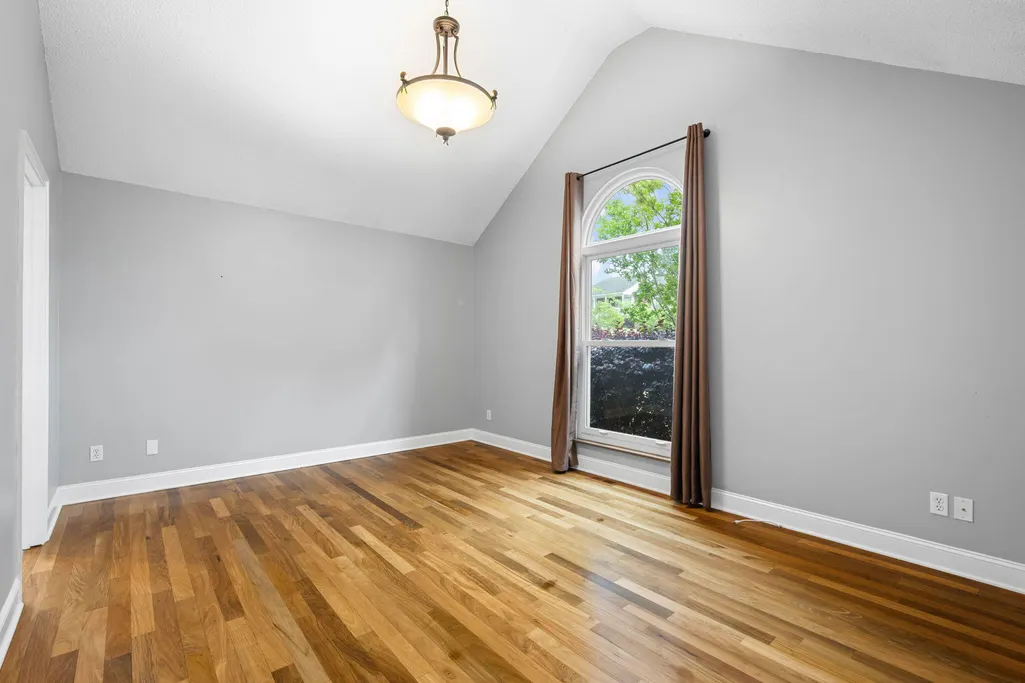
Price Reduction - Primary on Main








Address
6546 Olde Ferry Landing, Harrison, TN
Price
$ 379,000
Property Attributes
- MLS#1533875
- TypeSingle Family
- Listing Status Active
- CountyHamilton
- CityHarrison
- AreaCounty
- NeighborhoodRiver Cove
- Zip37341
- StyleSingle Family Residence
- Year Built1996
- Taxes$ 1316
- Price$ 379,000
- Bedrooms3
- Full Bathrooms2
- Half Bathrooms0
- Sqr Footage2044
- Lot Size0.77 Acres
Data Source:
Greater Chattanooga MLS (GCAR)
Property Description
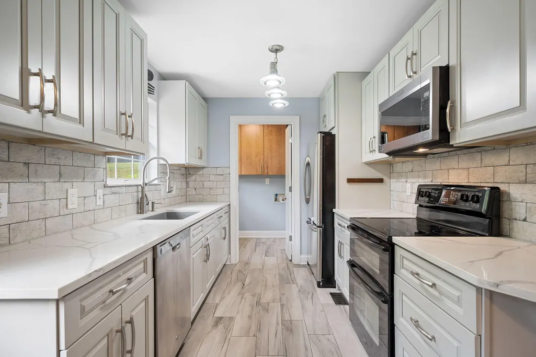
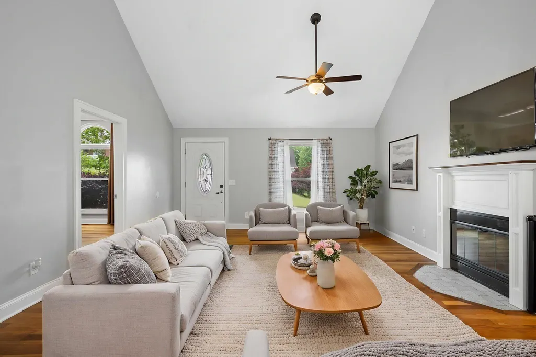
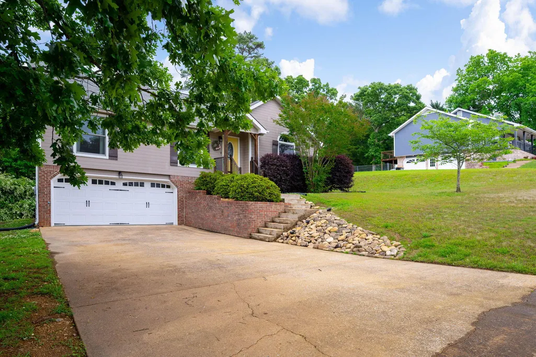
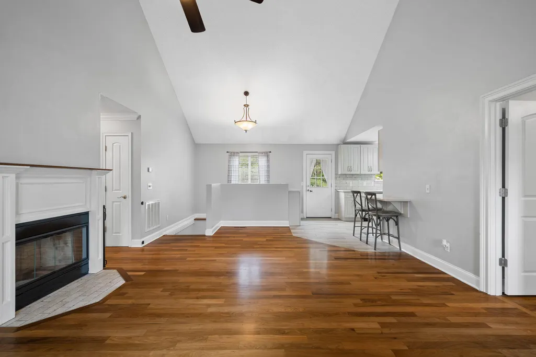
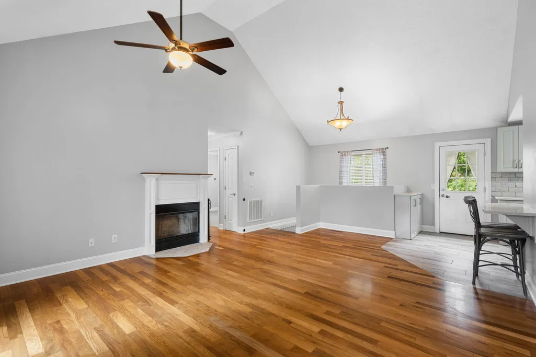
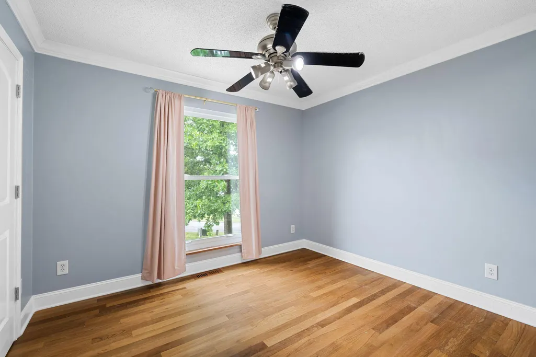
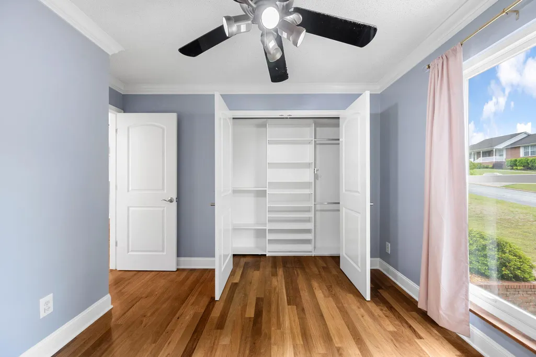
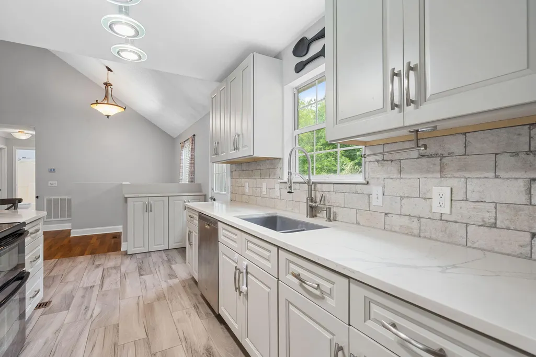
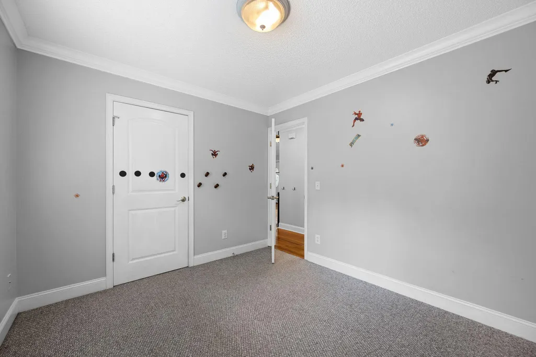
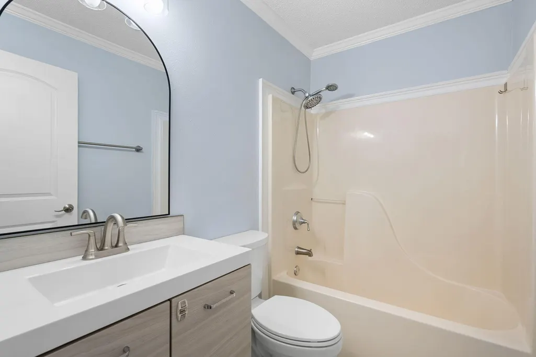
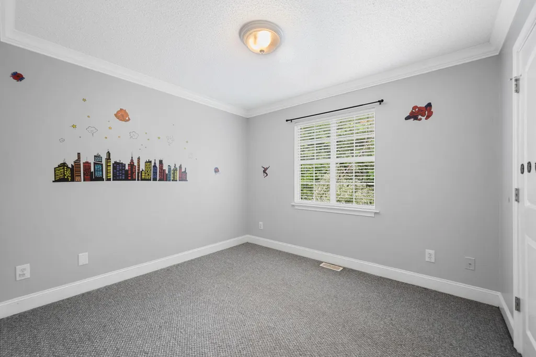
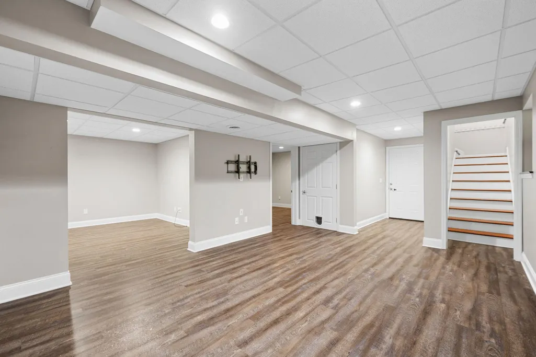
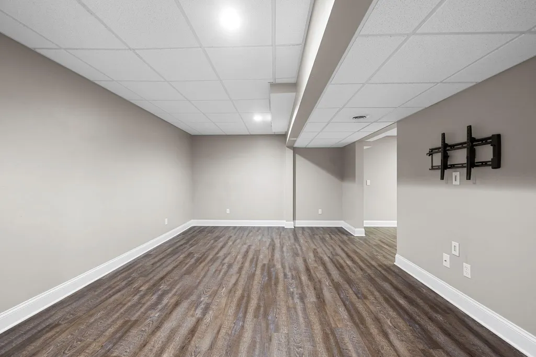
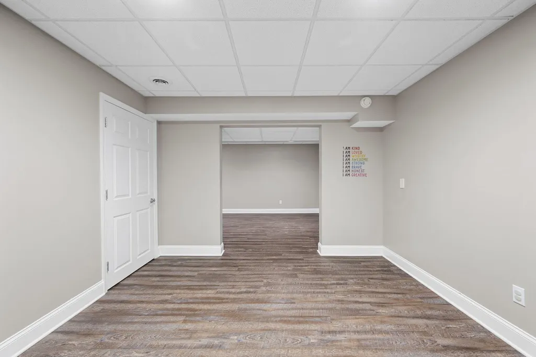
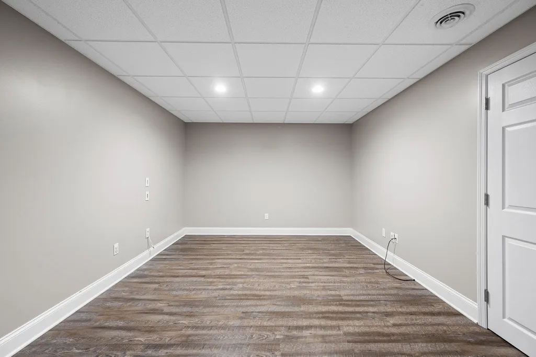
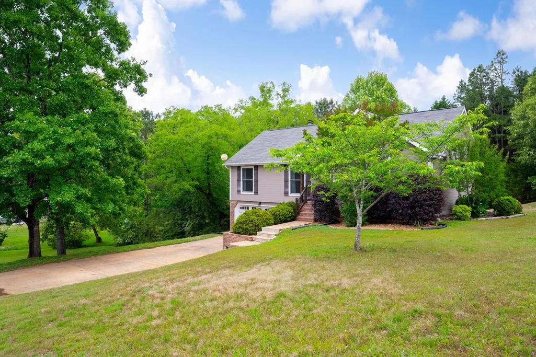
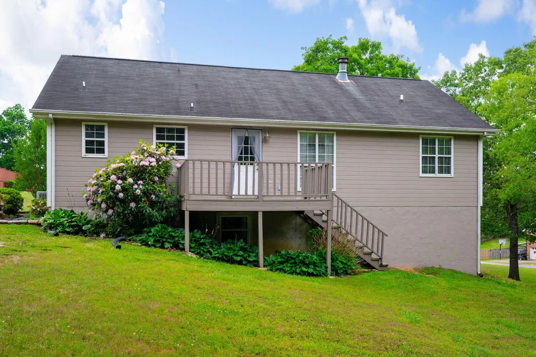
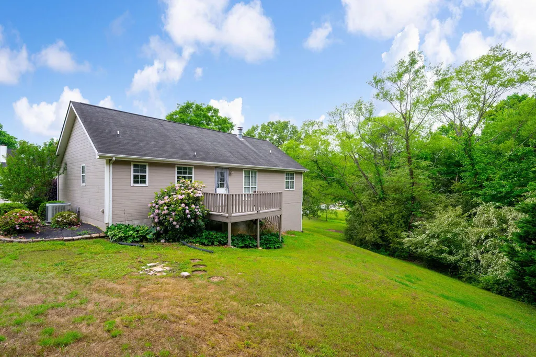
Beautifully maintained and move-in ready, this one-owner home has been lovingly cared for and offers the perfect blend of comfort, space, and convenience in one of Chattanooga's most desirable neighborhoods. The welcoming main level features an open floor plan with abundant natural light, a spacious living area, and a well-appointed kitchen that's ideal for both everyday living and entertaining. New flooring throughout gives the home a fresh, updated feel, while the meticulous condition reflects years of exceptional care. The finished lower level provides outstanding flexibility with generous space for a recreation room, home office, fitness area, media room, or guest accommodations--perfect for today's changing lifestyle needs. Enjoy the peaceful setting from the deck overlooking the backyard, with mature landscaping and a neighborhood known for its pride of ownership and convenient location to shopping, dining, parks, and schools. If you've been searching for a home that's exceptionally well maintained, thoughtfully updated, and truly move-in ready, this is one you won't want to miss.
| Price History | |
|---|---|
| 5/2/2026 | Listed $390,000 |
| 7/28/2026 | 2$385,000 |
| 9/6/2026 | 2$379,000 |
General Features
| Sewer | Septic Tank |
|---|---|
| Heating | Central,Electric,Heat Pump |
| Cooling | Ceiling Fan(s),Central Air,Electric |
| Utilities | Cable Available,Electricity Available,Electricity Connected,Sewer Not Available,Water Available |
| Possession | Close Of Escrow |
| Roof | Shingle |
| Appliances | Water Heater,Stainless Steel Appliance(s),Refrigerator,Microwave,Ice Maker,Free-Standing Refrigerator,Free-Standing Electric Range,Electric Water Heater,Double Oven,Disposal,Dishwasher |
| Garage Spaces | 2 |
| Patio/Porch Features | Deck,Front Porch,Porch - Covered |
| Pool Features | None |
| Security Features | Smoke Detector(s) |
| Construction Materials | Brick,Other |
| Year Built | 1996 |
| Levels | One |
| Property Subtype | Single Family Residence |
| County | Hamilton |
| New Construction | false |
| Property Type | Residential |
| HOA | false |
| Attached Garage | true |
| Subdivision Name | River Cove |
| Garage Y/N | true |
| Total Rooms | 10 |
| Full Baths | 2 |
| Status | Active |
| Directions | From 60 take TN-58 South. Turn right on Ramsey Road. Turn right into Rivers Cove subdivision. Take 2nd left to Olde Ferry Road. Home is on right. |
| High School | Central High School |
| City | Harrison |
| Senior Community Y/N | false |
| MLS Area | County |
| Lot Size Units | Acres |
| Lot Size Square Feet | 33433.4 |
| Carport Y/N | false |
| Listing Terms | Cash,Conventional,FHA,USDA Loan,VA Loan |
| Elementary School | Snow Hill Elementary |
| Land Lease Y/N | No |
| Tax Annual Amount | 1316.39 |
| Home Warranty Y/N | false |
| Middle/Junior High School | Brown Middle |
| Lease Renewal Y/N | No |
| MLS Area Minor | County |
| Additional Parcels Y/N | false |
| Lease Considered Y/N | No |
| Rent Control Y/N | No |
| Structure Type | House |
| Standard Status | Active |
| Occupancy Type | Vacant |
| MobileHomeRemainsYN | No |
| Legal Description | LT 28 RIVER COVE SUB PB52 PG155 REV 51-184 OUT OF 94-31.01 FOR 1995 |
| Sewer_co_Septic_sp_Tank | true |
| Heating_co_Central | true |
| Utilities_co_Cable_sp_Available | true |
| Utilities_co_Electricity_sp_Available | true |
Interior Features
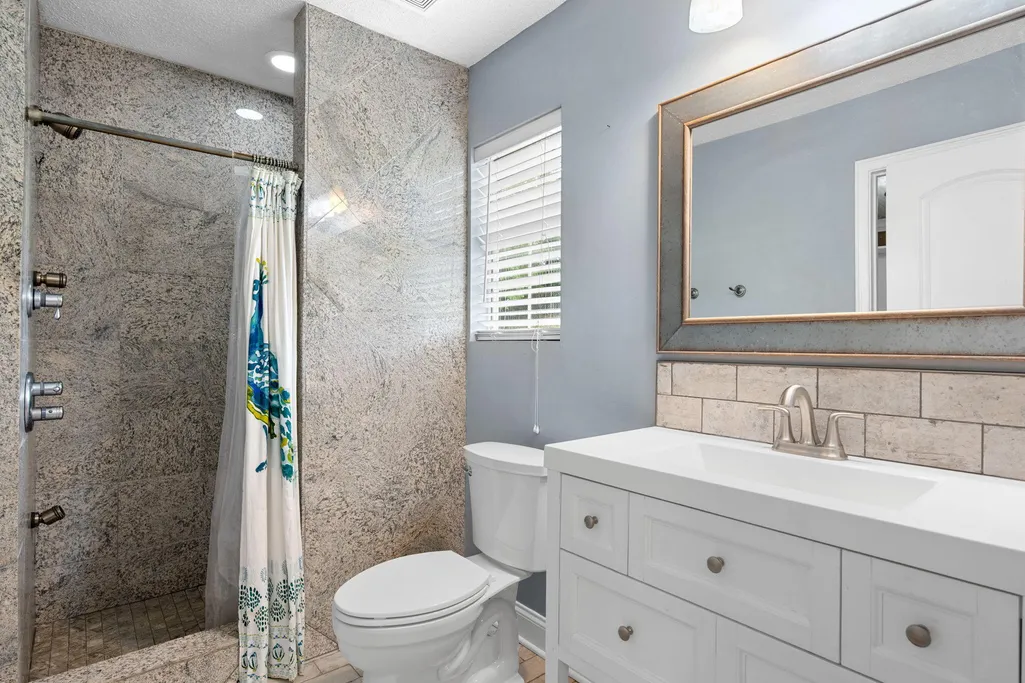
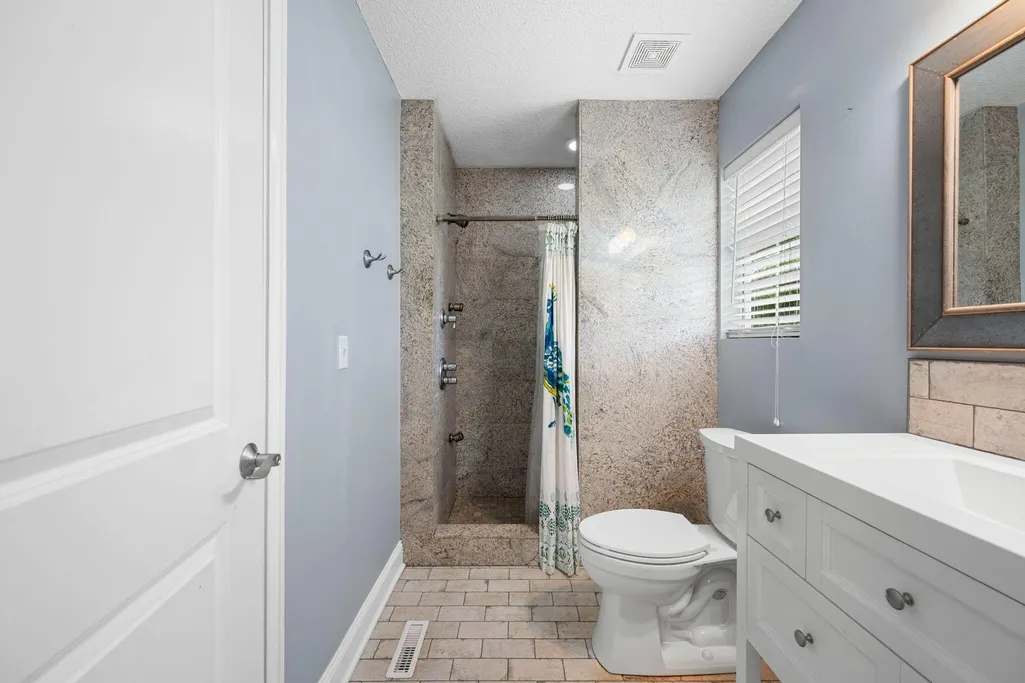
| Interior Amenities | Breakfast Bar,Ceiling Fan(s),High Ceilings,High Speed Internet,Open Floorplan,Primary Downstairs,Separate Shower,Smart Thermostat,Tub/shower Combo,Vaulted Ceiling(s),Walk-In Closet(s) |
|---|---|
| Basement | Finished |
| Flooring | Carpet,Ceramic Tile,Hardwood,Luxury Vinyl |
| Total Fireplaces | 1 |
| Fireplace Features | Living Room,Wood Burning |
| Basement (Y/N) | true |
| Air Conditioning Y/N | true |
| Heating Y/N | true |
| Window Features | Vinyl Frames |
| Fireplace Y/N | true |
| Above Grade Finished Area | 2044 |
| Laundry Features | Electric Dryer Hookup,Laundry Room,Main Level,Washer Hookup |
| Total Bedrooms | 3 |
| LivingAreaSource | Tax Records |
| Total Baths | 2 |
| Heating-Heat Pump | true |
Exterior Features
| Exterior Amenities | Private Yard |
|---|---|
| Fencing | None |
| Parking Features | Concrete,Driveway,Garage Door Opener,Garage Faces Front |
| Lot Features | Back Yard,Few Trees,Front Yard,Sloped,Wooded |
| Water Source | Public |
| Lot Size Area | 0.77 |
| Foundation Details | Block |
| Spa | No |
| Building Area Total | 2044 |
| Lot Dimensions | 220X151.97 |
| Lot Size Acres | 0.77 |
| Road Surface Type | Asphalt |
| Waterfront Y/N | false |
| Crops Included Y/N | No |
| Road Responsibility | Public Maintained Road |
| Horse Y/N | No |
| Irrigation Water Rights Y/N | No |
Amenities
- Foreclosure
- Views
- Short Sale
- New Construction
- Adult 55+
- Lease To Own
- No HOA Fees
- Furnished
- Primary On Main
- Air Conditioning
- Seller Finance
- Green
- Fixer Upper
- Horse
- Golf
- Fireplace
- Deck
- Garage
- Basement
- Pool
Property vs Single Family Average in 37341
Price
Taxes
Year Built

