
Price Reduction - Primary on Main







Address
6528 Olde Ferry Landing, Harrison, TN
Price
$ 382,500
Property Attributes
- MLS#1531229
- TypeSingle Family
- Listing Status Active
- CountyHamilton
- CityHarrison
- AreaCounty
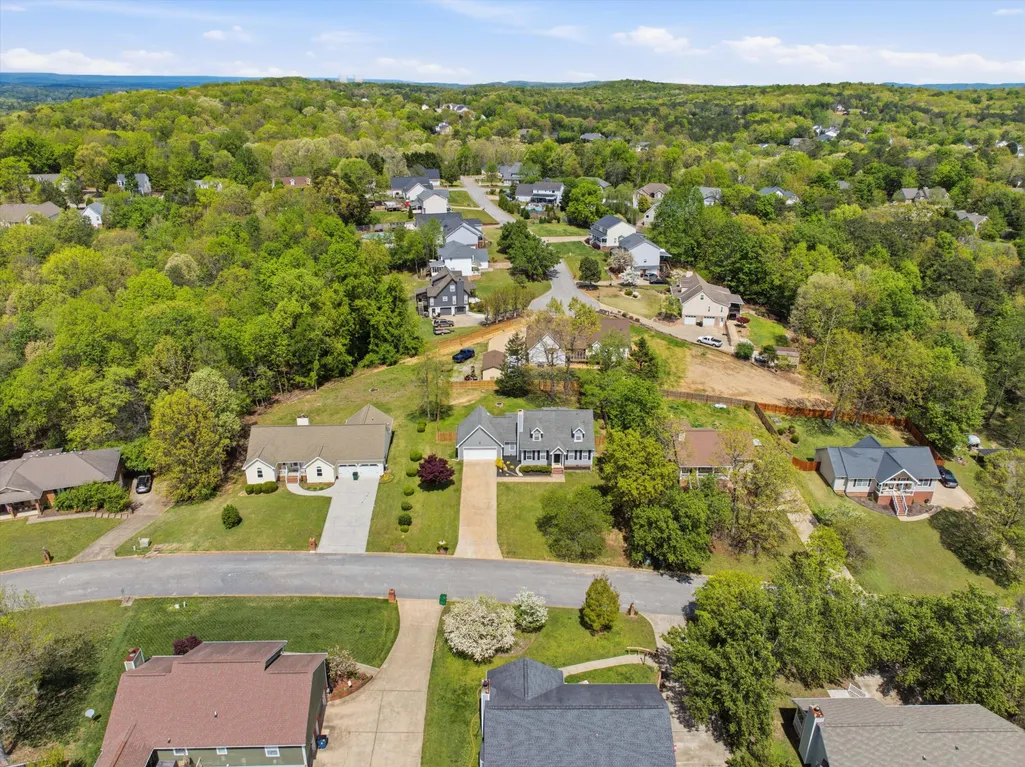
- NeighborhoodRiver Cove
- Zip37341
- StyleCape Cod
- Year Built1995
- Taxes$ 1099
- Price$ 382,500
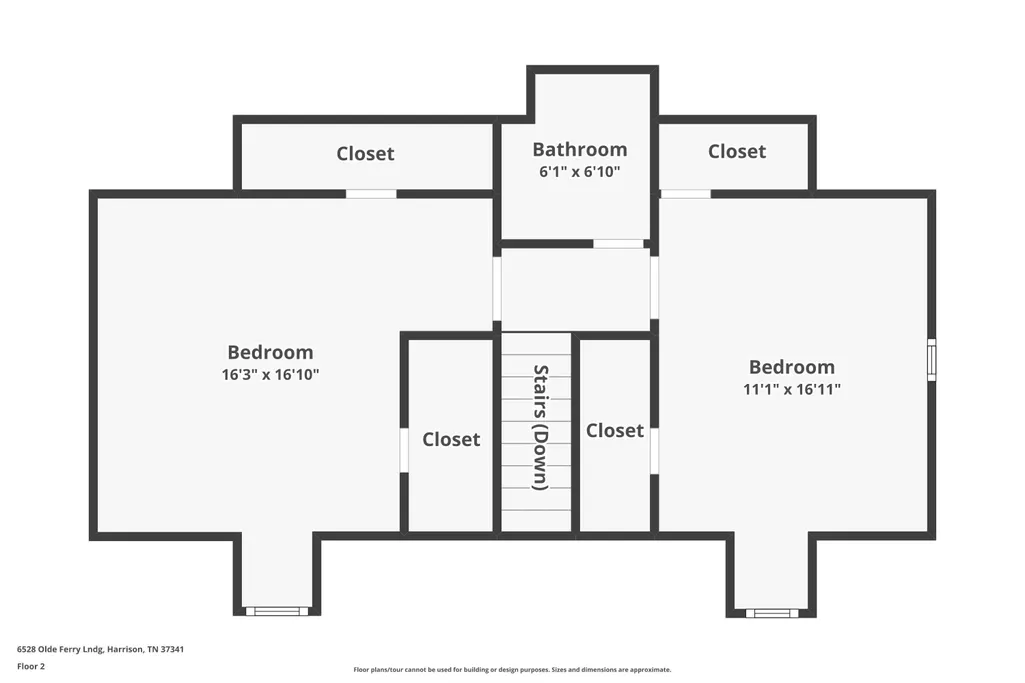
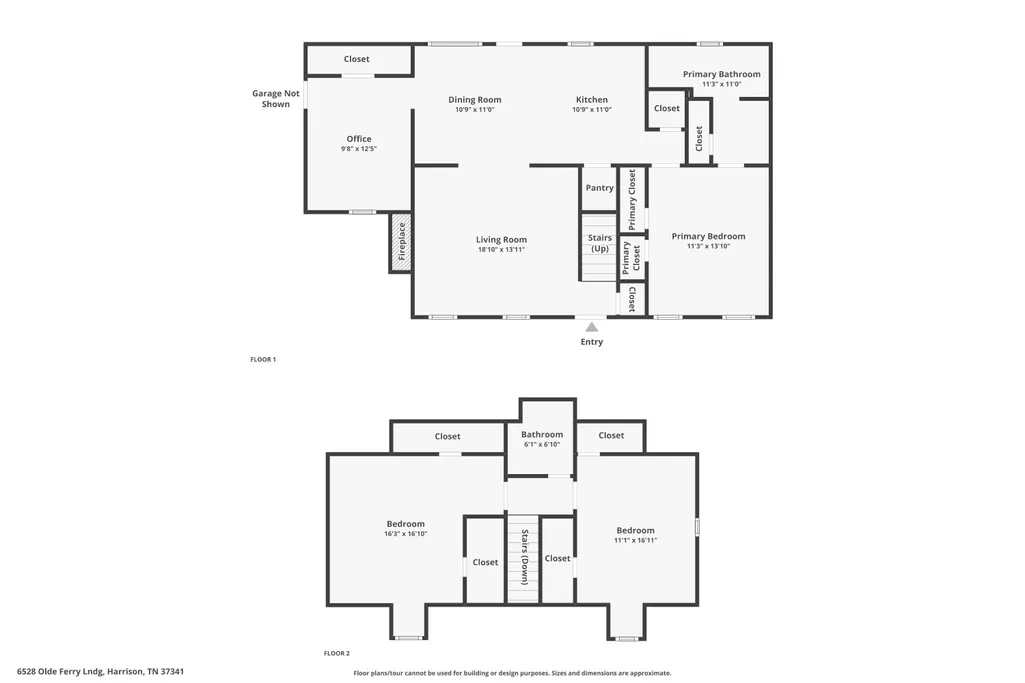
- Bedrooms3
- Full Bathrooms2
- Half Bathrooms1
- Sqr Footage1589
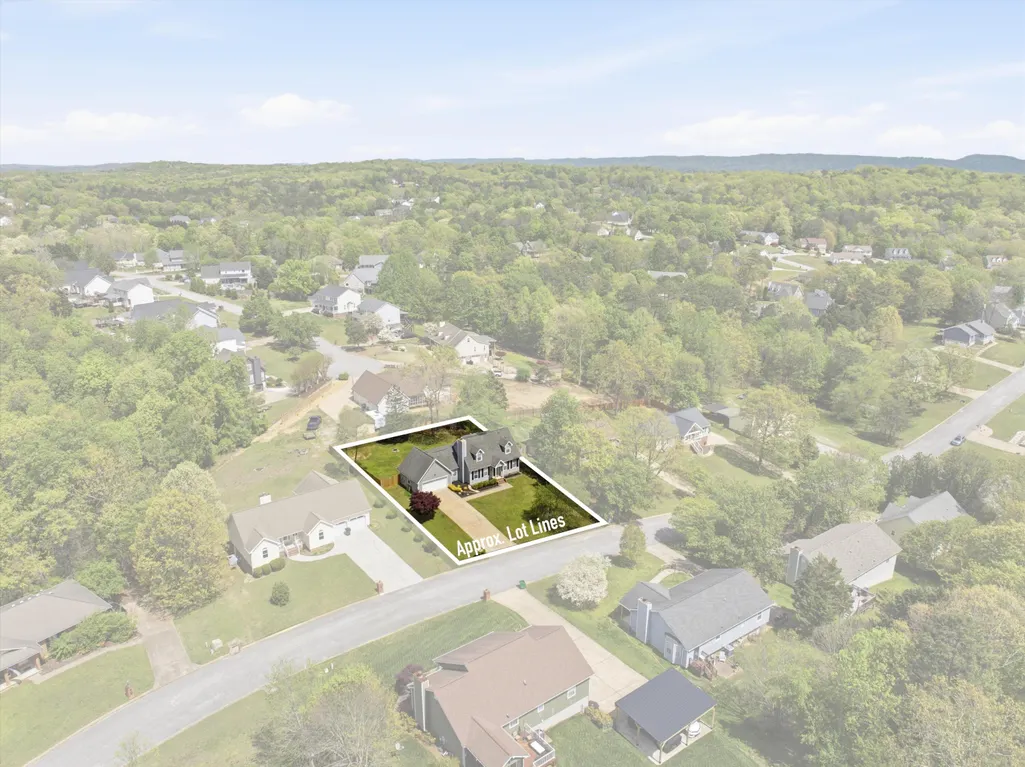
- Lot Size0.34 Acres
Data Source:
Greater Chattanooga MLS (GCAR)
Property Description
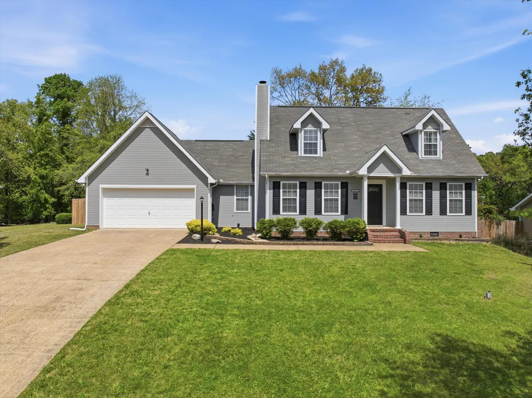
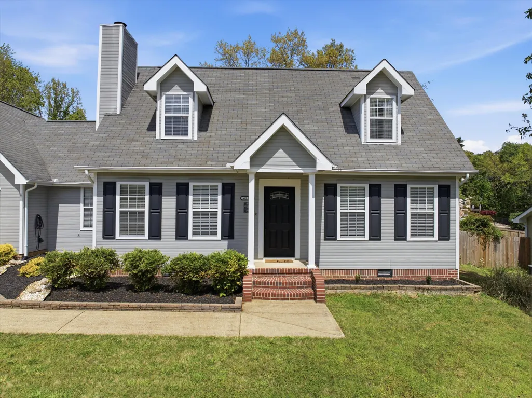
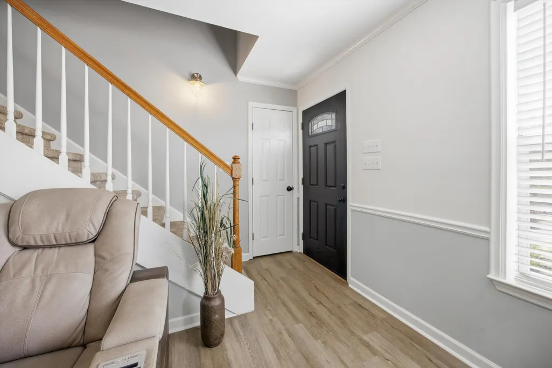
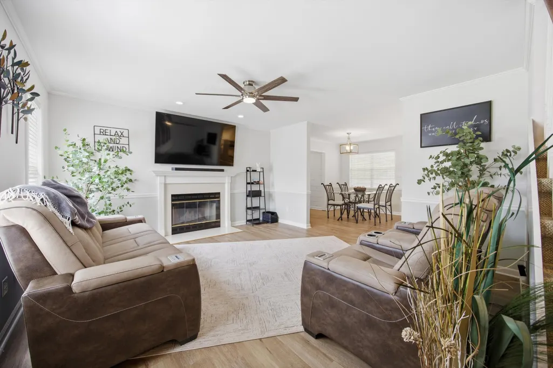
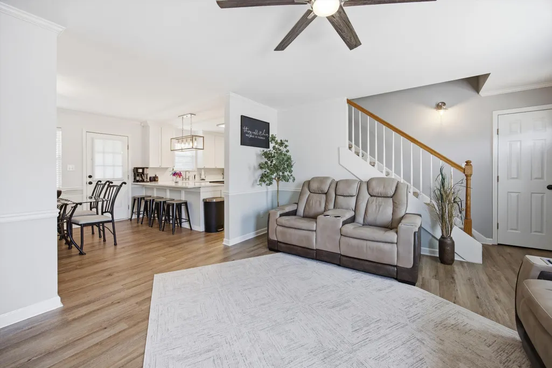
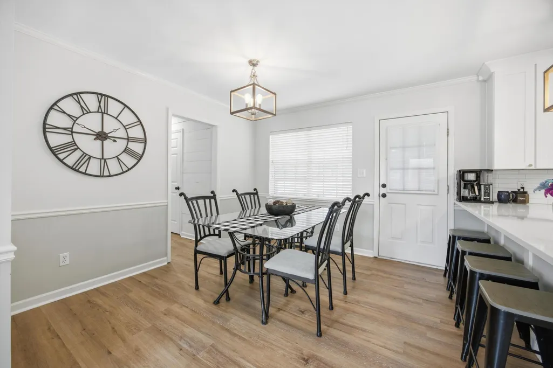
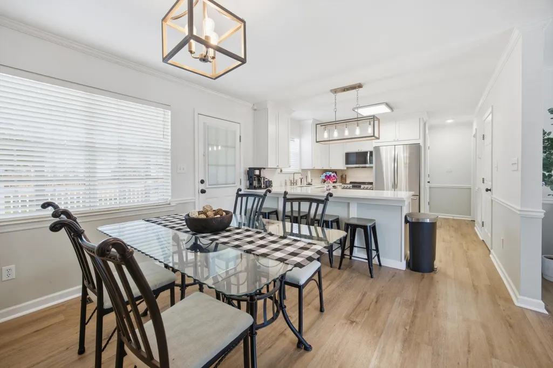
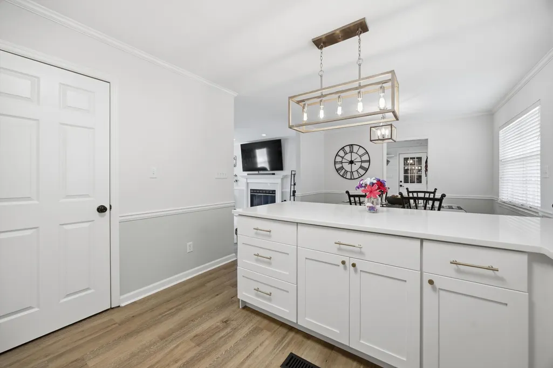
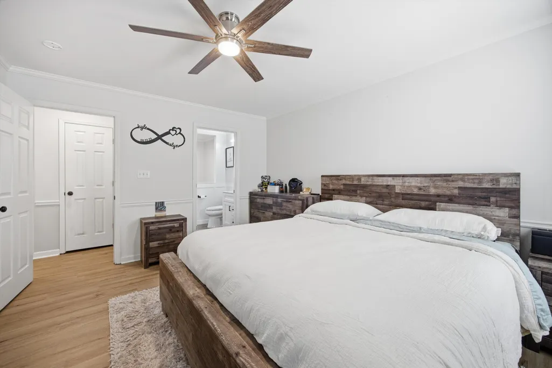
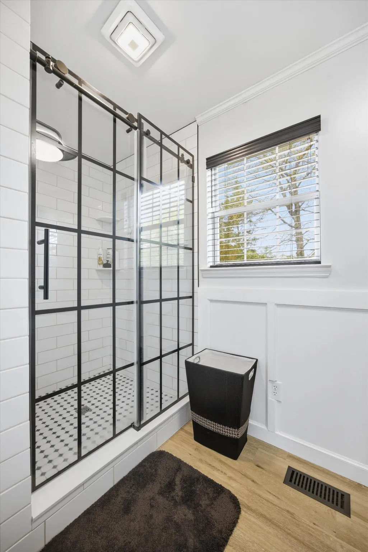
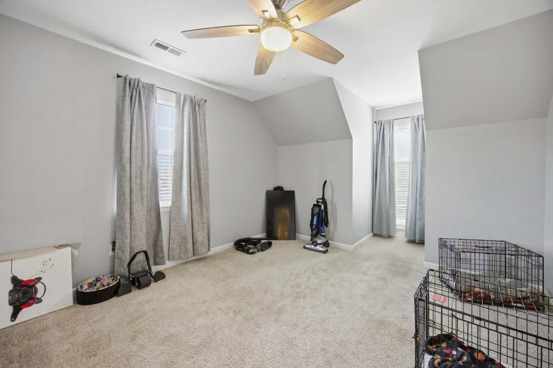
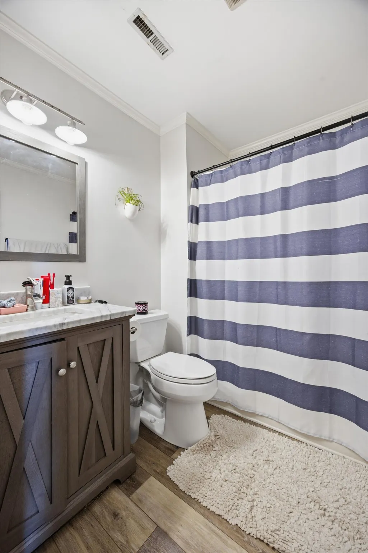
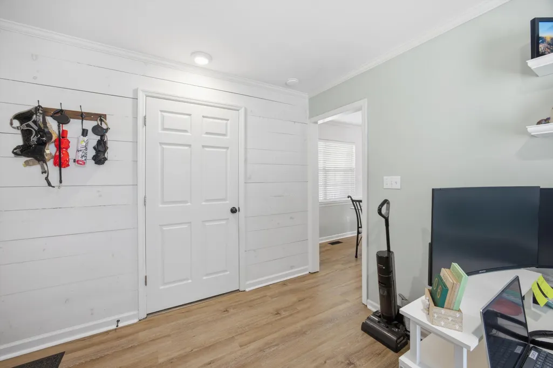
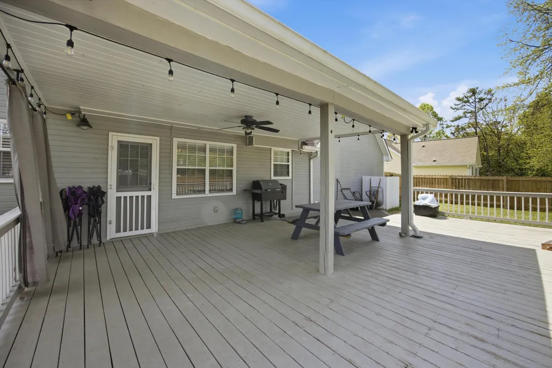
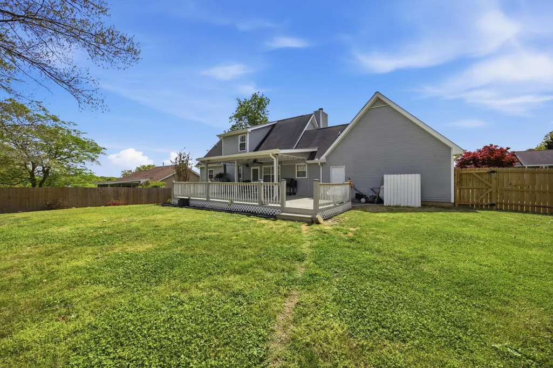
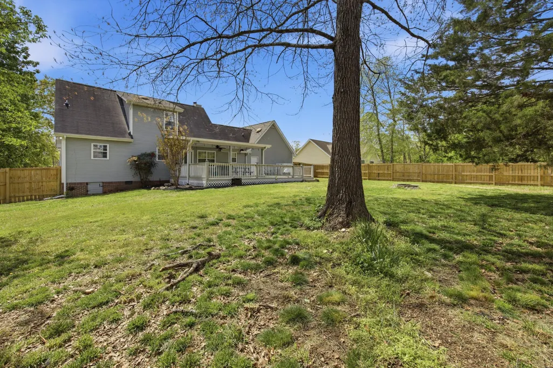
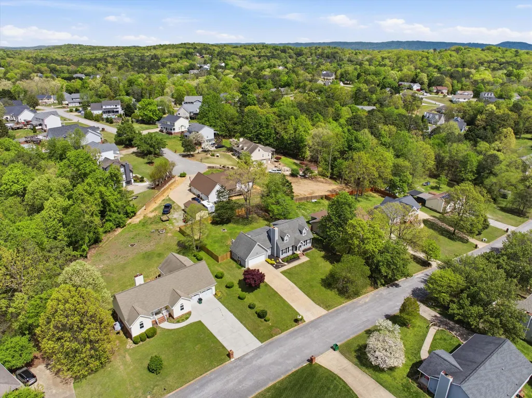
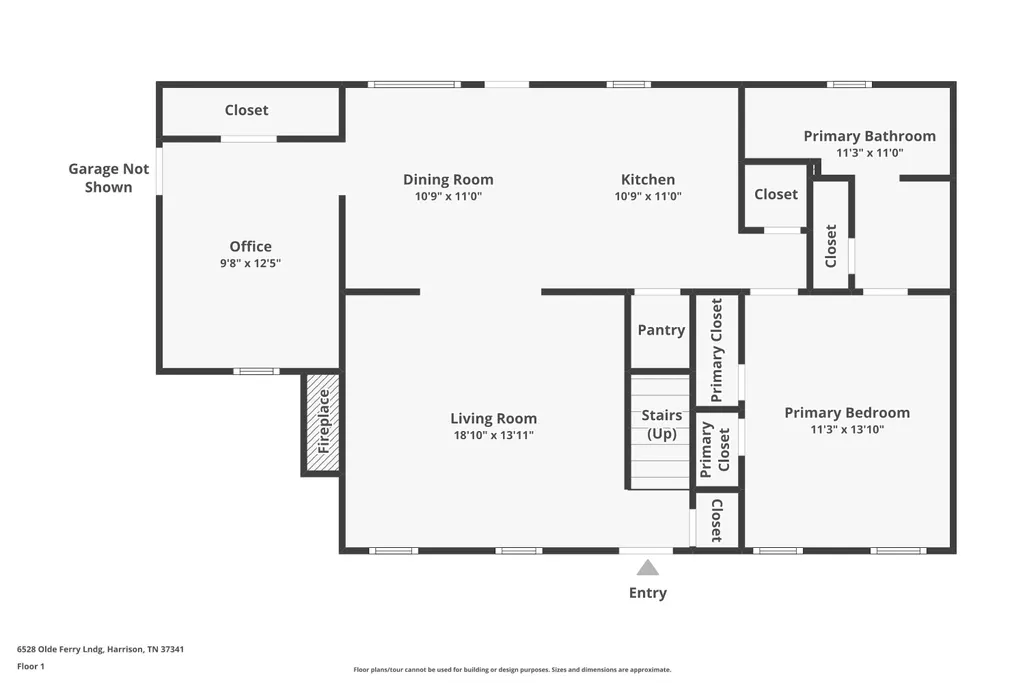
STOP SCROLLING--this River Cove home brings the updates, the space, and the backyard everyone wants, with NO HOA! Better than new and already upgraded, this home is move-in ready without the wait, work, or added expense. Inside, the main-level primary suite keeps everyday living easy, while two oversized bedrooms upstairs offer serious space for family, guests, a media room, or whatever fits your lifestyle. A dedicated office nook gives you a separate spot to work, study, or keep life organized without sacrificing a bedroom. The kitchen includes a dedicated pantry, there's a separate laundry room, and the HVAC is less than two years old. But the backyard may steal the show. Step outside to a huge, level, fully fenced yard with an oversized deck and dedicated fire pit area--ready for cookouts, game days, pets, kids, parties, or late nights around the fire. Fresh landscaping gives the home standout curb appeal from the moment you pull up. Updated. Spacious. Fully fenced. Main-level primary. Newer HVAC. Incredible outdoor living. And NO HOA telling you what to do with it. If you've been waiting for a house that feels fresh, functional, and actually fun to live in, THIS is the one you need to see.
| Price History | |
|---|---|
| 3/27/2026 | Listed $399,000 |
| 5/10/2026 | 2$394,900 |
| 6/1/2026 | 2$387,500 |
| 8/24/2026 | 2$382,500 |
General Features
| Sewer | Septic Tank |
|---|---|
| Heating | Electric,Heat Pump |
| Cooling | Central Air,Electric |
| Utilities | Cable Available,Electricity Available,Underground Utilities |
| Possession | Close Of Escrow |
| Roof | Shingle |
| Appliances | Refrigerator,Microwave,Free-Standing Electric Range,Electric Range,Dishwasher,Built-In Refrigerator,Built-In Electric Range,Built-In Electric Oven |
| Garage Spaces | 2 |
| Patio/Porch Features | Deck,Front Porch,Patio,Porch,Porch - Covered,Rear Porch |
| Architectural Style | Cape Cod |
| Security Features | Security System,Smoke Detector(s) |
| Construction Materials | Brick,Other |
| Year Built | 1995 |
| Stories Count | 2 |
| Levels | Two |
| Property Subtype | Single Family Residence |
| County | Hamilton |
| New Construction | false |
| Property Type | Residential |
| HOA | false |
| Attached Garage | true |
| Subdivision Name | River Cove |
| Garage Y/N | true |
| Total Rooms | 6 |
| Full Baths | 2 |
| Status | Active |
| Directions | From Chattanooga Airport, take TN-153 N toward Hixson. Exit onto TN-58 N toward Harrison, continue to Harrison Bay Rd and turn right, then right onto Olde Ferry Lndg. Home is on the right at 6528 Olde |
| High School | Central High School |
| City | Harrison |
| Senior Community Y/N | false |
| MLS Area | County |
| Lot Size Units | Acres |
| Lot Size Square Feet | 14810.4 |
| Carport Y/N | false |
| Listing Terms | Cash,Conventional,FHA,USDA Loan,VA Loan |
| Elementary School | Snow Hill Elementary |
| Land Lease Y/N | No |
| Tax Annual Amount | 1099.12 |
| Home Warranty Y/N | false |
| Middle/Junior High School | Brown Middle |
| Lease Renewal Y/N | No |
| MLS Area Minor | County |
| Additional Parcels Y/N | false |
| Lease Considered Y/N | No |
| Rent Control Y/N | No |
| Virtual Tour | https://www.zillow.com/view-imx/69f79be9-1b86-42c7-a727-da0ba258cf57?wl=true&setAttribution=mls&initialViewType=pano |
| Structure Type | House |
| Standard Status | Active |
| MobileHomeRemainsYN | No |
| Legal Description | Lt 24 River Cove Sub Pb52 Pg155 Out Of 94-31.01 For 1995 |
| Sewer_co_Septic_sp_Tank | true |
| Utilities_co_Cable_sp_Available | true |
| Utilities_co_Electricity_sp_Available | true |
| Utilities_co_Underground_sp_Utilities | true |
Interior Features
| Interior Amenities | Double Closets,Eat-in Kitchen,En Suite,Open Floorplan,Pantry,Primary Downstairs,Separate Shower,Walk-In Closet(s) |
|---|---|
| Flooring | Carpet,Tile,Vinyl |
| Total Fireplaces | 1 |
| Fireplace Features | Wood Burning |
| Basement (Y/N) | false |
| Air Conditioning Y/N | true |
| Heating Y/N | true |
| Window Features | Insulated Windows,Vinyl Frames |
| Fireplace Y/N | true |
| Above Grade Finished Area | 1589 |
| Half Baths | 1 |
| Laundry Features | Electric Dryer Hookup,Inside,Laundry Room,Main Level,Washer Hookup |
| Total Bedrooms | 3 |
| LivingAreaSource | Owner |
| Total Baths | 3 |
| Heating-Heat Pump | true |
Exterior Features
| Exterior Amenities | Fire Pit,Private Yard,Rain Gutters |
|---|---|
| Fencing | Back Yard,Privacy,Wood |
| Parking Features | Garage Door Opener,Kitchen Level,Off Street |
| Lot Features | Back Yard,Level,Sloped |
| Water Source | Public |
| Lot Size Area | 0.34 |
| Foundation Details | Block |
| Spa | No |
| Building Area Total | 1589 |
| Lot Dimensions | 100X150 |
| Lot Size Acres | 0.34 |
| Road Surface Type | Paved |
| Waterfront Y/N | false |
| Road Frontage Type | City Street |
| Crops Included Y/N | No |
| Horse Y/N | No |
| Irrigation Water Rights Y/N | No |
Amenities
- Foreclosure
- Views
- Short Sale
- New Construction
- Adult 55+
- Lease To Own
- No HOA Fees
- Furnished
- Primary On Main
- Air Conditioning
- Seller Finance
- Green
- Fixer Upper
- Horse
- Golf
- Fireplace
- Deck
- Garage
- Basement
- Pool
Property vs Single Family Average in 37341
Price
Taxes
Year Built

