
Views - Primary on Main




Address
1115 River Bluffs Drive, Jasper, TN
Price
$ 1,025,000
Property Attributes
- MLS#1527705
- TypeSingle Family
- Listing Status Active
- CountyMARION
- CityJasper
- NeighborhoodJasper Highlands
- Zip37347
- StyleContemporary
- Taxes$ 2455
- Price$ 1,025,000
- Bedrooms4
- Full Bathrooms3
- Half Bathrooms1
- Sqr Footage3206
- Lot Size1.52 Acres
Data Source:
Greater Chattanooga MLS (GCAR)
Property Description
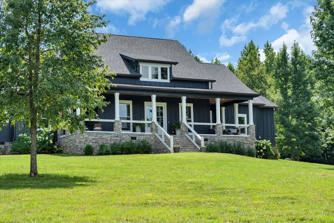
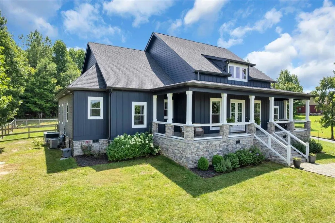
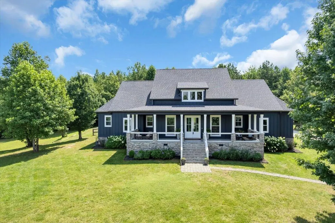
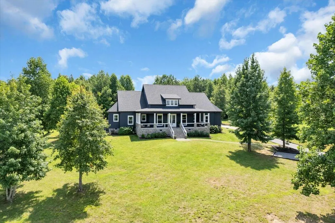
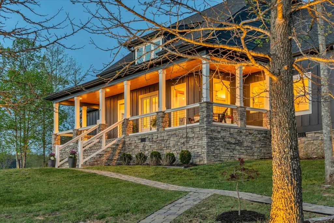
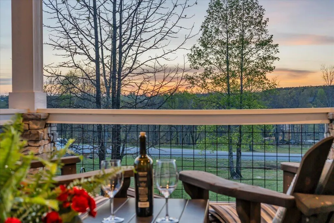
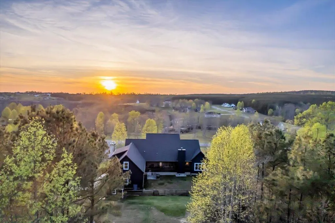
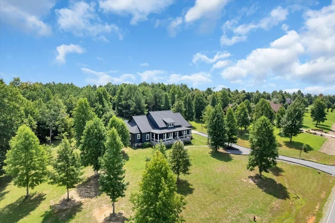
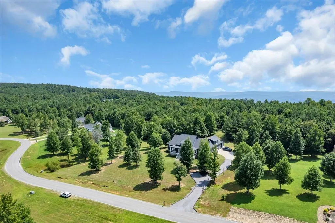
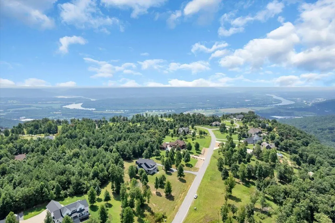
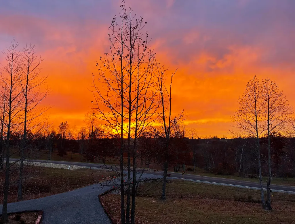
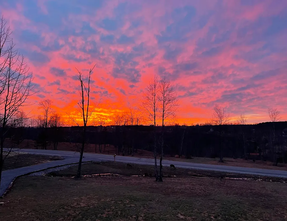
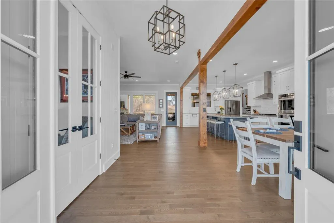
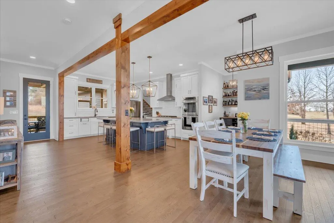
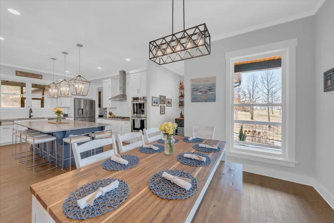
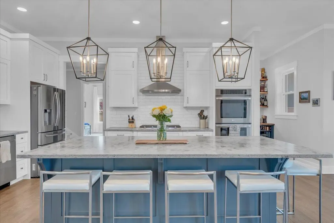
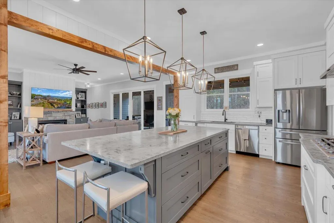
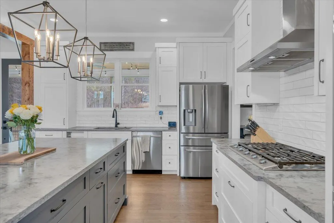
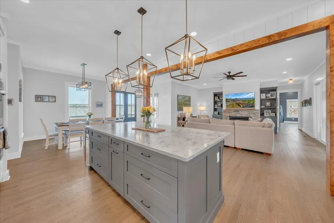
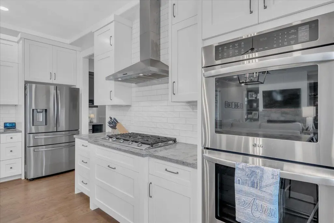
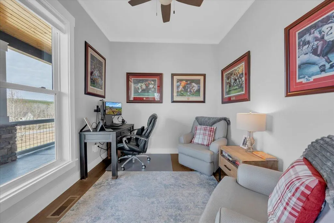
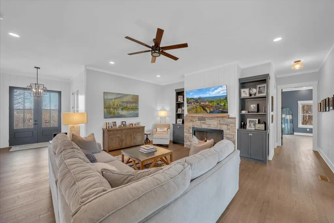
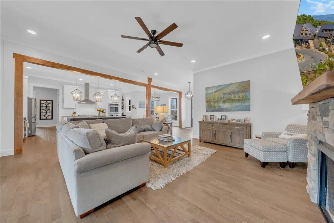
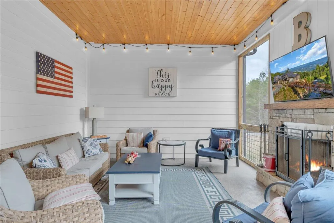
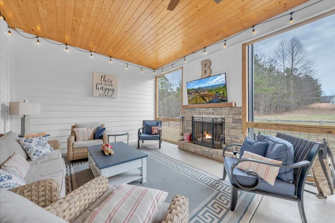
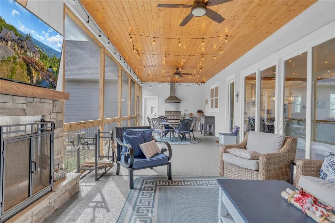
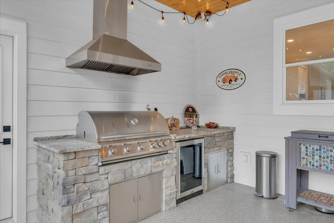
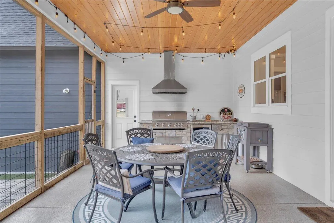
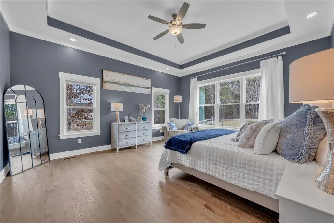
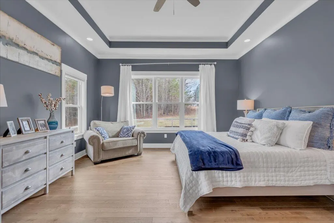
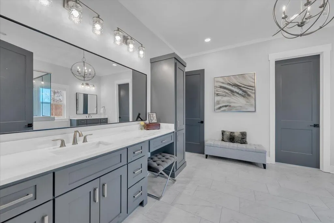
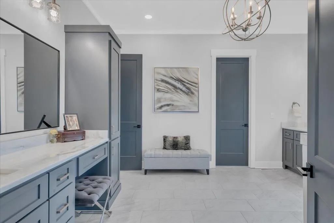
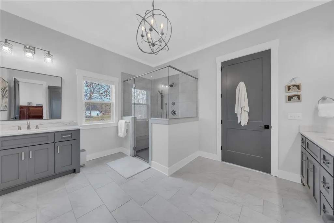
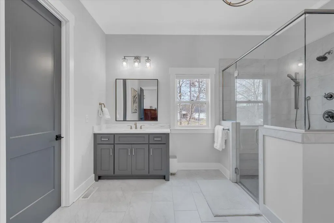
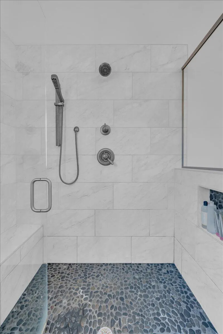
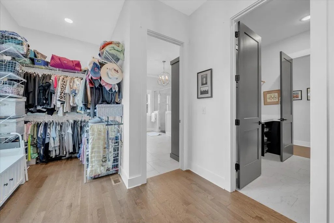
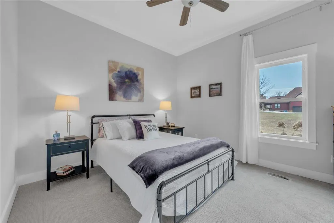
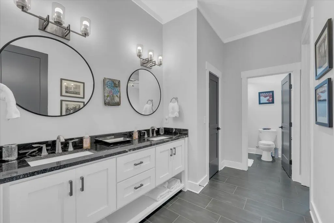
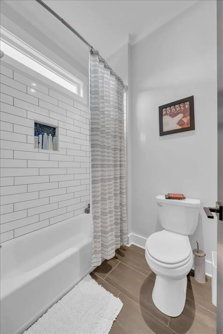
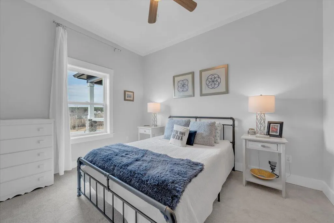
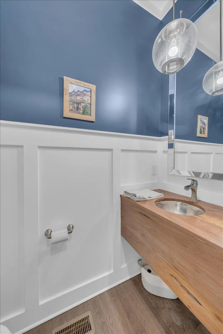
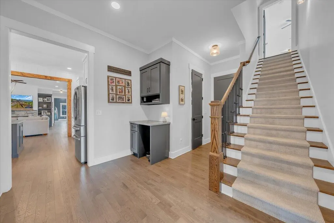
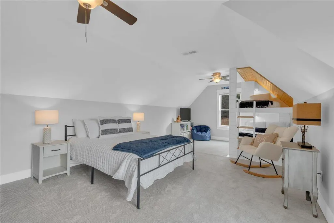
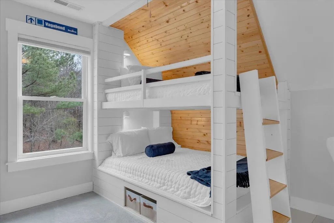
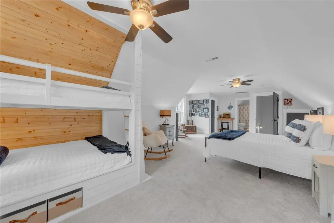
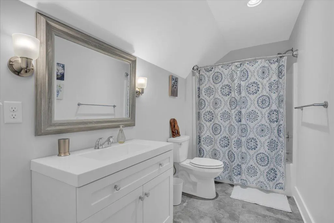
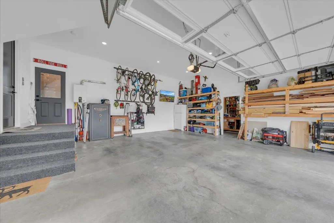
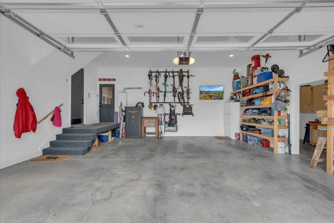
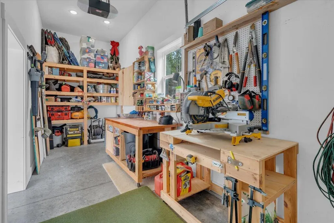
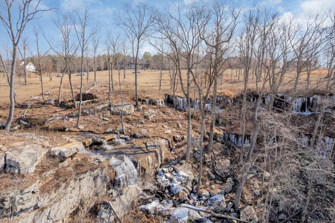
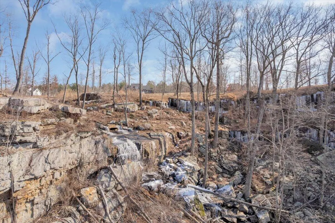
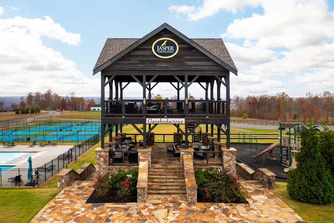
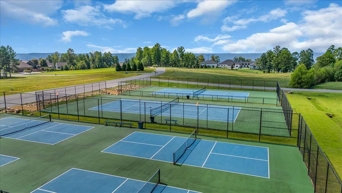
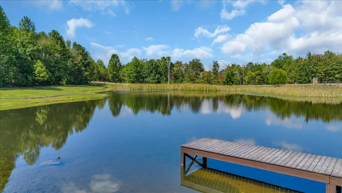
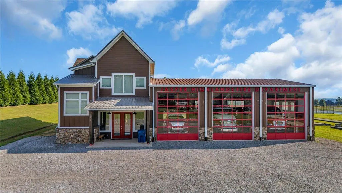
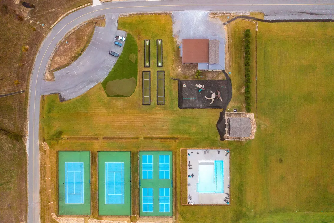
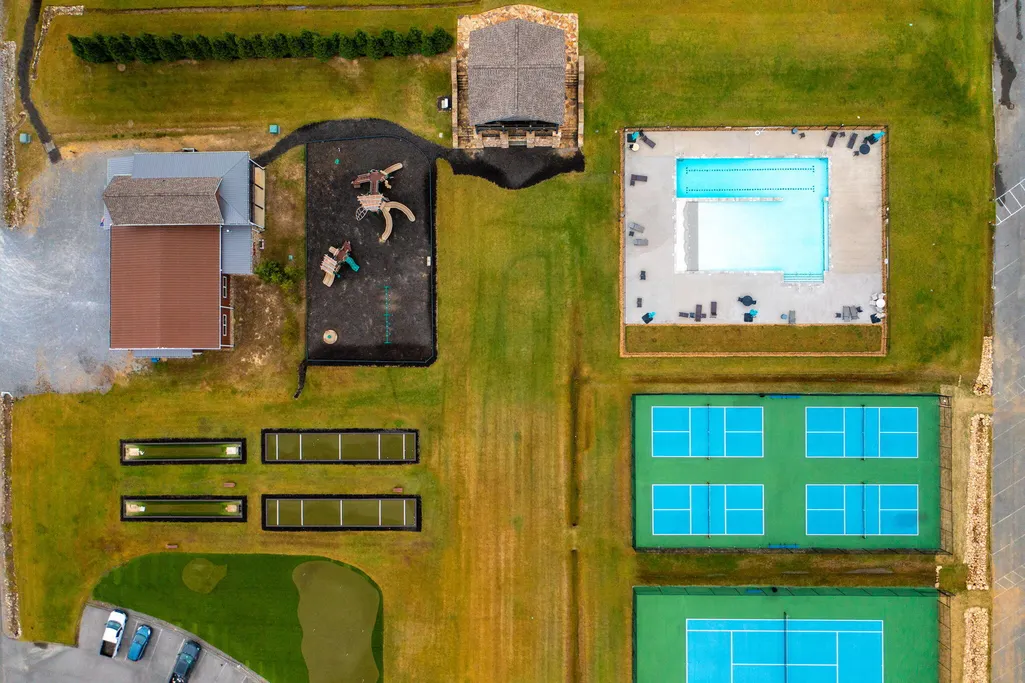
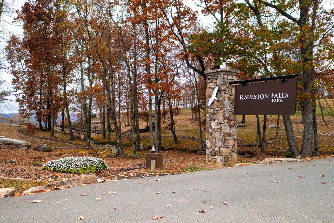
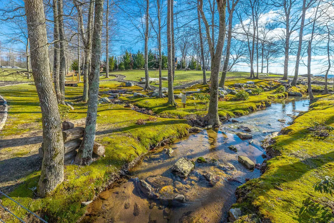
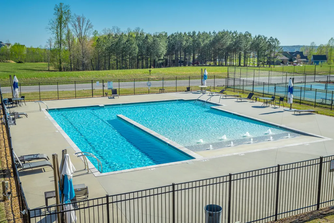
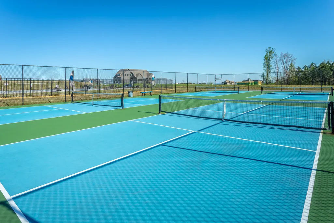
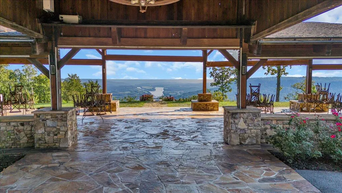
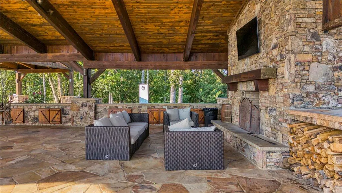
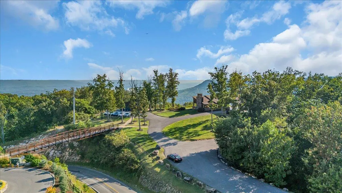
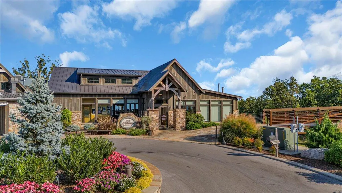
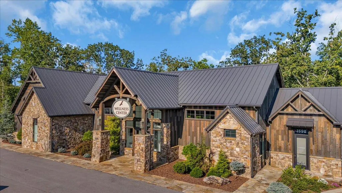
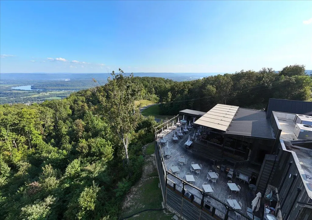
This exquisite Martin Construction custom home in Jasper Highlands offers ultimate luxury mountain living. The stunning 4-bedroom, 3.5-bath residence sits on a generous 1.5-acre lot backing to protected community land trust property, ensuring permanent privacy, serene wooded views, and abundant wildlife--no neighbors behind, just peaceful conservation land.Meticulously crafted with premium finishes and superior quality, this masterpiece features an inviting open-concept layout with beautiful Red Oak hardwood floors throughout the main living areas, an elegant chef's kitchen with top-tier appliances and custom cabinetry, a luxurious primary suite, generous secondary bedrooms, and versatile spaces flowing seamlessly indoors and out. The fourth bedroom is a full upstairs suite with custom built bunkbeds--perfect for guests, kids, or multi-generational living. The attached garage includes a 2-car bay plus dedicated utility bay for vehicles, golf cart/ATV, workshop, or storage. Outdoor living shines with an oversized front porch offering breathtaking bluff sunset views over mountains and valleys, plus an oversized screened back porch with outdoor kitchen and wood-burning fireplace--ideal for morning coffee, year-round barbecues, fireside relaxation, or tranquil unwinding.Jasper Highlands residents enjoy resort-style amenities minutes away: Top of the Rock Restaurant & Brewery with chef-inspired dining, craft beers, and panoramic Tennessee River Gorge views; Fiery Gizzard Pizzeria; 24/7 Wellness Center, private pools; miles of hiking trails like Huff-n-Puff; Inspiration Park with tennis, pickleball, playground, dog park, horseshoes, bocce, and the two-story Gazebodacious pavilion; plus on-site fire department, event venues, parks, and vibrant village hub.Easy proximity to Lake Nickajack and the Tennessee River provides abundant water sports. 30 min to downtown Chattanooga. Dont miss this opportunity.
| Elementary School | Middle School | High School |
|---|---|---|
| Jasper Elementary | Jasper Middle | Marion County High |
| Price History | |
|---|---|
| 2/1/2026 | Listed $1,125,000 |
| 3/31/2026 | 3$1,100,000 |
| 6/10/2026 | 1$1,090,000 |
| 8/4/2026 | 6$1,025,000 |
General Features
| Sewer | Septic Tank,See Remarks |
|---|---|
| Heating | Central,Dual Fuel,Heat Pump |
| Cooling | Ceiling Fan(s),Central Air,Dual |
| Utilities | Electricity Connected,Phone Available,Water Connected,Propane,Underground Utilities |
| Possession | Close Of Escrow,Negotiable |
| Roof | Composition,Shingle |
| Appliances | Wine Refrigerator,Washer/Dryer,Vented Exhaust Fan,Tankless Water Heater,Stainless Steel Appliance(s),Refrigerator,Range Hood,Microwave,Ice Maker,Gas Water Heater,Gas Cooktop,ENERGY STAR Qualified Dis |
| HOA Fee | 2775.0 |
| Garage Spaces | 3.0 |
| Association Fee Includes | None |
| Patio/Porch Features | Front Porch,Porch - Covered,Porch - Screened,Rear Porch |
| Architectural Style | Contemporary |
| Construction Materials | HardiPlank Type,Stone |
| Year Built | 2021 |
| View | Mountain(s),Trees/Woods |
| Stories Count | 2 |
| Levels | One and One Half |
| Property Subtype | Single Family Residence |
| Community Features | Fishing,Fitness Center,Gated,Park,Playground,Pool,Restaurant,Tennis Court(s),Pond |
| Accessibility | Accessible Bedroom,Accessible Central Living Area,Accessible Closets,Accessible Common Area,Accessible Doors,Accessible Full Bath,Accessible Kitchen,Accessible Kitchen Appliances,Accessible Washer/Dr |
| Assoc Fee Paid Per | Annually |
| County | Marion |
| New Construction | No |
| Property Type | Residential |
| Association Amenities | Dog Park,Fitness Center,Gated,Maintenance Grounds,Management,Park,Playground,Pond Year Round,Pool,Tennis Court(s),Trail(s) |
| HOA | Yes |
| Attached Garage | Yes |
| Subdivision Name | Jasper Highlands |
| Garage Y/N | Yes |
| Other Structures | Outdoor Kitchen,Shed(s) |
| Total Rooms | 11 |
| Full Baths | 3 |
| Status | Active |
| Directions | From I24,Exit 152 for US 64E/US 72E toward Kimball/Jasper. In .7 miles Turn left on Timber Ridge (Jasper Highlands Sign). 2 Miles to Reach Jasper Highlands Front Gate. Continue on Jasper Highland |
| High School | Marion County High |
| City | Jasper |
| Senior Community Y/N | No |
| Lot Size Units | Acres |
| Lot Size Square Feet | 66211.2 |
| Carport Y/N | No |
| Listing Terms | Cash,Conventional,FHA,VA Loan |
| Spa Features | None |
| Elementary School | Jasper Elementary |
| Land Lease Y/N | No |
| Tax Annual Amount | 2455.62 |
| Home Warranty Y/N | No |
| Middle/Junior High School | Jasper Middle |
| Lease Renewal Y/N | No |
| Additional Parcels Y/N | No |
| Lease Considered Y/N | No |
| Rent Control Y/N | No |
| Virtual Tour | https://iframe.videodelivery.net/a938d9dbed5729bd8e5241c73a138dd7 |
| Structure Type | House |
| Standard Status | Active |
| Occupancy Type | Owner |
| MobileHomeRemainsYN | No |
| Legal Description | Jasper Highlands 1-B Lot 98 |
| Sewer_co_Septic_sp_Tank | True |
| Heating_co_Central | True |
| Utilities_co_Underground_sp_Utilities | True |
| Year Built Effective | 2021 |
Interior Features
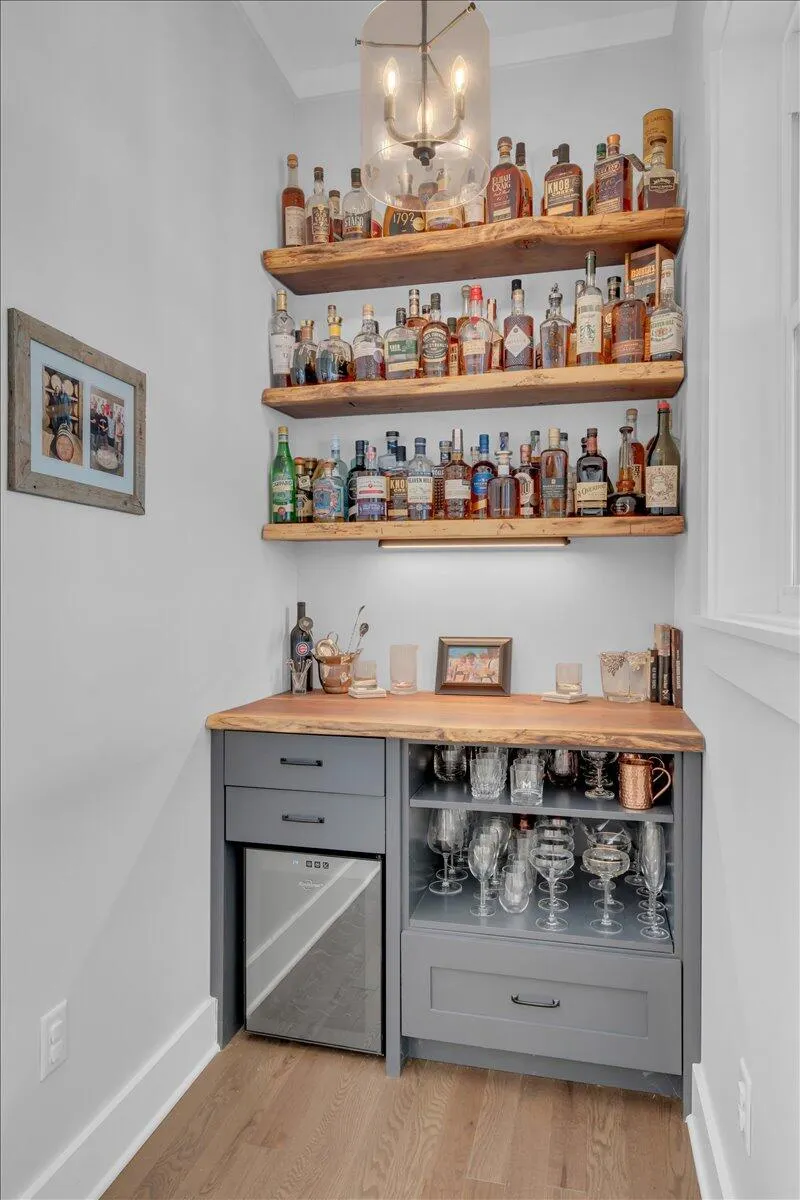
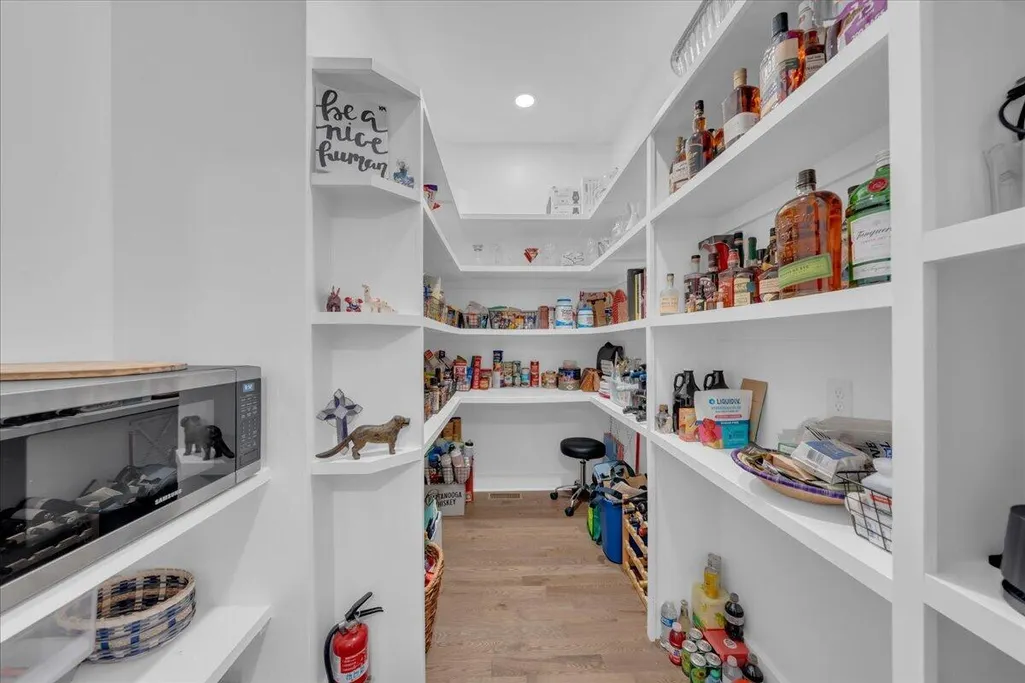
| Interior Amenities | Bar,Bookcases,Breakfast Bar,Ceiling Fan(s),Chandelier,Connected Shared Bathroom,Double Vanity,Entrance Foyer,High Ceilings,High Speed Internet,Kitchen Island,Open Floorplan,Pantry,Primary Downstairs, |
|---|---|
| Flooring | Ceramic Tile,Hardwood |
| Total Fireplaces | 2 |
| Fireplace Features | Gas Log,Gas Starter,Living Room,Outside,Propane,Wood Burning |
| Basement (Y/N) | No |
| Air Conditioning Y/N | Yes |
| Heating Y/N | Yes |
| Window Features | ENERGY STAR Qualified Windows |
| Fireplace Y/N | Yes |
| Above Grade Finished Area | 3206.0 |
| Half Baths | 1 |
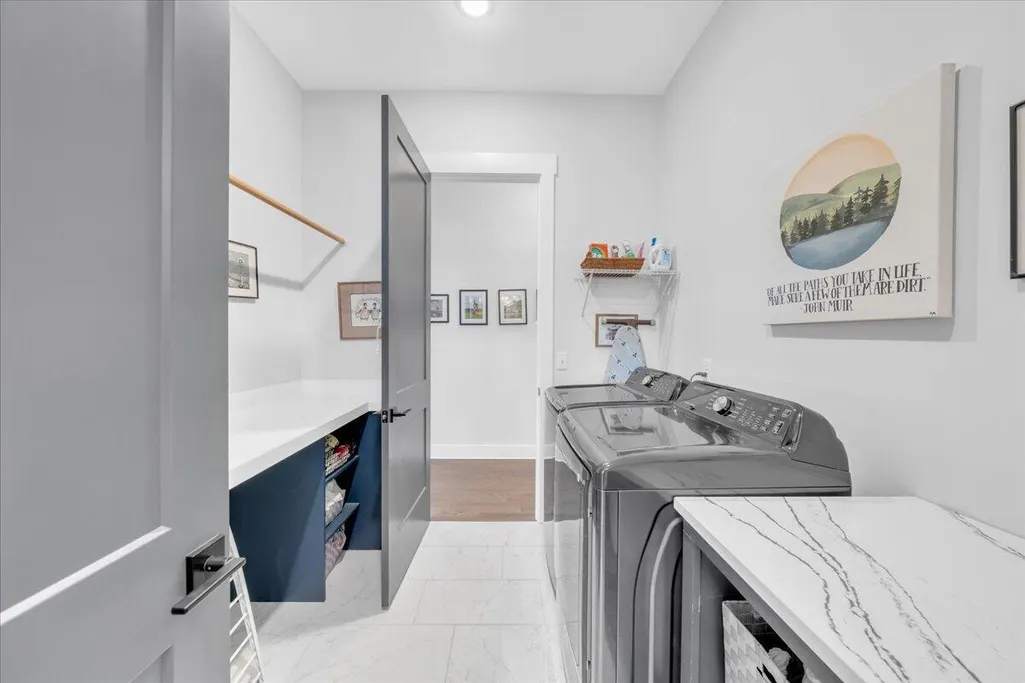
| Laundry Features | Laundry Room,Main Level |
| Total Bedrooms | 4 |
| LivingAreaSource | Owner |
| Total Baths | 4 |
| Heating-Heat Pump | True |
Exterior Features
| Exterior Amenities | Dog Run,Gas Grill,Outdoor Grill,Outdoor Kitchen,Storage |
|---|---|
| Fencing | Back Yard,Partial |
| Parking Features | Concrete,Garage,Garage Door Opener,Garage Faces Side,Utility Garage |
| Lot Features | Back Yard,Cleared,Level,Views,Other |
| Water Source | Public |
| Lot Size Area | 1.52 |
| Foundation Details | Concrete Perimeter |
| Spa | No |
| Building Area Total | 3206.0 |
| Lot Dimensions | 1.52 |
| Lot Size Acres | 1.52 |
| Road Surface Type | Paved |
| Waterfront Y/N | No |
| Road Frontage Type | Private Road,Other |
| Crops Included Y/N | No |
| Road Responsibility | Road Maintenance Agreement |
| Horse Y/N | No |
| Irrigation Water Rights Y/N | No |
| Exterior_sp_Features_co_Outdoor_sp_Grill | True |
Amenities
- Foreclosure
- Views
- Short Sale
- New Construction
- Adult 55+
- Lease To Own
- No HOA Fees
- Furnished
- Primary On Main
- Air Conditioning
- Seller Finance
- Green
- Fixer Upper
- Horse
- Golf
- Fireplace
- Deck
- Garage
- Basement
- Pool
Property vs Single Family Average in 37347
Price
Taxes
Visits

