
Views












Address
4965 Crockett Pointe Road, Jasper, TN
Price
$ 1,350,000
Property Attributes
- MLS#1536900
- TypeSingle Family
- Listing Status Active
- CountyMARION
- CityJasper
- NeighborhoodJasper Highlands
- Zip37347
- Style
- Taxes$ 4343
- Price$ 1,350,000
- Bedrooms4
- Full Bathrooms4
- Half Bathrooms0
- Sqr Footage3500
- Lot Size1.18 Acres
Data Source:
Greater Chattanooga MLS (GCAR)
Property Description
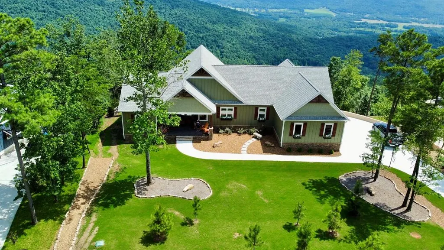
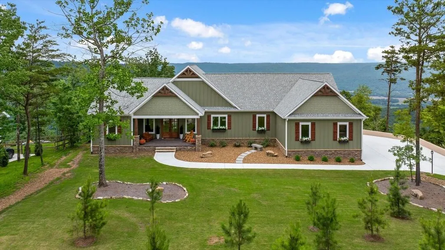
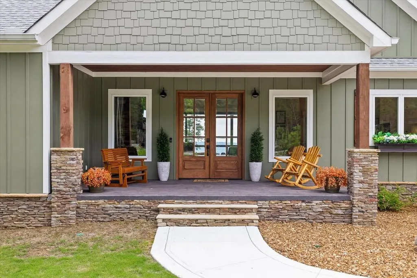
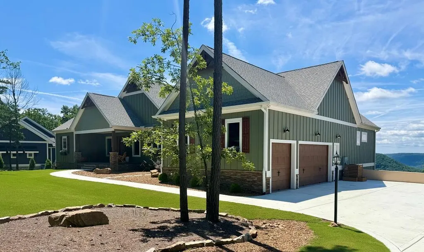
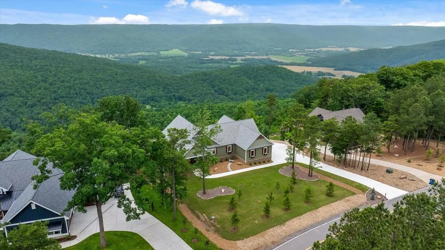
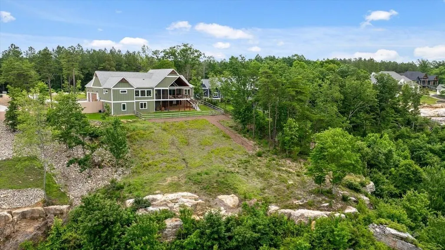
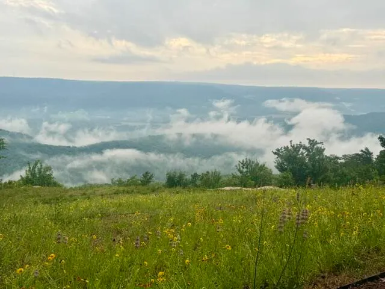
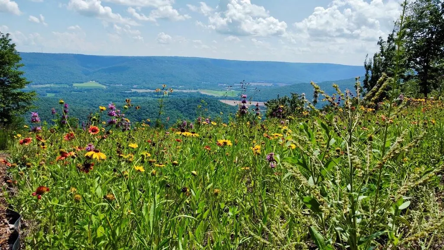
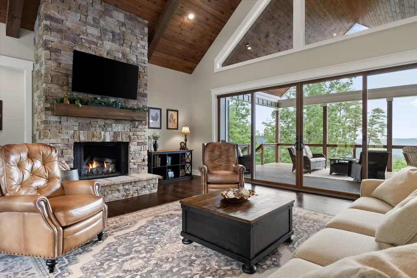
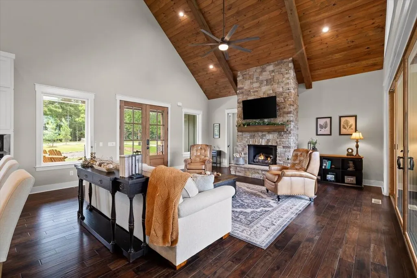
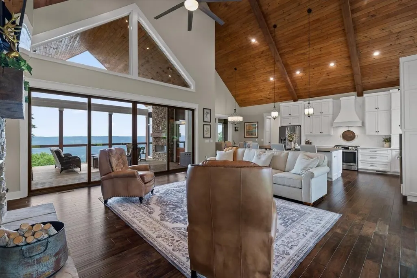
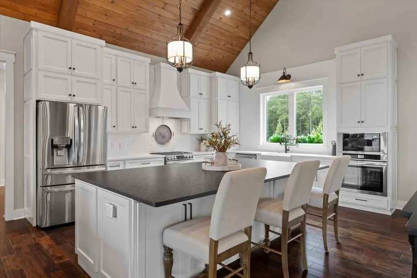
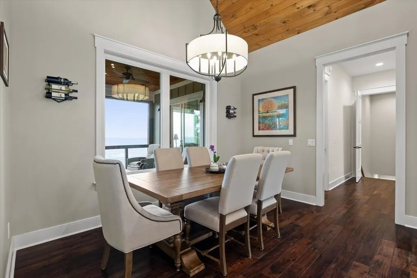
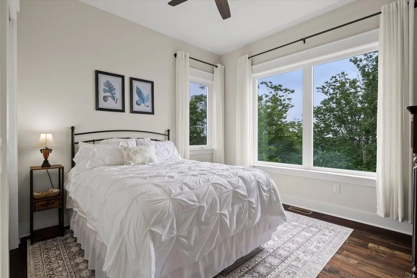
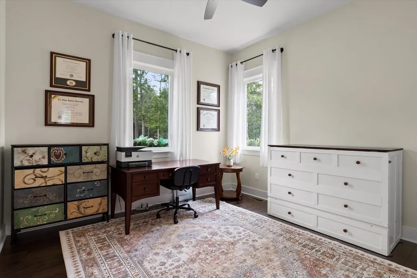
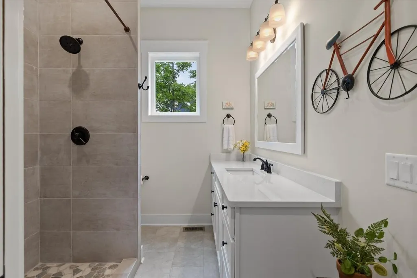
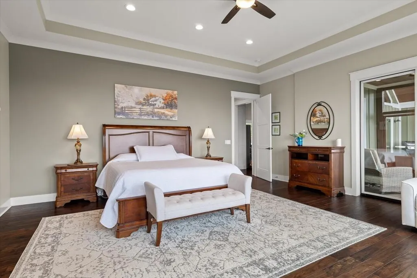
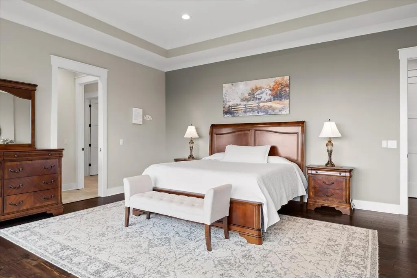
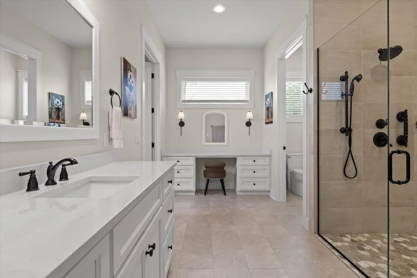
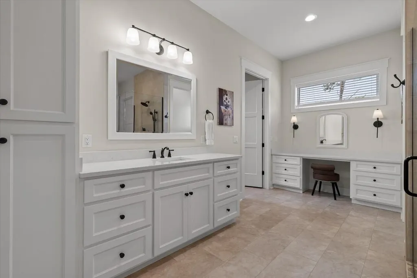
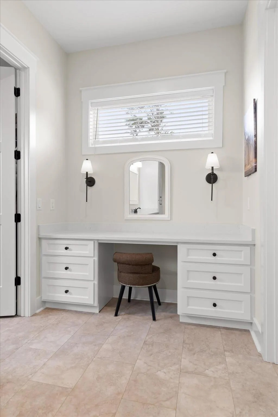
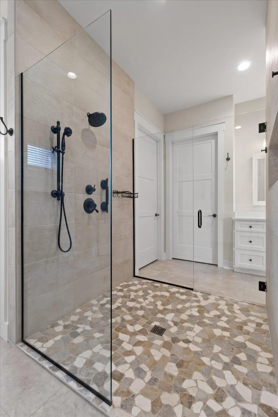
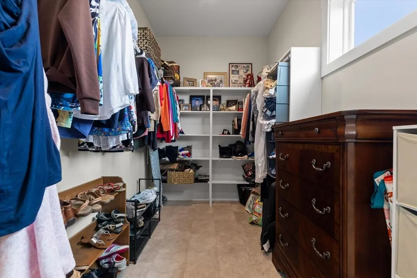
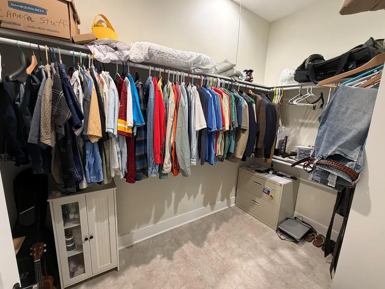
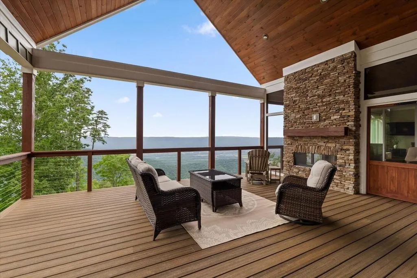
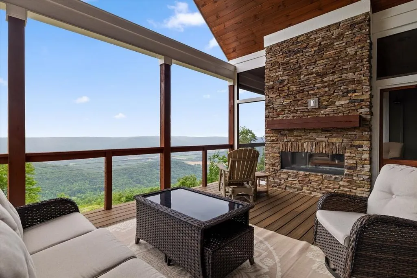
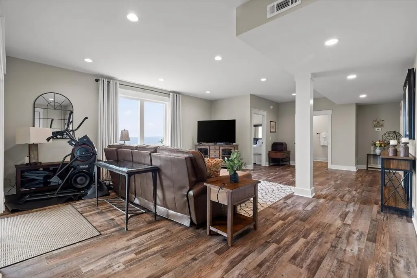
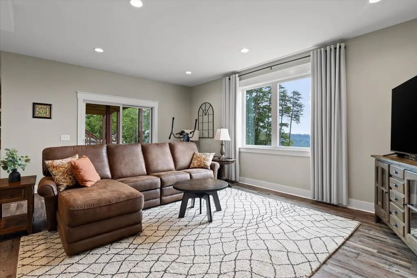
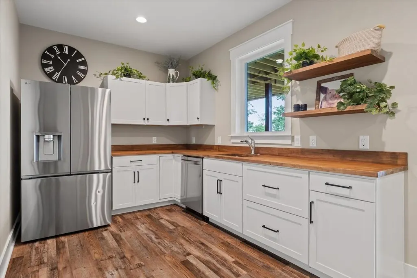
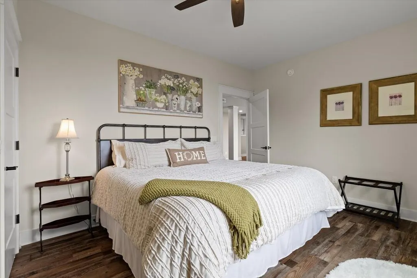
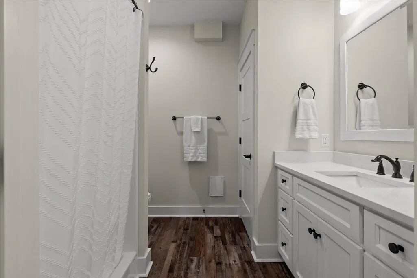
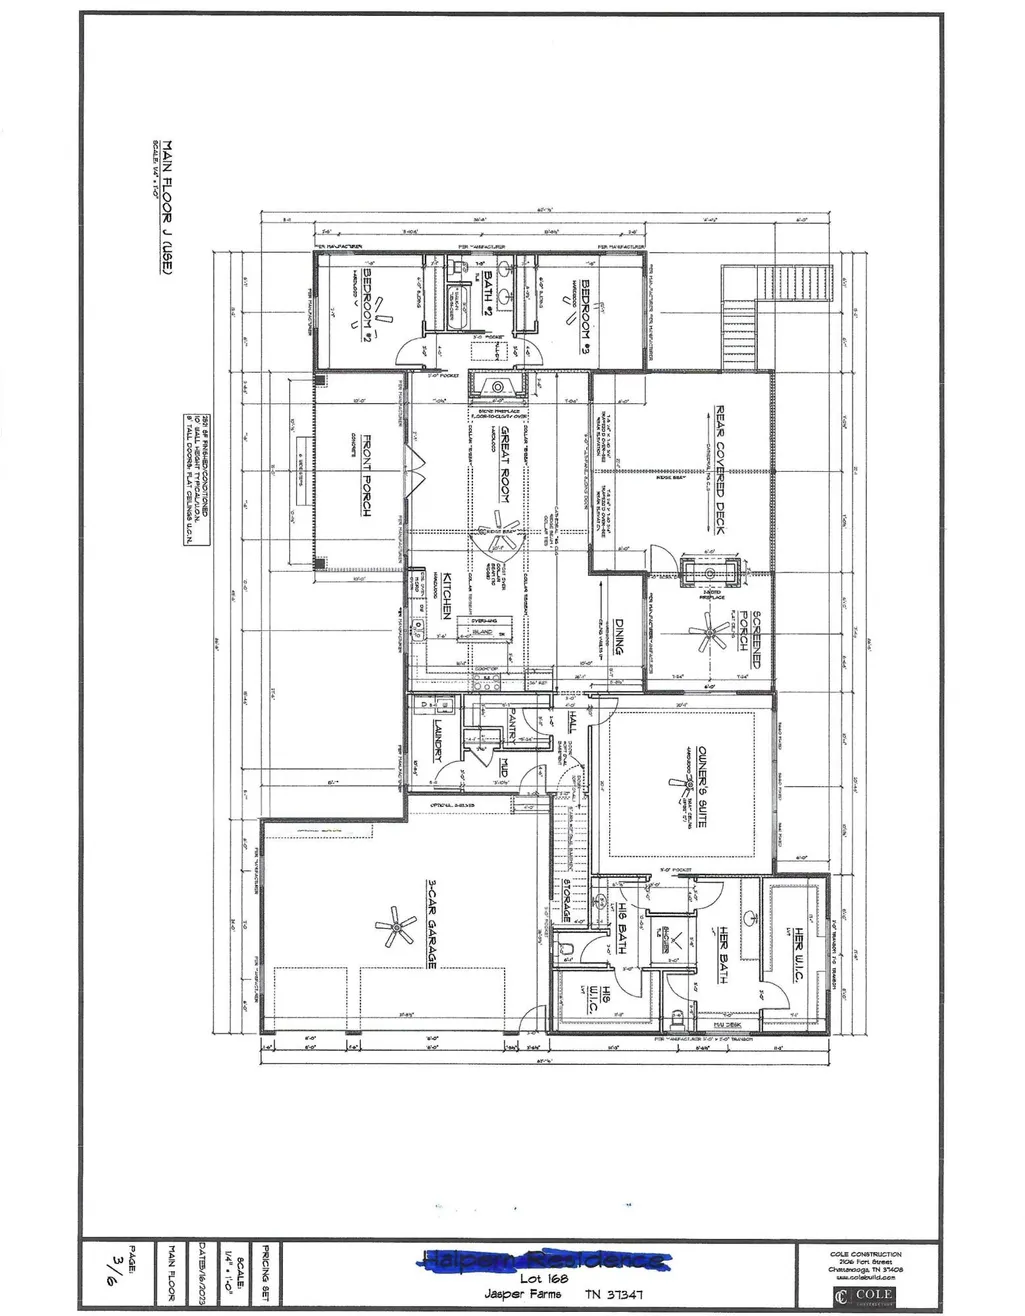
Perched on an incredible bluff lot in sought-after Jasper Highlands, this custom home showcases stunning mountain and valley views, blending luxury, comfort, and nature. Expansive windows and soaring 25-foot ceilings fill the open-concept living space with natural light. Eight-foot doors, custom ceiling-height cabinetry, and oversized sliders create seamless indoor-outdoor living, opening to a covered deck. This 3,500-s.f. home features 2,500 s.f. on the main level, including a spacious 20x20 owner's suite with a tray ceiling and a private screened porch with a floor-to-ceiling fireplace. The suite also includes uniquely designed European-style his-and-her bathrooms and two separate walk-in closets. Two additional bedrooms and a full bath on the main level can be privately closed off from the great room with a pocket door, creating ideal accommodations for guests. The thoughtfully designed laundry area includes built-in storage, folding space, and a hanging station for everyday convenience. The 1,000-square-foot lower level serves as a full in-law apartment or guest retreat, featuring the same incredible views and walk-out access to the fenced backyard filled with abundant wildflowers and natural beauty. Experience luxury mountain living in Jasper Highlands, one of Tennessee's most desirable gated communities. where residents enjoy scenic hiking trails, waterfalls, panoramic overlooks, dining at Top of the Rock Restaurant, and fitness facilities. Community amenities include pickleball and tennis courts, two pools, playgrounds, dog parks, a fishing lake, and inviting community gathering spaces, along with Jasper Highland's own volunteer fire department and EMS services. Just minutes from Jasper and about 30 minutes from Chattanooga, the community offers the perfect balance of privacy, luxury, and convenience--making this exceptional bluff-top retreat a rare opportunity to experience the beauty and serenity of mountain living. Schedule your private showing today.
| Elementary School | Middle School | High School |
|---|---|---|
| Jasper Elementary | Jasper Middle | Marion County High |
| Price History | |
|---|---|
| 6/16/2026 | Listed $1,350,000 |
General Features
| Sewer | Septic Tank |
|---|---|
| Heating | Electric,Propane |
| Cooling | Central Air,Multi Units |
| Utilities | Underground Utilities |
| Possession | Negotiable |
| Roof | Asphalt,Shingle |
| Appliances | Washer,Tankless Water Heater,Refrigerator,Microwave,Gas Water Heater,Dryer,Disposal,Dishwasher,Convection Oven |
| HOA Fee | 231.0 |
| Garage Spaces | 3.0 |
| Association Fee Includes | Security,Other |
| Patio/Porch Features | Patio |
| Architectural Style | Other |
| Construction Materials | Block,Frame,Other |
| Year Built | 2024 |
| View | Mountain(s) |
| Property Subtype | Single Family Residence |
| Community Features | Gated,Playground,Tennis Court(s) |
| Assoc Fee Paid Per | Monthly |
| County | Marion |
| New Construction | No |
| Property Type | Residential |
| Association Amenities | Security,Other |
| HOA | Yes |
| Attached Garage | Yes |
| Subdivision Name | Jasper Highlands |
| Garage Y/N | Yes |
| Total Rooms | 10 |
| Full Baths | 4 |
| Status | Active |
| Directions | From I-24,take Exit 152 toward Jasper and follow Main St. (left from westbound,right from eastbound). Turn left onto Timber Ridge Dr.,which becomes Jasper Highlands Blvd. Proceed to the gate (code #7 |
| High School | Marion County High |
| City | Jasper |
| Senior Community Y/N | No |
| Lot Size Units | Acres |
| Lot Size Square Feet | 51400.8 |
| Carport Y/N | No |
| Listing Terms | Cash,Conventional,FHA,VA Loan |
| Elementary School | Jasper Elementary |
| Land Lease Y/N | No |
| Tax Annual Amount | 4343.0 |
| Home Warranty Y/N | No |
| Middle/Junior High School | Jasper Middle |
| Lease Renewal Y/N | No |
| Additional Parcels Y/N | No |
| Lease Considered Y/N | No |
| Rent Control Y/N | No |
| Standard Status | Active |
| MobileHomeRemainsYN | No |
| Legal Description | Combined With S Lot Across Road |
| Sewer_co_Septic_sp_Tank | True |
| Heating_co_Propane3 | True |
| Utilities_co_Underground_sp_Utilities | True |
Interior Features
| Basement | Crawl Space,Finished,Full |
|---|---|
| Flooring | Hardwood,Laminate |
| Fireplace Features | Stone,Ventless |
| Basement (Y/N) | Yes |
| Air Conditioning Y/N | Yes |
| Heating Y/N | Yes |
| Fireplace Y/N | Yes |
| Above Grade Finished Area | 3500.0 |
| Total Bedrooms | 4 |
| LivingAreaSource | Public Records |
| Total Baths | 4 |
Exterior Features
| Exterior Amenities | Other |
|---|---|
| Fencing | Privacy,Wood |
| Parking Features | Garage,Off Street |
| Lot Features | Cul-De-Sac,Other |
| Water Source | Public |
| Lot Size Area | 1.18 |
| Foundation Details | Block,Slab |
| Spa | No |
| Building Area Total | 3500.0 |
| Lot Dimensions | 258x245x108 |
| Lot Size Acres | 1.18 |
| Waterfront Y/N | No |
| Crops Included Y/N | No |
| Horse Y/N | No |
| Irrigation Water Rights Y/N | No |
Amenities
- Foreclosure
- Views
- Short Sale
- New Construction
- Adult 55+
- Lease To Own
- No HOA Fees
- Furnished
- Primary On Main
- Air Conditioning
- Seller Finance
- Green
- Fixer Upper
- Horse
- Golf
- Fireplace
- Deck
- Garage
- Basement
- Pool
Property vs Single Family Average in 37347
Price
Taxes
Visits

