
Price Reduction - Waterfront - Primary on Main











































Address
220 Bootleg Drive, Jasper, TN
Price
$ 675,000
Property Attributes
- MLS#1537256
- TypeSingle Family
- Listing Status Active
- CountyMARION
- CityJasper
- NeighborhoodJasper Highlands
- Zip37347
- StyleRanch
- Taxes$ 2210
- Price$ 675,000
- Bedrooms3
- Full Bathrooms2
- Half Bathrooms0
- Sqr Footage1805
- Lot Size0.75 Acres
Data Source:
Greater Chattanooga MLS (GCAR)
Property Description
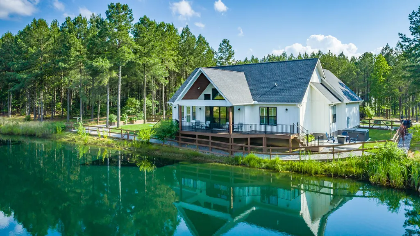
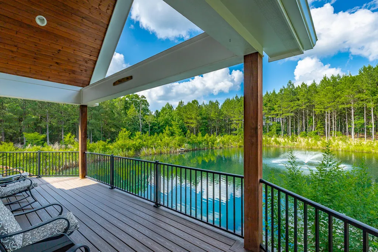
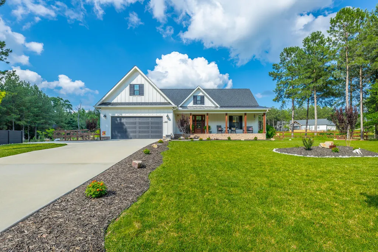
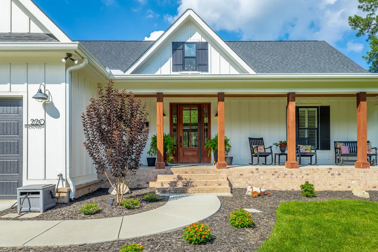
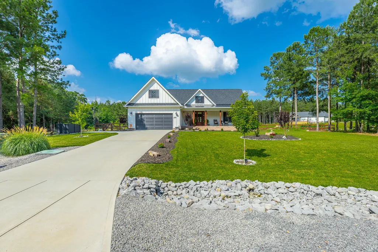
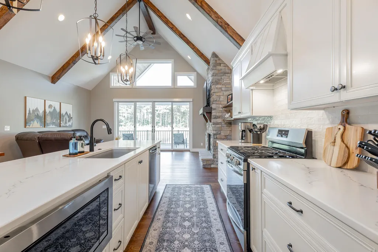
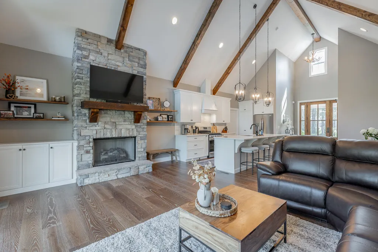
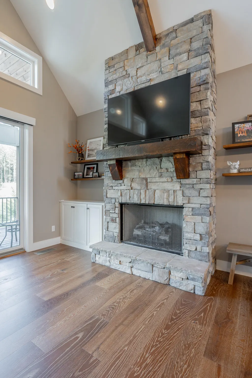
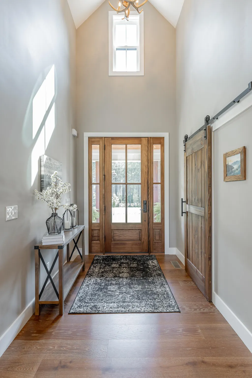
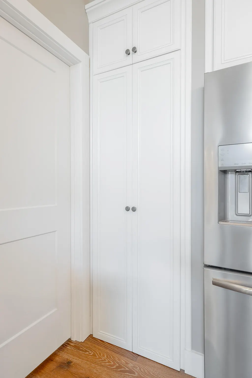
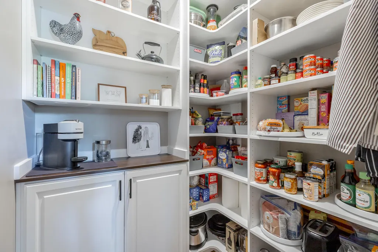
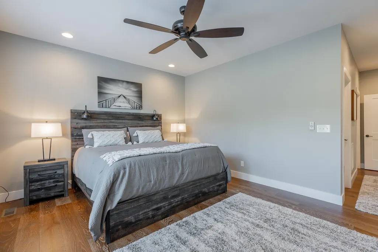
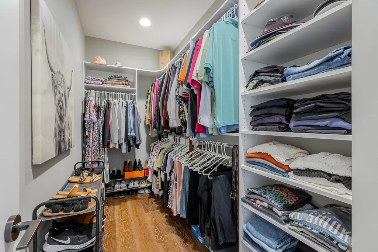
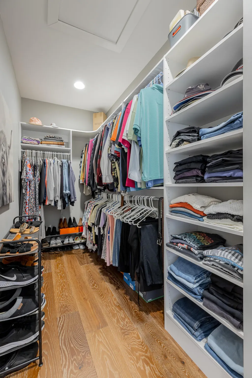
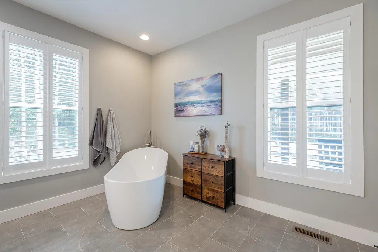
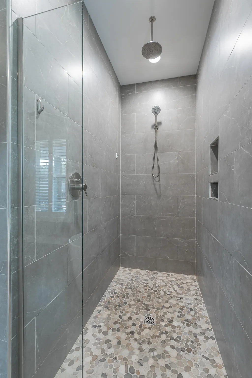
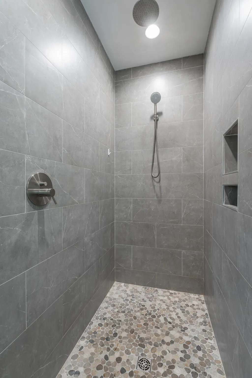
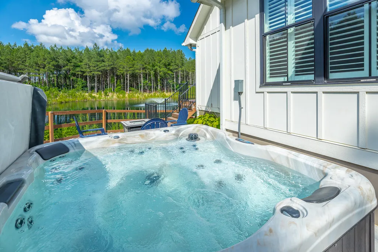
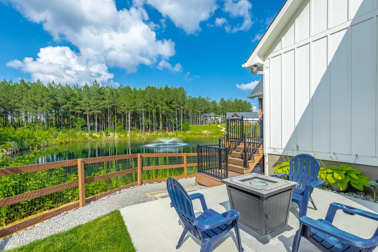
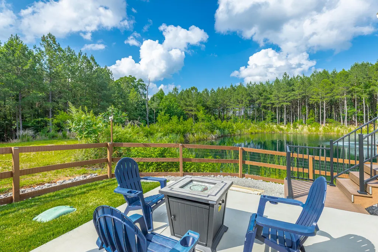
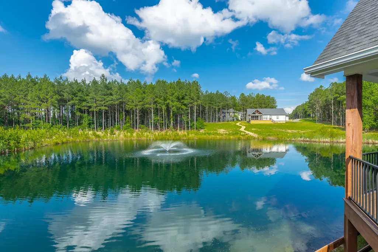
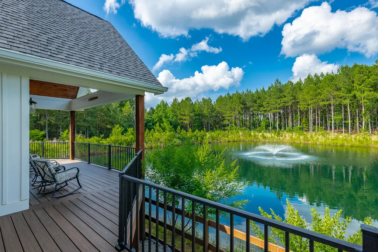
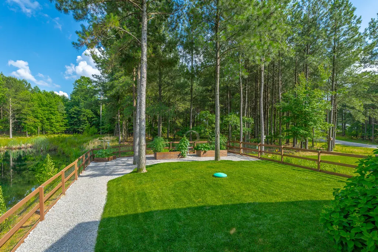
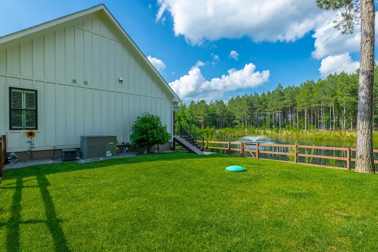
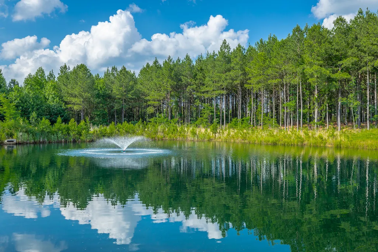
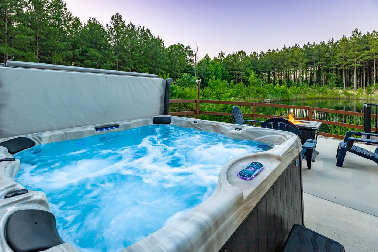
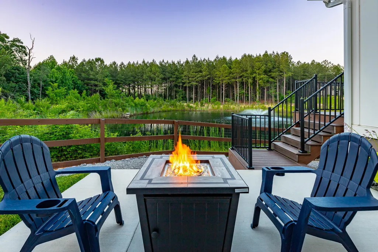
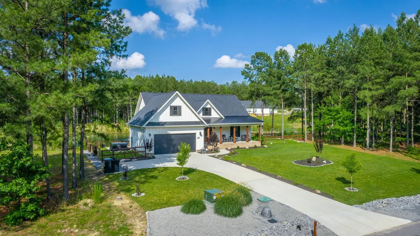
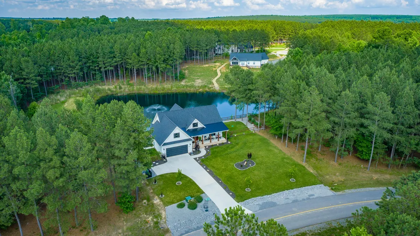
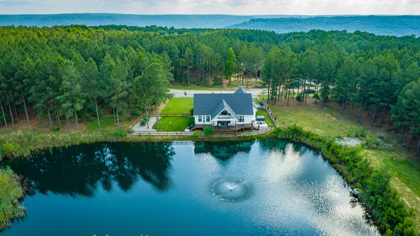
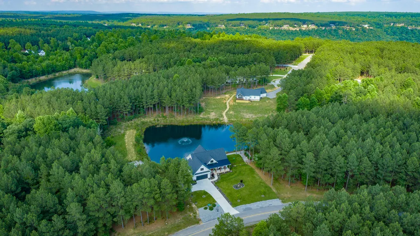
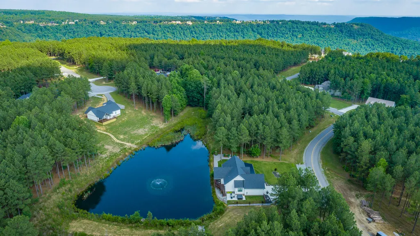
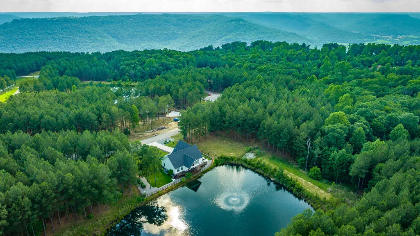
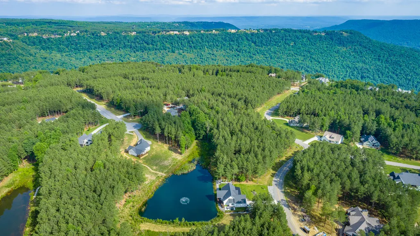
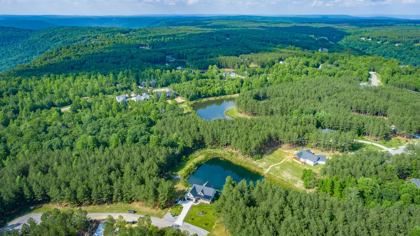
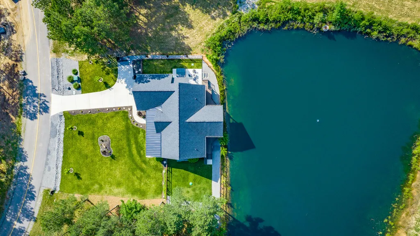
Welcome to 220 Bootleg Drive, a rare water-view retreat located in the desirable Jasper Farms section of Jasper Highlands. Situated on 0.75 acres, this property also offers the unique opportunity to purchase the neighboring 1.14-acre lot, which is currently for sale, creating the potential for a combined 1.89-acre property. This beautifully maintained 3-bedroom, 2-bath home offers a truly special setting, overlooking a picturesque pond with a fountain that creates a peaceful backdrop year-round. The pond is thoughtfully designed with both primary and secondary overflow systems to help maintain a controlled water level. With the secondary overflow open, the water level remains approximately 6-8 feet from the fenced yard, preserving a natural beach-like shoreline and providing added separation between the pond and the home. From the moment you step inside, you'll understand what makes this home so unique. The vaulted living room is filled with natural light and showcases stunning views of the water. With expansive windows framing the pond, it feels as though you're sitting on a houseboat, surrounded by the tranquil beauty of the outdoors. The open-concept layout is ideal for both everyday living and entertaining. The kitchen is designed with both style and functionality in mind, featuring a hidden walk-in pantry that provides exceptional storage and organization. The spacious primary suite offers a relaxing retreat with a large walk-in closet and a spa-like en-suite bath featuring dual vanities, an oversized soaking tub, and a large walk-in shower. Two additional bedrooms provide flexibility for guests, a home office, hobby space, or whatever best fits your lifestyle. Step outside to your private backyard oasis featuring a fenced yard, hot tub, and fire pit--perfect for relaxing evenings with family and friends while enjoying the serene water views.
| Elementary School | Middle School | High School |
|---|---|---|
| Jasper Elementary | Jasper Middle | Jasper High |
| Price History | |
|---|---|
| 6/22/2026 | Listed $699,000 |
| 7/13/2026 | 1$698,000 |
| 9/2/2026 | 4$675,000 |
General Features
| Sewer | Septic Tank |
|---|---|
| Heating | Central,Propane |
| Cooling | Central Air,Electric |
| Utilities | Cable Connected,Electricity Connected,Natural Gas Not Available,Phone Connected,Sewer Not Available,Water Connected,Propane,Underground Utilities |
| Possession | Close Of Escrow |
| Roof | Shingle |
| Appliances | Refrigerator,Microwave,Gas Range,Disposal,Dishwasher |
| HOA Fee | 2775.0 |
| Garage Spaces | 2.0 |
| Association Fee Includes | Maintenance Grounds,Snow Removal |
| Patio/Porch Features | Covered,Deck,Front Porch,Porch,Porch - Covered |
| Architectural Style | Ranch |
| Pool Features | Association,Community |
| Security Features | Gated Community,Smoke Detector(s) |
| Construction Materials | HardiPlank Type |
| Year Built | 2023 |
| View | Pond,Water |
| Stories Count | 1 |
| Levels | One |
| Property Subtype | Single Family Residence |
| Waterfront Features | Pond |
| Community Features | Clubhouse,Fishing,Fitness Center,Gated,Park,Playground,Pool,Restaurant,Tennis Court(s),Pond |
| Accessibility | Accessible Central Living Area,Accessible Doors,Accessible Kitchen Appliances |
| Assoc Fee Paid Per | Annually |
| County | Marion |
| New Construction | No |
| Property Type | Residential |
| Association Amenities | Basketball Court,Clubhouse,Dog Park,Fitness Center,Gated,Jogging Path,Landscaping,Maintenance Grounds,Management,Meeting Room,Park,Parking,Party Room,Picnic Area,Playground,Pond Seasonal,Pond Year Ro |
| HOA | Yes |
| Attached Garage | Yes |
| Subdivision Name | Jasper Highlands |
| Garage Y/N | Yes |
| Total Rooms | 5 |
| Full Baths | 2 |
| Status | Active |
| Directions | I-24 W; Take exit 152B for US-64 E/US-72 E toward US-41/Kimball; Turn right onto US-64 E/US-72 E; Turn left onto Timber Ridge Dr; Continue onto Jasper Highlands Blvd through the gate. Turn left at th |
| High School | Jasper High |
| City | Jasper |
| Senior Community Y/N | No |
| Lot Size Units | Acres |
| Lot Size Square Feet | 32670.0 |
| Carport Y/N | No |
| Listing Terms | Cash,Conventional,FHA,VA Loan |
| Spa Features | Above Ground |
| Elementary School | Jasper Elementary |
| Land Lease Y/N | No |
| Tax Annual Amount | 2210.06 |
| Home Warranty Y/N | No |
| Middle/Junior High School | Jasper Middle |
| Lease Renewal Y/N | No |
| Additional Parcels Y/N | No |
| Lease Considered Y/N | No |
| Rent Control Y/N | No |
| Structure Type | House |
| Standard Status | Active |
| Occupancy Type | Owner |
| MobileHomeRemainsYN | No |
| Legal Description | Jasper Higlands 4-B/208 |
| Sewer_co_Septic_sp_Tank | True |
| Heating_co_Propane3 | True |
| Heating_co_Central | True |
| Utilities_co_Cable_sp_Connected | True |
| Utilities_co_Underground_sp_Utilities | True |
Interior Features
| Interior Amenities | Ceiling Fan(s),Double Vanity,Eat-in Kitchen,Entrance Foyer,Granite Counters,High Ceilings,High Speed Internet,Kitchen Island,Open Floorplan,Pantry,Primary Downstairs,Recessed Lighting,Separate Dining |
|---|---|
| Basement | None |
| Flooring | Hardwood,Tile |
| Total Fireplaces | 1 |
| Fireplace Features | Gas Log,Living Room |
| Basement (Y/N) | No |
| Air Conditioning Y/N | Yes |
| Heating Y/N | Yes |
| Window Features | Insulated Windows,Vinyl Frames |
| Fireplace Y/N | Yes |
| Above Grade Finished Area | 1805.0 |
| Laundry Features | Electric Dryer Hookup,Inside,Laundry Room,Main Level,Washer Hookup |
| Total Bedrooms | 3 |
| LivingAreaSource | Tax Records |
| Total Baths | 2 |
Exterior Features
| Exterior Amenities | Rain Gutters |
|---|---|
| Fencing | Wood |
| Parking Features | Driveway,Garage,Garage Door Opener,Garage Faces Front,Kitchen Level,Paved |
| Lot Features | Few Trees,Front Yard,Landscaped,Level,Sprinklers In Front,Sprinklers In Rear,Views,Waterfront |
| Water Source | Public |
| Lot Size Area | 0.75 |
| Foundation Details | Block,Permanent |
| Spa | Yes |
| Building Area Total | 1805.0 |
| Lot Dimensions | 254x159 |
| Lot Size Acres | 0.75 |
| Road Surface Type | Paved |
| Waterfront Y/N | Yes |
| Road Frontage Type | Private Road |
| Crops Included Y/N | No |
| Road Responsibility | Private Maintained Road |
| Horse Y/N | No |
| Irrigation Water Rights Y/N | No |
Amenities
- Foreclosure
- Views
- Short Sale
- New Construction
- Adult 55+
- Lease To Own
- No HOA Fees
- Furnished
- Primary On Main
- Air Conditioning
- Seller Finance
- Green
- Fixer Upper
- Horse
- Golf
- Fireplace
- Deck
- Garage
- Basement
- Pool
Property vs Single Family Average in 37347
Price
Taxes
Visits

