
Primary on Main
Address
11 E Larry Circle, Ringgold, GA
Price
$ 319,900
Property Attributes
- MLS#1542502
- TypeSingle Family
- Listing Status Active
- CountyCATOOSA
- CityRinggold
- NeighborhoodFoster Hills
- Zip30736
- StyleRanch
- Taxes$ 1807
- Price$ 319,900
- Bedrooms4
- Full Bathrooms3
- Half Bathrooms0
- Sqr Footage2617
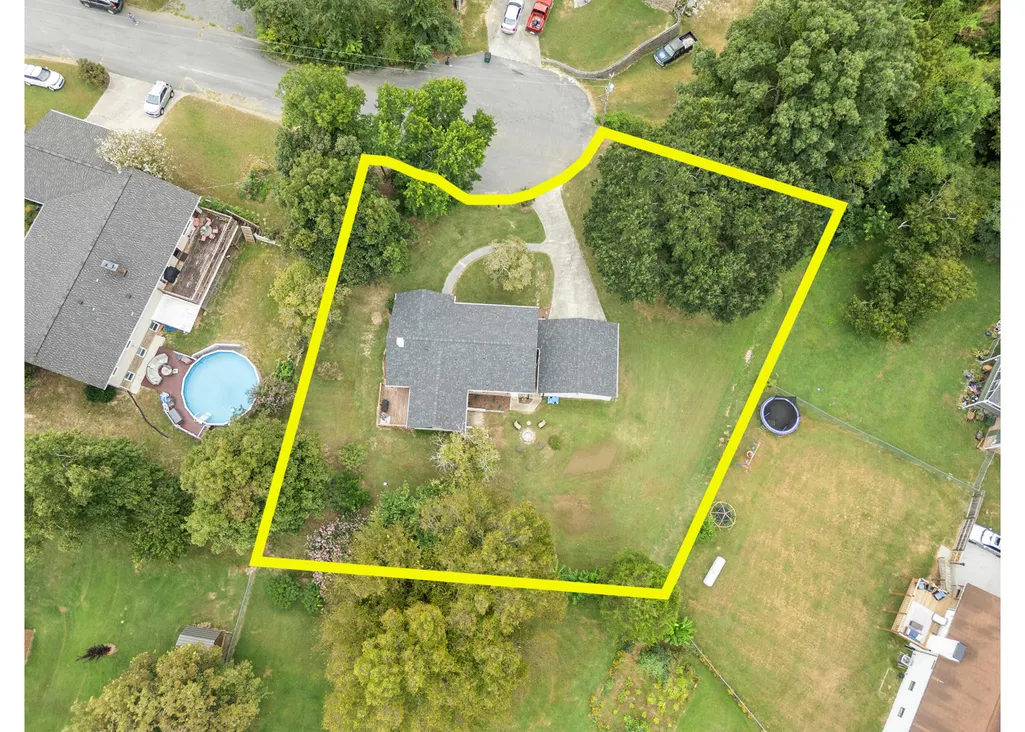
- Lot Size0.37 Acres
Data Source:
Greater Chattanooga MLS (GCAR)
Property Description
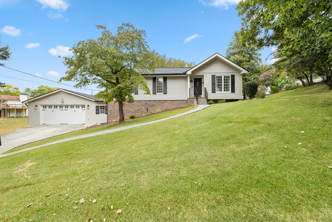
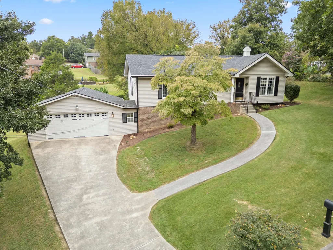
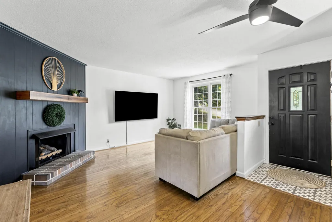
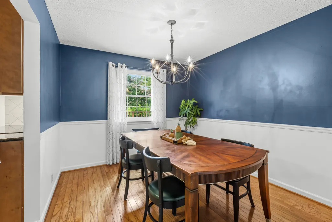
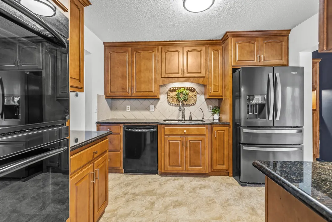
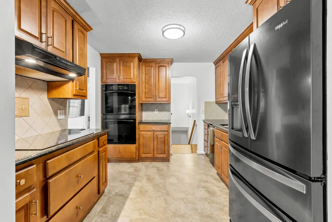
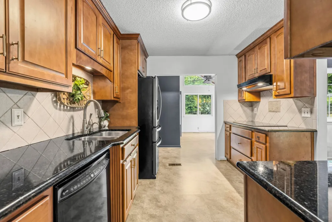
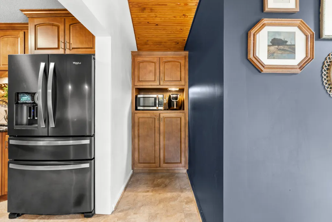
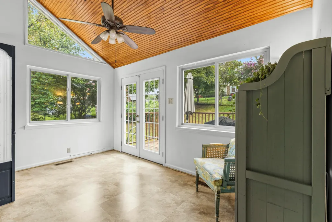
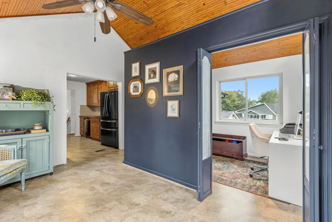
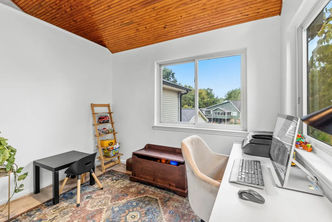
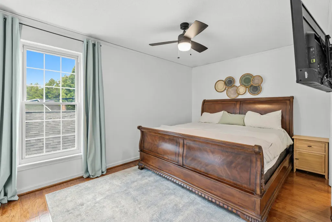
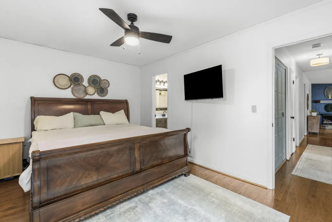
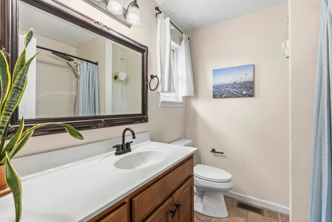
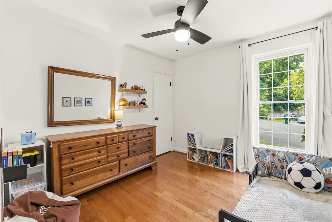
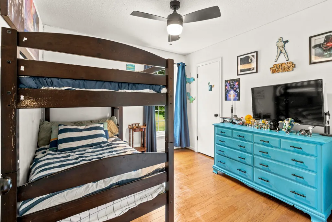
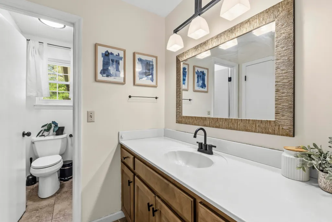
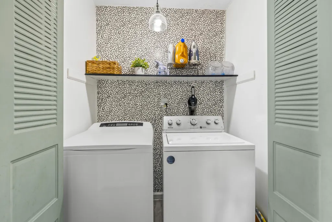
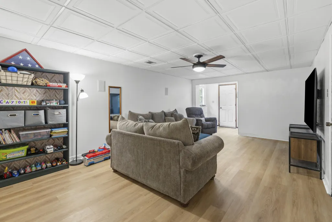
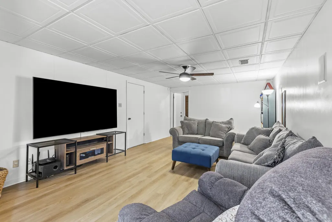
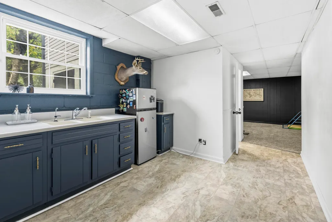
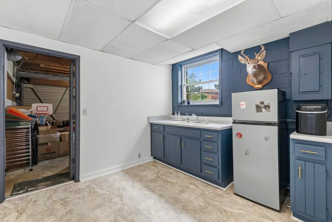
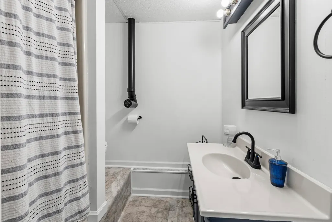
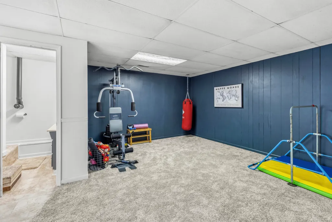
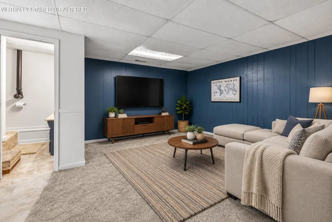
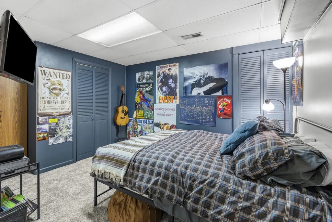
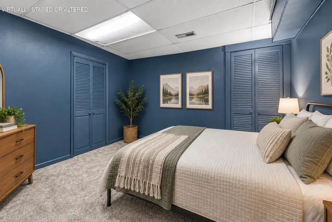
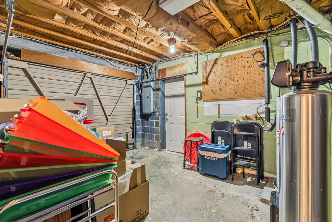
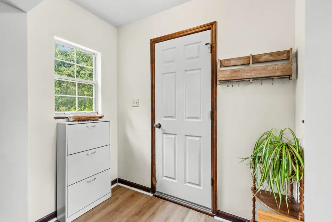
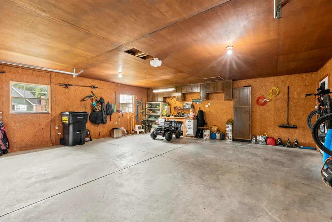
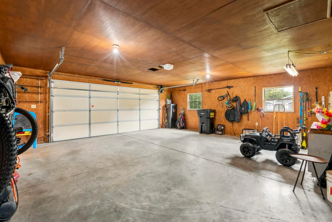
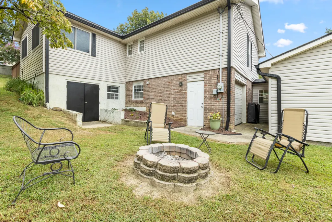
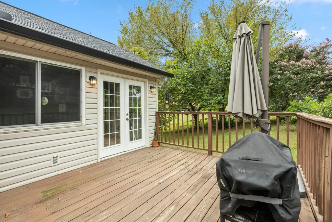
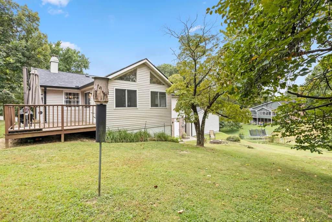
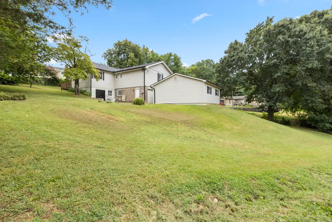
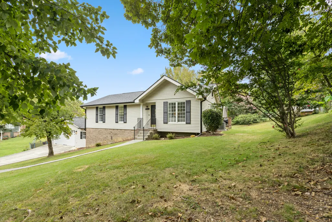
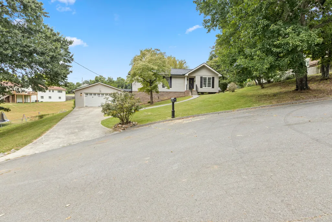
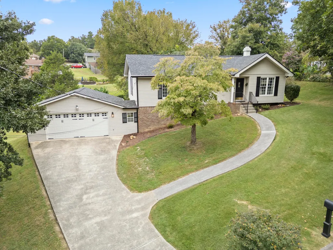
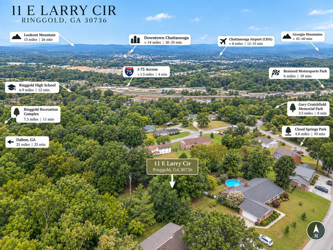
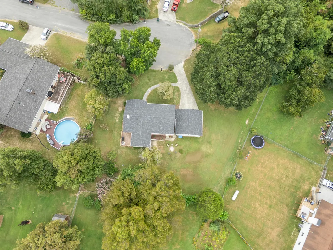
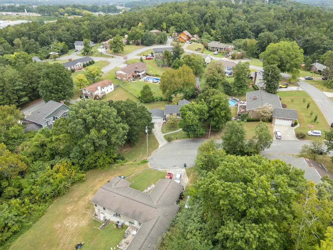
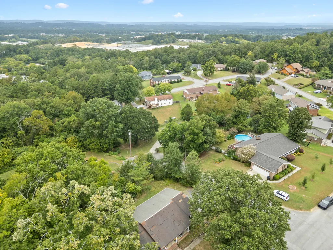
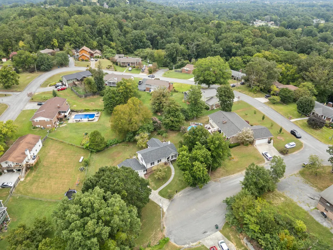
Space, flexibility, storage and thoughtful updates come together at 11 E Larry Circle, tucked away on a cul-de-sac in Ringgold's established Foster Hills neighborhood. The main level offers three bedrooms and two full baths, beautiful hardwood floors, a remodeled kitchen with granite countertops, abundant cabinetry, double ovens and pantry pull-out storage, formal dining room, comfortable living room with gas-log fireplace, and a flexible office/sunroom area with a vaulted wood-accent ceiling, abundant natural light and access to the rear deck. Walk-in closets in the primary bedroom and an additional bedroom add to the home's exceptional storage. The finished lower level expands the possibilities with a spacious family room plus a separate flexible living area featuring a kitchenette with new flooring and an existing electric range hookup, a fourth bedroom with new carpet, full bath and separate exterior entrance. An adjacent storage/workshop area with garage-door access includes the washer/dryer hookup. Whether used for extended family, guests, a home office, recreation space or flexible secondary living, the lower level provides versatility that is hard to find. Major improvements in 2024 include a new architectural-shingle roof, HVAC system with air purifier, and gutter system with guards, plus a whole-house water filtration system installed in 2021. The septic system was professionally serviced in January 2026. Outside, enjoy a generous yard, rear deck, oversized two-car attached garage with excellent depth and width, plus an additional garage-door storage/workshop bay ideal for lawn equipment, bikes, tools and more. With approximately 2,617 total finished square feet, abundant storage and flexible living spaces, 11 E Larry Circle offers room to live, work, gather and spread out.
| Elementary School | Middle School | High School |
|---|---|---|
| Battlefield Elementary | Lakeview Middle | Lakeview-Ft. Oglethorpe High School |
| Price History | |
|---|---|
| 9/10/2026 | Listed $319,900 |
General Features
| Sewer | Septic Tank |
|---|---|
| Heating | Central,Electric |
| Cooling | Ceiling Fan(s),Central Air,Electric |
| Utilities | Cable Available,Electricity Connected,Phone Available,Water Connected,Propane |
| Possession | Negotiable |
| Roof | Shingle |
| Appliances | Wall Oven,Water Softener Owned,Water Purifier Owned,Refrigerator,Microwave,Electric Water Heater,Electric Cooktop,Double Oven,Dishwasher |
| Garage Spaces | 2.0 |
| Patio/Porch Features | Deck,Porch |
| Architectural Style | Ranch |
| Pool Features | None |
| Security Features | Smoke Detector(s) |
| Construction Materials | Brick,Vinyl Siding |
| Year Built | 1977 |
| Levels | Two |
| Property Subtype | Single Family Residence |
| Community Features | None |
| County | Catoosa |
| New Construction | No |
| Property Type | Residential |
| HOA | No |
| Attached Garage | Yes |
| Subdivision Name | Foster Hills |
| Garage Y/N | Yes |
| Other Structures | None |
| Total Rooms | 10 |
| Full Baths | 3 |
| Status | Active |
| Directions | From Chattanooga Take I 75 South toward Ringgold. Exit #353 at Cloud Springs Road. At end of exit ramp turn left. Take the first right onto Pine Grove Access Road. Turn left immediately onto Larry Dr |
| High School | Lakeview-Ft. Oglethorpe |
| City | Ringgold |
| Senior Community Y/N | No |
| Lot Size Units | Acres |
| Lot Size Square Feet | 16117.0 |
| Carport Y/N | No |
| Listing Terms | Cash,Conventional,FHA,USDA Loan,VA Loan |
| Spa Features | None |
| Elementary School | Battlefield Elementary |
| Land Lease Y/N | No |
| Tax Annual Amount | 1807.22 |
| Home Warranty Y/N | No |
| Middle/Junior High School | Lakeview Middle |
| Property Condition | Updated/Remodeled |
| Lease Renewal Y/N | No |
| Additional Parcels Y/N | No |
| Lease Considered Y/N | No |
| Rent Control Y/N | No |
| Virtual Tour | https://www.zillow.com/view-imx/63936a1e-e29e-465b-bc6d-7eb0991540be/?utm_source=captureapp |
| Structure Type | Free Standing Building |
| Standard Status | Active |
| Occupancy Type | Owner |
| MobileHomeRemainsYN | No |
| Legal Description | Lot 11 Foster Hills Landlot: 38 Landdist: 28/ |
| Sewer_co_Septic_sp_Tank | True |
| Heating_co_Central | True |
| Utilities_co_Cable_sp_Available | True |
Interior Features
| Interior Amenities | Ceiling Fan(s),En Suite,Granite Counters,In-Law Floorplan,Pantry,Plumbed,Primary Downstairs,Separate Dining Room,Vaulted Ceiling(s),Walk-In Closet(s),Wired for Sound |
|---|---|
| Basement | Finished,Full |
| Flooring | Carpet,Tile,Vinyl,Other |
| Total Fireplaces | 1 |
| Fireplace Features | Gas Log,Living Room,Propane |
| Basement (Y/N) | Yes |
| Air Conditioning Y/N | Yes |
| Heating Y/N | Yes |
| Window Features | Screens,Vinyl Frames,Window Treatments |
| Fireplace Y/N | Yes |
| Above Grade Finished Area | 1475.0 |
| Laundry Features | Electric Dryer Hookup,In Hall,Laundry Closet,Lower Level,Main Level,Multiple Locations,Washer Hookup |
| Total Bedrooms | 4 |
| Below Grade Finished Area | 1142.0 |
| LivingAreaSource | Appraiser |
| Total Baths | 3 |
Exterior Features
| Exterior Amenities | Fire Pit,Private Entrance,Rain Gutters |
|---|---|
| Fencing | Chain Link,Partial |
| Parking Features | Basement,Concrete,Driveway,Garage,Garage Door Opener,Garage Faces Front,Off Street,Utility Garage |
| Lot Features | Cul-De-Sac,Gentle Sloping,Sloped Down |
| Water Source | Public |
| Lot Size Area | 0.37 |
| Foundation Details | Block,Brick/Mortar,Stone |
| Spa | No |
| Building Area Total | 2617.0 |
| Lot Dimensions | 101X158 |
| Lot Size Acres | 0.37 |
| Waterfront Y/N | No |
| Road Frontage Type | City Street |
| Other Equipment | Air Purifier,Other |
| Crops Included Y/N | No |
| Road Responsibility | Public Maintained Road |
| Horse Y/N | No |
| Irrigation Water Rights Y/N | No |
Amenities
- Foreclosure
- Views
- Short Sale
- New Construction
- Adult 55+
- Lease To Own
- No HOA Fees
- Furnished
- Primary On Main
- Air Conditioning
- Seller Finance
- Green
- Fixer Upper
- Horse
- Golf
- Fireplace
- Deck
- Garage
- Basement
- Pool
Property vs Single Family Average in 30736
Price
Taxes
Visits

