
Price Reduction
Address
226 Pine Grove Road, Ringgold, GA
Price
$ 325,000
Property Attributes
- MLS#1529725
- TypeSingle Family
- Listing Status Active
- CountyCATOOSA
- CityRinggold
- NeighborhoodFoster Hills
- Zip30736
- StyleHouse
- Taxes$ 2175
- Price$ 325,000
- Bedrooms3
- Full Bathrooms2
- Half Bathrooms0
- Sqr Footage1762
- Lot Size0.4 Acres
Data Source:
Greater Chattanooga MLS (GCAR)
Property Description
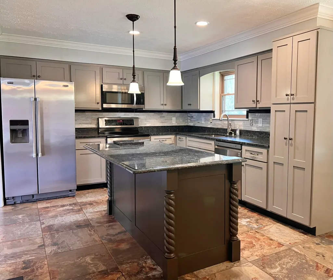
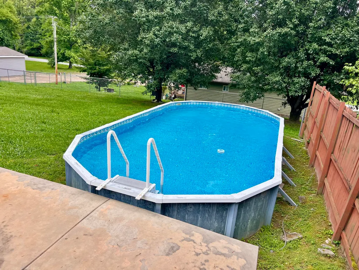
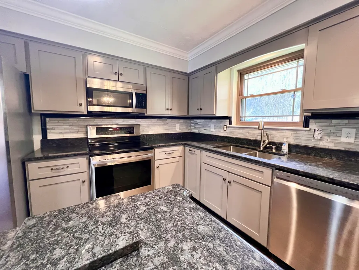
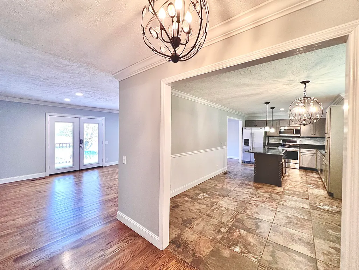
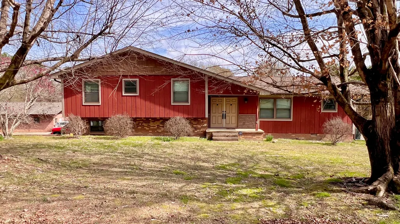
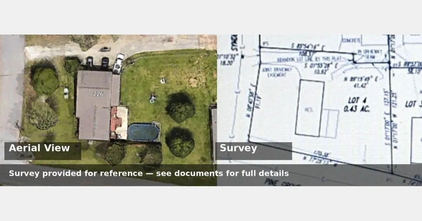
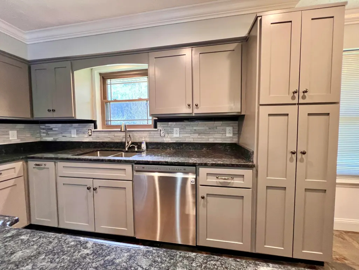
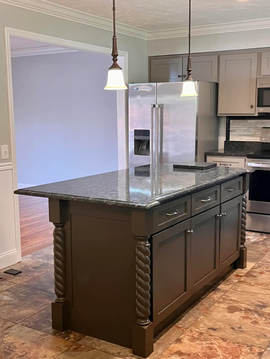
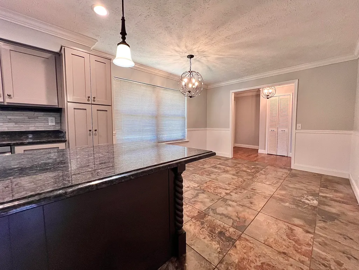
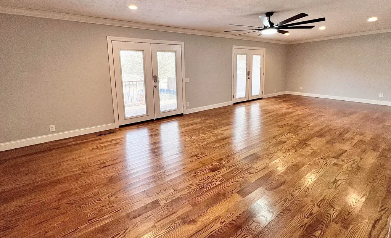
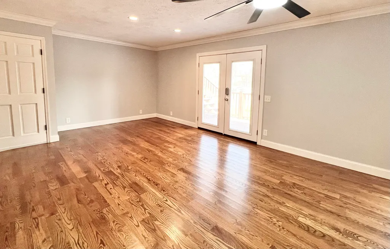
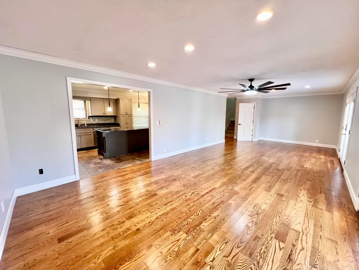
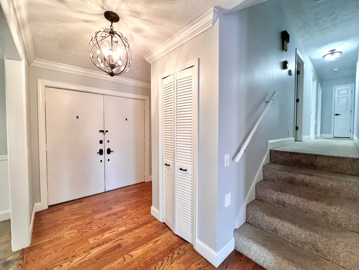
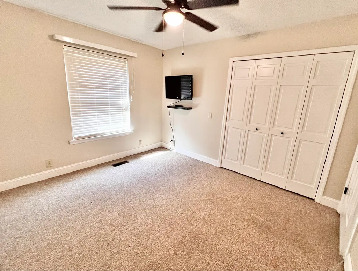
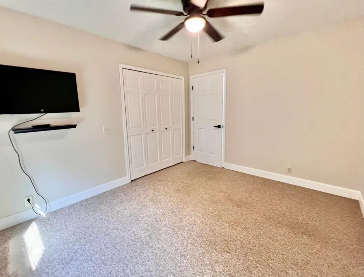
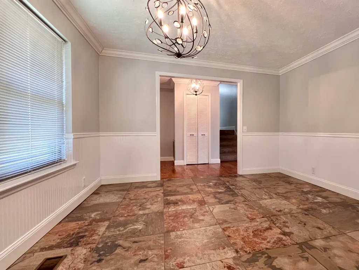
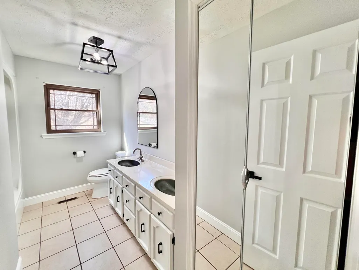
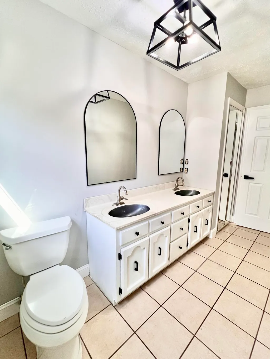
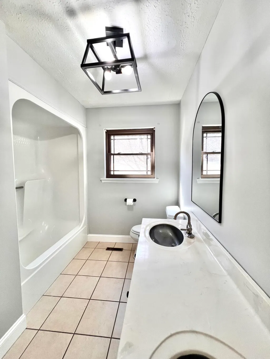
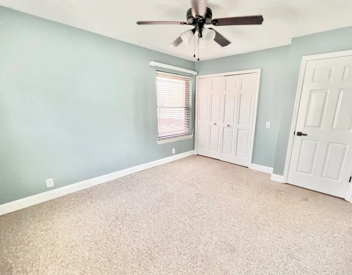
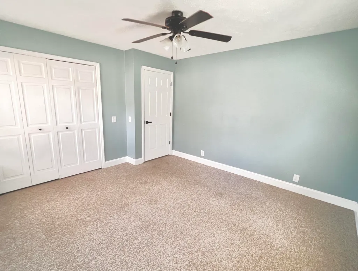
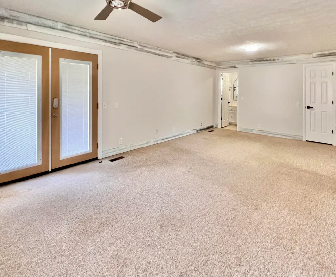
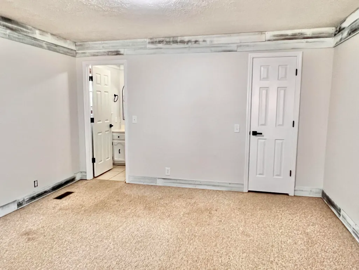
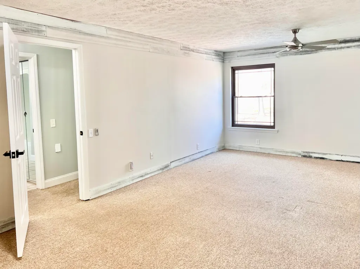
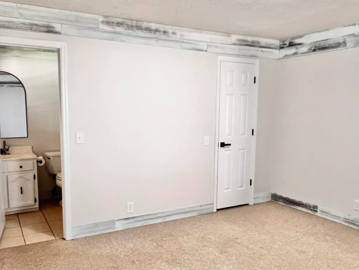
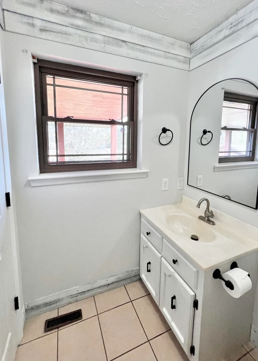
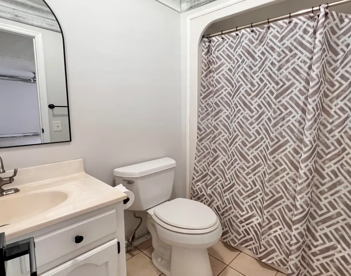
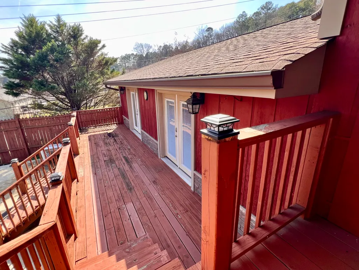
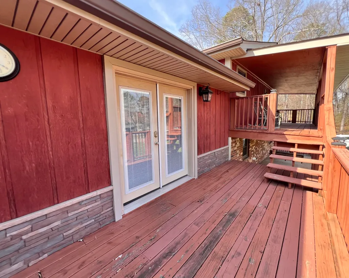
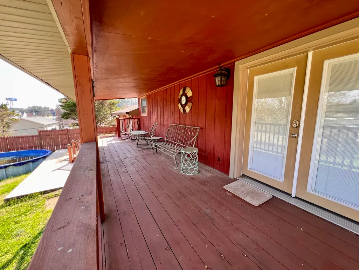
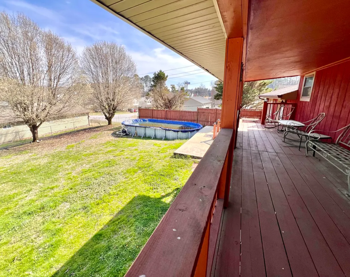
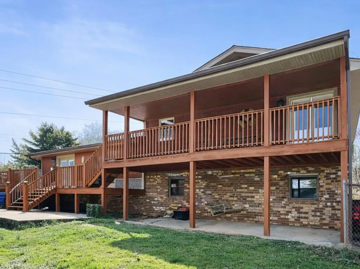
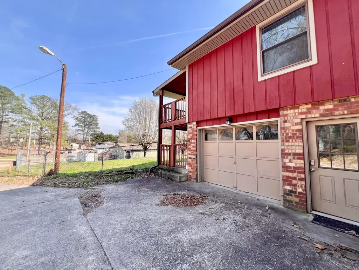
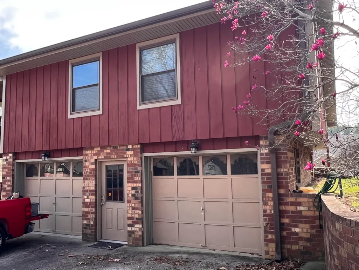
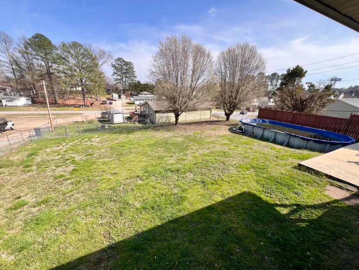
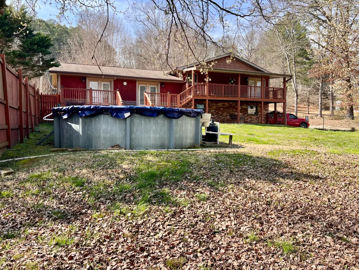
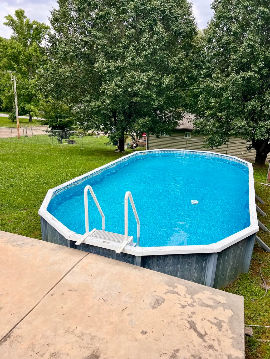
ROOF 6yrs -- NEW 6 in gutters ---NEW HVAC -- NEW HIGH END WINDOWS 3-4 yrs -- NEW INTERIOR PAINT THROUGH-- KITCHEN CABINETS & GRANITE COUNTERTOPS approx 6yr Updated kitchen with custom cabinetry, granite countertops, and a custom island anchors this spacious 3 bedroom, 2 bath home situated on a corner lot with a two-car garage. The oversized living room features gleaming hardwood floors and double doors with built-in blinds leading to a large deck overlooking the fenced backyard and above-ground pool, creating excellent outdoor living space. The kitchen offers soft-close cabinet doors and drawers, tile backsplash, updated fixtures, updated appliances, and crown moulding. The combined dining area is accented with beadboard chair rail detail, and large format slate-look tile flooring in the kitchen and dining area adds durability and style. The primary suite provides private access to the upper-level deck through double doors with built-in blinds. Recent improvements include high-quality replacement windows approximately 3-4 years old, fresh interior paint throughout, new mirrors, updated interior doorknobs and hinges, roof approximately 6 years old, new 6-inch gutters, and a new HVAC system installed October 2025. Additional features include a central vacuum system, 2x6 wall construction, and a basement bathroom rough-in offering potential for future expansion. Enjoy indoor comfort with great outdoor space for relaxing and entertaining. Schedule a showing to fully appreciate the space, updates, and outdoor living area. A recently recorded survey is available and reflects the property boundaries included in the photos for reference.
| Elementary School | Middle School | High School |
|---|---|---|
| Battlefield Elementary | Lakeview Middle | Lakeview-Ft. Oglethorpe High School |
| Price History | |
|---|---|
| 3/5/2026 | Listed $355,000 |
| 4/16/2026 | 1$354,500 |
| 5/7/2026 | 1$354,000 |
| 8/29/2026 | 9$325,000 |
General Features
| Sewer | Public Sewer |
|---|---|
| Heating | Central,Electric,ENERGY STAR Qualified Equipment |
| Cooling | Ceiling Fan(s),Central Air,Electric |
| Utilities | Electricity Connected,Water Connected |
| Possession | Close Of Escrow |
| Roof | Shingle |
| Appliances | Microwave,Free-Standing Refrigerator,Free-Standing Electric Range,Electric Water Heater,Disposal,Dishwasher |
| Garage Spaces | 2.0 |
| Patio/Porch Features | Covered,Deck,Front Porch,Patio,Porch - Covered,Rear Porch |
| Pool Features | Above Ground,Outdoor Pool |
| Construction Materials | Frame,Wood Siding |
| Year Built | 1978 |
| Property Subtype | Single Family Residence |
| County | Catoosa |
| New Construction | No |
| Property Type | Residential |
| HOA | No |
| Attached Garage | Yes |
| Subdivision Name | Foster Hills |
| Garage Y/N | Yes |
| Full Baths | 2 |
| Status | Active |
| Directions | I-75 to Exit 348 (Ringgold). Follow US-41 through downtown Ringgold. Turn onto Pine Grove Rd. Property on corner lot. |
| High School | Lakeview-Ft. Oglethorpe |
| City | Ringgold |
| Senior Community Y/N | No |
| Lot Size Units | Acres |
| Lot Size Square Feet | 17424.0 |
| Carport Y/N | No |
| Listing Terms | Cash,Conventional,FHA |
| Elementary School | Battlefield Elementary |
| Land Lease Y/N | No |
| Tax Annual Amount | 2175.75 |
| Home Warranty Y/N | No |
| Middle/Junior High School | Lakeview Middle |
| Lease Renewal Y/N | No |
| Additional Parcels Y/N | No |
| Lease Considered Y/N | No |
| Rent Control Y/N | No |
| Structure Type | House |
| Standard Status | Active |
| MobileHomeRemainsYN | No |
| Legal Description | LOT 67 FOSTER HILLS LANDLOT: 38 LANDDIST: 28/ |
| Sewer_co_Public_sp_Sewer | True |
| Heating_co_Central | True |
Interior Features
| Interior Amenities | Ceiling Fan(s),Central Vacuum,Chandelier,Crown Molding,Double Vanity,En Suite,Entrance Foyer,Granite Counters,Kitchen Island,Tub/shower Combo,Walk-In Closet(s) |
|---|---|
| Basement | Unfinished |
| Flooring | Carpet,Hardwood,Tile |
| Basement (Y/N) | Yes |
| Air Conditioning Y/N | Yes |
| Heating Y/N | Yes |
| Fireplace Y/N | No |
| Above Grade Finished Area | 1762.0 |
| Laundry Features | In Basement |
| Total Bedrooms | 3 |
| LivingAreaSource | Tax Records |
| Total Baths | 2 |
Exterior Features
| Exterior Amenities | Rain Gutters |
|---|---|
| Fencing | Back Yard,Chain Link,Wood |
| Parking Features | Concrete,Driveway,Garage,Garage Faces Side,Off Street |
| Lot Features | Back Yard,Corner Lot,Few Trees,Front Yard,Gentle Sloping |
| Water Source | Public |
| Lot Size Area | 0.4 |
| Foundation Details | Block |
| Spa | No |
| Building Area Total | 1762.0 |
| Lot Dimensions | 110X160 |
| Lot Size Acres | 0.4 |
| Road Surface Type | Alley Paved |
| Waterfront Y/N | No |
| Road Frontage Type | County Road |
| Crops Included Y/N | No |
| Horse Y/N | No |
| Irrigation Water Rights Y/N | No |
Amenities
- Foreclosure
- Views
- Short Sale
- New Construction
- Adult 55+
- Lease To Own
- No HOA Fees
- Furnished
- Primary On Main
- Air Conditioning
- Seller Finance
- Green
- Fixer Upper
- Horse
- Golf
- Fireplace
- Deck
- Garage
- Basement
- Pool
Property vs Single Family Average in 30736
Price
Taxes
Visits

