
Fixer Upper

Address
2010 Laurel Springs Drive Nw, Cleveland, TN
Price
$ 390,000
Property Attributes
- MLS#1542276
- TypeSingle Family
- Listing Status Active
- CountyBRADLEY
- CityCleveland
- NeighborhoodLaurel Springs
- Zip37311
- StyleCape Cod
- Taxes$ 2569
- Price$ 390,000
- Bedrooms3
- Full Bathrooms2
- Half Bathrooms0
- Sqr Footage2400
- Lot Size0.46 Acres
Data Source:
Greater Chattanooga MLS (GCAR)
Property Description
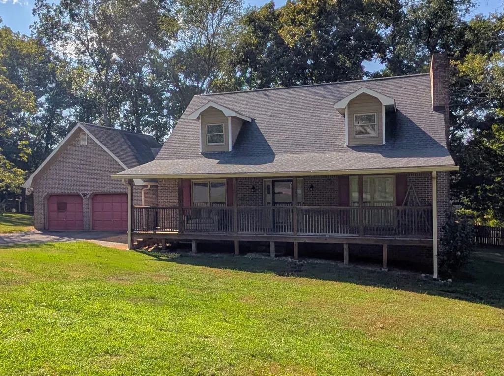
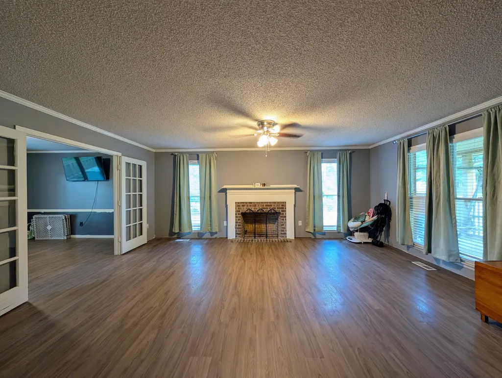
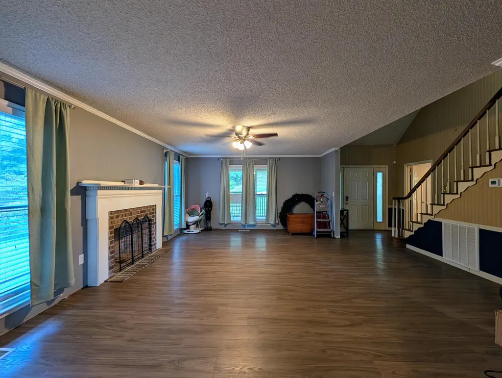
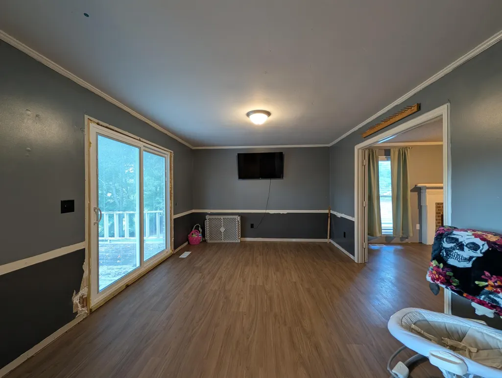
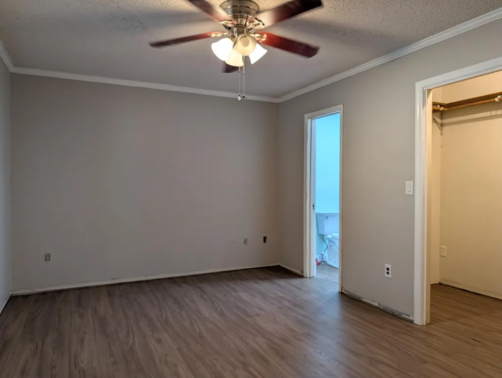
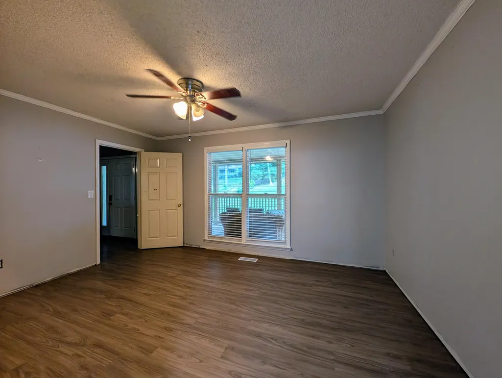
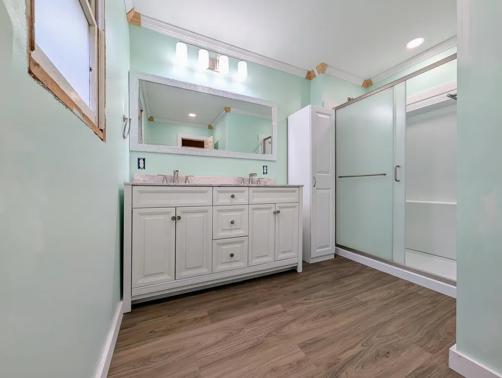
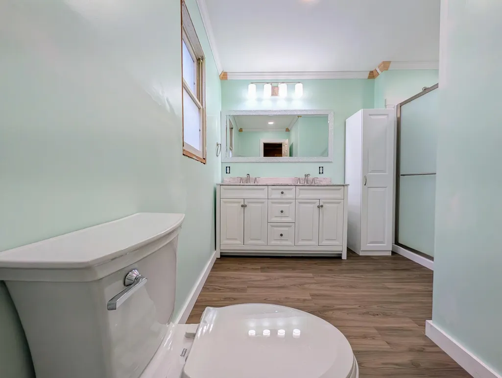
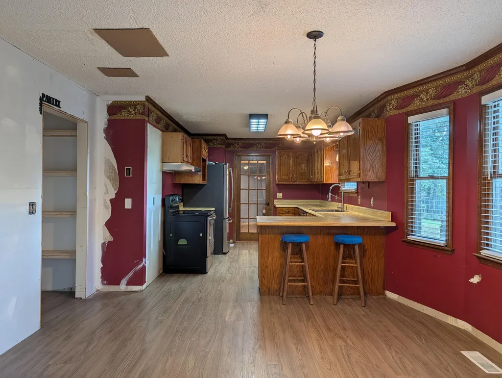
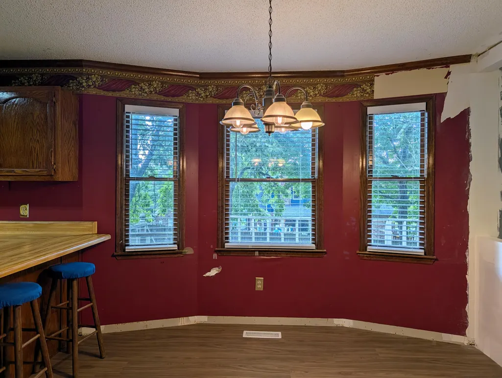
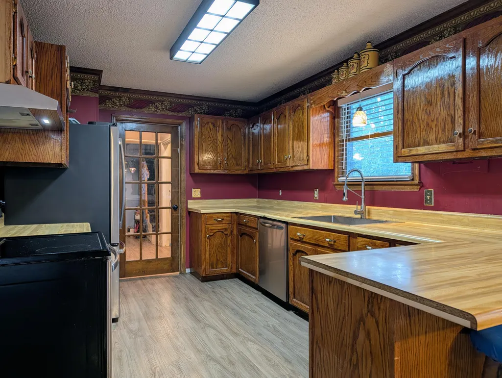
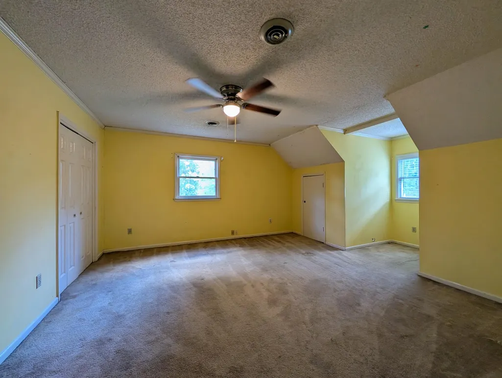
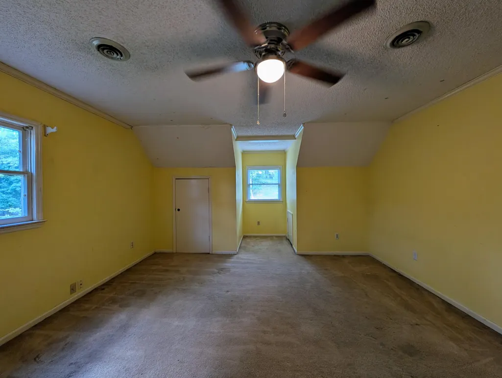
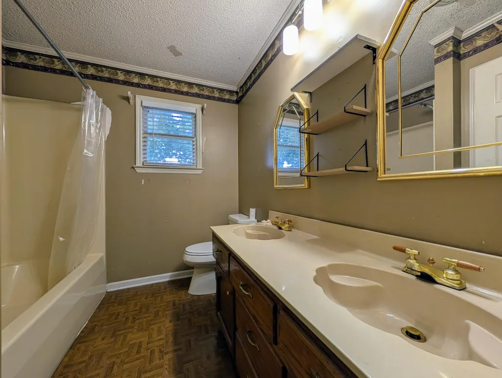
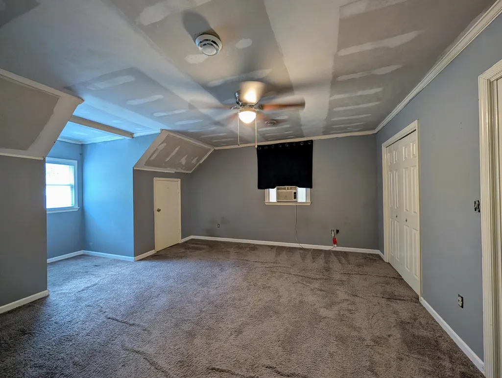
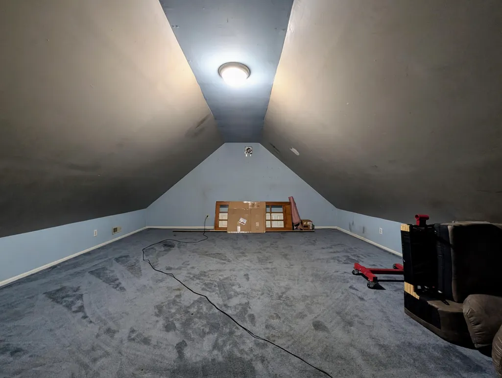
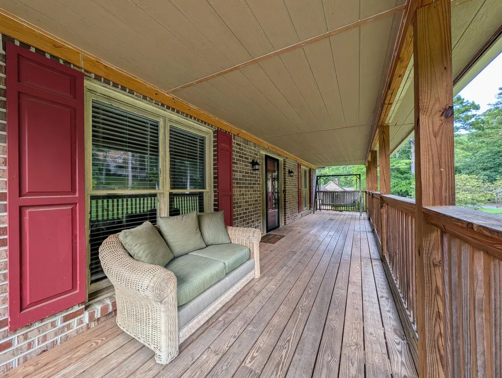
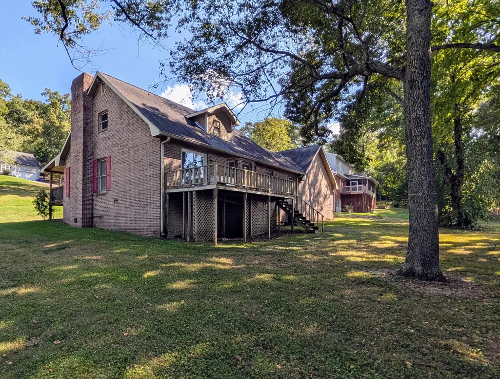
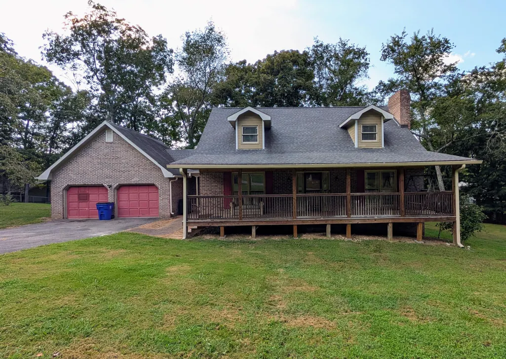
Full-Brick Home in Laurel Springs - Cleveland, TN Opportunity awaits at 2010 Laurel Springs Dr NW in Cleveland, Tennessee, located in the desirable Laurel Springs neighborhood and conveniently situated near Fletcher Park. This full-brick home offers a spacious and versatile floor plan with 3 bedrooms, 2 bathrooms, a bonus room, large living room, and attached 2-car garage. A welcoming large covered front porch provides plenty of space to relax and adds to the home's classic curb appeal. Inside, generous living areas and the additional bonus room provide flexibility for a home office, recreation room, hobby space, or additional gathering area. The seller has already begun updating the home, giving the next owner an excellent head start on making it their own. The roof and HVAC have been recently updated, and much of the flooring has already been replaced. Some interior improvements remain unfinished, including areas requiring drywall finishing, paint, and flooring, allowing the new owner to complete the home to suit their own style and preferences. With its full-brick exterior, spacious floor plan, 2-car garage, recent major updates, and desirable Northwest Cleveland location, this property offers plenty of potential for a buyer looking for a home they can personalize and add their finishing touches to.
| Elementary School | Middle School | High School |
|---|---|---|
| Candy's Creek Cherokee Elementary | Cleveland Middle | Cleveland High |
| Price History | |
|---|---|
| 9/5/2026 | Listed $390,000 |
General Features
| Sewer | Public Sewer |
|---|---|
| Heating | Central,Electric |
| Cooling | Ceiling Fan(s),Central Air,Electric |
| Utilities | Cable Connected,Electricity Connected,Natural Gas Available,Phone Connected,Water Connected |
| Possession | Close Of Escrow |
| Roof | Asphalt,Shingle |
| Appliances | Refrigerator,Electric Water Heater,Electric Range,Dishwasher |
| Garage Spaces | 2.0 |
| Patio/Porch Features | Deck,Porch - Covered |
| Architectural Style | Cape Cod |
| Construction Materials | Brick |
| Year Built | 1985 |
| Stories Count | 1 |
| Levels | One and One Half |
| Property Subtype | Single Family Residence |
| County | Bradley |
| New Construction | No |
| Property Type | Residential |
| HOA | No |
| Attached Garage | Yes |
| Subdivision Name | Laurel Springs |
| Garage Y/N | Yes |
| Total Rooms | 9 |
| Full Baths | 2 |
| Status | Active |
| Directions | From Harrison Pike turn on Tn Nursery Rd to Right on Laurel Springs Dr-Home is on the Right. |
| High School | Cleveland High |
| City | Cleveland |
| Senior Community Y/N | No |
| Lot Size Units | Acres |
| Lot Size Square Feet | 20037.6 |
| Carport Y/N | No |
| Listing Terms | Cash,Conventional,FHA,VA Loan |
| Elementary School | Candy's Creek Cherokee Elementary |
| Land Lease Y/N | No |
| Tax Annual Amount | 2569.46 |
| Home Warranty Y/N | No |
| Middle/Junior High School | Cleveland Middle |
| Property Condition | Fixer |
| Lease Renewal Y/N | No |
| Additional Parcels Y/N | No |
| Lease Considered Y/N | No |
| Rent Control Y/N | No |
| Structure Type | House |
| Standard Status | Active |
| Occupancy Type | Owner |
| MobileHomeRemainsYN | No |
| Legal Description | Lot 25 Laurel Springs Subdivision TAX ID#041O G 020.00 |
| Sewer_co_Public_sp_Sewer | True |
| Heating_co_Central | True |
| Utilities_co_Cable_sp_Connected | True |
| Utilities_co_Natural_sp_Gas_sp_Available | True |
Interior Features
| Interior Amenities | Breakfast Nook,Pantry |
|---|---|
| Basement | Crawl Space |
| Flooring | Carpet,Luxury Vinyl,Vinyl |
| Total Fireplaces | 1 |
| Fireplace Features | Living Room |
| Basement (Y/N) | No |
| Air Conditioning Y/N | Yes |
| Heating Y/N | Yes |
| Window Features | Insulated Windows |
| Fireplace Y/N | Yes |
| Above Grade Finished Area | 2400.0 |
| Laundry Features | In Hall,Laundry Closet |
| Total Bedrooms | 3 |
| Below Grade Finished Area | 0.0 |
| LivingAreaSource | Owner |
| Total Baths | 2 |
Exterior Features
| Exterior Amenities | Fire Pit,Rain Gutters |
|---|---|
| Parking Features | Concrete,Driveway,Garage,Garage Faces Front |
| Lot Features | Back Yard,Front Yard,Level |
| Water Source | Public |
| Lot Size Area | 0.46 |
| Foundation Details | Raised |
| Spa | No |
| Building Area Total | 2400.0 |
| Lot Dimensions | 140x141x140x149 |
| Lot Size Acres | 0.46 |
| Road Surface Type | Paved |
| Waterfront Y/N | No |
| Road Frontage Type | City Street |
| Crops Included Y/N | No |
| Road Responsibility | Public Maintained Road |
| Horse Y/N | No |
| Irrigation Water Rights Y/N | No |
Amenities
- Foreclosure
- Views
- Short Sale
- New Construction
- Adult 55+
- Lease To Own
- No HOA Fees
- Furnished
- Primary On Main
- Air Conditioning
- Seller Finance
- Green
- Fixer Upper
- Horse
- Golf
- Fireplace
- Deck
- Garage
- Basement
- Pool
Property vs Single Family Average in 37311
Price
Taxes
Visits

