
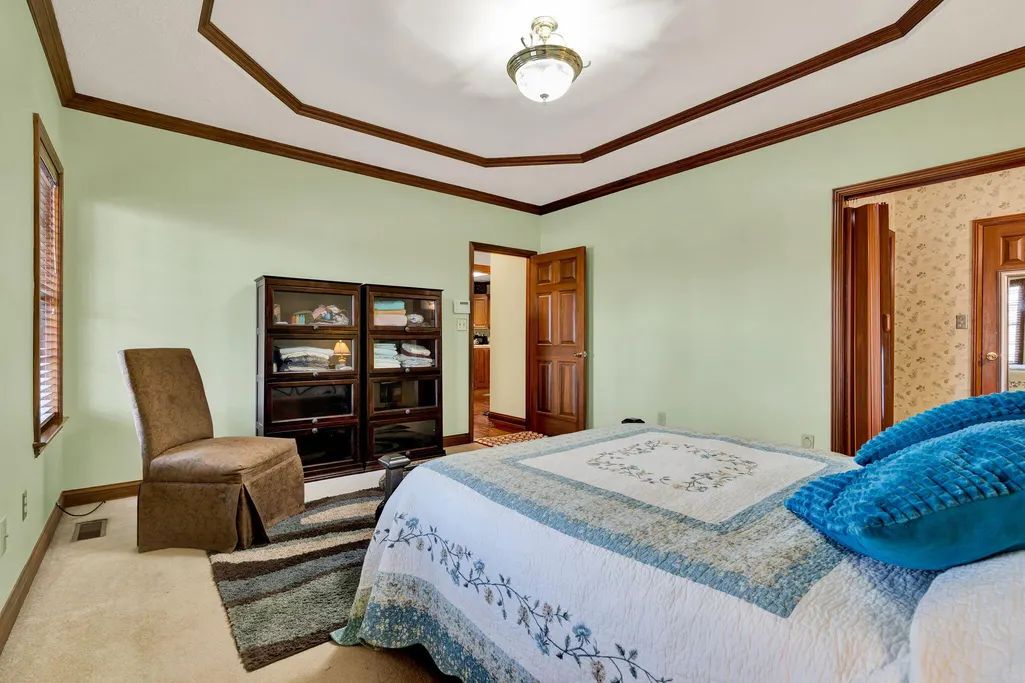
Price Reduction - Primary on Main




Address
2320 Nw Tennessee Nursery Road Nw, Cleveland, TN
Price
$ 480,000
Property Attributes
- MLS#1527012
- TypeSingle Family
- Listing Status Active
- CountyBRADLEY
- CityCleveland
- NeighborhoodLaurel Springs
- Zip37311
- StyleRanch
- Taxes$ 2604
- Price$ 480,000
- Bedrooms4
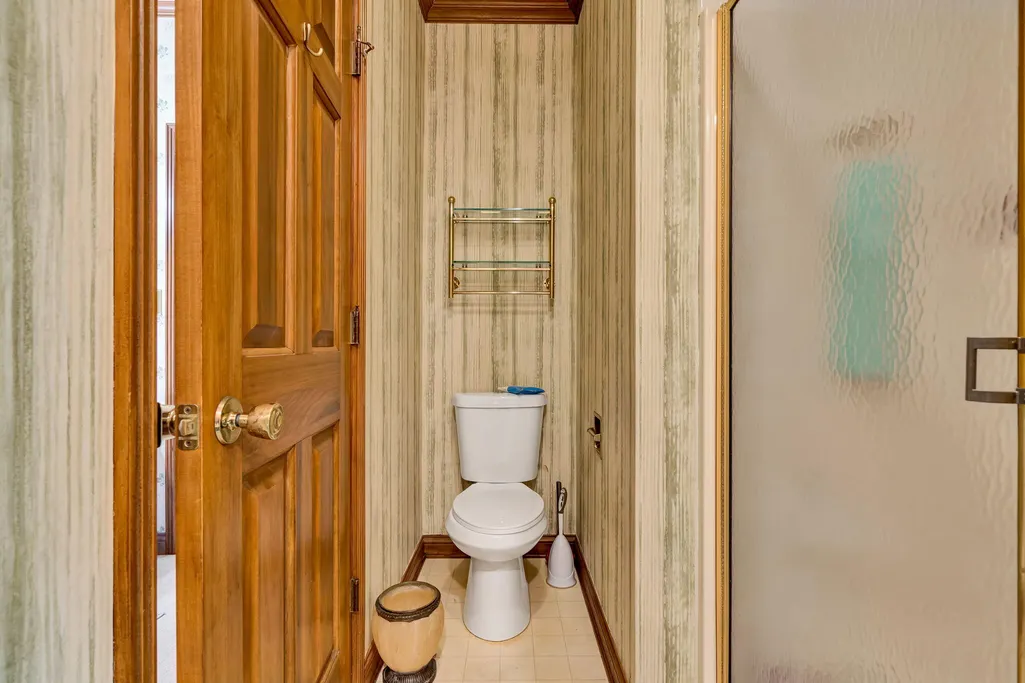
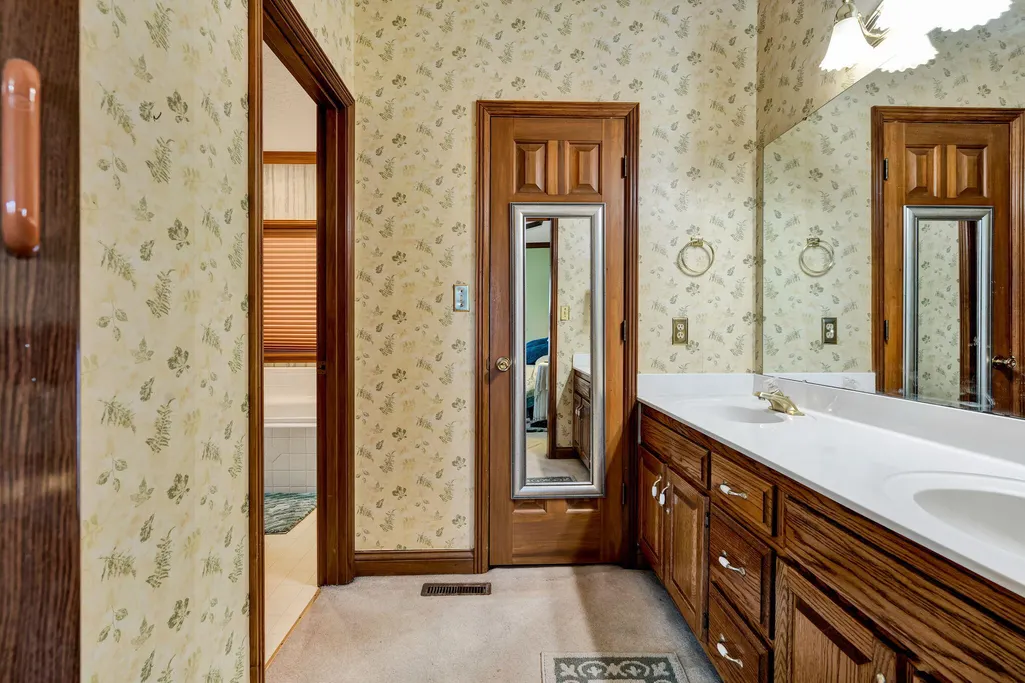
- Full Bathrooms3
- Half Bathrooms1
- Sqr Footage2739
- Lot Size1.8 Acres
Data Source:
Greater Chattanooga MLS (GCAR)
Property Description
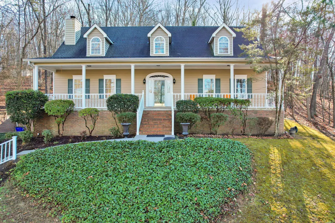
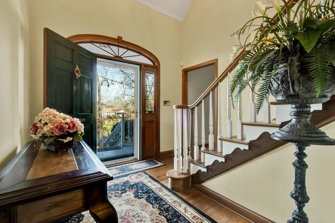
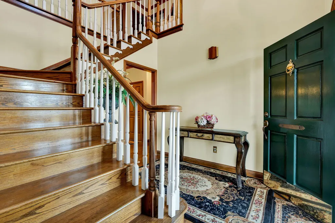
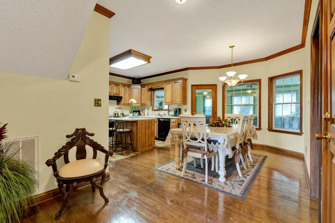
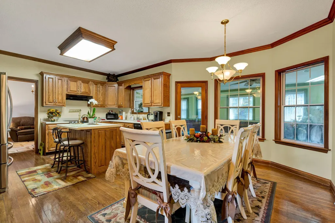
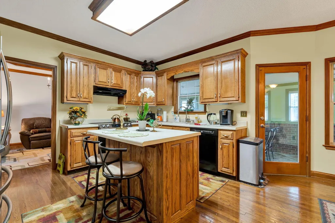
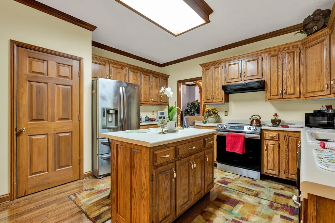
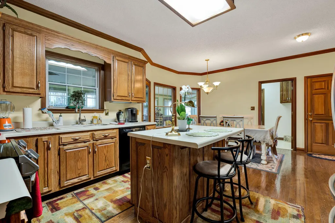
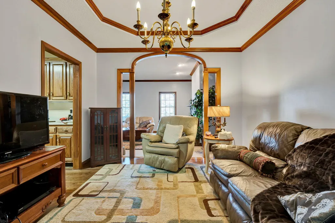
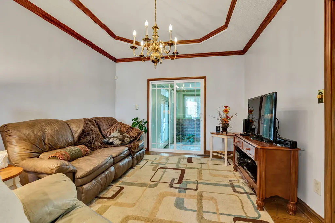
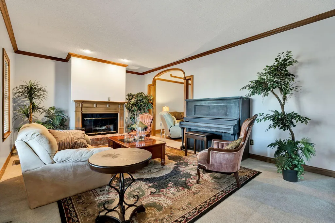
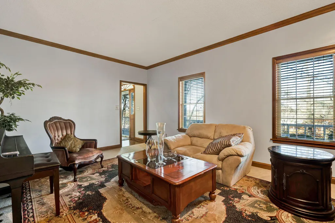
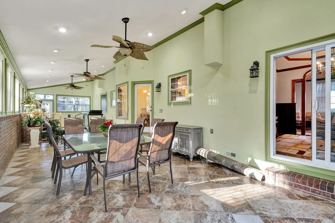
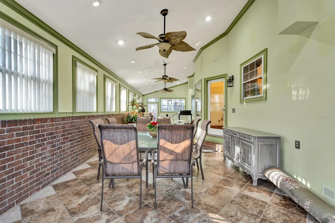
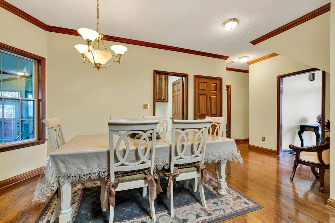
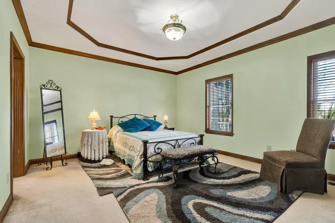
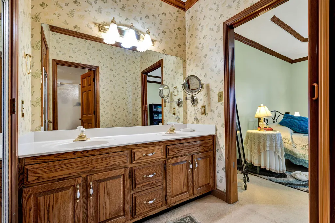
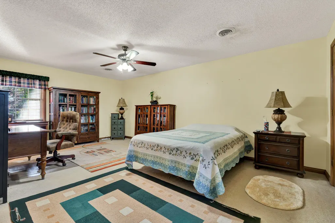
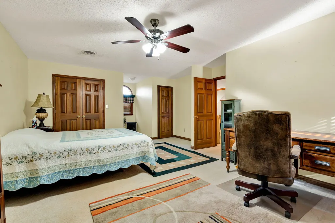
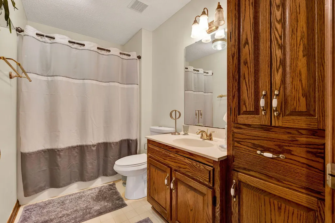
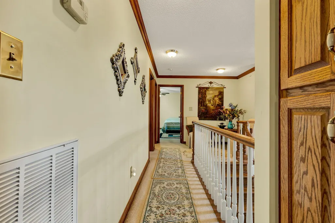
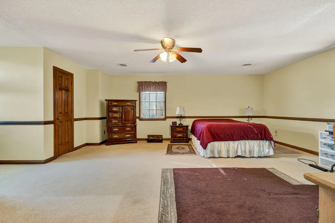
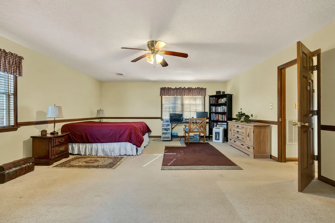
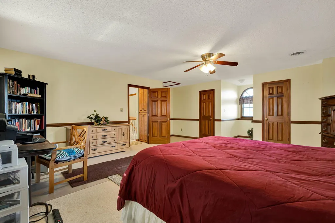
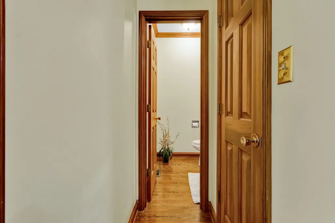
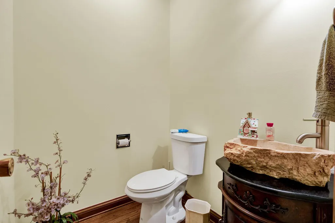
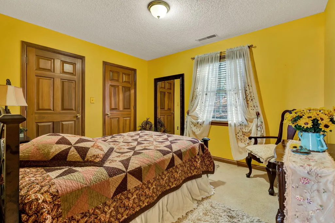
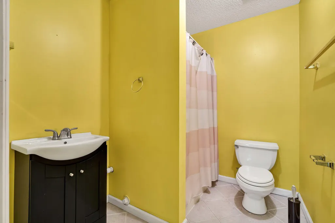
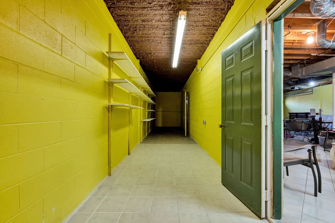
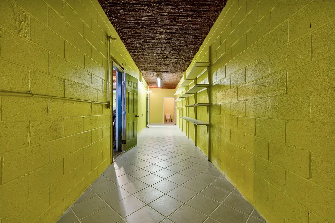
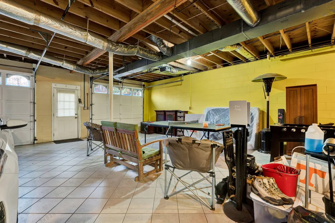
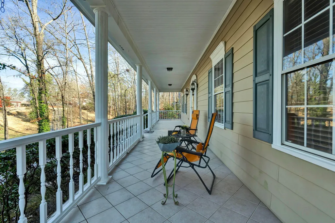
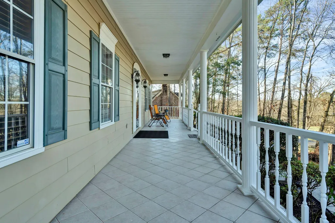
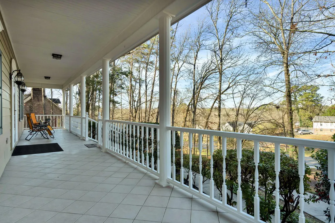
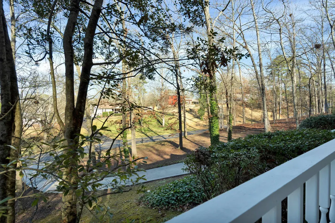
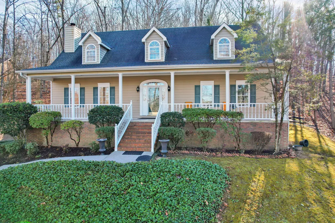
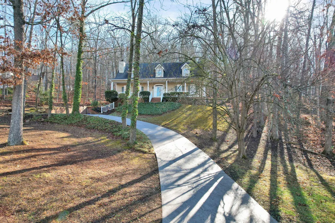
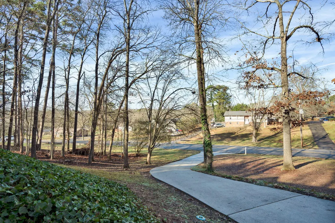
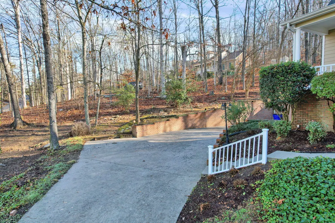
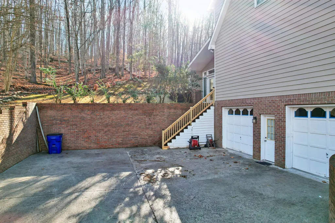
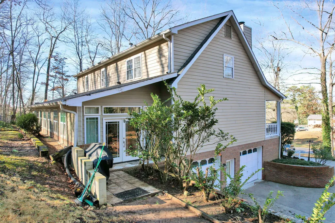
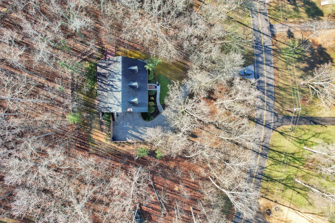
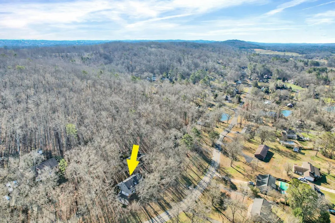
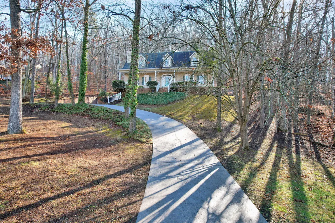
Welcome to this beautifully maintained brick ranch-style home located in the desirable Laurel Springs subdivision of Cleveland, TN. Situated on a generous 1.8-acre lot, this property offers space, privacy, and a peaceful setting while remaining conveniently close to schools, shopping, and everyday amenities. The home features 2,739 sq ft of living space, including 4 bedrooms, 3 full bathrooms, and 1 half bath, providing a functional and flexible layout ideal for families or multi-generational living. The basement-level, 2-car attached garage adds both convenience and storage. The home showcases classic construction with a brick exterior, hardwood flooring, and a shingle roof approximately 5 years old, reflecting thoughtful upkeep over the years. The ranch-style design offers comfortable main-level living, while the basement enhances versatility and usability. Enjoy the expansive outdoor space, perfect for gardening, entertaining, or simply relaxing and enjoying the natural surroundings. The property is currently occupied and located within the Stewart Elementary, Cleveland Middle, and Cleveland High School zones. A rare opportunity to own a spacious home on acreage in an established neighborhood--this property combines charm, functionality, and long-term value. Schedule your private showing today. Seller is willing to lease the property
| Elementary School | Middle School | High School |
|---|---|---|
| Candy's Creek Cherokee Elementary | Cleveland Middle | Cleveland High |
| Price History | |
|---|---|
| 1/20/2026 | Listed $549,900 |
| 3/18/2026 | 1$544,900 |
| 4/22/2026 | 3$530,000 |
| 6/10/2026 | 2$520,000 |
| 7/7/2026 | 4$500,000 |
| 8/24/2026 | 4$480,000 |
General Features
| Sewer | Public Sewer |
|---|---|
| Heating | Central,Natural Gas |
| Cooling | Central Air,Electric |
| Utilities | Electricity Connected,Sewer Connected,Water Connected |
| Possession | Close Of Escrow |
| Roof | Shingle |
| Appliances | Refrigerator,Electric Range,Dishwasher |
| Garage Spaces | 2.0 |
| Patio/Porch Features | Deck,Patio,Porch,Porch - Covered |
| Architectural Style | Ranch |
| Pool Features | None |
| Security Features | Smoke Detector(s) |
| Construction Materials | Brick,Vinyl Siding |
| Year Built | 1994 |
| Levels | Two |
| Property Subtype | Single Family Residence |
| Community Features | Other |
| County | Bradley |
| New Construction | No |
| Property Type | Residential |
| HOA | No |
| Attached Garage | Yes |
| Subdivision Name | Laurel Springs |
| Garage Y/N | Yes |
| Other Structures | None |
| Total Rooms | 10 |
| Full Baths | 3 |
| Status | Active |
| Directions | Head northeast on I-75 N. Take Exit 25 for TN-60 toward Cleveland/Dayton. Use the middle lane to turn left onto 25th St NW / Georgetown Rd NW. Turn right at the first cross street onto Georgetown Rd |
| High School | Cleveland High |
| City | Cleveland |
| Senior Community Y/N | No |
| Lot Size Units | Acres |
| Lot Size Square Feet | 78408.0 |
| Carport Y/N | No |
| Listing Terms | Cash,Conventional,FHA,VA Loan |
| Elementary School | Candy's Creek Cherokee Elementary |
| Land Lease Y/N | No |
| Tax Annual Amount | 2604.99 |
| Home Warranty Y/N | No |
| Middle/Junior High School | Cleveland Middle |
| Lease Renewal Y/N | No |
| Additional Parcels Y/N | No |
| Lease Considered Y/N | No |
| Rent Control Y/N | No |
| Virtual Tour | https://youtu.be/Dlt5PcsVMBs |
| Structure Type | House |
| Standard Status | Active |
| MobileHomeRemainsYN | No |
| Legal Description | 041O G 033.00 |
| Sewer_co_Public_sp_Sewer | True |
| Heating_co_Central | True |
| Year Built Effective | 1993 |
Interior Features
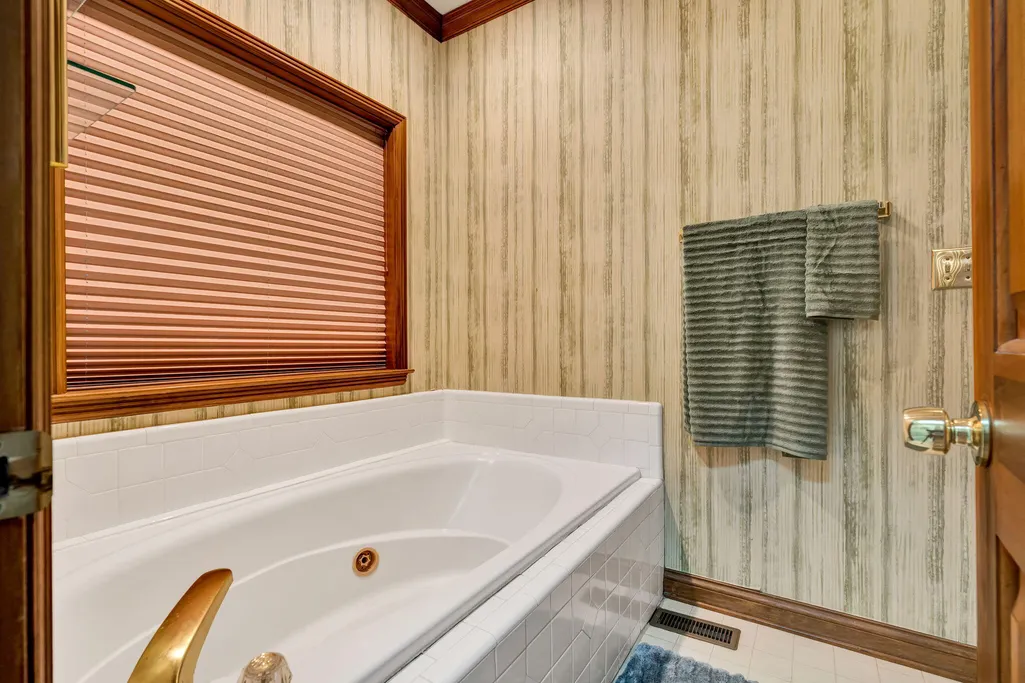
| Interior Amenities | Breakfast Room,Ceiling Fan(s),Entrance Foyer,Pantry,Primary Downstairs,Separate Dining Room,Walk-In Closet(s),Whirlpool Tub |
|---|---|
| Basement | Full |
| Flooring | Hardwood,Tile |
| Total Fireplaces | 1 |
| Fireplace Features | Gas Log |
| Basement (Y/N) | Yes |
| Air Conditioning Y/N | Yes |
| Heating Y/N | Yes |
| Fireplace Y/N | Yes |
| Above Grade Finished Area | 2739.0 |
| Half Baths | 1 |
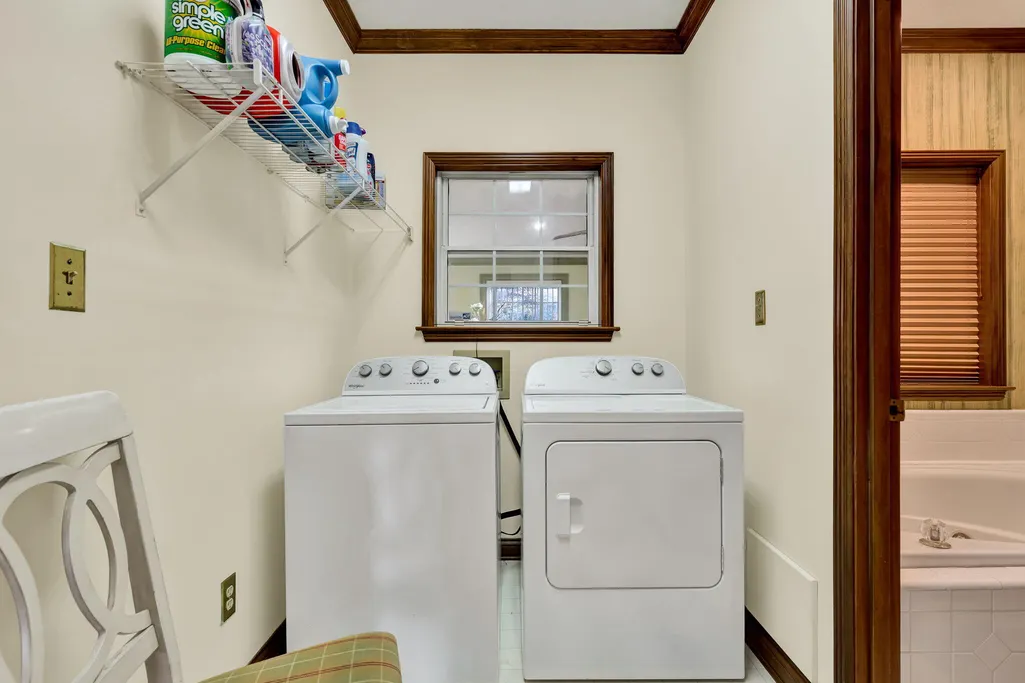
| Laundry Features | Laundry Room |
| Total Bedrooms | 4 |
| LivingAreaSource | Public Records |
| Total Baths | 4 |
Exterior Features
| Exterior Amenities | Other |
|---|---|
| Parking Features | Basement,Concrete,Driveway,Garage Door Opener |
| Lot Features | Level |
| Water Source | Public |
| Lot Size Area | 1.8 |
| Foundation Details | Slab |
| Spa | No |
| Building Area Total | 2739.0 |
| Lot Dimensions | 170X502 |
| Lot Size Acres | 1.8 |
| Road Surface Type | Asphalt |
| Waterfront Y/N | No |
| Road Frontage Type | City Street |
| Other Equipment | Other |
| Crops Included Y/N | No |
| Road Responsibility | Public Maintained Road |
| Horse Y/N | No |
| Irrigation Water Rights Y/N | No |
Amenities
- Foreclosure
- Views
- Short Sale
- New Construction
- Adult 55+
- Lease To Own
- No HOA Fees
- Furnished
- Primary On Main
- Air Conditioning
- Seller Finance
- Green
- Fixer Upper
- Horse
- Golf
- Fireplace
- Deck
- Garage
- Basement
- Pool
Property vs Single Family Average in 37311
Price
Taxes
Visits

