


Address
3789 Double S Road, Dayton, TN
Price
$ 479,000
Property Attributes
- MLS#1542238
- TypeSingle Family
- Listing Status Active
- CountyRHEA
- CityDayton
- NeighborhoodLakeview Ests
- Zip37321
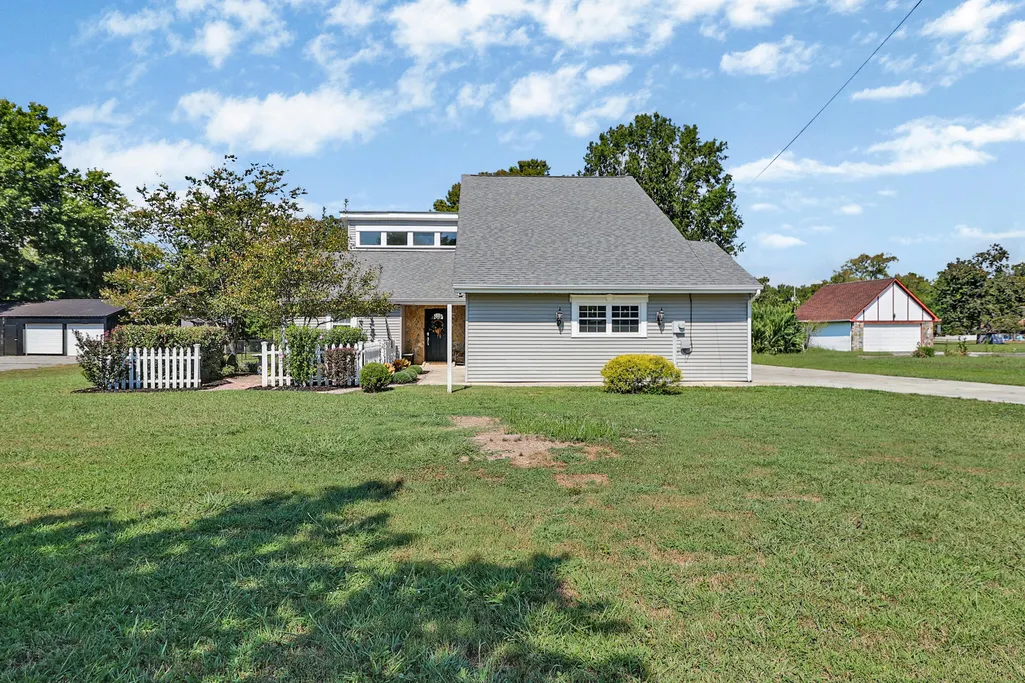
- StyleContemporary
- Taxes$ 1075
- Price$ 479,000
- Bedrooms3
- Full Bathrooms2
- Half Bathrooms0
- Sqr Footage2446
- Lot Size0.79 Acres
Data Source:
Greater Chattanooga MLS (GCAR)
Property Description
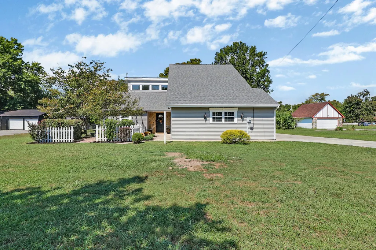
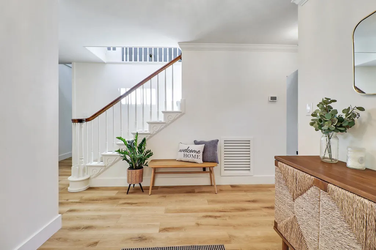
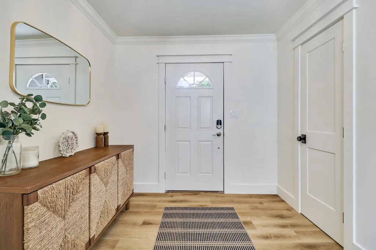
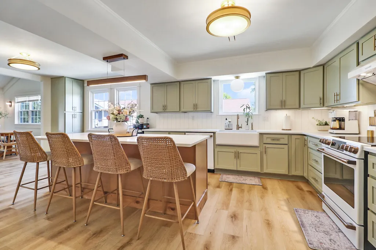
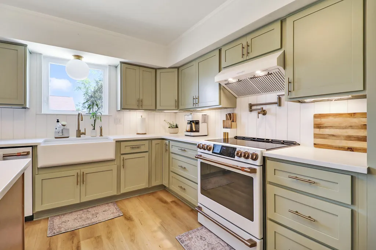
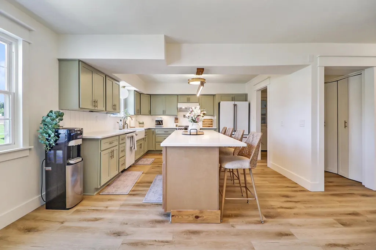
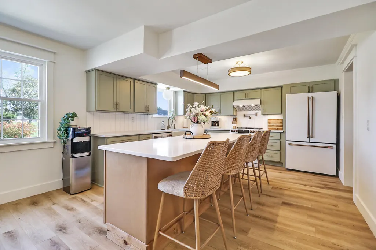
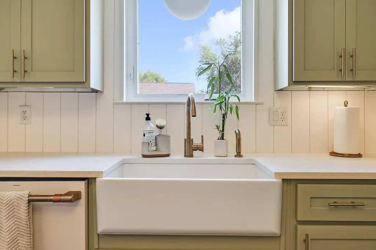
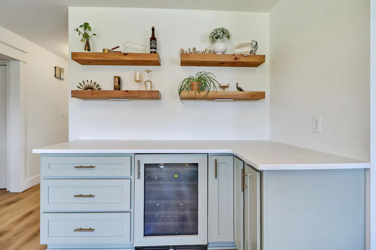
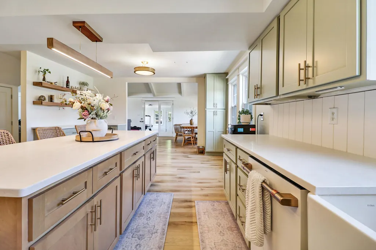
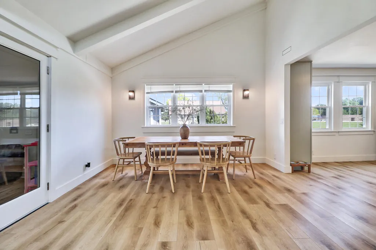
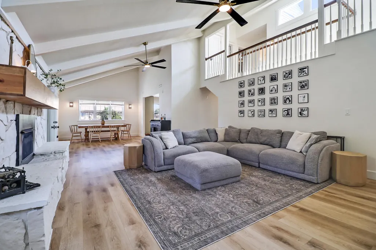
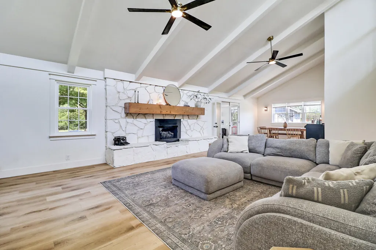
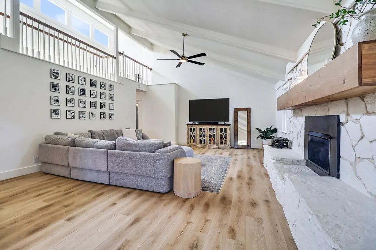
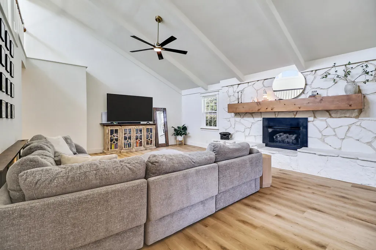
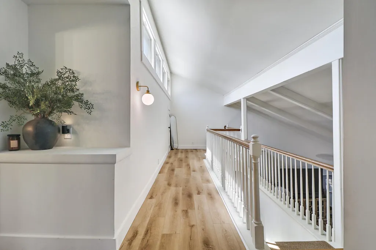
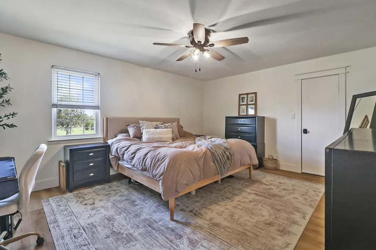
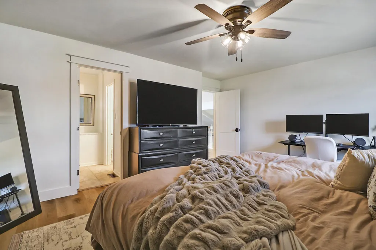
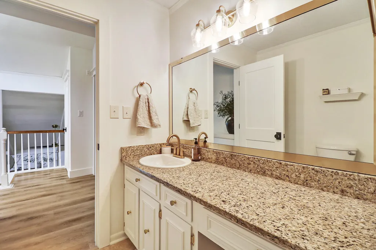
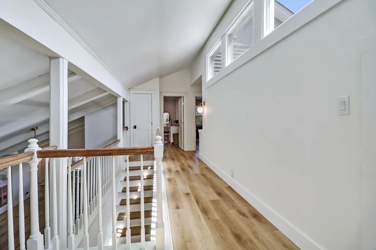
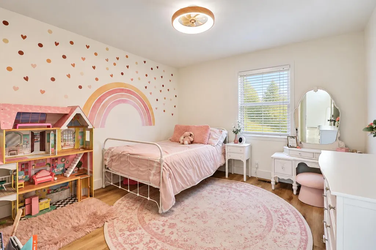
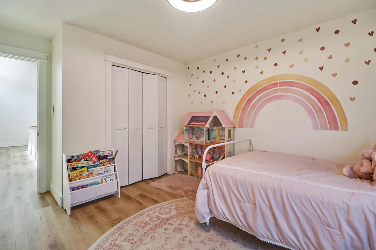
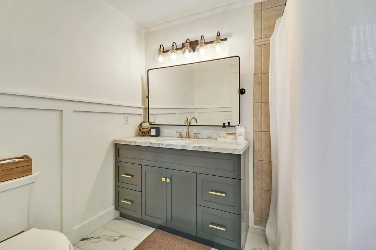
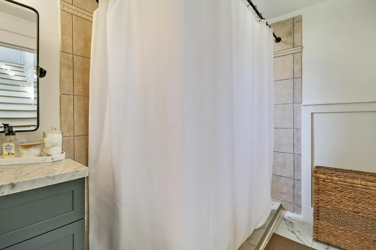
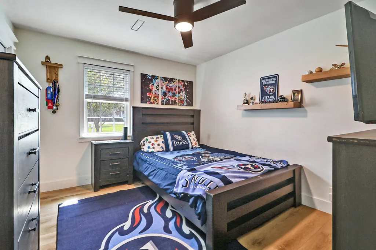
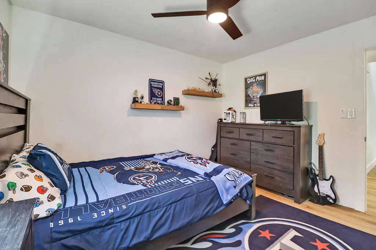
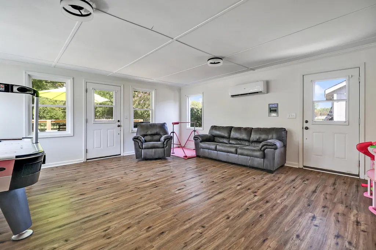
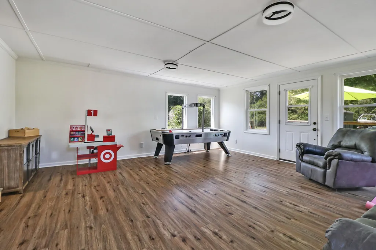
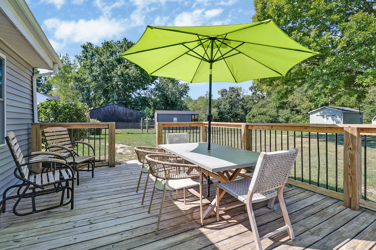
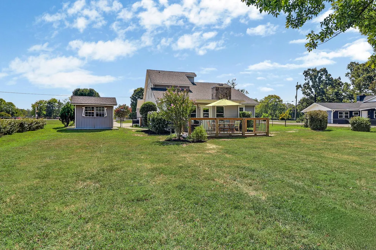
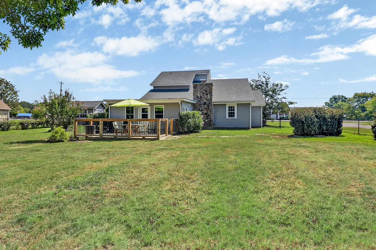
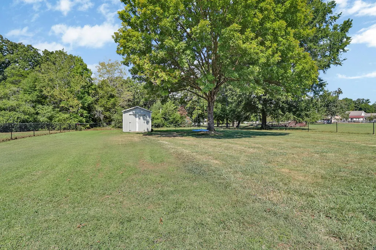
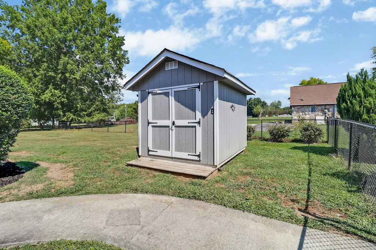
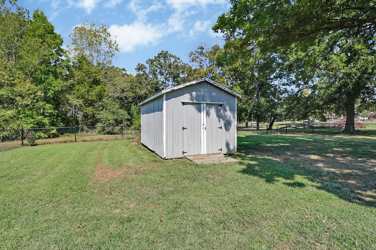
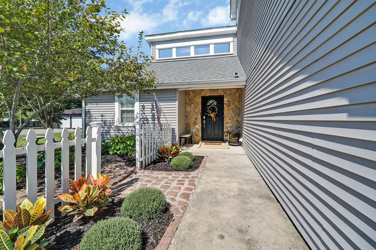
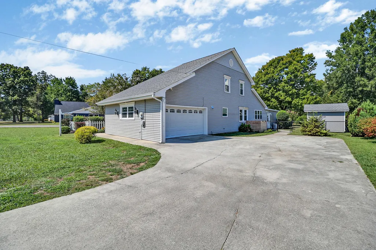
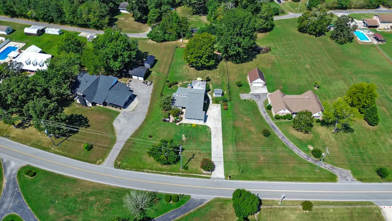
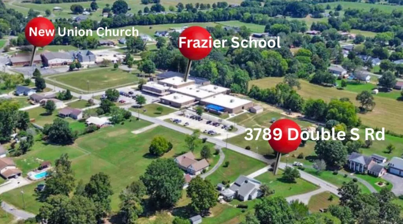
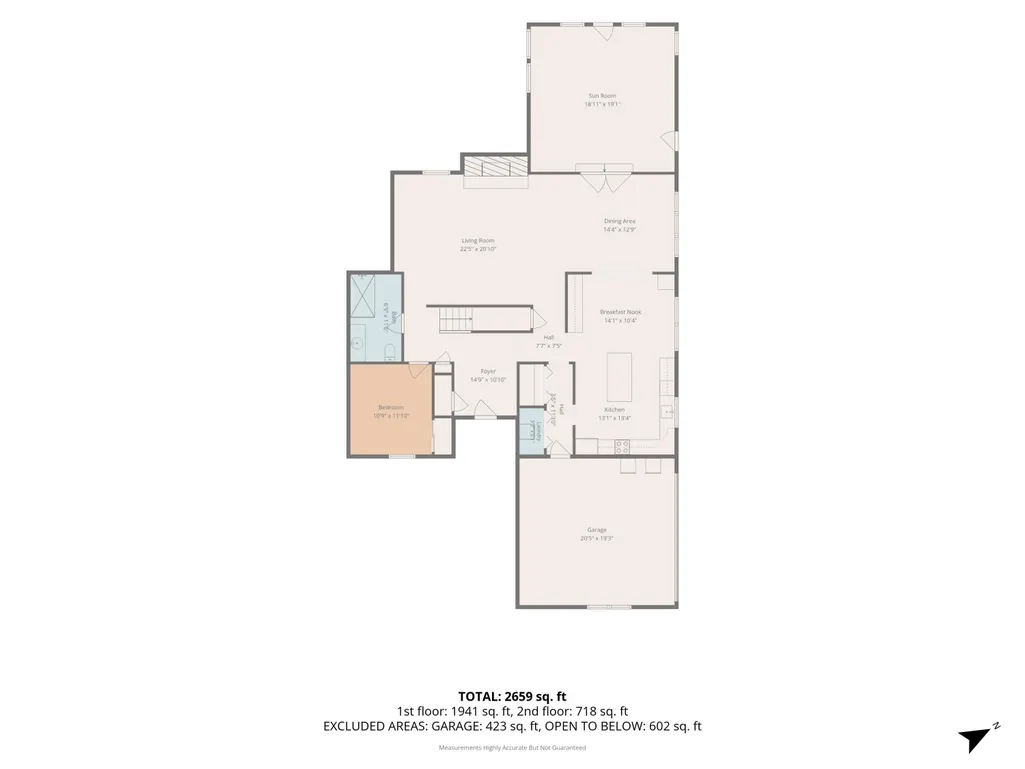
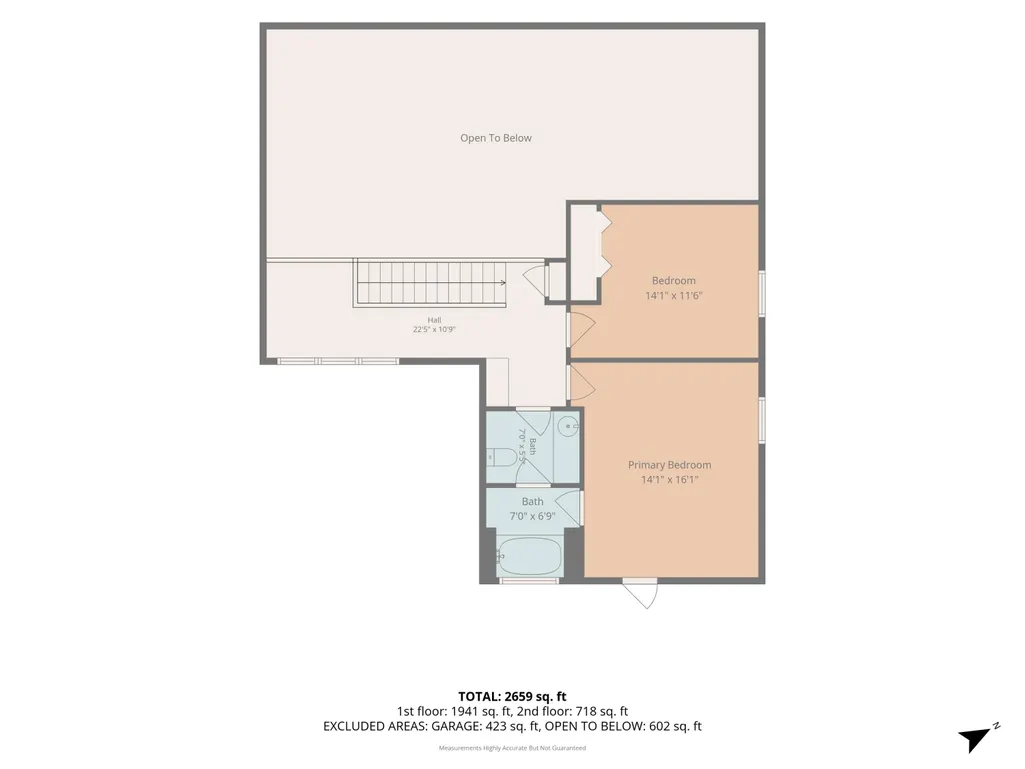
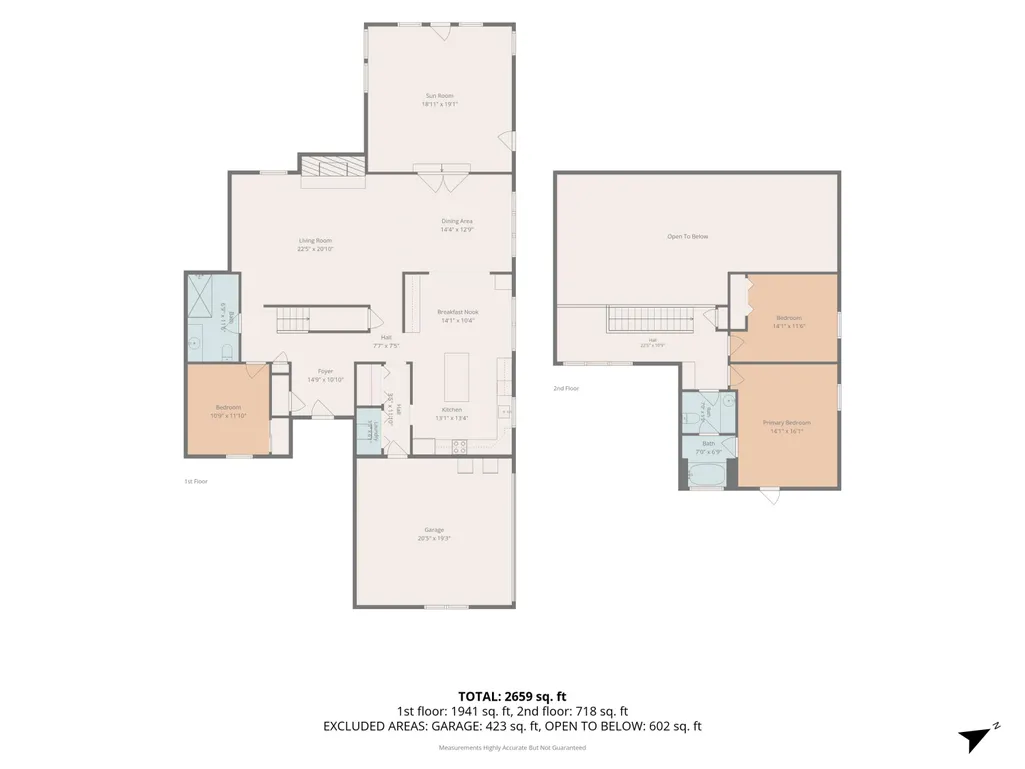
Classic character meets modern luxury on Double S Road! Step inside and you'll discover a stunning interior featuring high end fixtures, solid core doors, stylish finishes, and updates that make this house feel like HOME. The completely renovated kitchen offers new soft close cabinets with abundant storage, Cafe appliances, expansive quartz countertops and even your own wine fridge! Perfect for hosting and entertaining. At the center of the home is a massive crab orchard stone hearth, beautiful 8 foot mantle and ventless gas fireplace. Partnered with the cathedral ceilings, the living room is sure to be the place to end your day. Also on the main level you will find a guest bedroom, full bathroom that features a walk in tile shower, and a 400 sqft bonus room! Upstairs, you will find the oversized primary suite and secondary bedroom. There is also a bonus loft area that can be used as a reading nook, office, home gym area, or anything you'd like! With a completely level lot, you'll love the outdoor area. The back yard is already fenced in for your tiny humans or furry friends and there are 2 outbuildings that will stay with the home for all your storage needs. This home is move-in ready, within walking distance to Frazier School and New Union Baptist and ready for its new owner!
| Elementary School | Middle School | High School |
|---|---|---|
| Frazier Elementary School | Rhea County Middle | Rhea County High School |
| Price History | |
|---|---|
| 9/5/2026 | Listed $479,000 |
General Features
| Sewer | Septic Tank |
|---|---|
| Heating | Central,Ductless,Natural Gas |
| Cooling | Ceiling Fan(s),Central Air,Ductless |
| Utilities | Cable Available,Electricity Connected,Natural Gas Connected,Phone Available,Water Connected |
| Possession | Close Of Escrow |
| Roof | Shingle |
| Appliances | Wine Refrigerator,Tankless Water Heater,Refrigerator,Range Hood,Freezer,Exhaust Fan,Electric Range,Dishwasher |
| Garage Spaces | 2.0 |
| Patio/Porch Features | Rear Porch |
| Architectural Style | Contemporary |
| Pool Features | None |
| Construction Materials | Vinyl Siding |
| Year Built | 1978 |
| Stories Count | 2 |
| Levels | Two |
| Property Subtype | Single Family Residence |
| Community Features | None |
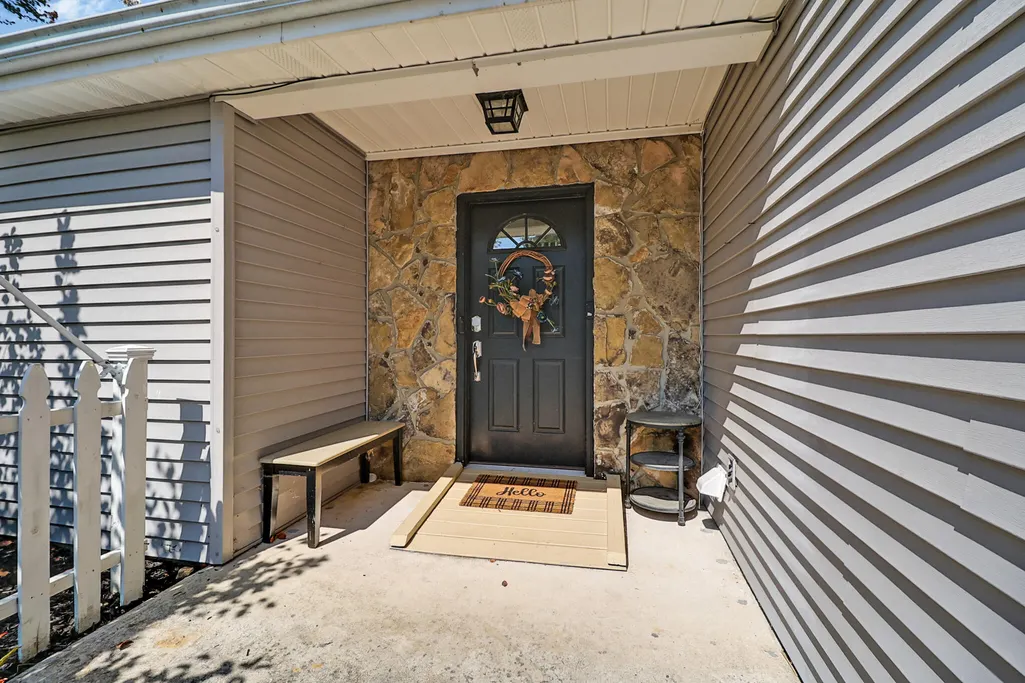
| Accessibility | Accessible Approach with Ramp,Accessible Central Living Area,Accessible Common Area,Accessible Entrance,Accessible Full Bath |
| County | Rhea |
| New Construction | No |
| Property Type | Residential |
| HOA | No |
| Attached Garage | Yes |
| Subdivision Name | Lakeview Ests |
| Garage Y/N | Yes |
| Other Structures | Outbuilding,Shed(s) |
| Full Baths | 2 |
| Status | Active |
| Directions | From Dayton Boat Dock,turn right onto HWY30. Turn right onto New Union Road. Turn right onto Double S Road. It is immediately after the school on the right. |
| High School | Rhea County High School |
| City | Dayton |
| Senior Community Y/N | No |
| Lot Size Units | Acres |
| Lot Size Square Feet | 34412.4 |
| Carport Y/N | No |
| Listing Terms | Cash,Conventional,FHA,USDA Loan,VA Loan |
| Spa Features | None |
| Elementary School | Frazier Elementary School |
| Land Lease Y/N | No |
| Tax Annual Amount | 1075.17 |
| Home Warranty Y/N | No |
| Middle/Junior High School | Rhea County Middle |
| Property Condition | Updated/Remodeled |
| Lease Renewal Y/N | No |
| Additional Parcels Y/N | No |
| Lease Considered Y/N | No |
| Rent Control Y/N | No |
| Structure Type | House |
| Standard Status | Active |
| MobileHomeRemainsYN | No |
| Legal Description | 091O B 019.00 |
| Sewer_co_Septic_sp_Tank | True |
| Heating_co_Central | True |
| Utilities_co_Cable_sp_Available | True |
Interior Features
| Interior Amenities | Ceiling Fan(s),Eat-in Kitchen,High Ceilings,High Speed Internet,Kitchen Island,Pantry,Separate Dining Room,Stone Counters,Storage,Tub/shower Combo |
|---|---|
| Basement | None |
| Flooring | Luxury Vinyl |
| Total Fireplaces | 1 |
| Fireplace Features | Gas Log |
| Basement (Y/N) | No |
| Air Conditioning Y/N | Yes |
| Heating Y/N | Yes |
| Window Features | Blinds,Double Pane Windows,Screens,Vinyl Frames |
| Fireplace Y/N | Yes |
| Above Grade Finished Area | 2446.0 |
| Laundry Features | Laundry Closet,Main Level |
| Total Bedrooms | 3 |
| LivingAreaSource | Tax Records |
| Total Baths | 2 |
Exterior Features
| Exterior Amenities | Lighting,Rain Gutters,Smart Camera(s)/Recording,Storage |
|---|---|
| Fencing | Chain Link |
| Parking Features | Concrete,Driveway,Garage Faces Side,Kitchen Level,Off Street |
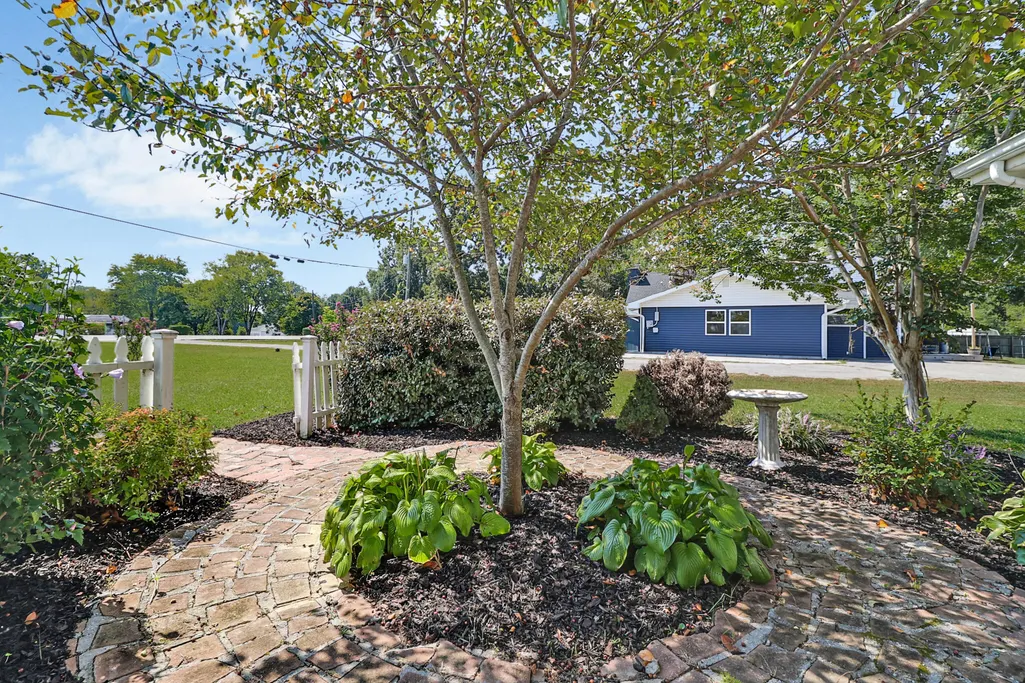
| Lot Features | Back Yard,Cleared,Front Yard,Landscaped,Level |
| Water Source | Public |
| Lot Size Area | 0.79 |
| Foundation Details | Slab |
| Spa | No |
| Building Area Total | 2446.0 |
| Lot Dimensions | 136X331 IRR |
| Lot Size Acres | 0.79 |
| Road Surface Type | Paved |
| Waterfront Y/N | No |
| Road Frontage Type | County Road |
| Other Equipment | None |
| Crops Included Y/N | No |
| Road Responsibility | Public Maintained Road |
| Horse Y/N | No |
| Irrigation Water Rights Y/N | No |
Amenities
- Foreclosure
- Views
- Short Sale
- New Construction
- Adult 55+
- Lease To Own
- No HOA Fees
- Furnished
- Primary On Main
- Air Conditioning
- Seller Finance
- Green
- Fixer Upper
- Horse
- Golf
- Fireplace
- Deck
- Garage
- Basement
- Pool
Property vs Single Family Average in 37321
Price
Taxes

