
Price Reduction - Views - Primary on Main









Address
209 Talons Ridge Road Nw, Cleveland, TN
Price
$ 464,900
Property Attributes
- MLS#1538267
- TypeSingle Family
- Listing Status Active
- CountyBRADLEY
- CityCleveland
- NeighborhoodFalcon Crest
- Zip37312
- StyleRanch
- Taxes$ 1347
- Price$ 464,900
- Bedrooms3
- Full Bathrooms3
- Half Bathrooms0
- Sqr Footage2722
- Lot Size0.8 Acres
Data Source:
Greater Chattanooga MLS (GCAR)
Property Description
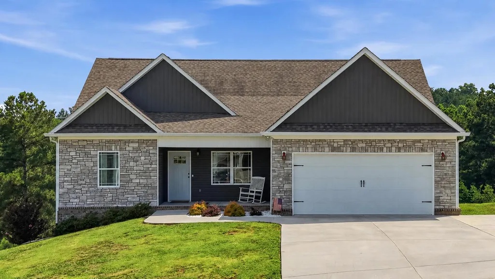
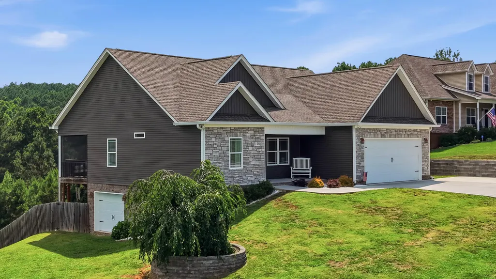
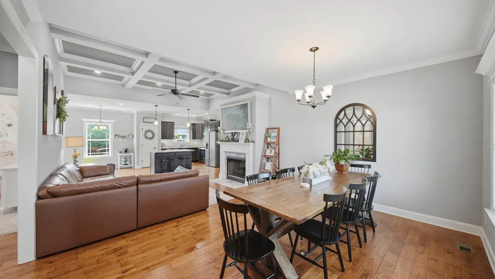
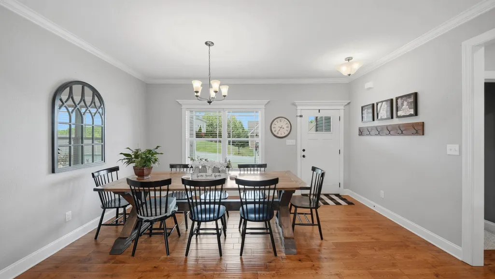
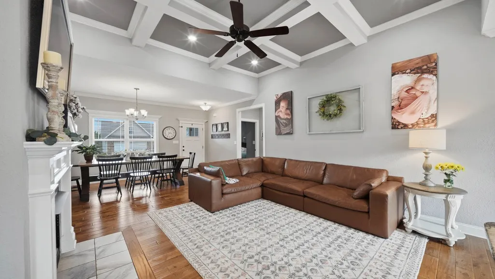
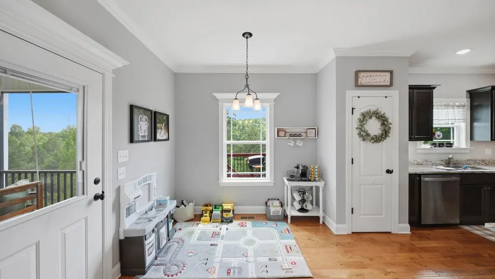
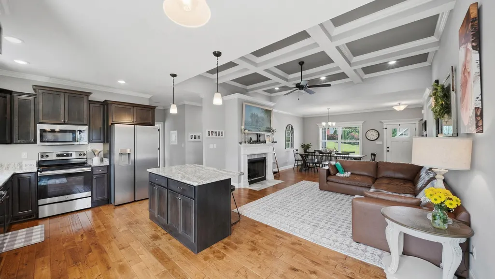
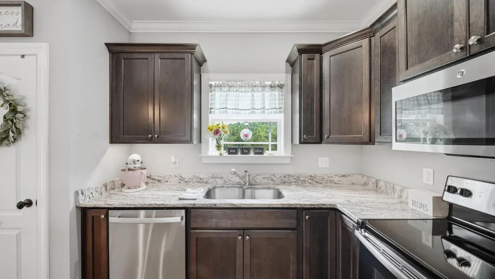
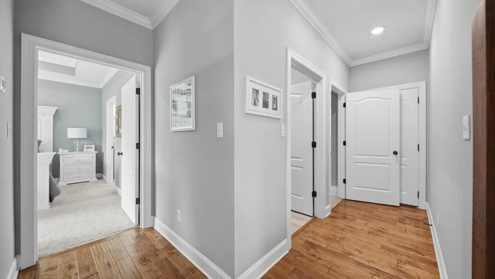
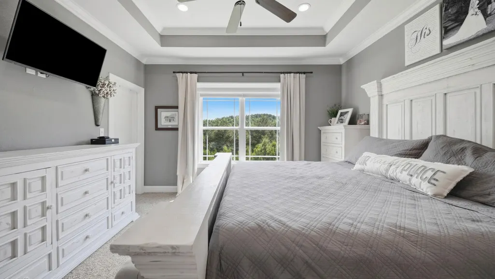
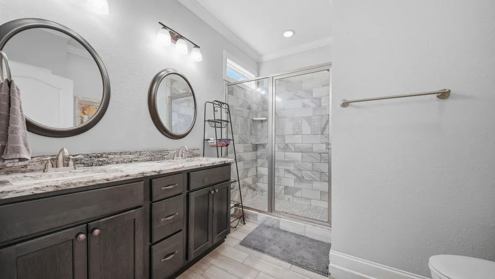
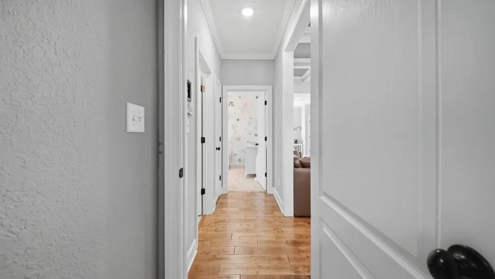
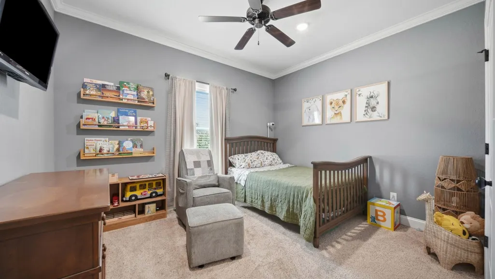
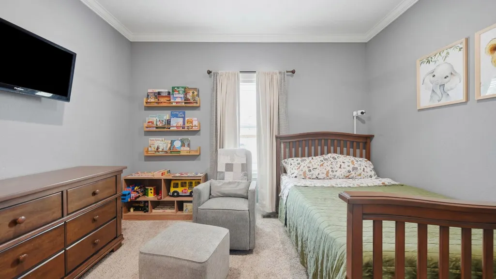
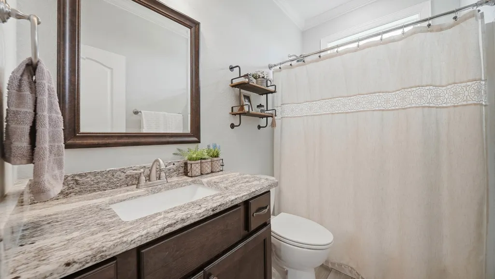
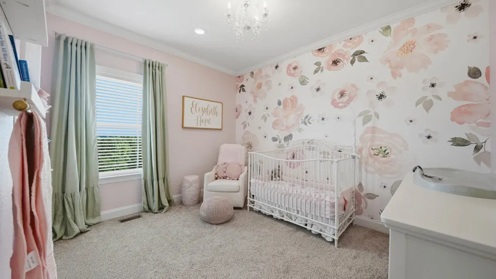
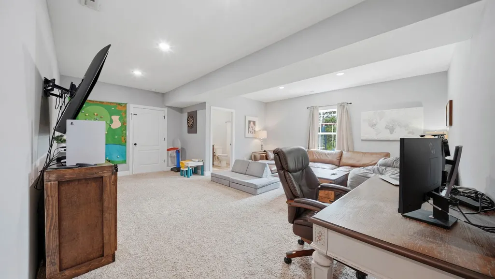
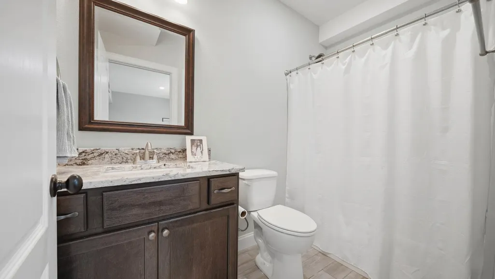
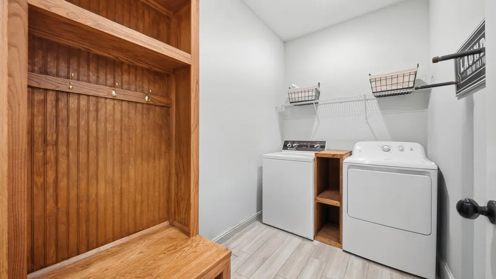
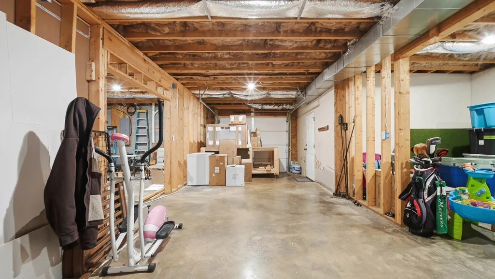
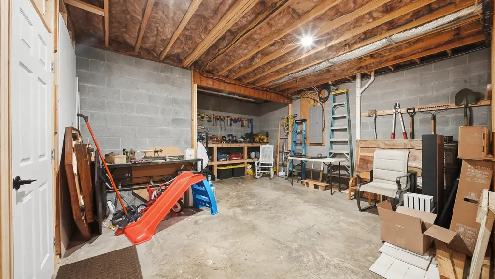
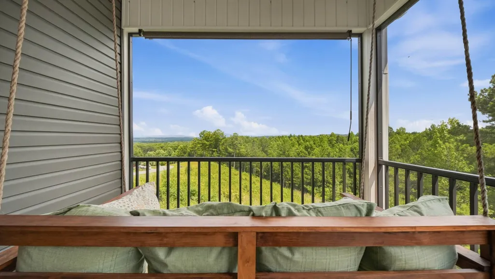
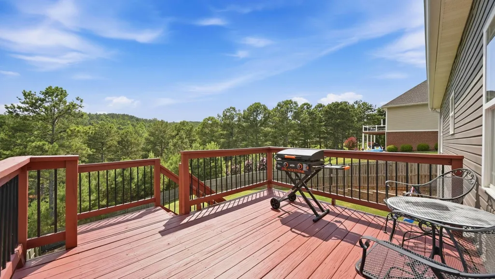
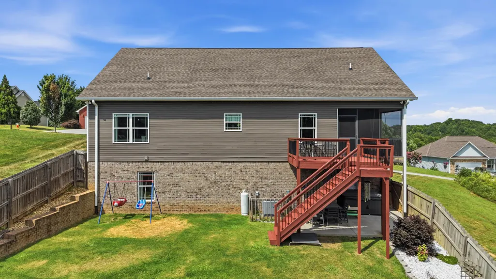
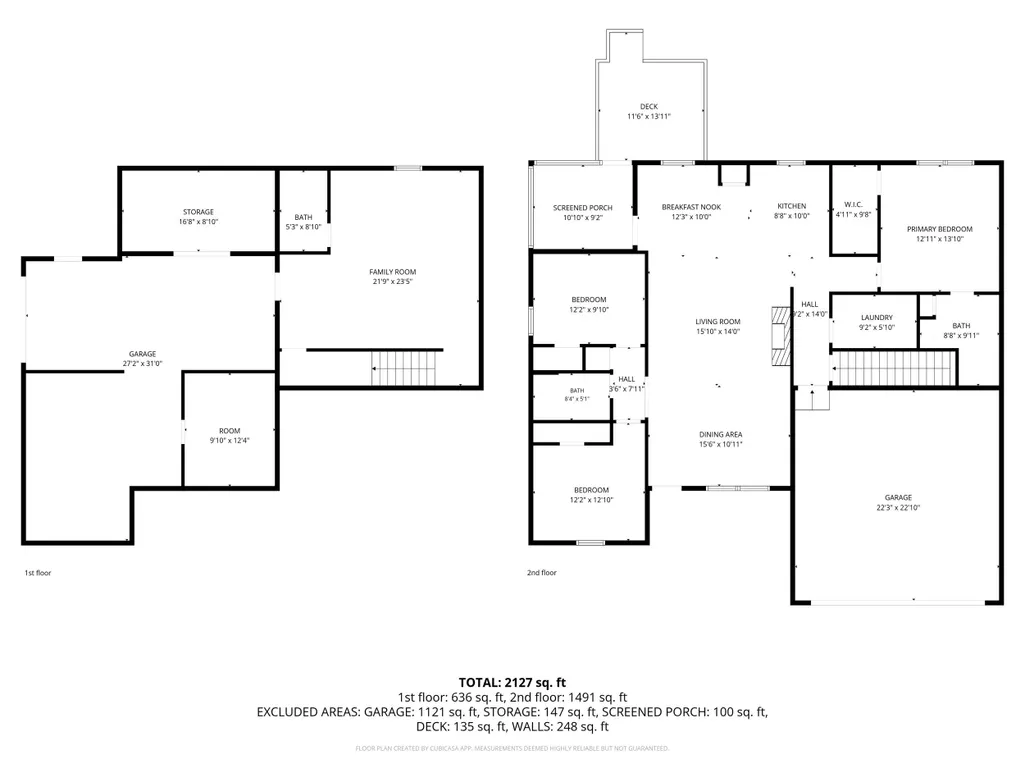
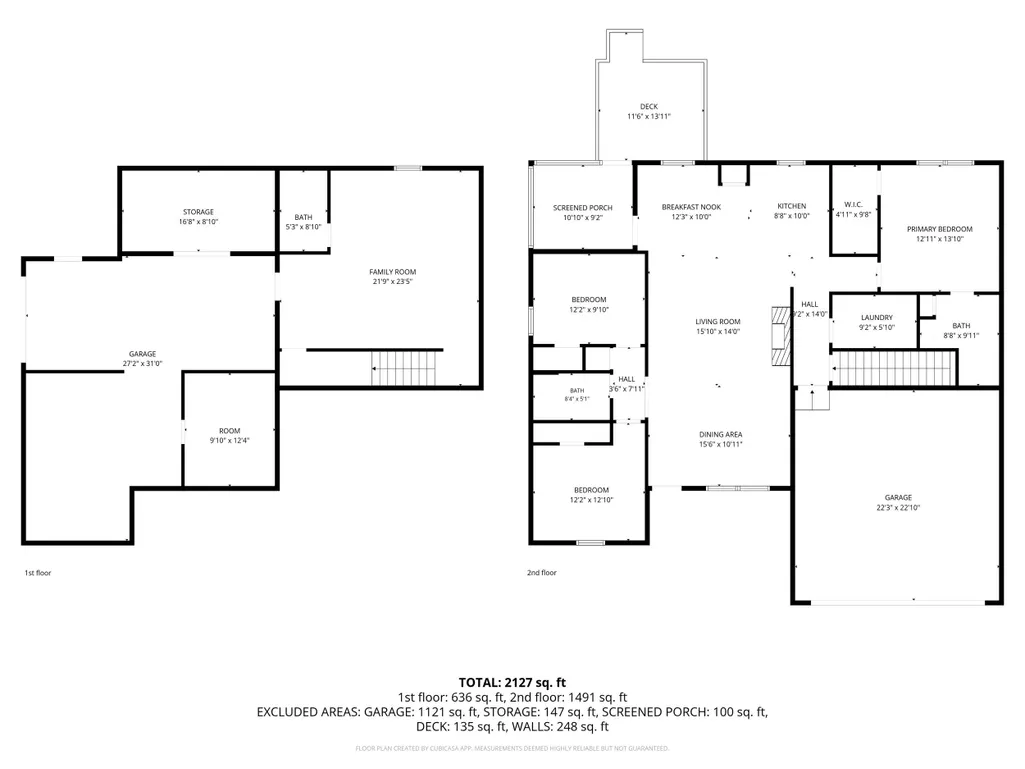
Welcome to this beautiful 3-bedroom, 3-bathroom home situated on a spacious lot in the highly sought-after Falcon Crest neighborhood! From the moment you step inside, you'll appreciate the rich hardwood floors, elegant trey ceilings, and inviting open-concept layout. The main level features a bright living room that flows seamlessly into the dining area and kitchen, creating the perfect space for everyday living and entertaining. The primary suite offers a private retreat with a beautifully appointed ensuite bathroom featuring a custom tile shower. This home features a split floor plan with two additional large bedrooms, a full guest bathroom. You will find a convenient laundry room that completes the main floor. Downstairs, you'll find a large bonus/family room, an additional full bathroom, and plenty of unfinished space that offers endless possibilities. Whether you're looking to add a home gym, or extra storage, this space can easily be finished to suit your needs. Step outside and enjoy the private screened-in porch, perfect for relaxing with your morning coffee or unwinding in the evening. The adjoining open patio provides an ideal setting for grilling, entertaining, or gathering with family and friends. Large fenced in yard for the children to play. Homes like this don't stay on the market for long. Schedule your private showing today before this incredible opportunity is gone!
| Elementary School | Middle School | High School |
|---|---|---|
| Charleston Elementary | Ocoee Middle | Walker Valley High |
| Price History | |
|---|---|
| 7/8/2026 | Listed $479,900 |
| 8/19/2026 | 2$474,900 |
| 9/17/2026 | 3$464,900 |
General Features
| Sewer | Septic Tank |
|---|---|
| Heating | Central,Electric |
| Cooling | Ceiling Fan(s),Central Air,Electric |
| Utilities | Cable Available,Electricity Connected,Phone Available,Water Connected,Propane,Underground Utilities |
| Possession | Close Of Escrow |
| Roof | Shingle |
| Appliances | Water Heater,Stainless Steel Appliance(s),Refrigerator,Plumbed For Ice Maker,Microwave,Free-Standing Electric Range,Free-Standing Electric Oven,Electric Water Heater,Electric Range,Electric Oven,Disp |
| Garage Spaces | 2.0 |
| Patio/Porch Features | Covered,Deck,Front Porch,Patio,Porch,Porch - Covered,Porch - Screened,Rear Porch,Screened,Side Porch |
| Architectural Style | Ranch |
| Pool Features | None |
| Security Features | Carbon Monoxide Detector(s),Smoke Detector(s) |
| Construction Materials | Stone,Vinyl Siding |
| Year Built | 2017 |
| View | Mountain(s),Ridge,Trees/Woods |
| Stories Count | 2 |
| Levels | Two |
| Property Subtype | Single Family Residence |
| Community Features | Sidewalks,Street Lights |
| County | Bradley |
| New Construction | No |
| Property Type | Residential |
| HOA | No |
| Attached Garage | Yes |
| Subdivision Name | Falcon Crest |
| Garage Y/N | Yes |
| Other Structures | None |
| Total Rooms | 12 |
| Full Baths | 3 |
| Status | Active |
| Directions | From I-75N,take Exit 33. Turn left onto Lauderdale Memorial Highway. Turn left onto Frontage Road. Turn right into Falcon Crest onto Talons Ridge Road NW. The house will be on the left. See sign on p |
| High School | Walker Valley High |
| City | Cleveland |
| Senior Community Y/N | No |
| Lot Size Units | Acres |
| Lot Size Square Feet | 34848.0 |
| Carport Y/N | No |
| Listing Terms | Cash,Conventional,FHA,USDA Loan,VA Loan |
| Spa Features | None |
| Elementary School | Charleston Elementary |
| Land Lease Y/N | No |
| Tax Annual Amount | 1347.67 |
| Home Warranty Y/N | No |
| Middle/Junior High School | Ocoee Middle |
| Property Condition | Updated/Remodeled |
| Lease Renewal Y/N | No |
| Additional Parcels Y/N | No |
| Lease Considered Y/N | No |
| Rent Control Y/N | No |
| Structure Type | House |
| Standard Status | Active |
| Occupancy Type | Owner |
| MobileHomeRemainsYN | No |
| Legal Description | Lot 5 Deed Acres 0.80 Falcon Crest Subdivision; Parcel ID: 014e A 00500 000 |
| Sewer_co_Septic_sp_Tank | True |
| Heating_co_Central | True |
| Utilities_co_Cable_sp_Available | True |
| Utilities_co_Underground_sp_Utilities | True |
Interior Features
| Interior Amenities | Built-in Features,Ceiling Fan(s),Crown Molding,Double Vanity,Eat-in Kitchen,En Suite,Granite Counters,High Ceilings,High Speed Internet,Kitchen Island,Open Floorplan,Pantry,Primary Downstairs,Recesse |
|---|---|
| Basement | Finished,Full,Partially Finished,Unfinished |
| Flooring | Carpet,Tile |
| Total Fireplaces | 1 |
| Fireplace Features | Gas Log,Gas Starter,Living Room |
| Basement (Y/N) | Yes |
| Air Conditioning Y/N | Yes |
| Heating Y/N | Yes |
| Window Features | Blinds,Double Pane Windows,Insulated Windows,Screens,Vinyl Frames,See Remarks |
| Fireplace Y/N | Yes |
| Above Grade Finished Area | 1656.0 |
| Laundry Features | Electric Dryer Hookup,Laundry Room,Main Level,Washer Hookup |
| Total Bedrooms | 3 |
| Below Grade Finished Area | 1066.0 |
| LivingAreaSource | Tax Records |
| Total Baths | 3 |
Exterior Features
| Exterior Amenities | Fire Pit,Rain Gutters,Storage |
|---|---|
| Fencing | Back Yard,Fenced,Gate,Privacy,Wood |
| Parking Features | Asphalt,Concrete,Driveway,Garage,Garage Door Opener,Garage Faces Front,Paved |
| Lot Features | Cleared,Landscaped,Sloped |
| Water Source | Public |
| Lot Size Area | 0.8 |
| Foundation Details | Block |
| Spa | No |
| Building Area Total | 2722.0 |
| Lot Dimensions | 99' x 326' ; 112' x 375' |
| Lot Size Acres | 0.8 |
| Road Surface Type | Asphalt,Paved |
| Waterfront Y/N | No |
| Road Frontage Type | County Road,Interstate Access Within 5 Miles |
| Crops Included Y/N | No |
| Road Responsibility | Public Maintained Road |
| Horse Y/N | No |
| Irrigation Water Rights Y/N | No |
Amenities
- Foreclosure
- Views
- Short Sale
- New Construction
- Adult 55+
- Lease To Own
- No HOA Fees
- Furnished
- Primary On Main
- Air Conditioning
- Seller Finance
- Green
- Fixer Upper
- Horse
- Golf
- Fireplace
- Deck
- Garage
- Basement
- Pool
Property vs Single Family Average in 37312
Price
Taxes
Visits

