
Views - New Construction - Primary on Main

Address
Lot 98 Nw Falcon Crest Subdivision Way, Cleveland, TN
Price
$ 600,000
Property Attributes
- MLS#1538185
- TypeSingle Family
- Listing Status Active
- CountyBRADLEY
- CityCleveland
- NeighborhoodFalcon Crest
- Zip37312
- StyleRanch
- Taxes$ 1850
- Price$ 600,000
- Bedrooms3
- Full Bathrooms3
- Half Bathrooms0
- Sqr Footage2647
- Lot Size0.75 Acres
Data Source:
Greater Chattanooga MLS (GCAR)
Property Description
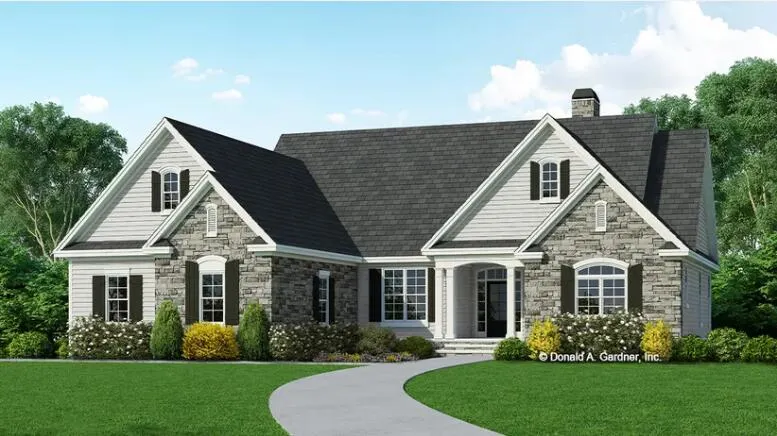
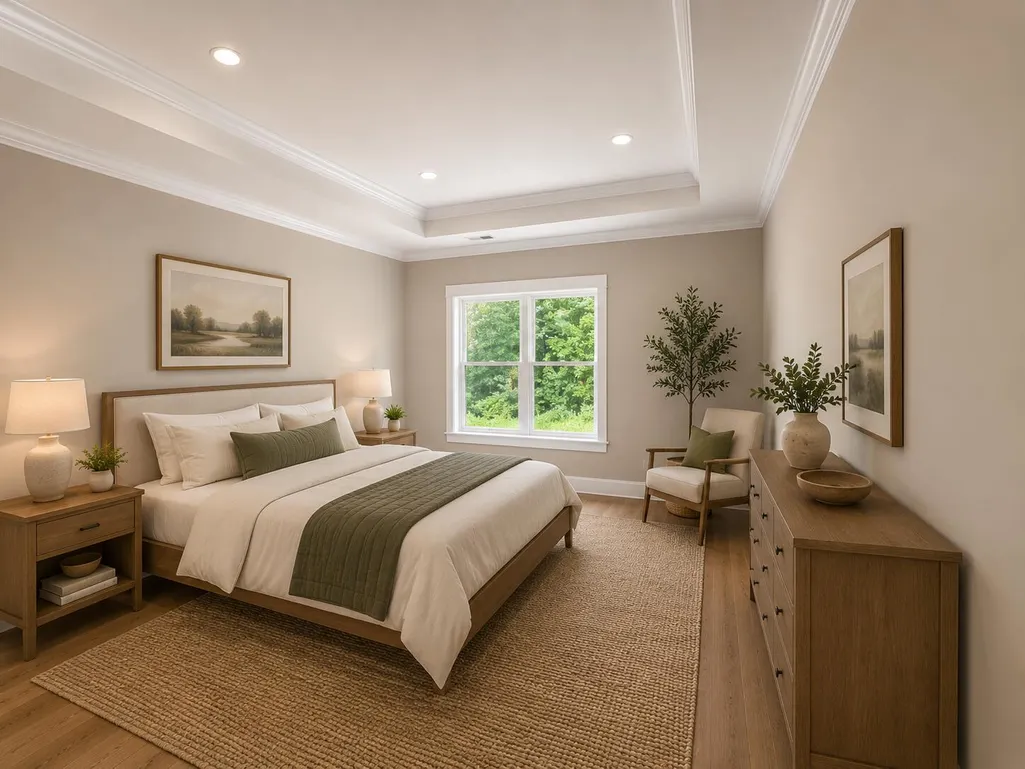
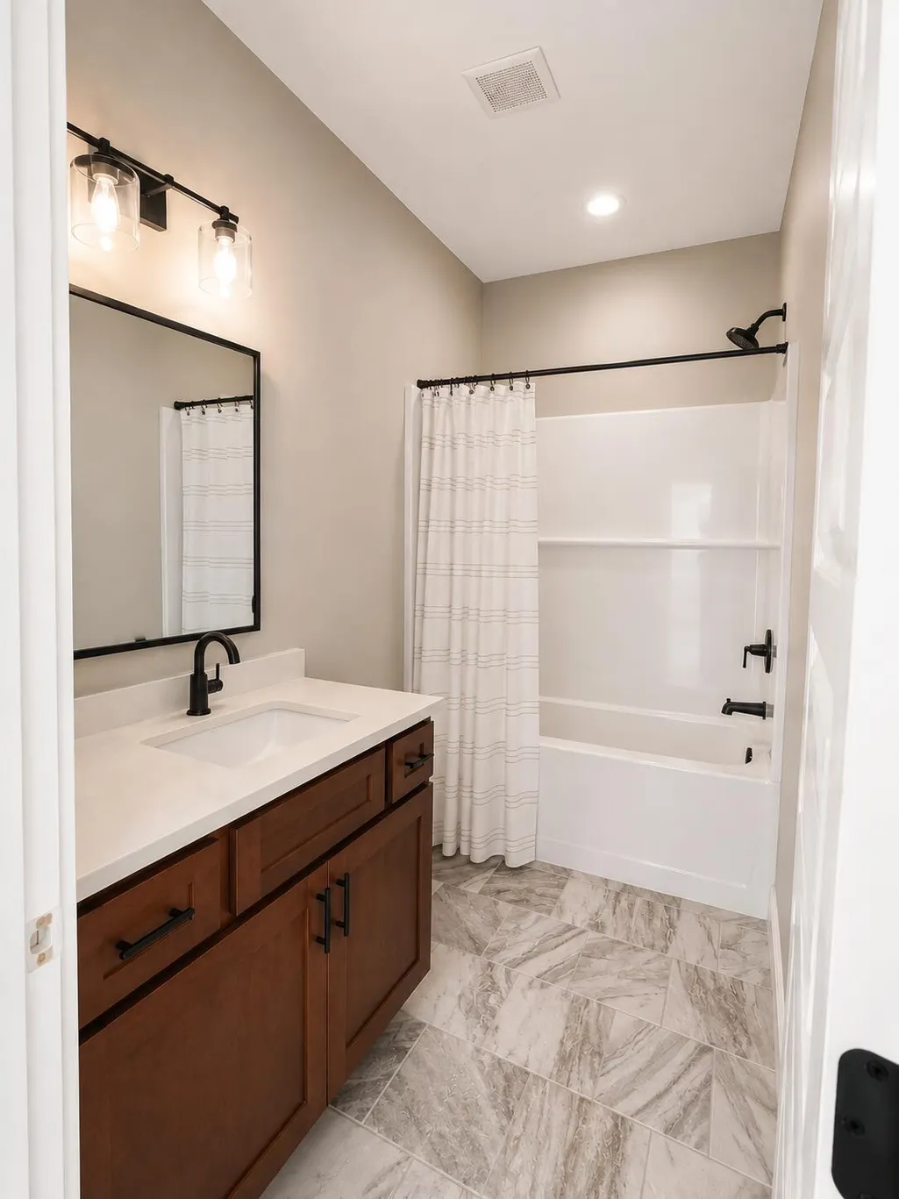
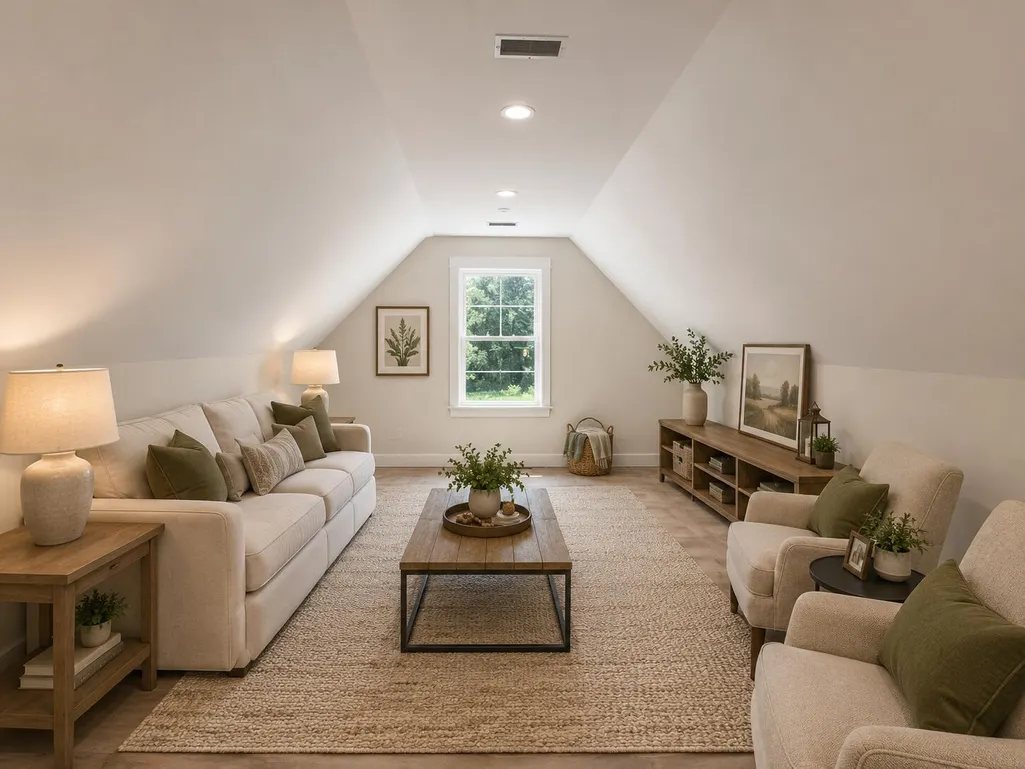
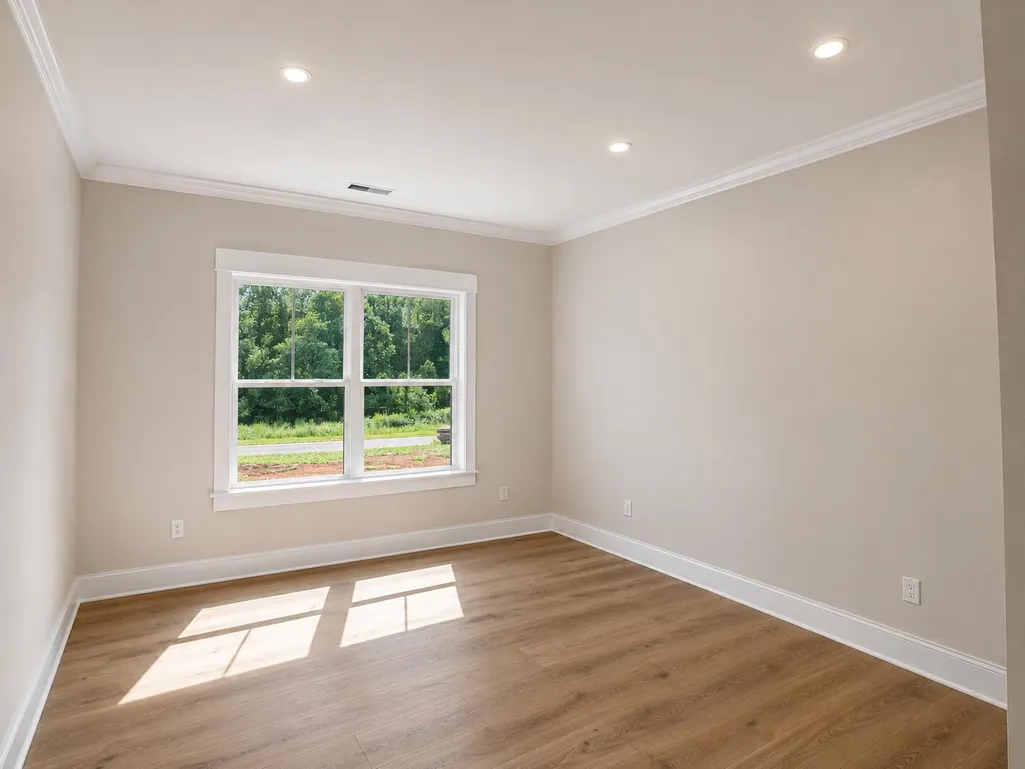
CUSTOM HOME | MAIN LEVEL LIVING | FALCON CREST - Welcome to this beautifully crafted custom home in the desirable Falcon Crest subdivision. Designed for comfort and convenience, this new construction home offers primarily one-level living with the added flexibility of a bonus room upstairs. Featuring 3 bedrooms, 3 full bathrooms, and approximately 2,647 square feet, the thoughtfully designed floor plan provides spacious living areas that are both functional and inviting. Engineered hardwood flooring extends throughout the main level, complemented by detailed crown molding and quality finishes that add warmth and character throughout the home. The open living room is highlighted by a striking fireplace feature wall, creating an inviting space for gathering with family and friends. The kitchen is designed to be both beautiful and practical, featuring granite countertops, quality cabinetry, and plenty of workspace for everyday living or entertaining. The main level includes the primary suite along with the home's primary living areas, offering the convenience of one-level living. Upstairs, the bonus room and full bathroom provide a flexible space that can easily serve as a guest suite, home office, media room, or hobby room. A spacious two-car attached garage offers additional storage and everyday convenience, while the custom craftsmanship and attention to detail make this home stand out from typical new construction. Located in the sought-after Falcon Crest community, this home combines modern finishes, quality construction, and a low-maintenance lifestyle in one of the area's premier neighborhoods, offering the perfect place to enjoy comfortable East Tennessee living.
| Elementary School | Middle School | High School |
|---|---|---|
| Charleston Elementary | Ocoee Middle | Walker Valley High |
| Price History | |
|---|---|
| 7/6/2026 | Listed $600,000 |
General Features
| Sewer | Septic Tank |
|---|---|
| Heating | Central,Ductless,Electric |
| Cooling | Ceiling Fan(s),Central Air,Ductless |
| Utilities | Other |
| Possession | Close Of Escrow |
| Roof | Shingle |
| Appliances | Microwave,Electric Water Heater,Electric Range,Dishwasher |
| Garage Spaces | 2.0 |
| Patio/Porch Features | Front Porch,Rear Porch |
| Architectural Style | Ranch |
| Construction Materials | Brick Veneer,Vinyl Siding |
| Year Built | 2026 |
| View | Mountain(s) |
| Levels | One and One Half |
| Property Subtype | Single Family Residence |
| Community Features | Curbs |
| County | Bradley |
| New Construction | Yes |
| Property Type | Residential |
| HOA | No |
| Attached Garage | Yes |
| Subdivision Name | Falcon Crest |
| Garage Y/N | Yes |
| Full Baths | 3 |
| Status | Active |
| Directions | From Chattanooga,take US-27 South to I-75 North toward Knoxville. Continue on I-75 North and take Exit 33 for TN-308 West. Turn left onto Frontage Road NW and continue for approximately 6 miles. Turn |
| High School | Walker Valley High |
| City | Cleveland |
| Senior Community Y/N | No |
| Lot Size Units | Acres |
| Lot Size Square Feet | 32670.0 |
| Carport Y/N | No |
| Listing Terms | Cash,Conventional,USDA Loan,VA Loan |
| Elementary School | Charleston Elementary |
| Land Lease Y/N | No |
| Tax Annual Amount | 1850.0 |
| Home Warranty Y/N | No |
| Middle/Junior High School | Ocoee Middle |
| Lease Renewal Y/N | No |
| Additional Parcels Y/N | No |
| Lease Considered Y/N | No |
| Rent Control Y/N | No |
| Standard Status | Active |
| MobileHomeRemainsYN | No |
| Legal Description | Lot 98 of Falcon Crest Subdivision as recorded in Bradley County. |
| Sewer_co_Septic_sp_Tank | True |
| Heating_co_Central | True |
Interior Features
| Interior Amenities | Breakfast Bar,Ceiling Fan(s),Crown Molding,Double Vanity,Eat-in Kitchen,Granite Counters,High Speed Internet,Primary Downstairs,Soaking Tub,Walk-In Closet(s) |
|---|---|
| Basement | Crawl Space |
| Flooring | Carpet,Tile |
| Total Fireplaces | 1 |
| Basement (Y/N) | No |
| Air Conditioning Y/N | Yes |
| Heating Y/N | Yes |
| Window Features | Double Pane Windows,Insulated Windows |
| Fireplace Y/N | Yes |
| Above Grade Finished Area | 2647.0 |
| Laundry Features | Laundry Room,Main Level |
| Total Bedrooms | 3 |
| LivingAreaSource | Builder |
| Total Baths | 3 |
Exterior Features
| Exterior Amenities | Other |
|---|---|
| Parking Features | Garage,Garage Door Opener |
| Lot Features | Cleared |
| Water Source | Public |
| Lot Size Area | 0.75 |
| Foundation Details | Block |
| Spa | No |
| Building Area Total | 2647.0 |
| Lot Dimensions | 139x208x130x208 |
| Lot Size Acres | 0.75 |
| Road Surface Type | Paved |
| Waterfront Y/N | No |
| Road Frontage Type | City Street |
| Crops Included Y/N | No |
| Horse Y/N | No |
| Irrigation Water Rights Y/N | No |
Amenities
- Foreclosure
- Views
- Short Sale
- New Construction
- Adult 55+
- Lease To Own
- No HOA Fees
- Furnished
- Primary On Main
- Air Conditioning
- Seller Finance
- Green
- Fixer Upper
- Horse
- Golf
- Fireplace
- Deck
- Garage
- Basement
- Pool
Property vs Single Family Average in 37312
Price
Taxes
Visits

