
Price Reduction - Views - Primary on Main







































Address
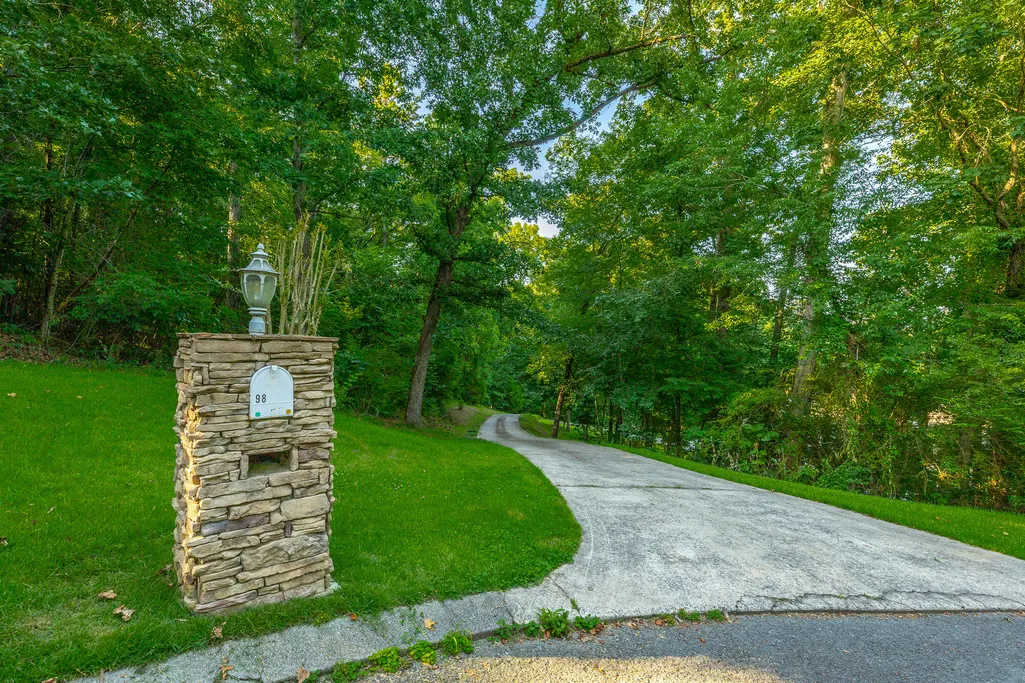
98 Etowah Ridge, Ringgold, GA
Price
$ 715,000
Property Attributes
- MLS#1538136
- TypeSingle Family
- Listing Status Active
- CountyCatoosa
- CityRinggold
- NeighborhoodCherokee Springs
- Zip30736
- StyleOther
- Year Built2006
- Taxes$ 6411
- Price$ 715,000
- Bedrooms4
- Full Bathrooms2
- Half Bathrooms2
- Sqr Footage5125
- Lot Size2.66 Acres
Data Source:
Greater Chattanooga MLS (GCAR)
Property Description
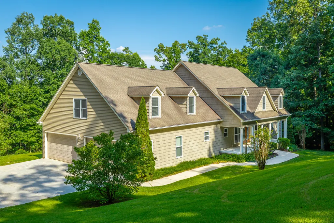
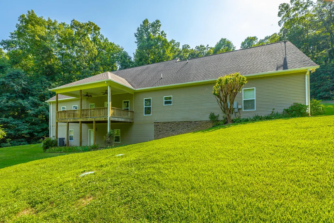
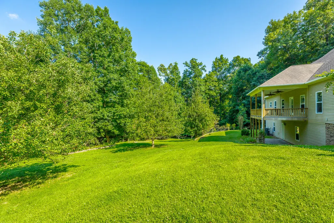
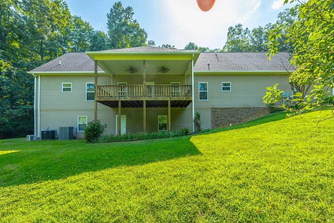
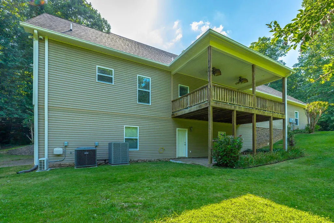
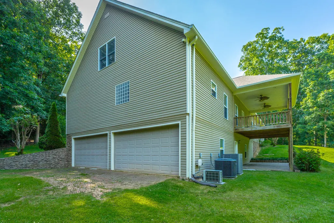
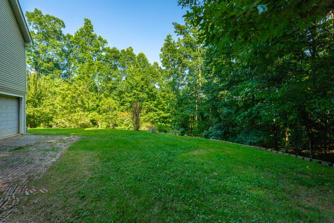
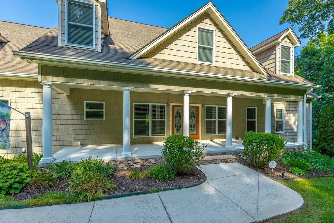
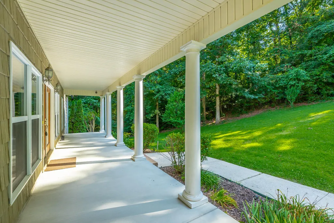
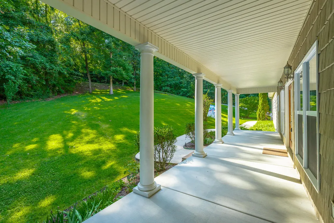
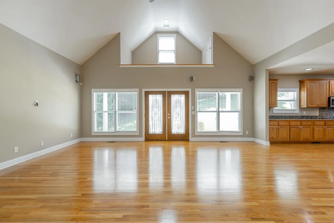
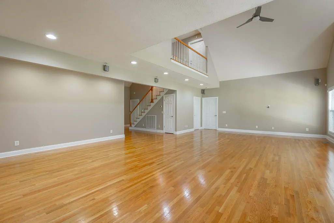
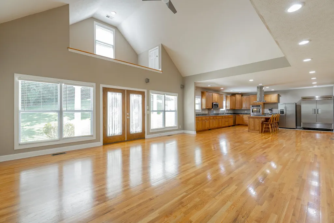
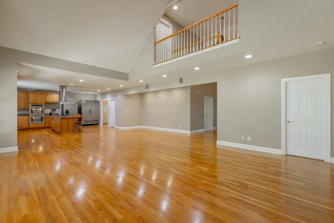
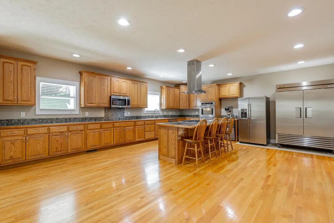
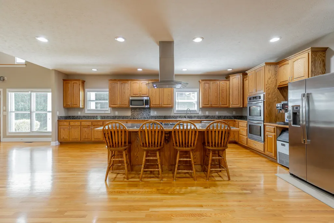
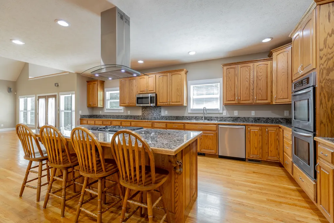
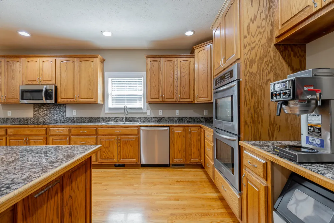
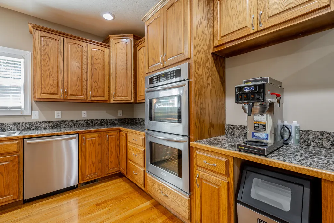
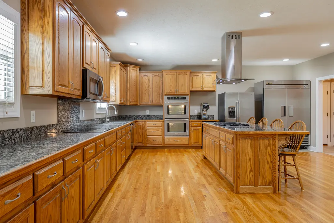
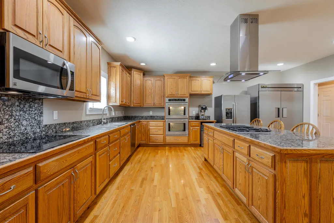
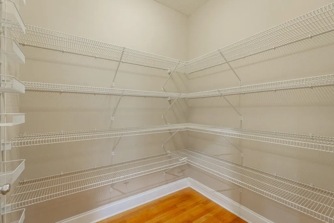
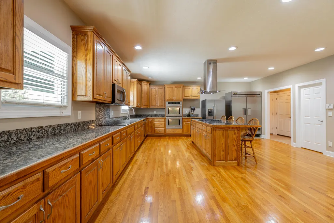
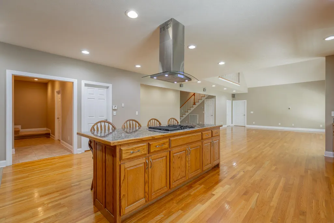
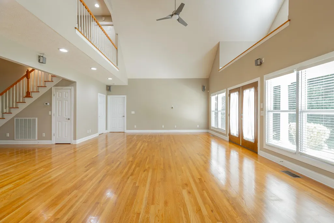
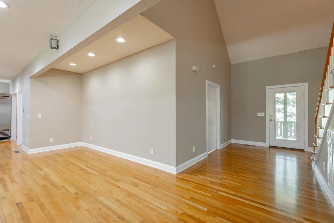
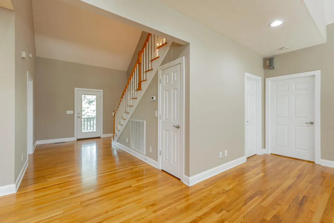
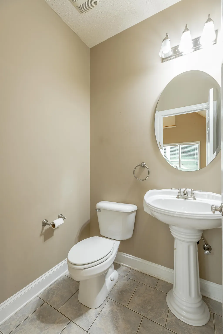
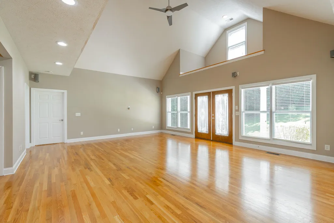
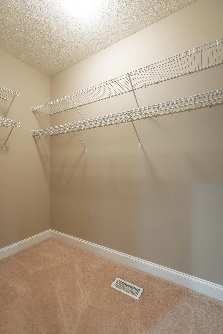
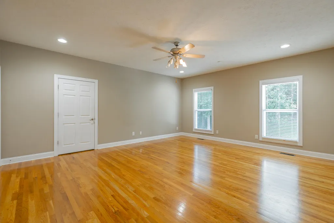
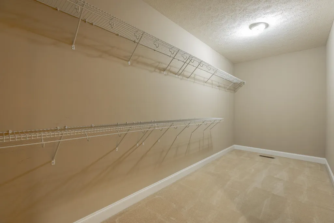
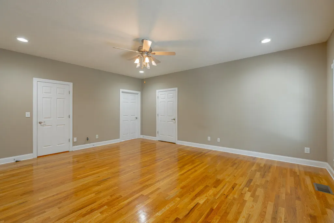
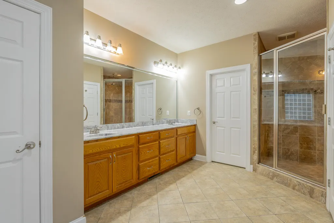
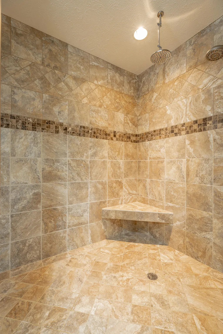
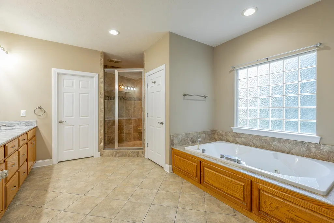
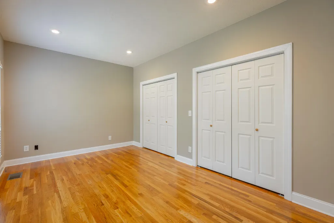
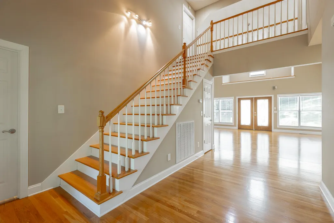
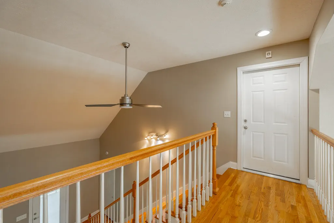
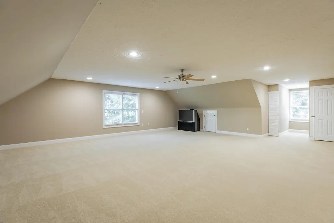
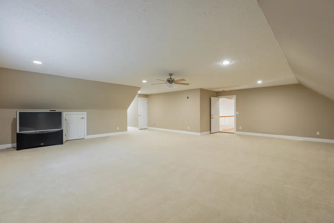
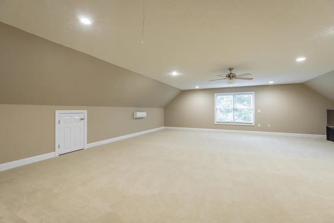
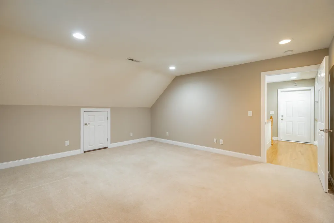
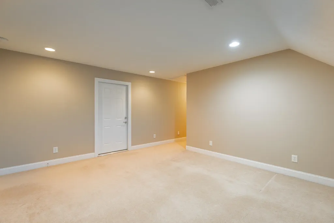
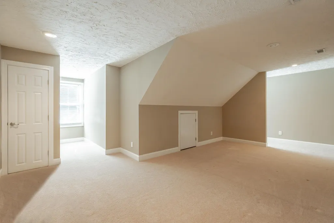
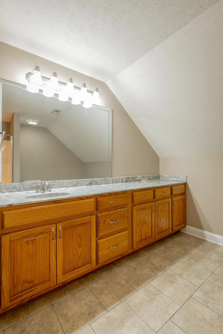
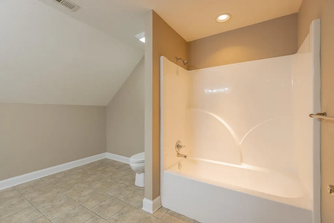
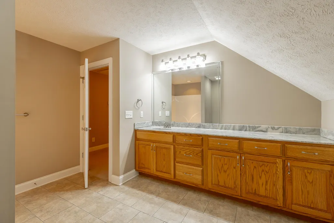
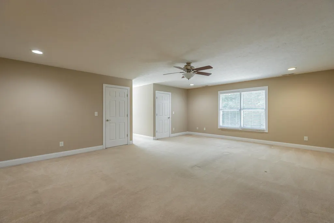
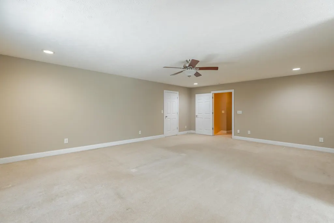
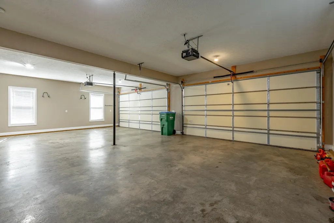
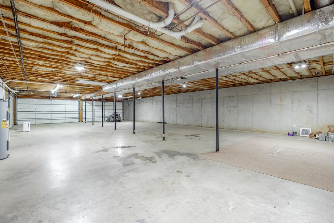
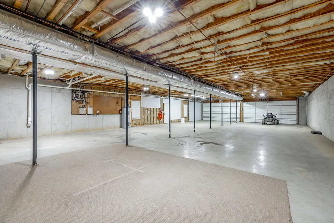
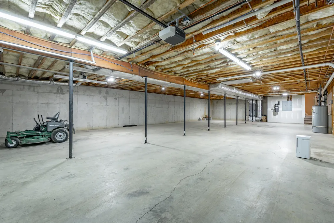
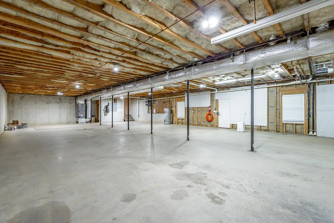
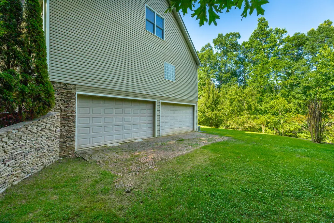
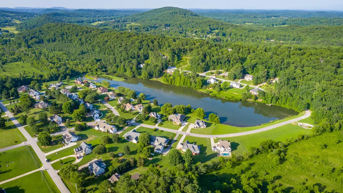
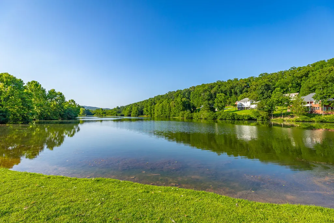
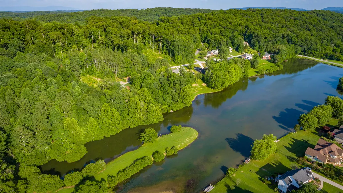
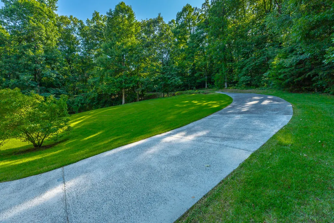
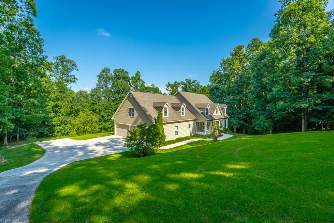
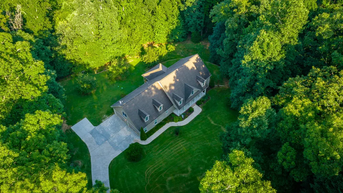
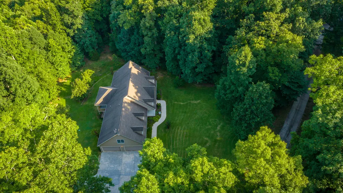
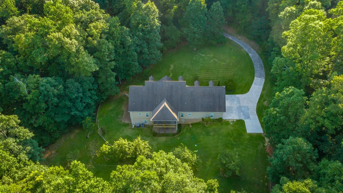
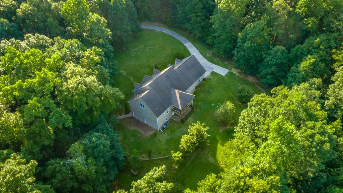
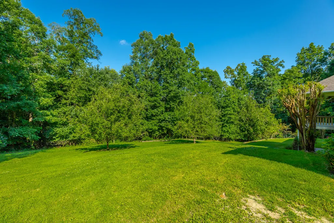
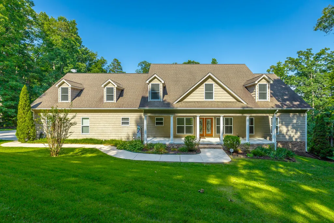
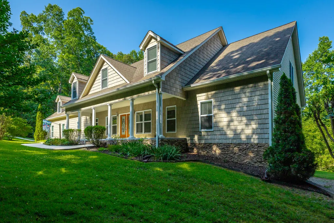
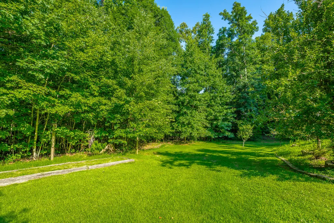
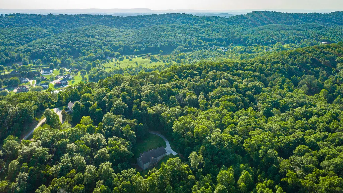
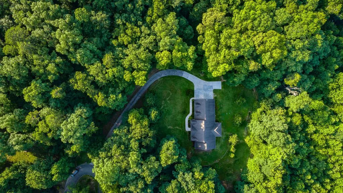
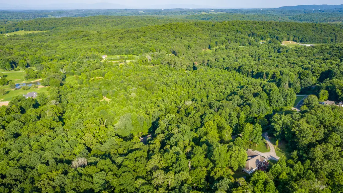
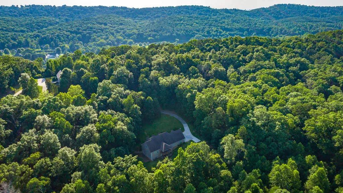
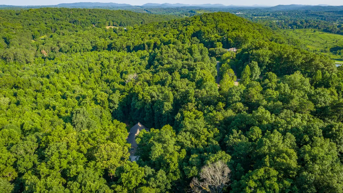
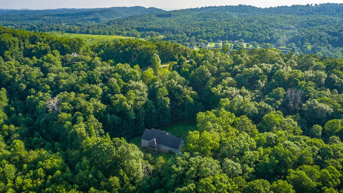
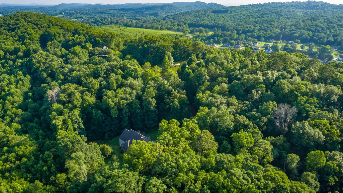
Welcome to this custom built 2006 home at 98 Etowah Ridge in Ringgold, GA! 4 Bedrooms, 2 Full and 2 Half Baths, Office, Den/Flex, Bonus Room, and not one, but two 4 car garages! This meticulously maintained, one-owner home is beautifully nestled on 2.66 private acres in the desirable Cherokee Springs community, just 7 minutes from downtown Ringgold and a short drive to Dalton or Chattanooga. Built in 2006, this home offers privacy, abundant space, and a peaceful, retreat-like setting perfect for large family living and entertaining on a grand scale. Step inside from the rocking-chair covered front porch through the double-front doors to discover an expansive main-level floor plan centered around a grand Great Room, Dining, and Kitchen that flows seamlessly for effortless gatherings. The Kitchen is one-of-a-kind featuring an island for casual dining, abundant cabinetry, walk-in pantry, double ovens, gas cooktop, electric cooktop, microwave, vented hood, dishwasher, commercial-grade coffee maker, ice maker, and two refrigerators (GE side-by-side and a True commercial unit). Imagine peaceful mornings or unforgettable evenings listening to nature or star gazing from the rocking-chair front porch or generous covered deck. The main-level Primary Suite is a true sanctuary with dual walk-in closets and an ensuite bath complete with a double sink vanity, six-foot jetted tub, 7x7 tiled shower (with rain head, handheld, and shower head), and private water closet. Additional main-level highlights include a convenient Office/flex, guest Bedroom, Laundry Room, Half Bath, as well as a four car, side-entry Garage. Upstairs you'll find a Balcony overlooking the main level living area, two over-sized Bedrooms, a Full Bath, a versatile Den/flex space, and a generous Bonus Room - ideal for a home theater, playroom, or additional living area. The basement level offers tremendous versatility with its poured concrete construction, two 18-foot garage doors, and walkout access. The basement could easily hold numerous vehicles, recreational equipment, home gym, a workshop, and more! The low maintenance exterior includes vinyl lap and shake siding with cultured stone foundation. This home truly checks every box: acreage, privacy, modern conveniences, and room for everyone and everything! Abundant closets, attic access, and storage throughout. Cherokee Springs is a quiet, established neighborhood with a beautiful community lake. The HOA fee is just $435 per year. Ready for its next chapter, this cherished property is move-in ready and waiting for a new owner to make this unique property their own. Schedule your private tour today.
| Price History | |
|---|---|
| 7/6/2026 | Listed $719,900 |
| 9/1/2026 | 1$715,000 |
General Features
| Sewer | Septic Tank |
|---|---|
| Heating | Central,Ductless,Electric |
| Cooling | Ceiling Fan(s),Central Air,Ductless,Electric,Multi Units,Varies by Unit |
| Utilities | Cable Connected,Electricity Connected,Phone Connected,Water Connected,Propane,Underground Utilities |
| Possession | Close Of Escrow |
| Roof | Asphalt,Shingle |
| Appliances | Wall Oven,Water Heater,Vented Exhaust Fan,Stainless Steel Appliance(s),Refrigerator,Range Hood,Oven,Microwave,Indoor Grill,Ice Maker,Gas Cooktop,Free-Standing Refrigerator,Exhaust Fan,Electric Water H |
| HOA Fee | 435 |
| Garage Spaces | 4 |
| Patio/Porch Features | Covered,Front Porch,Porch - Covered,Rear Porch |
| Architectural Style | Other |
| Pool Features | None |
| Security Features | Closed Circuit Camera(s),Prewired,Security Lights,Security System,Smoke Detector(s) |
| Construction Materials | Shingle Siding,Stone,Vinyl Siding |
| Year Built | 2006 |
| Stories Count | 2 |
| Levels | One and One Half |
| Property Subtype | Single Family Residence |
| Community Features | Fishing,Lake |
| Assoc Fee Paid Per | Annually |
| County | Catoosa |
| New Construction | false |
| Property Type | Residential |
| Association Amenities | Pond Year Round |
| HOA | true |
| Attached Garage | true |
| Subdivision Name | Cherokee Springs |
| Garage Y/N | true |
| Total Rooms | 9 |
| Full Baths | 2 |
| Status | Active |
| Directions | From Hwy US-41 turn onto Cherokee Valley Road. In about a mile turn right on Cherokee Lake Drive into Cherokee Springs. Follow Cherokee Lake Drive around the lake and up the hill. Continue on Cherokee |
| High School | Ringgold High School |
| City | Ringgold |
| Senior Community Y/N | false |
| Lot Size Units | Acres |
| Lot Size Square Feet | 115869.6 |
| Carport Y/N | false |
| Listing Terms | Cash,Conventional,FHA,VA Loan |
| Spa Features | None |
| Elementary School | Tiger Creek Elementary |
| Land Lease Y/N | No |
| Tax Annual Amount | 6411.06 |
| Home Warranty Y/N | true |
| Middle/Junior High School | Ringgold Middle |
| Lease Renewal Y/N | No |
| Additional Parcels Y/N | false |
| Lease Considered Y/N | No |
| Rent Control Y/N | No |
| Structure Type | House |
| Standard Status | Active |
| Occupancy Type | Owner |
| MobileHomeRemainsYN | No |
| Legal Description | Lots 42 and 43 Cherokee Springs Landlot: 58 Landdist: 28/ |
| Sewer_co_Septic_sp_Tank | true |
| Heating_co_Central | true |
| Utilities_co_Cable_sp_Connected | true |
| Utilities_co_Underground_sp_Utilities | true |
Interior Features
| Interior Amenities | Breakfast Bar,Cathedral Ceiling(s),Ceiling Fan(s),Central Vacuum,Double Closets,Double Vanity,En Suite,High Ceilings,Kitchen Island,Open Floorplan,Pantry,Primary Downstairs,Recessed Lighting,Separate |
|---|---|
| Basement | Full,Unfinished |
| Flooring | Carpet,Ceramic Tile,Hardwood |
| Basement (Y/N) | true |
| Air Conditioning Y/N | true |
| Heating Y/N | true |
| Window Features | Blinds,Double Pane Windows,Low-Emissivity Windows,Screens,Vinyl Frames |
| Fireplace Y/N | false |
| Above Grade Finished Area | 5125 |
| Half Baths | 2 |
| Laundry Features | Electric Dryer Hookup,In Hall,Inside,Laundry Room,Main Level,Sink,Washer Hookup |
| Total Bedrooms | 4 |
| LivingAreaSource | Appraiser |
| Total Baths | 4 |
Exterior Features
| Exterior Amenities | Private Yard,Rain Gutters |
|---|---|
| Fencing | None |
| Parking Features | Concrete,Driveway,Garage,Garage Door Opener,Garage Faces Side,Off Street,Utility Garage |
| Lot Features | Back Yard,Cul-De-Sac,Front Yard,Garden,Gentle Sloping,Irregular Lot,Landscaped,Many Trees,Native Plants,Private,Secluded,Sloped,Wooded |
| Water Source | Public |
| Lot Size Area | 2.66 |
| Foundation Details | Concrete Perimeter,Permanent |
| Spa | false |
| Building Area Total | 5125 |
| Lot Dimensions | 411 x 320 irregular/averaged |
| Lot Size Acres | 2.66 |
| Road Surface Type | Asphalt,Paved |
| Waterfront Y/N | false |
| Road Frontage Type | County Road,Interstate Access Within 5 Miles |
| Crops Included Y/N | No |
| Road Responsibility | Public Maintained Road |
| Horse Y/N | No |
| Irrigation Water Rights Y/N | No |
Amenities
- Foreclosure
- Views
- Short Sale
- New Construction
- Adult 55+
- Lease To Own
- No HOA Fees
- Furnished
- Primary On Main
- Air Conditioning
- Seller Finance
- Green
- Fixer Upper
- Horse
- Golf
- Fireplace
- Deck
- Garage
- Basement
- Pool
Property vs Single Family Average in 30736
Price
Taxes
Year Built

