
Price Reduction - Waterfront - Primary on Main - Seller Financing

Address
451 Cherokee Lake Drive, Ringgold, GA
Price
$ 699,000
Property Attributes
- MLS#1533167
- TypeSingle Family
- Listing Status Active
- CountyCATOOSA
- CityRinggold
- NeighborhoodCherokee Springs
- Zip30736
- StyleFree Standing Building
- Taxes$ 4571
- Price$ 699,000
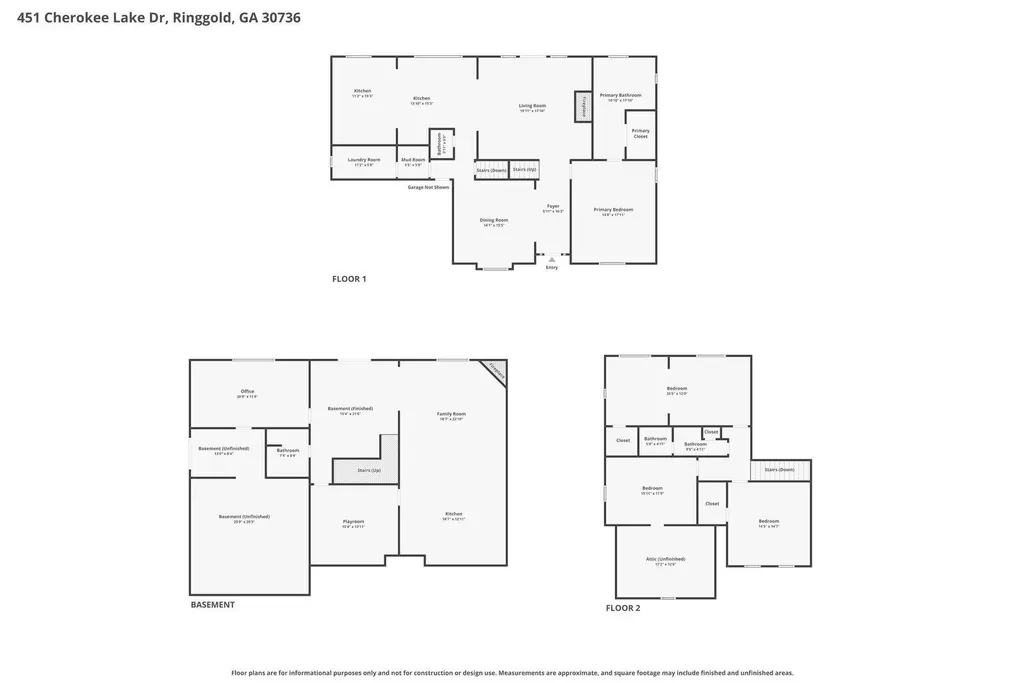
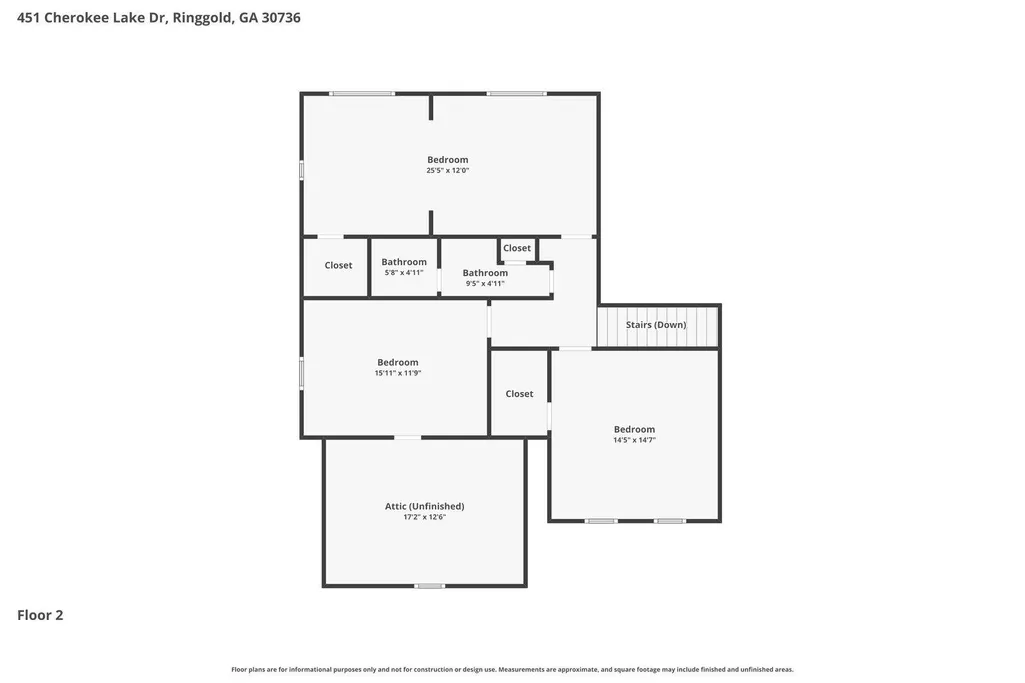
- Bedrooms4
- Full Bathrooms3
- Half Bathrooms1
- Sqr Footage4807
- Lot Size0.93 Acres
Data Source:
Greater Chattanooga MLS (GCAR)
Property Description
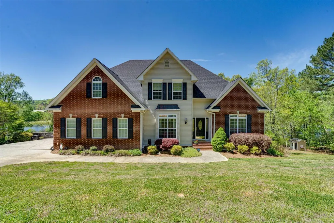
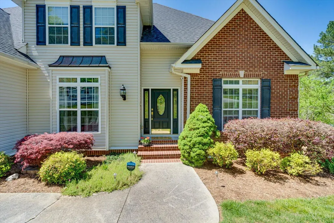
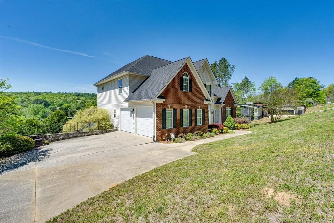
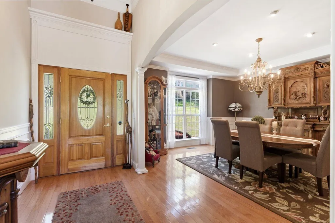
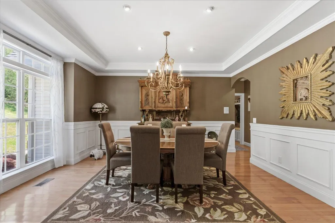
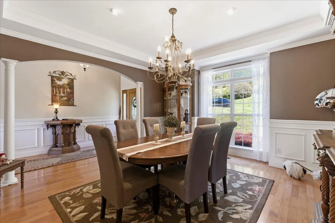
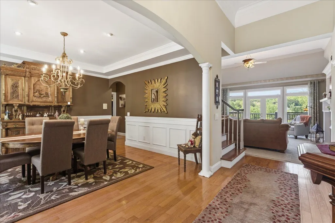
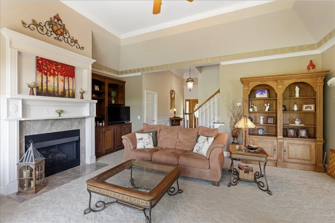
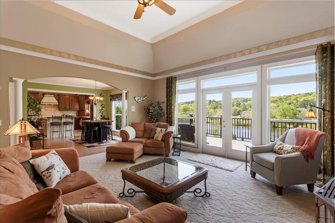
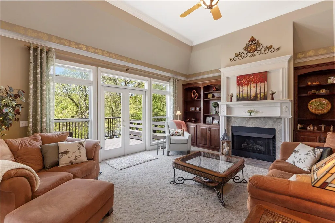
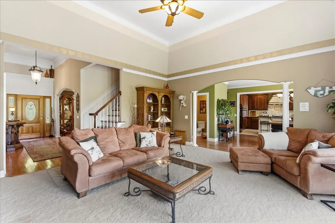
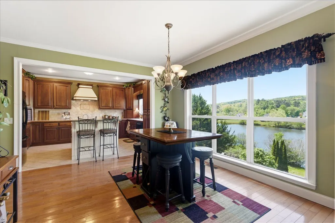
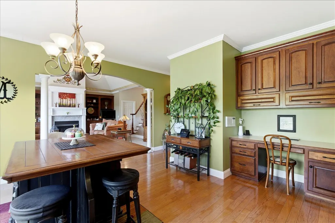
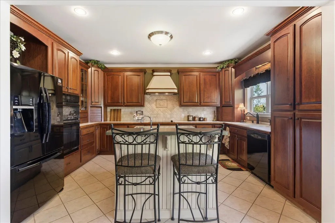
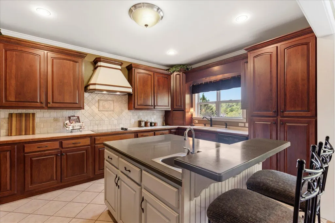
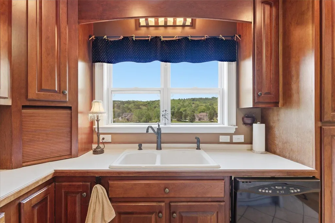
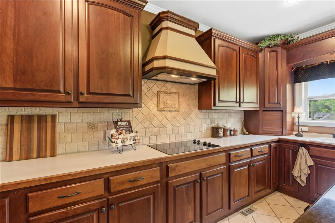
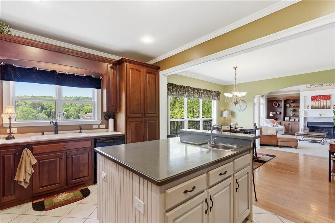
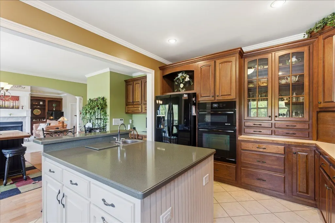
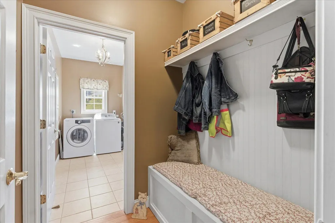
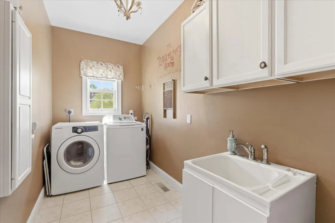
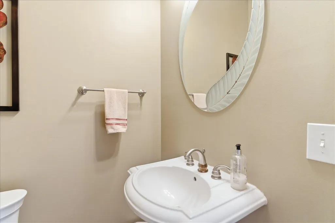
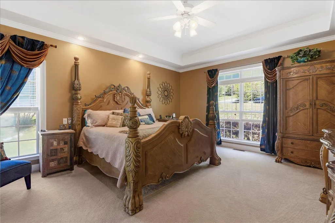
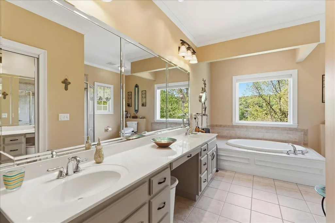
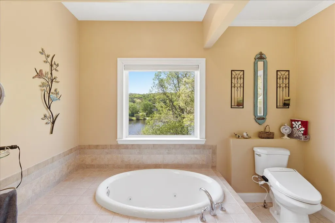
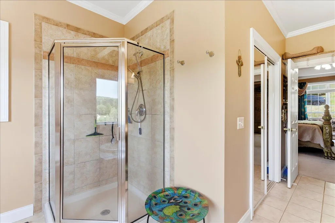
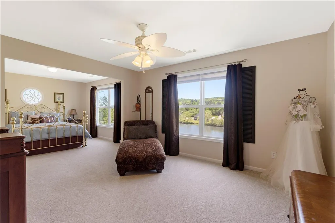
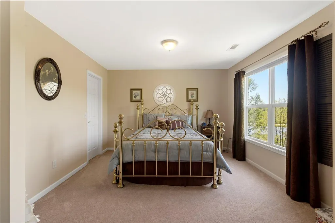
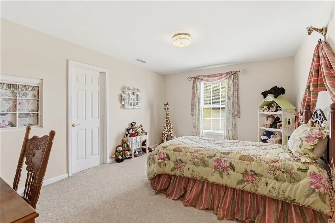
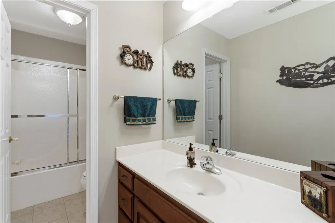
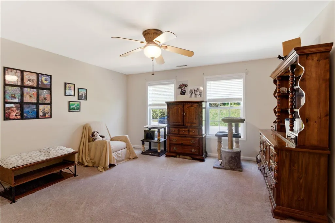
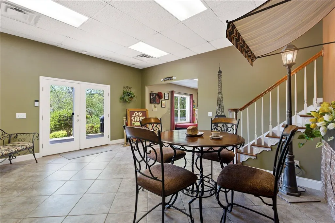
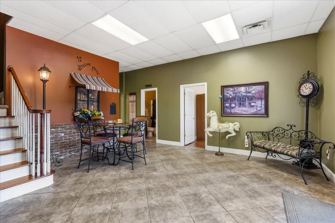
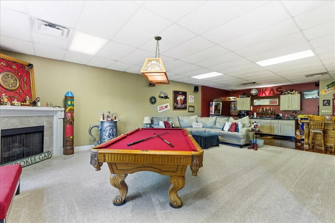
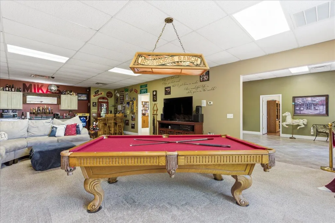
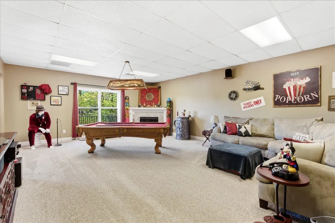
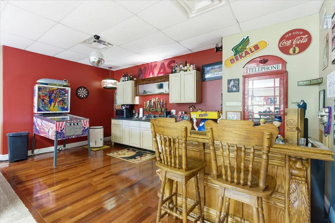
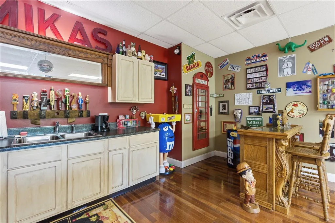
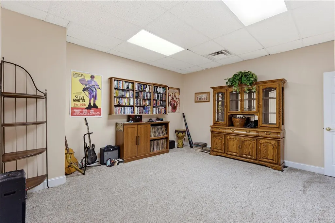
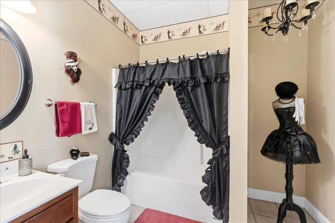
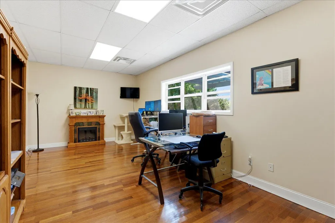
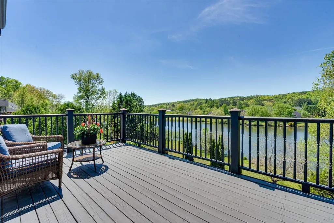
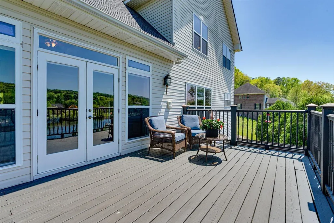
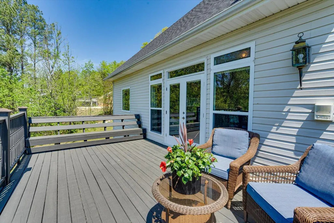
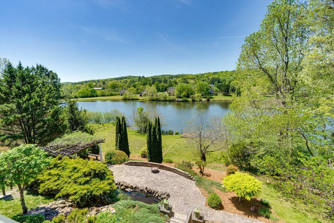
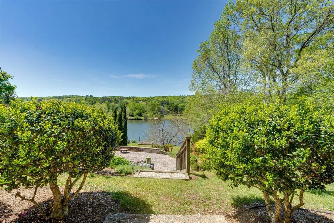
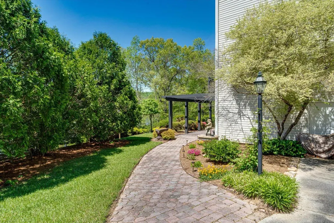
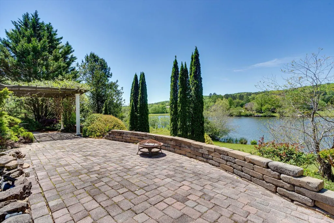
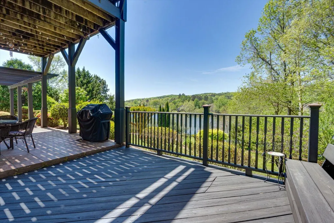
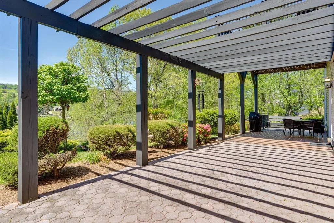
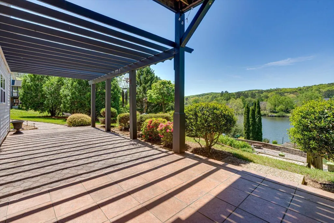
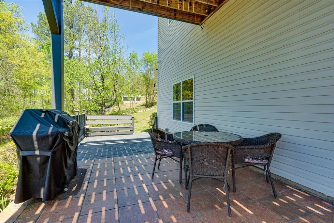
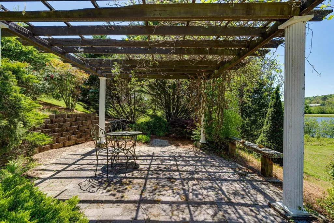
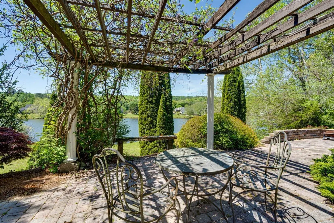
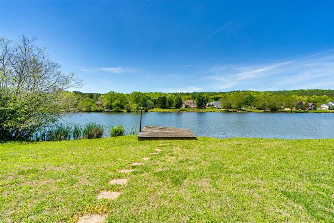
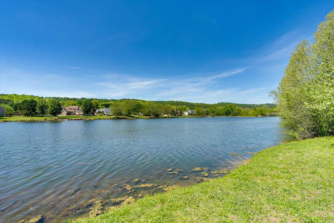
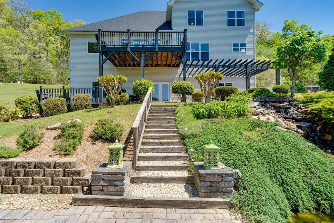
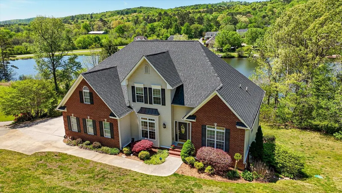
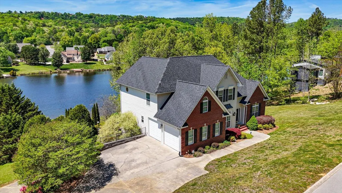
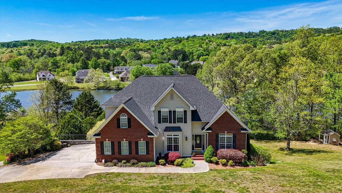
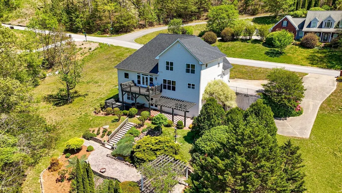
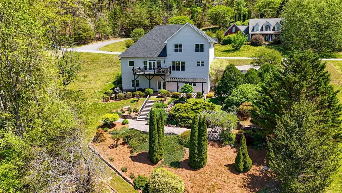
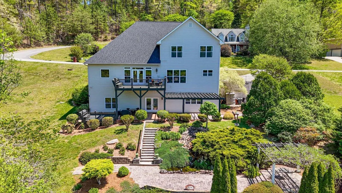
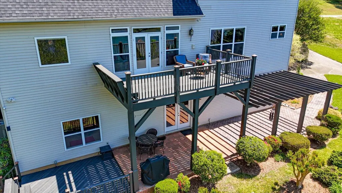
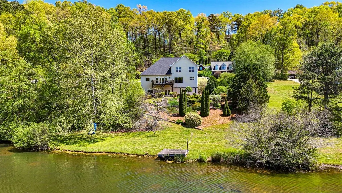
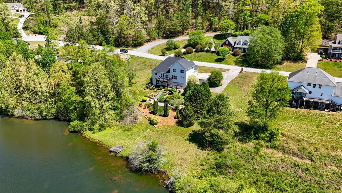
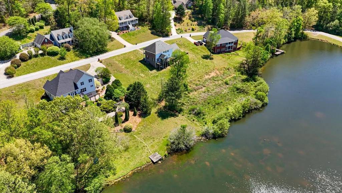
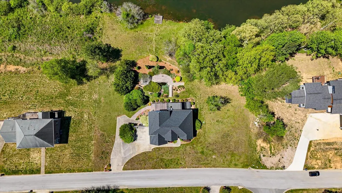
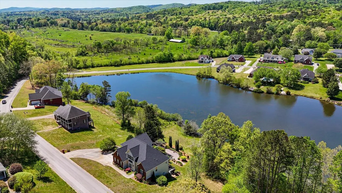
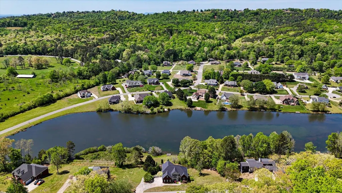
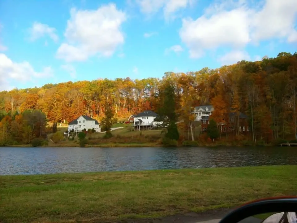
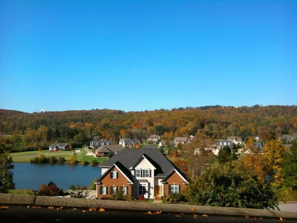
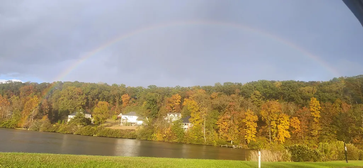
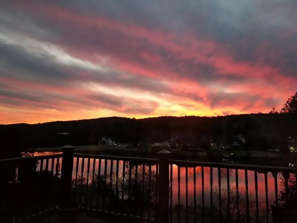
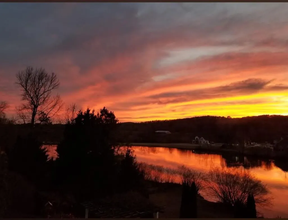
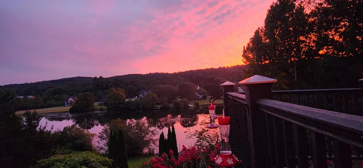
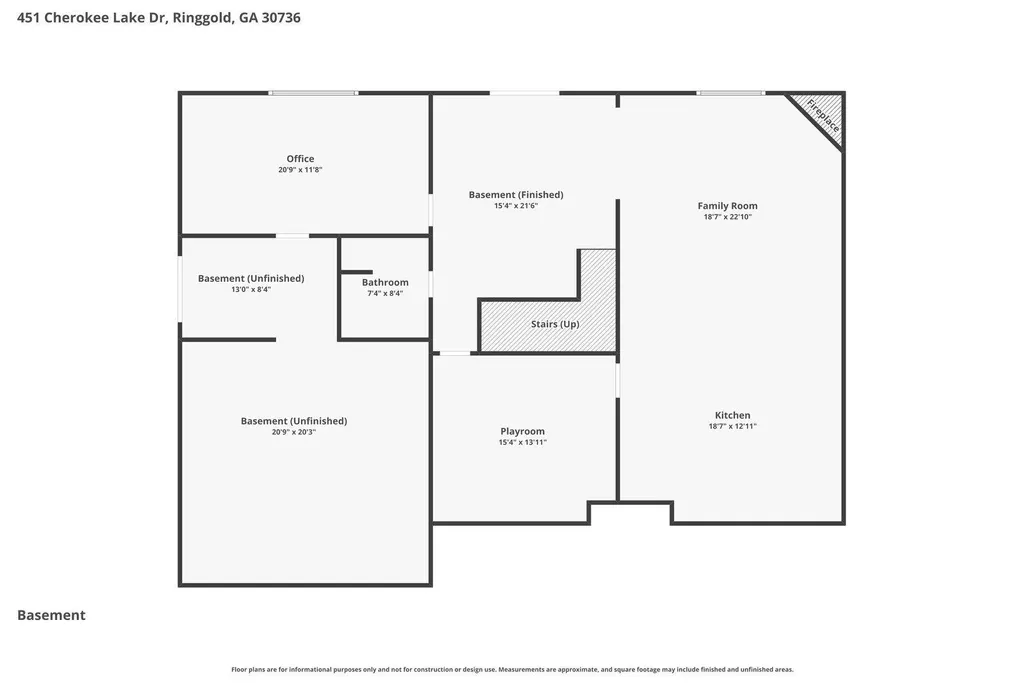
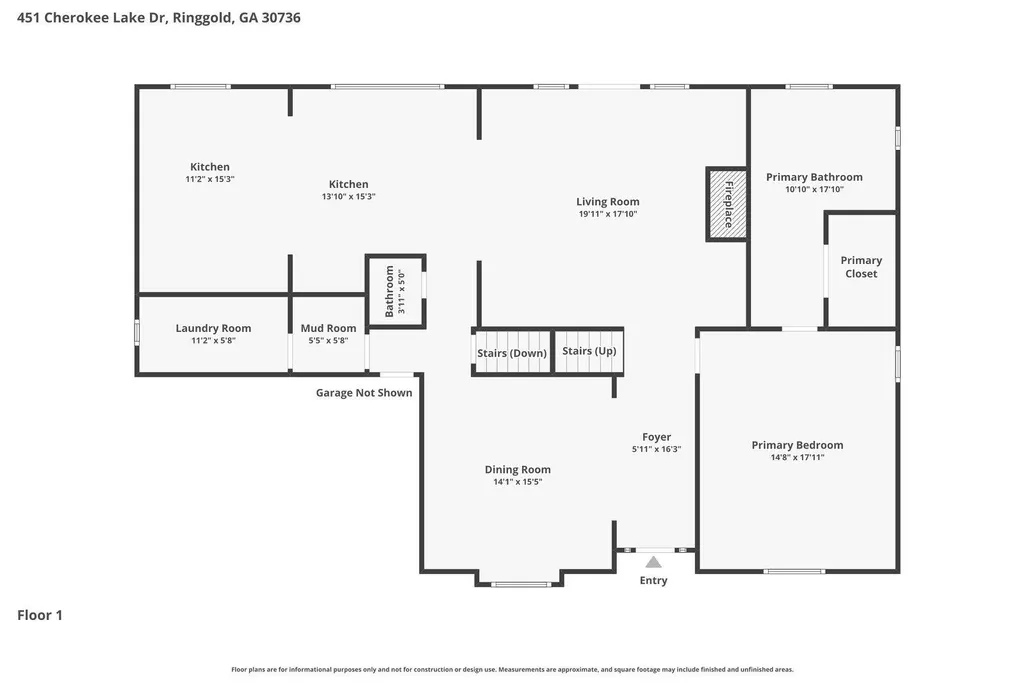
Experience everyday living that feels like a getaway. Situated on nearly one acre, this exceptional property is one of only 15 homes in the neighborhood with lake access. The residence offers 4 bedrooms, 3 full baths, 1 half bath, a dedicated office, a laundry room, a mud room, and a family/den area complete with a wet bar. The finished lower level provides flexibility and can function as a mother-in-law suite, featuring a spacious bedroom and private bathroom. The main-level owner's suite offers both privacy and convenience. Large windows throughout the home bring in abundant natural light and showcase serene lake and mountain views. The backyard is a true highlight, featuring a beautifully designed outdoor oasis with a cascading waterfall, mature landscaping, and stunning sunset views. Located in a highly walkable neighborhood and close to shopping, dining, and major conveniences, this home offers a rare combination of luxury, natural beauty, and everyday practicality.
| Elementary School | Middle School | High School |
|---|---|---|
| Tiger Creek Elementary | Ringgold Middle | Ringgold High School |
| Price History | |
|---|---|
| 4/23/2026 | Listed $725,000 |
| 7/17/2026 | 2$715,000 |
| 9/11/2026 | 3$699,000 |
General Features
| Sewer | Septic Tank |
|---|---|
| Heating | Central,Electric |
| Cooling | Central Air,Electric,Multi Units |
| Utilities | Electricity Connected,Underground Utilities |
| Possession | Negotiable |
| Roof | Shingle |
| Appliances | Wall Oven,Microwave,Dishwasher |
| HOA Fee | 435.0 |
| Garage Spaces | 2.0 |
| Patio/Porch Features | Deck,Patio |
| Security Features | Smoke Detector(s) |
| Construction Materials | Brick,Vinyl Siding,Other |
| Year Built | 2004 |
| Stories Count | 3 |
| Levels | Two |
| Property Subtype | Single Family Residence |
| Waterfront Features | River Access |
| Community Features | Pond |
| Assoc Fee Paid Per | Annually |
| County | Catoosa |
| New Construction | No |
| Property Type | Residential |
| HOA | Yes |
| Attached Garage | Yes |
| Subdivision Name | Cherokee Springs |
| Garage Y/N | Yes |
| Total Rooms | 10 |
| Full Baths | 3 |
| Status | Active |
| Directions | Left on E. Brainerd Rd go across Oolt Ringgold Rd,turn right onto Cherokee Lake Dr - Left into Subdivision,turn right. House on left on the water OR I75 S take the Ringgold Exit,turn Left,turn Right |
| High School | Ringgold High School |
| City | Ringgold |
| Senior Community Y/N | No |
| Lot Size Units | Acres |
| Lot Size Square Feet | 40510.8 |
| Carport Y/N | No |
| Listing Terms | Conventional,Owner May Carry |
| Elementary School | Tiger Creek Elementary |
| Land Lease Y/N | No |
| Tax Annual Amount | 4571.09 |
| Home Warranty Y/N | No |
| Middle/Junior High School | Ringgold Middle |
| Lease Renewal Y/N | No |
| Additional Parcels Y/N | No |
| Lease Considered Y/N | No |
| Rent Control Y/N | No |
| Virtual Tour | https://www.zillow.com/view-imx/0b334deb-2098-45b7-b9cf-5b68afed8243?setAttribution=mls&wl=true&initialViewType=pano&utm_source=dashboard |
| Structure Type | Free Standing Building |
| Standard Status | Active |
| Occupancy Type | Owner |
| MobileHomeRemainsYN | No |
| Legal Description | Lot 30 Cherokee Springs Phase 3 Landlot: 58 Landdist: 28/ |
| Sewer_co_Septic_sp_Tank | True |
| Heating_co_Central | True |
| Utilities_co_Underground_sp_Utilities | True |
Interior Features
| Interior Amenities | Breakfast Room,Cathedral Ceiling(s),Ceiling Fan(s),High Ceilings,In-Law Floorplan,Pantry,Primary Downstairs,Separate Dining Room,Separate Shower,Split Bedrooms,Walk-In Closet(s),Wet Bar,Whirlpool Tub |
|---|---|
| Basement | Finished,Full |
| Flooring | Hardwood |
| Total Fireplaces | 2 |
| Fireplace Features | Den,Family Room,Gas Log,Living Room |
| Basement (Y/N) | Yes |
| Air Conditioning Y/N | Yes |
| Heating Y/N | Yes |
| Window Features | Insulated Windows,Window Treatments |
| Fireplace Y/N | Yes |
| Above Grade Finished Area | 2859.0 |
| Half Baths | 1 |
| Laundry Features | Electric Dryer Hookup,Gas Dryer Hookup,Washer Hookup |
| Total Bedrooms | 4 |
| Below Grade Finished Area | 1948.0 |
| LivingAreaSource | Appraiser |
| Total Baths | 4 |
Exterior Features
| Exterior Amenities | Dock,Dock - Stationary,Lighting |
|---|---|
| Parking Features | Basement,Garage Door Opener,Kitchen Level |
| Lot Features | Split Possible |
| Water Source | Public |
| Lot Size Area | 0.93 |
| Foundation Details | Slab |
| Spa | No |
| Building Area Total | 4807.0 |
| Lot Dimensions | .93 |
| Lot Size Acres | 0.93 |
| Waterfront Y/N | Yes |
| Crops Included Y/N | No |
| Horse Y/N | No |
| Irrigation Water Rights Y/N | No |
Amenities
- Foreclosure
- Views
- Short Sale
- New Construction
- Adult 55+
- Lease To Own
- No HOA Fees
- Furnished
- Primary On Main
- Air Conditioning
- Seller Finance
- Green
- Fixer Upper
- Horse
- Golf
- Fireplace
- Deck
- Garage
- Basement
- Pool
Property vs Single Family Average in 30736
Price
Taxes
Visits

