
Golf Course - Primary on Main
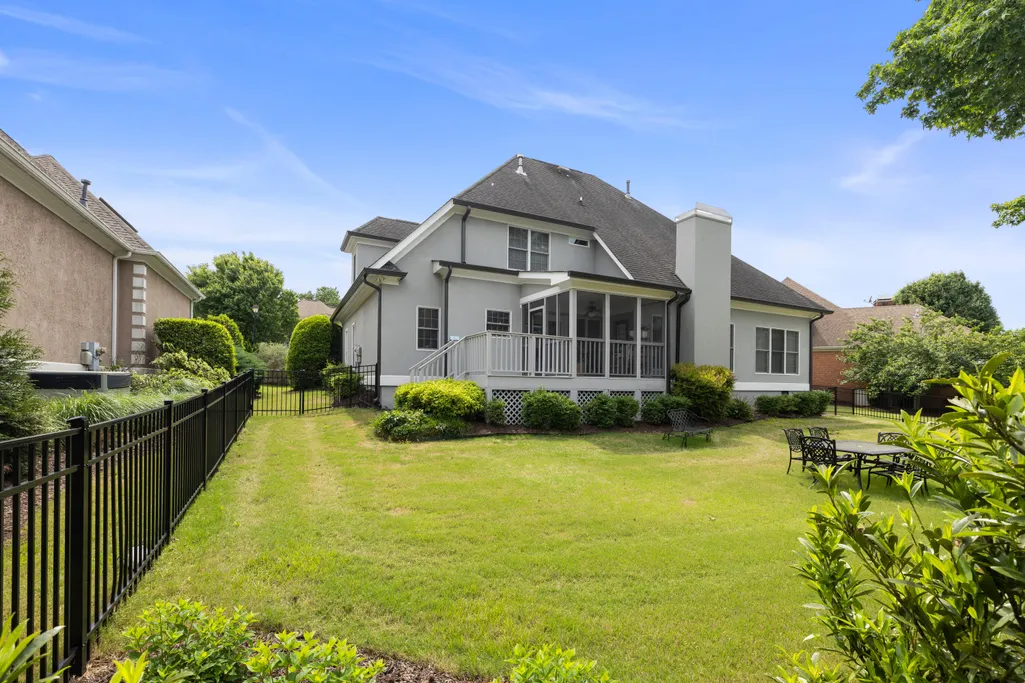
Address
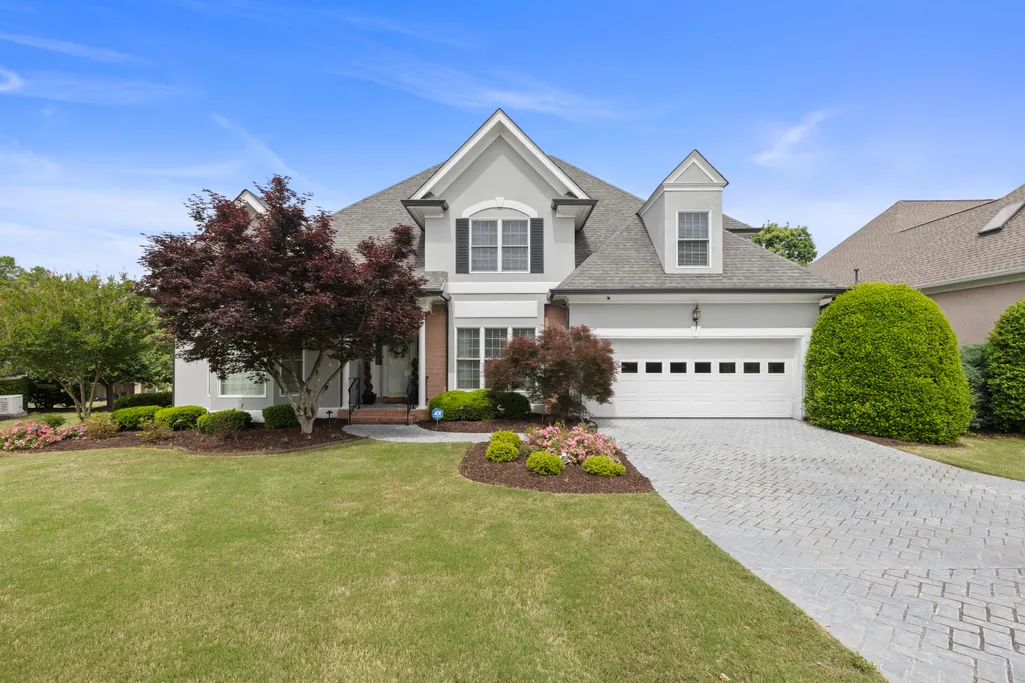
313 Willow Glen Road, Chattanooga, TN
Price
$ 849,900
Property Attributes
- MLS#1533962
- TypeSingle Family
- Listing Status Active
- CountyHAMILTON
- CityChattanooga
- AreaChattanooga
- NeighborhoodCouncil Fire
- Zip37421
- StyleContemporary
- Taxes$ 5873
- Price$ 849,900
- Bedrooms5
- Full Bathrooms3
- Half Bathrooms1
- Sqr Footage3390
- Lot Size0.25 Acres
Data Source:
Greater Chattanooga MLS (GCAR)
Property Description
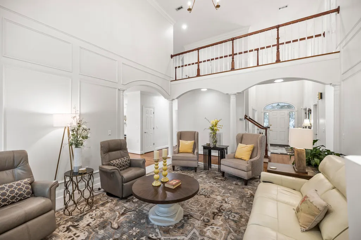
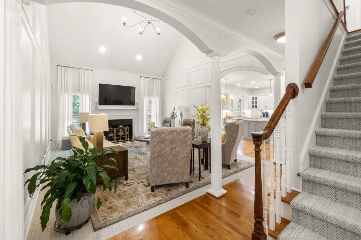
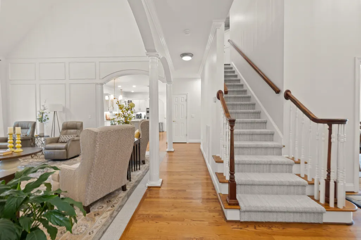
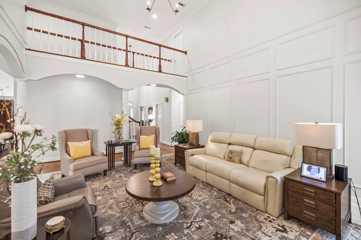
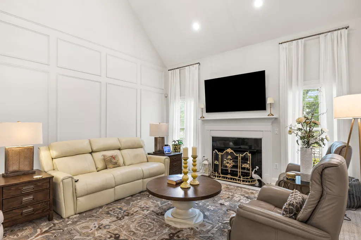
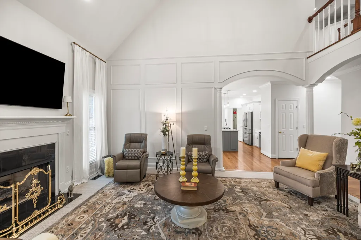
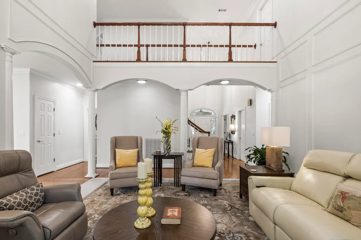
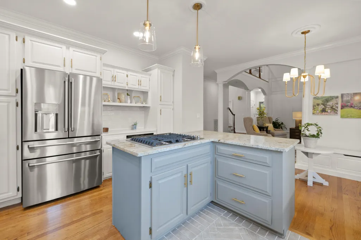
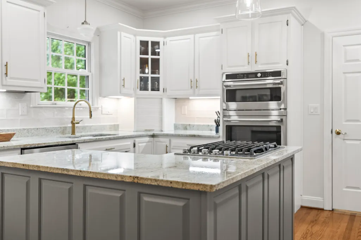
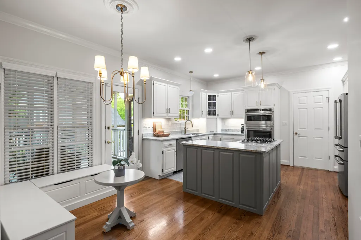
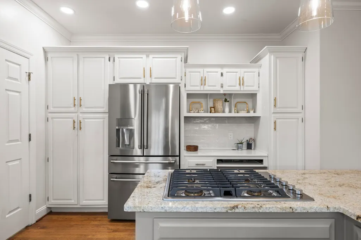
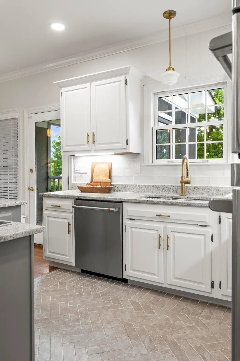
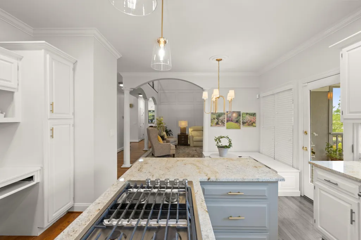
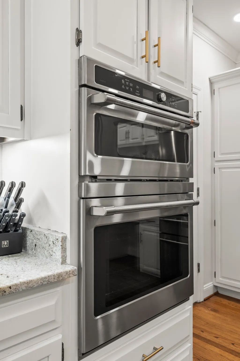
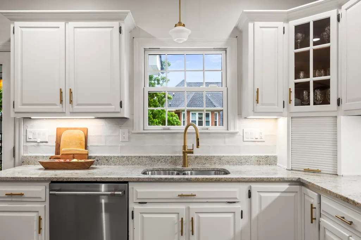
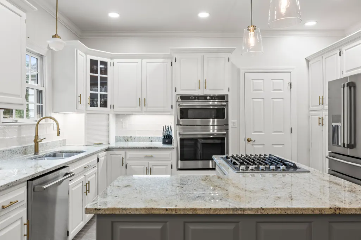
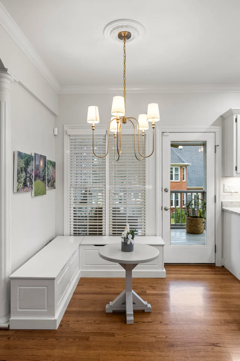
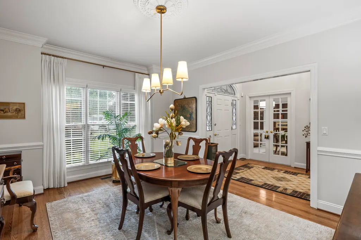
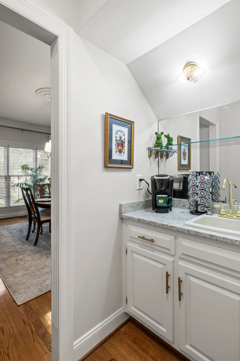
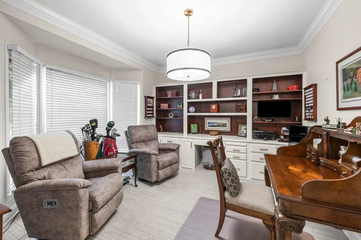
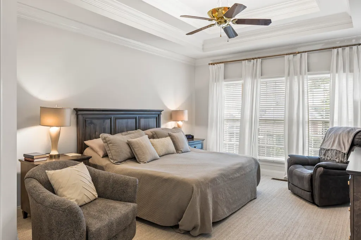
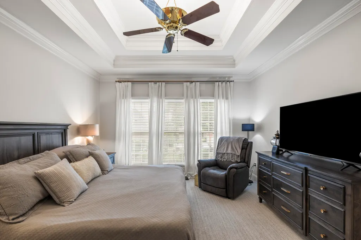
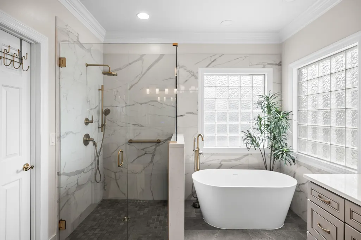
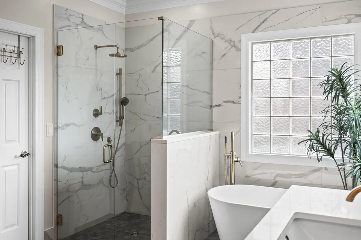
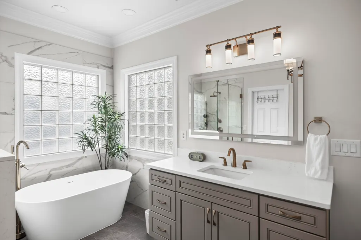
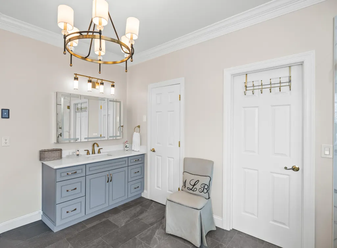
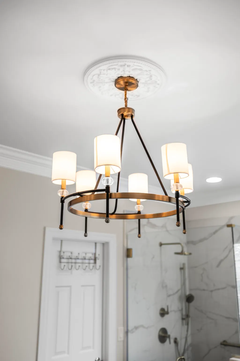
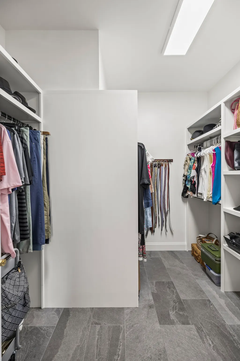
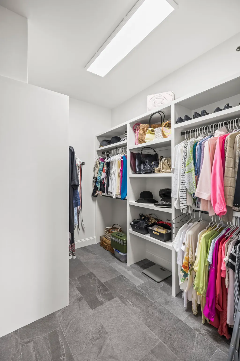
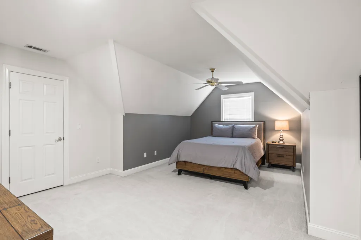
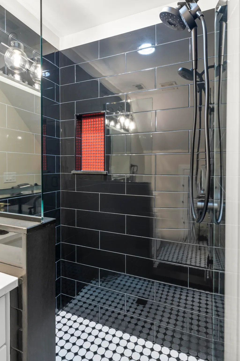
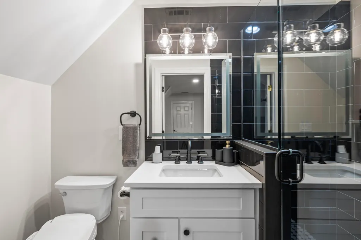
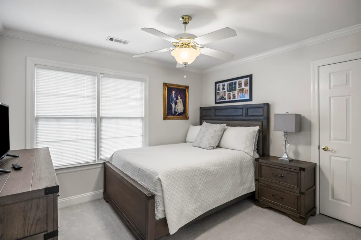
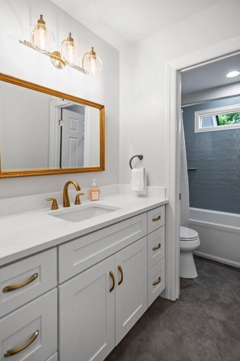
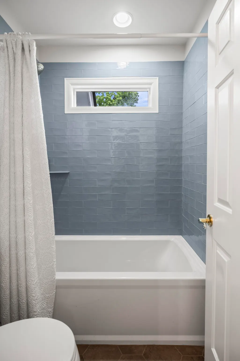
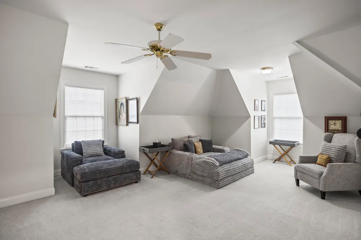
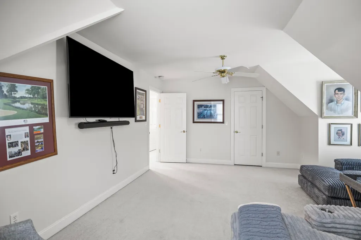
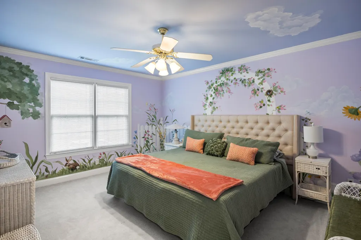
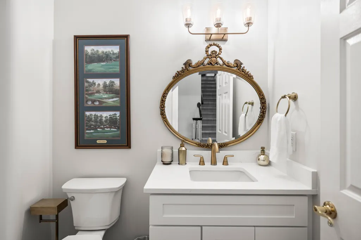
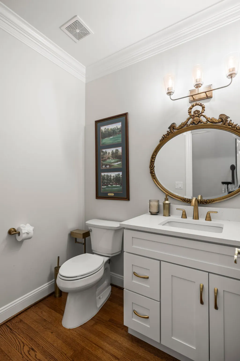
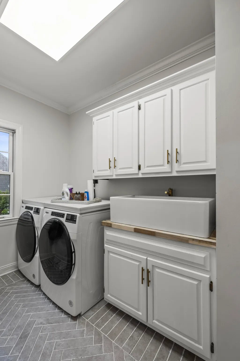
Completely updated and immaculate home in Council Fire! As soon as you step inside the front door into the foyer with soaring ceilings and hardwood floors, you'll know that this home has been lovingly cared for and upgraded. A large office with built-in cabinets and a formal dining room are off the main foyer. Step into the living room and you'll find a stunning room with intricate trim work, beautiful fixtures, fireplace and ceiling open to the second floor. The kitchen is beautiful with a large island, granite counter tops and stainless steel appliances. There's even a wet bar between the kitchen and dining room. The master retreat features tray ceiling, a completely remodeled master bath with heated floors, separate vanities, free standing tub, tile shower and a walk-in closet complete with wood shelving closet system. Upstairs you'll find a second master suite with it's own completely remodeled bathroom, as well as 2 more bedrooms, a great bonus room and a third completely remodeled full bathroom. This home also features a central vac and a reverse osmosis water filtration system. All of this located within the heart of one of Chattanoogas best golf course communities which has recently remodeled the clubhouse and is soon to open a new signature 18th hole!
| Elementary School | Middle School | High School |
|---|---|---|
| East Brainerd Elementary | East Hamilton Middle School | East Hamilton High School |
| Price History | |
|---|---|
| 5/4/2026 | Listed $879,500 |
| 7/13/2026 | 4$849,900 |
General Features
| Sewer | Public Sewer |
|---|---|
| Heating | Central,Natural Gas |
| Cooling | Central Air,Electric |
| Utilities | Cable Connected,Electricity Connected,Phone Connected,Sewer Connected,Underground Utilities |
| Possession | Close Of Escrow,Negotiable |
| Roof | Asphalt,Shingle |
| Appliances | Wall Oven,Microwave,Gas Water Heater,Gas Cooktop,Down Draft,Disposal,Dishwasher,Convection Oven |
| HOA Fee | 529.0 |
| Garage Spaces | 2.0 |
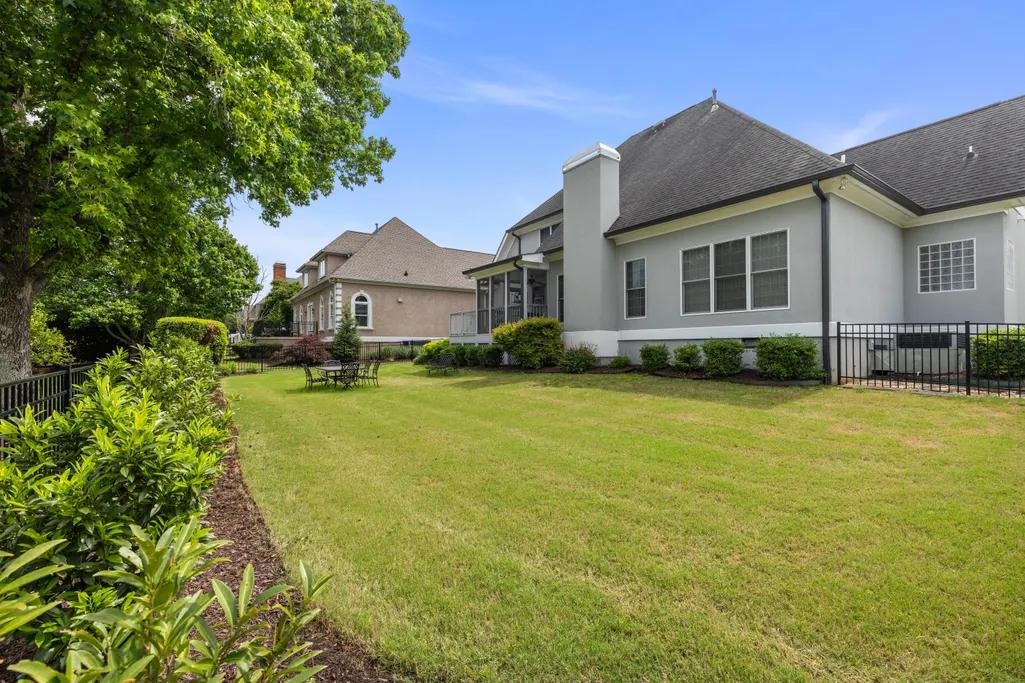
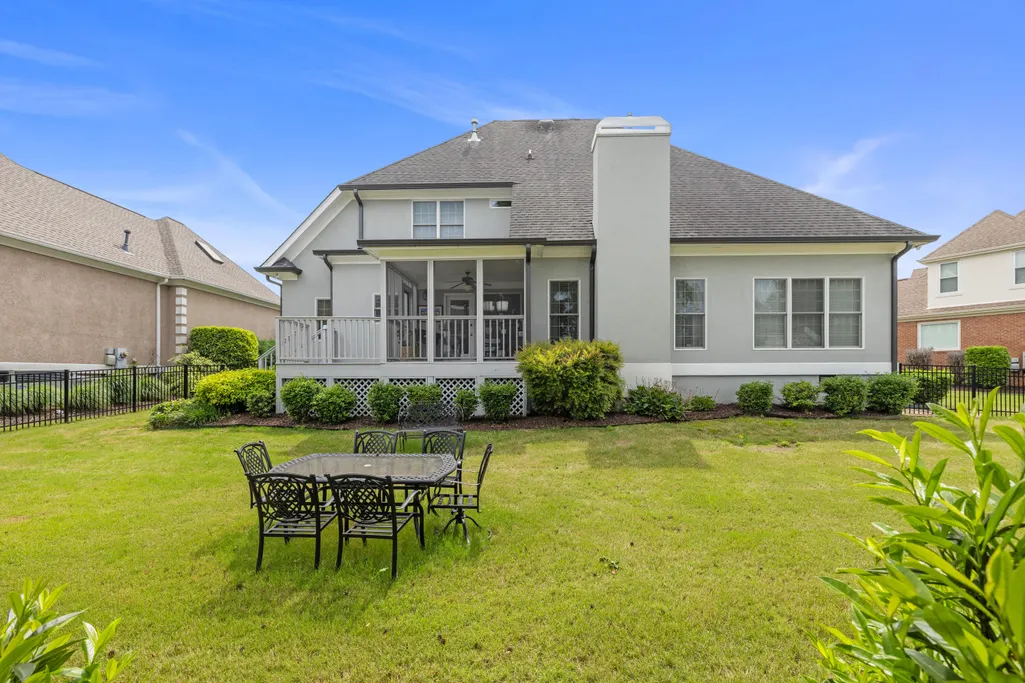
| Patio/Porch Features | Covered,Deck,Patio,Porch,Porch - Covered,Porch - Screened |
| Architectural Style | Contemporary |
| Pool Features | Community |
| Security Features | Security System,Smoke Detector(s) |
| Construction Materials | Brick,Stucco |
| Year Built | 1997 |
| Levels | Two |
| Property Subtype | Single Family Residence |
| Community Features | Clubhouse,Golf,Pool,Restaurant,Tennis Court(s),Pond |
| Assoc Fee Paid Per | Quarterly |
| County | Hamilton |
| New Construction | No |
| Property Type | Residential |
| Association Amenities | Clubhouse,Golf Course,Pool,Tennis Court(s) |
| HOA | Yes |
| Attached Garage | Yes |
| Subdivision Name | Council Fire |
| Garage Y/N | Yes |
| Total Rooms | 13 |
| Full Baths | 3 |
| Status | Active |
| Directions | I-75 N Take exit 3A to merge onto TN-320 E/E Brainerd Rd 0.3 mi Merge onto TN-320 E/E Brainerd Rd Pass by Baskin-Robbins (on the right) 0.8 mi Turn right onto Gunbarrel Rd 0.9 mi Turn left o |
| High School | East Hamilton |
| City | Chattanooga |
| Senior Community Y/N | No |
| MLS Area | Chattanooga |
| Lot Size Units | Acres |
| Lot Size Square Feet | 11072.0 |
| Carport Y/N | No |
| Listing Terms | Cash,Conventional,VA Loan |
| Elementary School | East Brainerd Elementary |
| Land Lease Y/N | No |
| Tax Annual Amount | 5873.2 |
| Home Warranty Y/N | No |
| Middle/Junior High School | East Hamilton |
| Lease Renewal Y/N | No |
| MLS Area Minor | Chattanooga |
| Additional Parcels Y/N | No |
| Lease Considered Y/N | No |
| Rent Control Y/N | No |
| Standard Status | Active |
| MobileHomeRemainsYN | No |
| Legal Description | Lt 205 Council Fire Pb54 Pg50 Out of O F 170M-D-2 for 1995 |
| Sewer_co_Public_sp_Sewer | True |
| Heating_co_Central | True |
| Utilities_co_Cable_sp_Connected | True |
| Utilities_co_Underground_sp_Utilities | True |
Interior Features
| Interior Amenities | Bar,Breakfast Nook,Cathedral Ceiling(s),Central Vacuum,Crown Molding,Double Vanity,Eat-in Kitchen,En Suite,Granite Counters,High Ceilings,High Speed Internet,Kitchen Island,Open Floorplan,Pantry,Plum |
|---|---|
| Basement | Crawl Space |
| Flooring | Carpet,Hardwood,Tile |
| Total Fireplaces | 1 |
| Fireplace Features | Gas Log,Living Room |
| Basement (Y/N) | No |
| Air Conditioning Y/N | Yes |
| Heating Y/N | Yes |
| Window Features | Bay Window(s),Insulated Windows,Wood Frames |
| Fireplace Y/N | Yes |
| Above Grade Finished Area | 3390.0 |
| Half Baths | 1 |
| Laundry Features | Electric Dryer Hookup,Gas Dryer Hookup,Laundry Room,Washer Hookup |
| Total Bedrooms | 5 |
| LivingAreaSource | Tax Records |
| Total Baths | 4 |
Exterior Features
| Exterior Amenities | None |
|---|---|
| Parking Features | Garage Door Opener,Garage Faces Front,Kitchen Level |
| Lot Features | Close to Clubhouse,Level,Sprinklers In Front,Sprinklers In Rear |
| Water Source | Public |
| Lot Size Area | 0.25 |
| Foundation Details | Block |
| Spa | No |
| Building Area Total | 3390.0 |
| Lot Dimensions | 72.07X127.70 |
| Lot Size Acres | 0.25 |
| Waterfront Y/N | No |
| Crops Included Y/N | No |
| Horse Y/N | No |
| Irrigation Water Rights Y/N | No |
Amenities
- Foreclosure
- Views
- Short Sale
- New Construction
- Adult 55+
- Lease To Own
- No HOA Fees
- Furnished
- Primary On Main
- Air Conditioning
- Seller Finance
- Green
- Fixer Upper
- Horse
- Golf
- Fireplace
- Deck
- Garage
- Basement
- Pool
Property vs Single Family Average in 37421
Price
Taxes
Visits

