
Price Reduction - Golf Course - Primary on Main

Address
7915 Dancing Fern Trail, Chattanooga, TN
Price
$ 625,000
Property Attributes
- MLS#1523454
- TypeSingle Family
- Listing Status Active
- CountyHAMILTON
- CityChattanooga
- AreaChattanooga
- NeighborhoodCouncil Fire
- Zip37421
- Style
- Taxes$ 4936
- Price$ 625,000
- Bedrooms4
- Full Bathrooms3
- Half Bathrooms1
- Sqr Footage3328
- Lot Size0.17 Acres
Data Source:
Greater Chattanooga MLS (GCAR)
Property Description
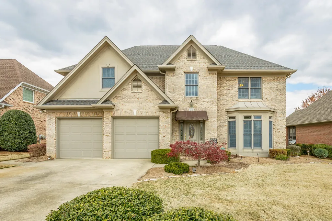
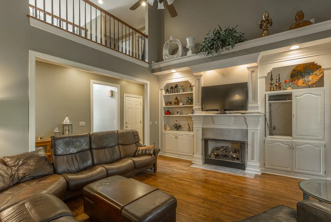
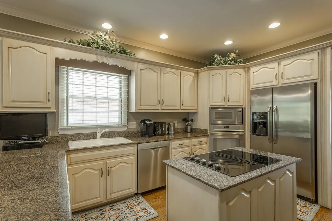
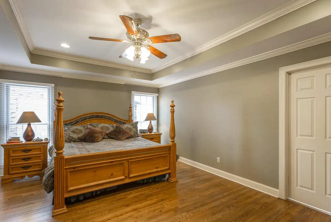
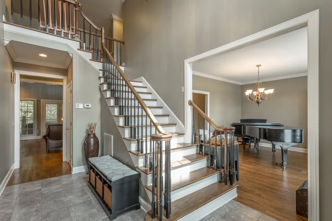
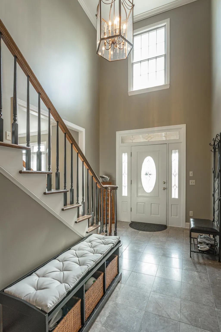
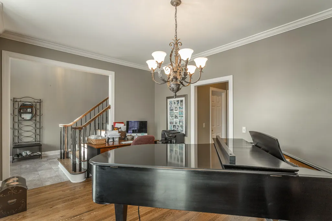
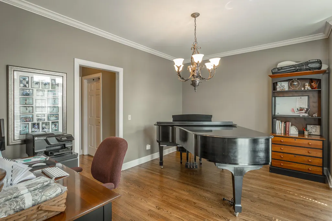
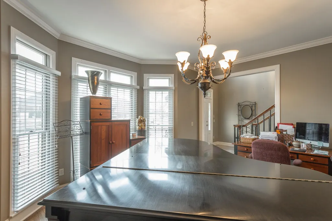
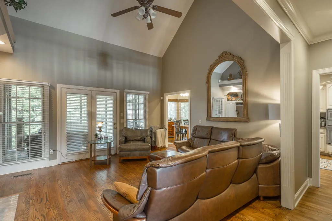
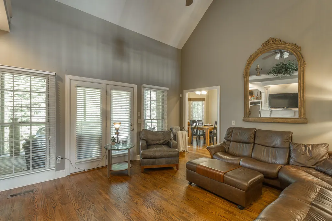
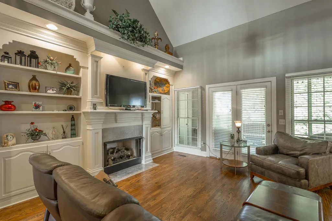
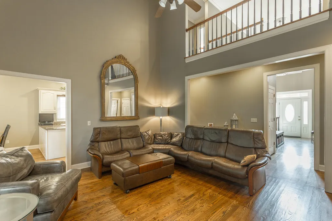
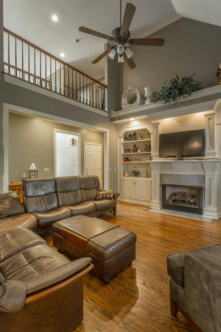
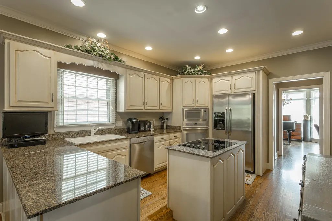
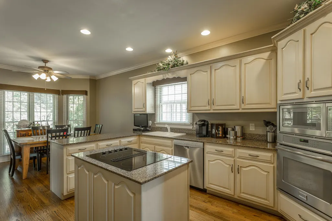
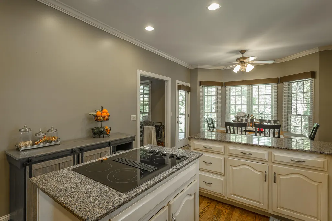
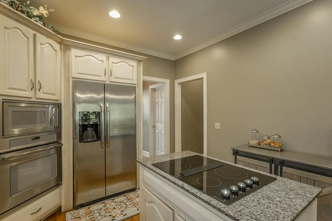
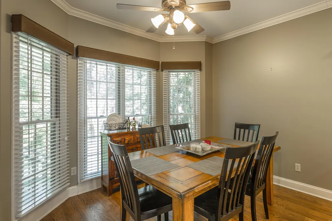
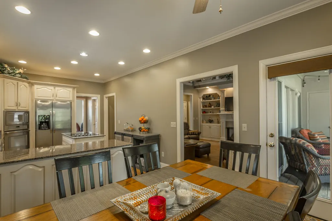
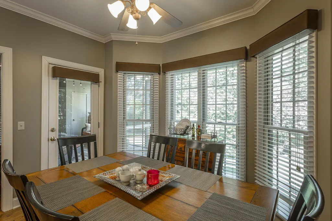
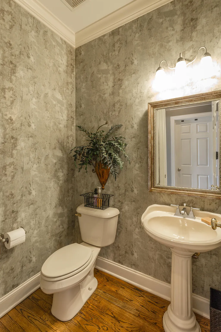
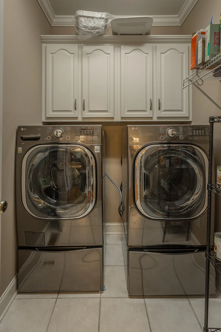
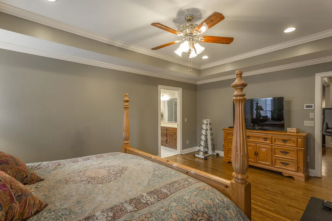
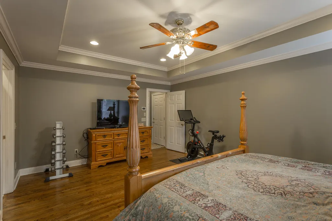
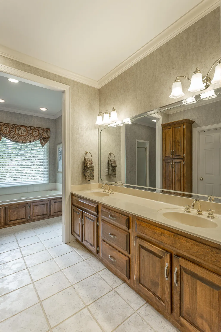
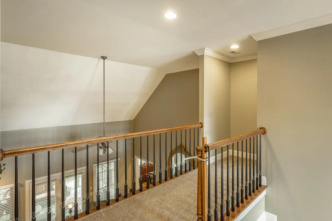
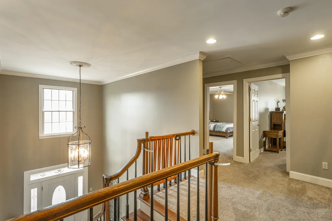
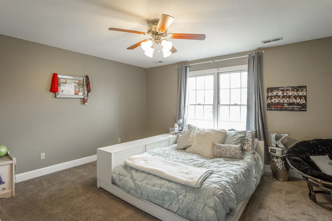
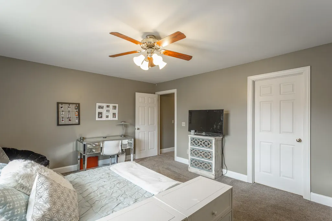
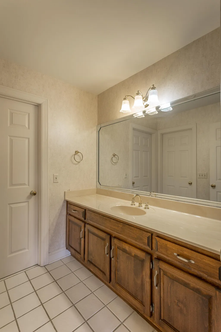
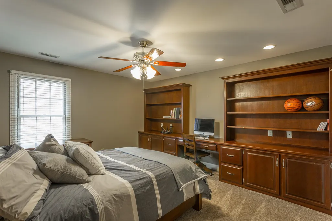
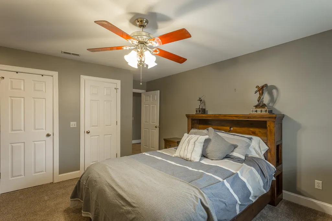
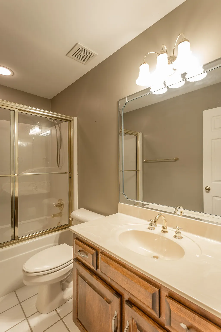
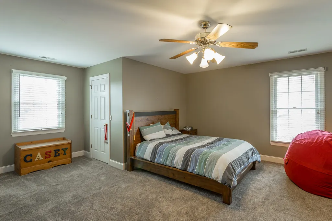
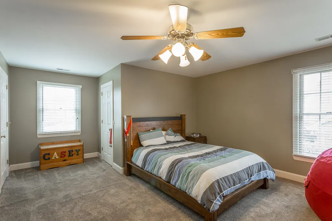
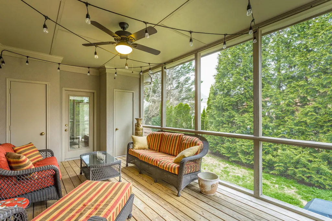
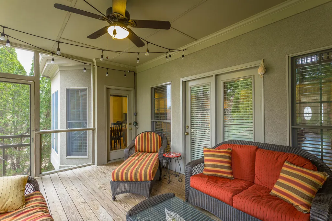
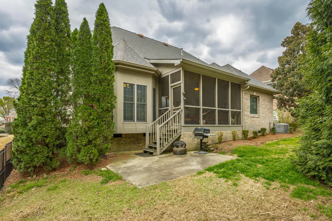
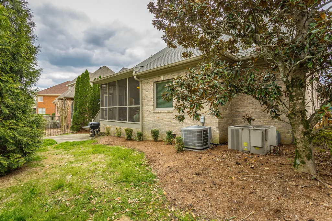
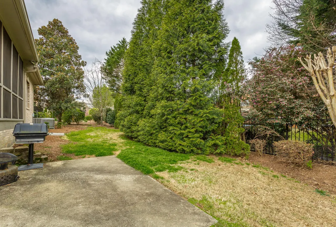
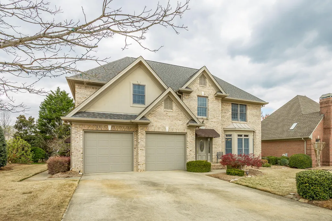
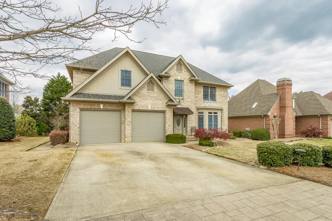
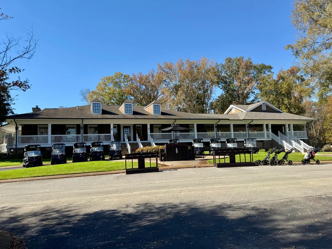
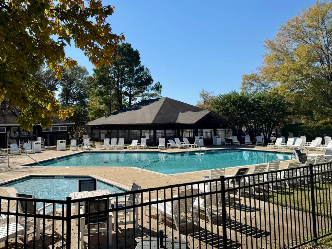
Located on a quiet cul-de-sac in the desirable Carriage Home section of Council Fire, this beautiful brick home offers spacious rooms, thoughtful design, and inviting outdoor spaces. The main level features a large two-story great room with built-ins and a cozy gas fireplace, a private primary suite, a fabulous eat-in kitchen, a separate dining room, a powder room, and a laundry area. Upstairs, you'll find three generously sized bedrooms, one with a private full bath, plus another full bath and a loft area overlooking the great room and entryway. Enjoy outdoor living with a private screened-in porch, patio, and fenced backyard, perfect for relaxing or entertaining. With its ideal location and functional floor plan, this home combines comfort, style, and convenience. Living in Council Fire means more than just a beautiful home; it's a lifestyle. Residents enjoy access to a championship golf course, tennis courts, a swimming pool, and a welcoming clubhouse with dining and event spaces. A full calendar of community activities --from tournaments and seasonal celebrations to family-friendly gatherings --fosters connection and camaraderie among neighbors. Council Fire is a place where friendships are made, pride runs deep, and community truly feels like home.
| Elementary School | Middle School | High School |
|---|---|---|
| East Brainerd Elementary | East Hamilton Middle School | East Hamilton High School |
| Price History | |
|---|---|
| 11/5/2025 | Listed $739,000 |
| 1/13/2026 | 6$699,000 |
| 2/11/2026 | 4$675,000 |
| 5/22/2026 | 3$655,000 |
| 7/27/2026 | 1$649,000 |
| 9/4/2026 | 4$625,000 |
General Features
| Sewer | Public Sewer |
|---|---|
| Heating | Central,Natural Gas |
| Cooling | Central Air,Multi Units |
| Utilities | Cable Connected,Electricity Connected,Natural Gas Connected,Sewer Connected |
| Possession | Close Of Escrow |
| Roof | Shingle |
| Appliances | Wall Oven,Refrigerator,Microwave,Gas Water Heater,Electric Cooktop,Down Draft,Disposal,Dishwasher,Cooktop,Built-In Electric Oven |
| HOA Fee | 925.0 |
| Garage Spaces | 2.0 |
| Patio/Porch Features | Patio,Porch,Porch - Screened,Screened |
| Pool Features | Community |
| Security Features | Security System,Smoke Detector(s) |
| Construction Materials | Brick |
| Year Built | 1999 |
| Stories Count | 2 |
| Levels | Two |
| Property Subtype | Single Family Residence |
| Community Features | Clubhouse,Curbs,Golf,Sidewalks,Street Lights,Tennis Court(s) |
| Assoc Fee Paid Per | Quarterly |
| County | Hamilton |
| New Construction | No |
| Property Type | Residential |
| HOA | Yes |
| Attached Garage | Yes |
| Subdivision Name | Council Fire |
| Garage Y/N | Yes |
| Total Rooms | 10 |
| Full Baths | 3 |
| Status | Active |
| Directions | East on E. Brainerd Rd.,R on Gunbarrel Rd.,L on Davidson Rd.,R on Julian into Council Fire,L on Scrapeshin,L on Fire Thorn,L on Dancing Fern,House on Right |
| High School | East Hamilton |
| City | Chattanooga |
| Senior Community Y/N | No |
| MLS Area | Chattanooga |
| Lot Size Units | Acres |
| Lot Size Square Feet | 7405.2 |
| Carport Y/N | No |
| Listing Terms | Cash,Conventional,VA Loan |
| Elementary School | East Brainerd Elementary |
| Land Lease Y/N | No |
| Tax Annual Amount | 4936.03 |
| Home Warranty Y/N | No |
| Middle/Junior High School | East Hamilton |
| Lease Renewal Y/N | No |
| MLS Area Minor | Chattanooga |
| Additional Parcels Y/N | No |
| Lease Considered Y/N | No |
| Rent Control Y/N | No |
| Standard Status | Active |
| MobileHomeRemainsYN | No |
| Legal Description | LT 182 COUNCIL FIRE PB46 PG121 OUT OF 170M-A-1 FOR 92 |
| Sewer_co_Public_sp_Sewer | True |
| Heating_co_Central | True |
| Utilities_co_Cable_sp_Connected | True |
Interior Features
| Interior Amenities | Bookcases,Breakfast Nook,Cathedral Ceiling(s),Ceiling Fan(s),Double Vanity,Eat-in Kitchen,Entrance Foyer,Granite Counters,High Ceilings,Open Floorplan,Primary Downstairs,Separate Dining Room,Separate |
|---|---|
| Flooring | Carpet,Hardwood |
| Total Fireplaces | 1 |
| Fireplace Features | Gas Log,Gas Starter,Great Room |
| Basement (Y/N) | No |
| Air Conditioning Y/N | Yes |
| Heating Y/N | Yes |
| Window Features | Insulated Windows |
| Fireplace Y/N | Yes |
| Above Grade Finished Area | 3328.0 |
| Half Baths | 1 |
| Laundry Features | In Hall,Laundry Room,Main Level |
| Total Bedrooms | 4 |
| LivingAreaSource | Tax Records |
| Total Baths | 4 |
Exterior Features
| Exterior Amenities | Gas Grill,Lighting,Other |
|---|---|
| Fencing | Back Yard,Fenced |
| Parking Features | Garage,Garage Door Opener,Garage Faces Front,Kitchen Level,Off Street |
| Lot Features | Back Yard,Cul-De-Sac,Front Yard,Level,Near Golf Course,Private,Sprinklers In Front,Sprinklers In Rear |
| Water Source | Public |
| Lot Size Area | 0.17 |
| Foundation Details | Brick/Mortar |
| Spa | No |
| Building Area Total | 3328.0 |
| Lot Dimensions | 70 X 110 |
| Lot Size Acres | 0.17 |
| Waterfront Y/N | No |
| Crops Included Y/N | No |
| Horse Y/N | No |
| Irrigation Water Rights Y/N | No |
Amenities
- Foreclosure
- Views
- Short Sale
- New Construction
- Adult 55+
- Lease To Own
- No HOA Fees
- Furnished
- Primary On Main
- Air Conditioning
- Seller Finance
- Green
- Fixer Upper
- Horse
- Golf
- Fireplace
- Deck
- Garage
- Basement
- Pool
Property vs Single Family Average in 37421
Price
Taxes
Visits

