


Address
1217 Crest Drive Se, Cleveland, TN
Price
$ 225,000
Property Attributes
- MLS#1543054
- TypeSingle Family
- Listing Status Active
- CountyBRADLEY
- CityCleveland
- NeighborhoodSpringdale
- Zip37311
- StyleRanch
- Taxes$ 1013
- Price$ 225,000
- Bedrooms3
- Full Bathrooms1
- Half Bathrooms1
- Sqr Footage1716
- Lot Size0.21 Acres
Data Source:
Greater Chattanooga MLS (GCAR)
Property Description
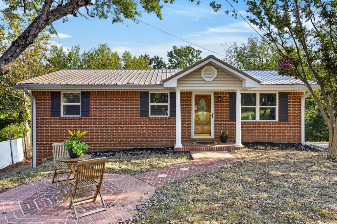
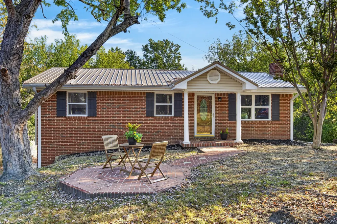
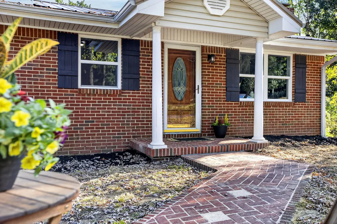
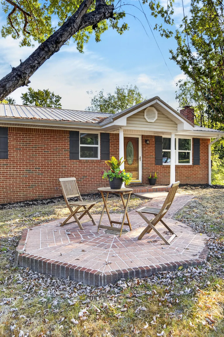
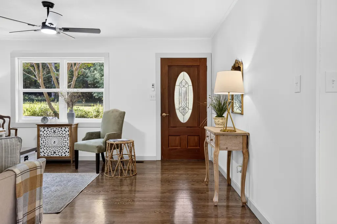
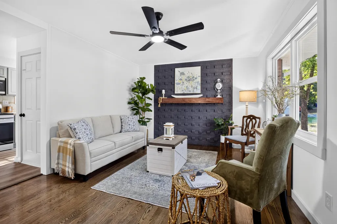
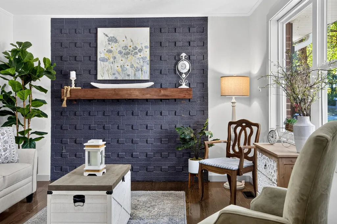
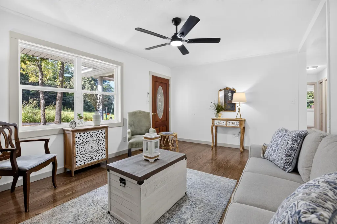
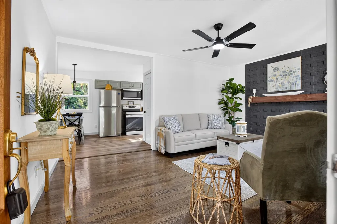
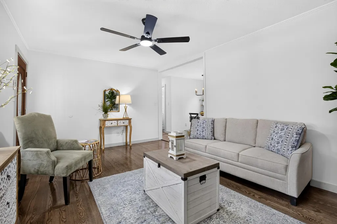
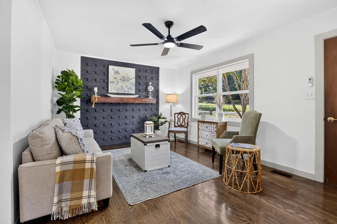
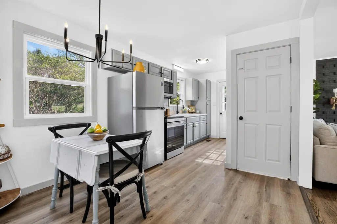
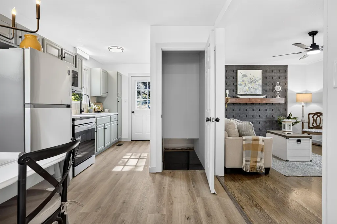
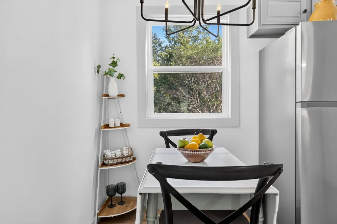
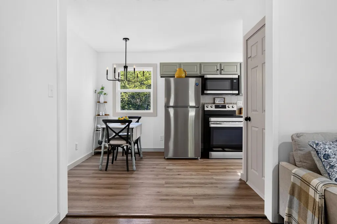
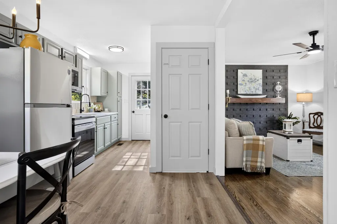
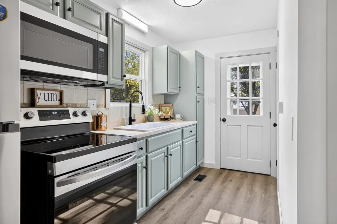
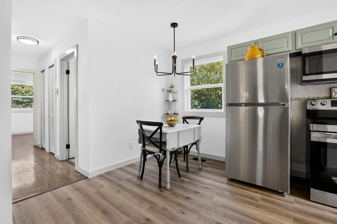
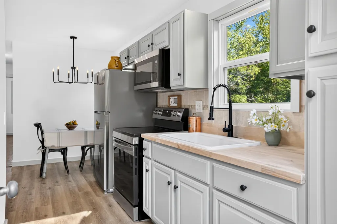
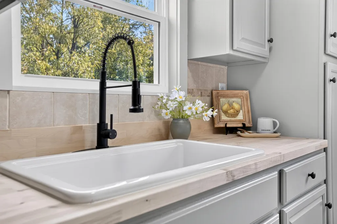
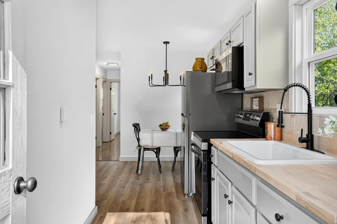
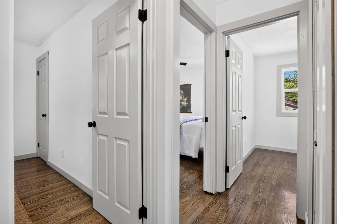
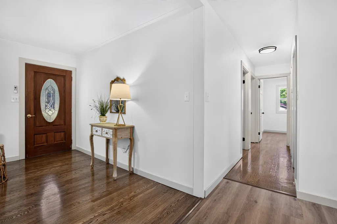
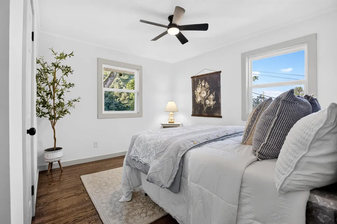
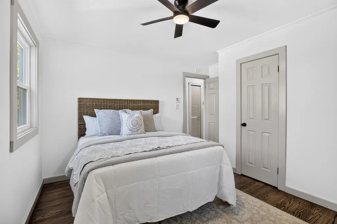
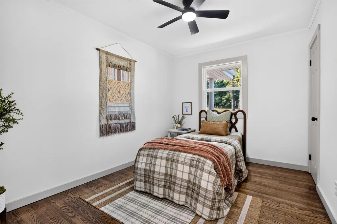
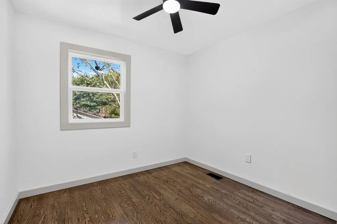
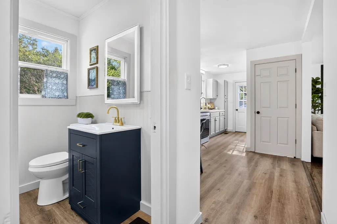
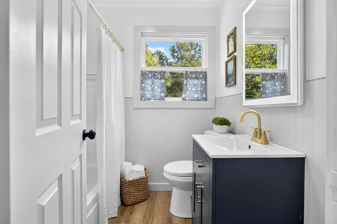
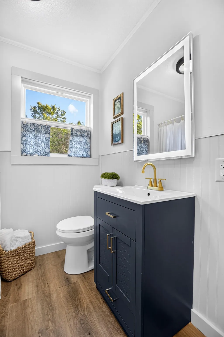
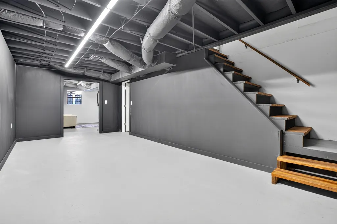
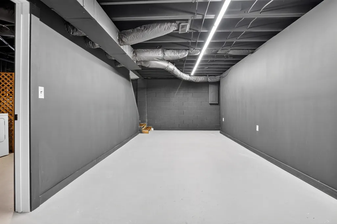
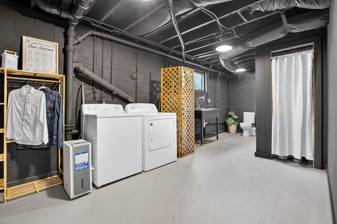
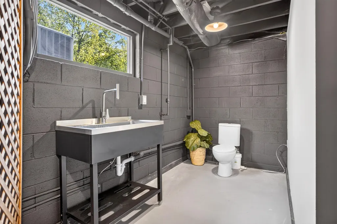
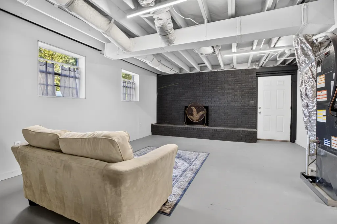
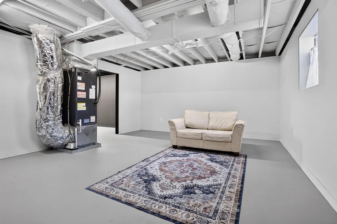
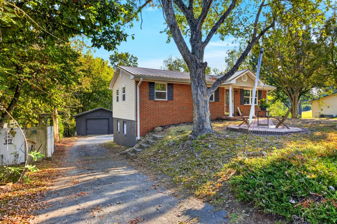
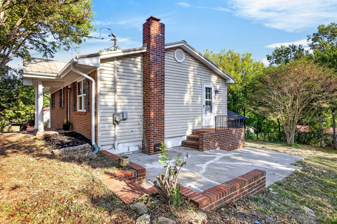
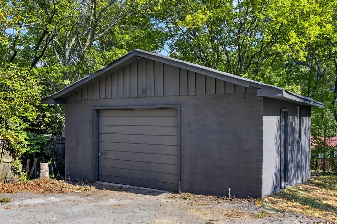
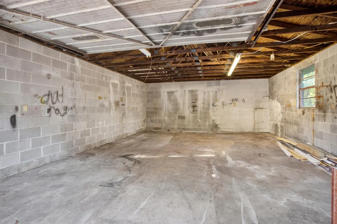
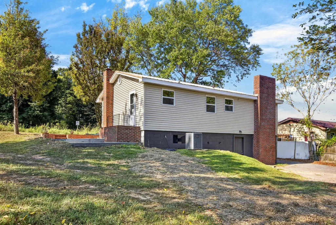
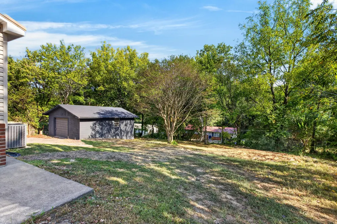
This charming home is move-in ready and waiting for you! This charming brick home has been thoughtfully updated from top to bottom, blending its original character with fresh, modern finishes. Step inside to a light and inviting interior featuring beautifully refinished hardwood floors, fresh paint and trim throughout, new lighting and ceiling fans, and new vinyl windows on the main level. The striking painted brick accent wall adds warmth and character to the living room and creates a wonderful focal point. The refreshed kitchen features painted cabinetry with new hardware, 2-inch butcher block countertops, a farmhouse-style single-bowl sink with new faucet, and new LVP flooring that continues into the dining area. The bathroom has been completely updated with a new vanity, sink, faucet, toilet, lighting, beadboard, LVP flooring and exhaust fan/light. The improvements continue downstairs, where much of the basement has been framed and finished with drywall, fresh paint, baseboards and trim, additional electrical outlets and lighting, plus a laundry/half-bath area with a toilet and stainless utility sink. The basement floor has also been freshly painted, offering plenty of additional usable space and possibilities. Outside, you'll find even more improvements, including new board-and-batten shutters, gutters and downspouts, freshly painted exterior foundation areas and garage exterior. The yard has also been graded and a new drainpipe installed to help direct water away from the home. Don't miss you on this home. Call today!
| Elementary School | Middle School | High School |
|---|---|---|
| Blythe Bower Elementary | Cleveland Middle | Cleveland High |
| Price History | |
|---|---|
| 9/18/2026 | Listed $225,000 |
General Features
| Sewer | Septic Tank |
|---|---|
| Heating | Central,Electric |
| Cooling | Ceiling Fan(s),Central Air |
| Utilities | Cable Available,Electricity Connected,Water Connected |
| Possession | Close Of Escrow |
| Roof | Metal |
| Appliances | Refrigerator,Microwave,Electric Range,Electric Oven |
| Garage Spaces | 1.0 |
| Patio/Porch Features | Side Porch |
| Architectural Style | Ranch |
| Pool Features | None |
| Construction Materials | Brick,Wood Siding |
| Year Built | 1967 |
| Levels | Two |
| Property Subtype | Single Family Residence |
| Community Features | None |
| County | Bradley |
| New Construction | No |
| Property Type | Residential |
| HOA | No |
| Attached Garage | No |
| Subdivision Name | Springdale |
| Garage Y/N | Yes |
| Other Structures | Garage(s) |
| Full Baths | 1 |
| Status | Active |
| Directions | From APD-40,take the Blue Springs Road exit,go North on Blue Springs Road,Turn right onto 21 ST SE,then right at 1215 Crest Drive SE |
| High School | Cleveland High |
| City | Cleveland |
| Senior Community Y/N | No |
| Lot Size Units | Acres |
| Lot Size Square Feet | 9147.6 |
| Carport Y/N | No |
| Listing Terms | Cash,Conventional,FHA,VA Loan |
| Spa Features | None |
| Elementary School | Blythe Bower Elementary |
| Land Lease Y/N | No |
| Tax Annual Amount | 1013.24 |
| Home Warranty Y/N | No |
| Middle/Junior High School | Cleveland Middle |
| Property Condition | Updated/Remodeled |
| Lease Renewal Y/N | No |
| Additional Parcels Y/N | No |
| Lease Considered Y/N | No |
| Rent Control Y/N | No |
| Structure Type | None |
| Standard Status | Active |
| MobileHomeRemainsYN | No |
| Legal Description | Blk-E15 Of 32;33 All |
| Sewer_co_Septic_sp_Tank | True |
| Heating_co_Central | True |
| Utilities_co_Cable_sp_Available | True |
Interior Features
| Interior Amenities | Eat-in Kitchen,Plumbed |
|---|---|
| Basement | Finished |
| Flooring | Hardwood,Laminate |
| Fireplace Features | Basement,Wood Burning |
| Basement (Y/N) | Yes |
| Air Conditioning Y/N | Yes |
| Heating Y/N | Yes |
| Window Features | Vinyl Frames |
| Fireplace Y/N | Yes |
| Above Grade Finished Area | 858.0 |
| Half Baths | 1 |
| Laundry Features | Laundry Room,Lower Level |
| Total Bedrooms | 3 |
| Below Grade Finished Area | 858.0 |
| LivingAreaSource | Other |
| Total Baths | 2 |
Exterior Features
| Exterior Amenities | Rain Gutters |
|---|---|
| Fencing | None |
| Parking Features | Driveway,Garage |
| Lot Features | Back Yard,Front Yard |
| Water Source | Public |
| Lot Size Area | 0.21 |
| Foundation Details | Permanent |
| Spa | No |
| Building Area Total | 1716.0 |
| Lot Dimensions | 145x65x147x65 |
| Lot Size Acres | 0.21 |
| Road Surface Type | Paved |
| Waterfront Y/N | No |
| Road Frontage Type | County Road |
| Other Equipment | None |
| Crops Included Y/N | No |
| Road Responsibility | Public Maintained Road |
| Horse Y/N | No |
| Irrigation Water Rights Y/N | No |
Amenities
- Foreclosure
- Views
- Short Sale
- New Construction
- Adult 55+
- Lease To Own
- No HOA Fees
- Furnished
- Primary On Main
- Air Conditioning
- Seller Finance
- Green
- Fixer Upper
- Horse
- Golf
- Fireplace
- Deck
- Garage
- Basement
- Pool
Property vs Single Family Average in 37311
Price
Taxes

