
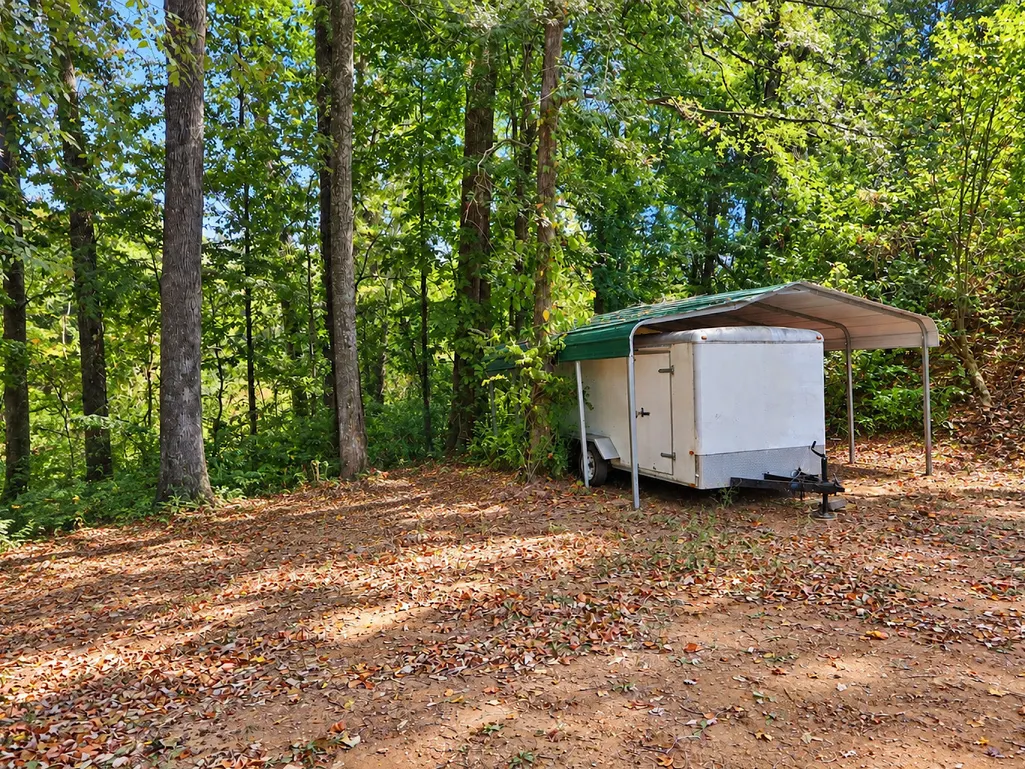
Address
167 Neely Circle Ne, Cleveland, TN
Price
$ 499,900
Property Attributes
- MLS#1542799
- TypeSingle Family
- Listing Status Active
- CountyBRADLEY
- CityCleveland
- NeighborhoodNeely
- Zip37311
- StyleRanch
- Taxes$ 2328
- Price$ 499,900
- Bedrooms4
- Full Bathrooms3
- Half Bathrooms1
- Sqr Footage3312
- Lot Size0.76 Acres
Data Source:
Greater Chattanooga MLS (GCAR)
Property Description
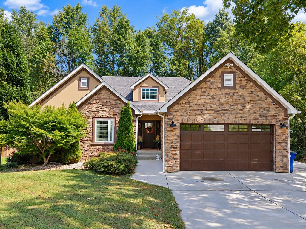
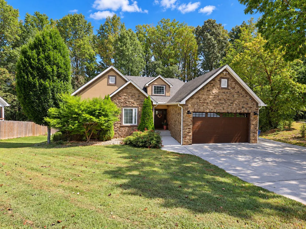
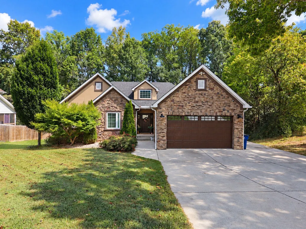
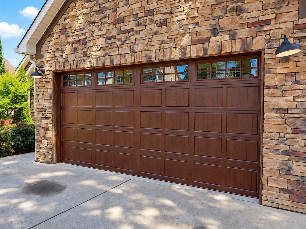
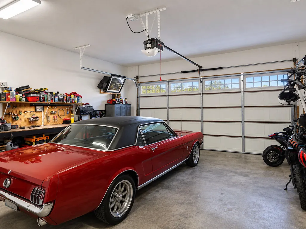
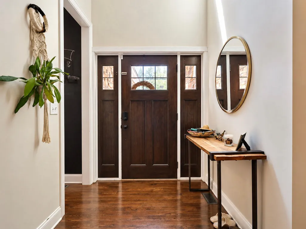
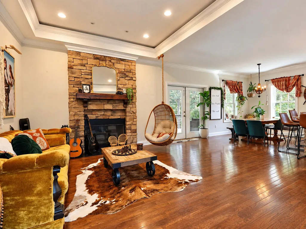
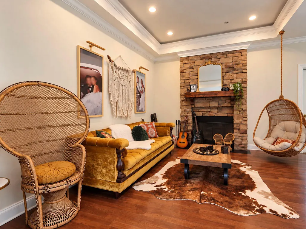
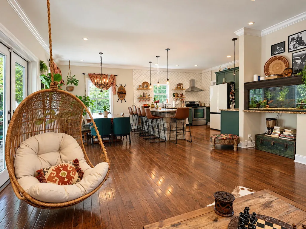
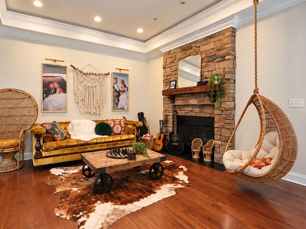
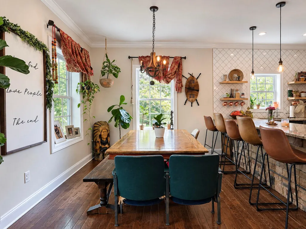
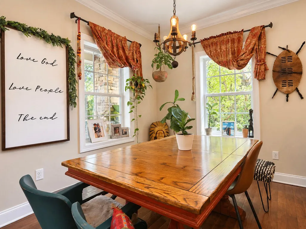
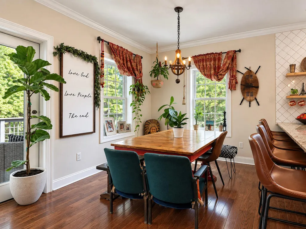
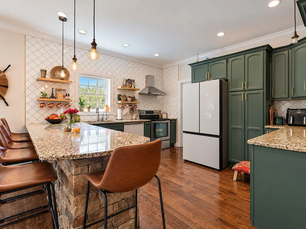
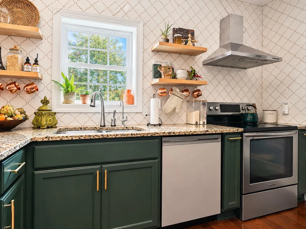
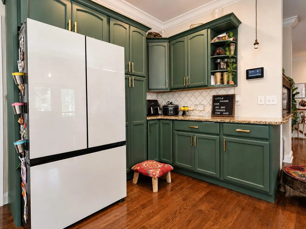
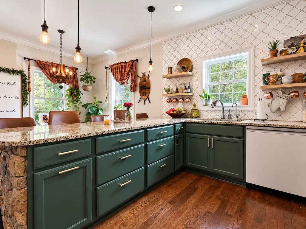
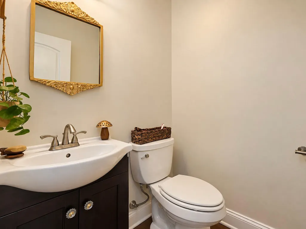
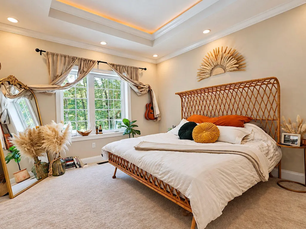
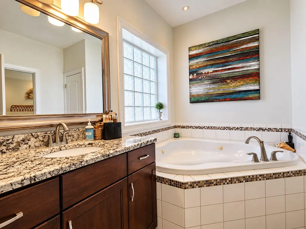
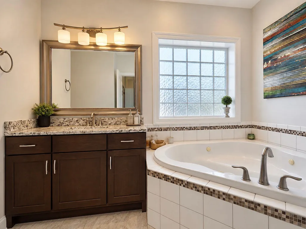
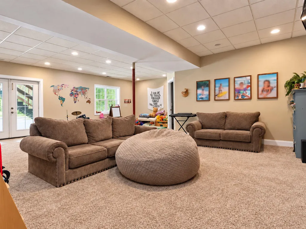
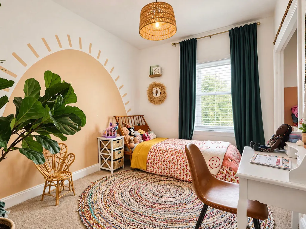
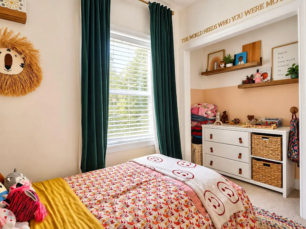
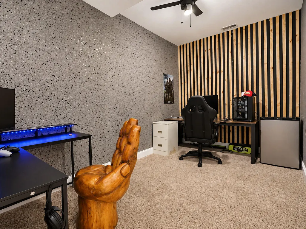
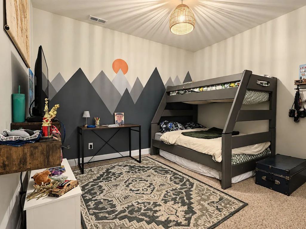
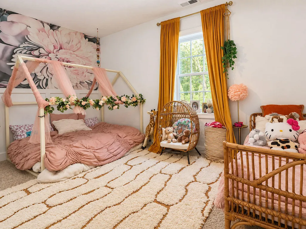
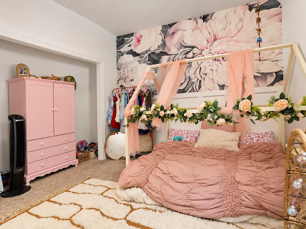
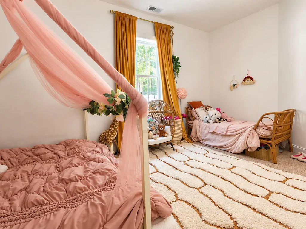
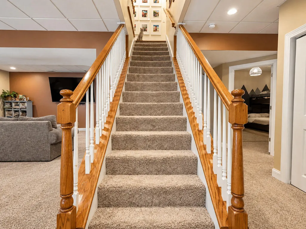
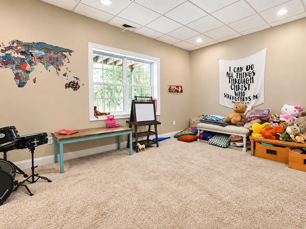
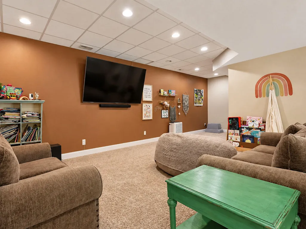
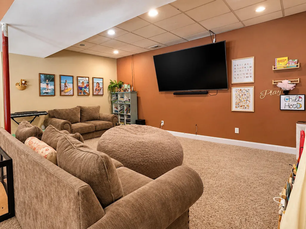
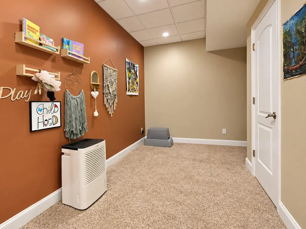
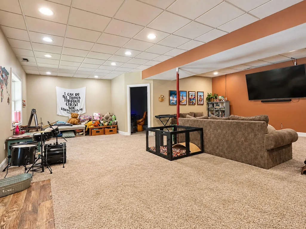
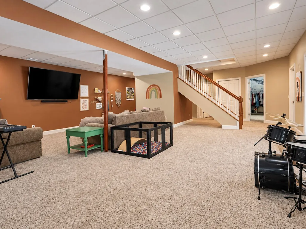
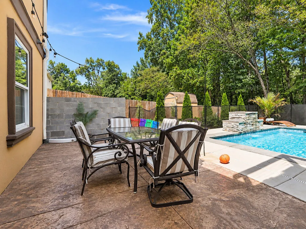
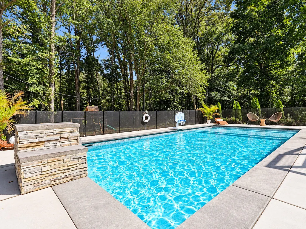
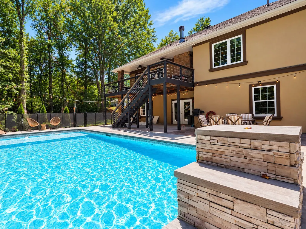
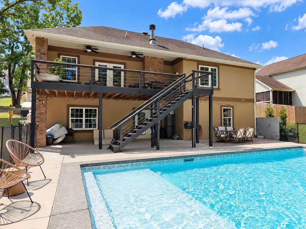
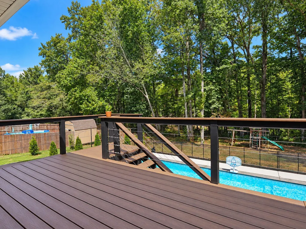
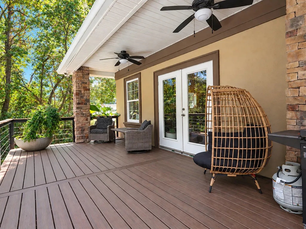
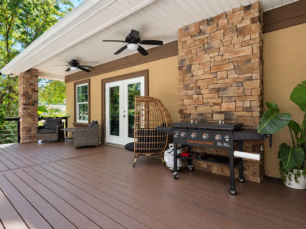
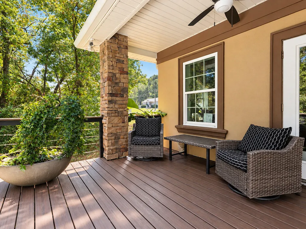
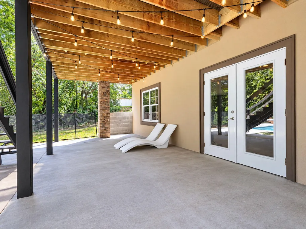
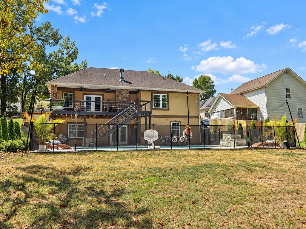
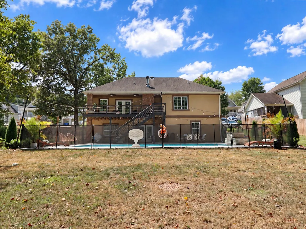
Welcome to a home that truly stands apart! Offering over 3,300 square feet, this beautifully styled property combines character, comfort, and an unbeatable in-town location. Conveniently situated just minutes from Lee University, interstate access, shopping, dining, and everyday conveniences, you'll love having everything close by while still enjoying your own private retreat. Inside, you'll find 4 bedrooms, 3.5 bathrooms, and a spacious, thoughtfully designed interior filled with personality. The inviting main living area features gorgeous hardwood floors, a striking stone fireplace, beautiful ceiling details, and an open flow into the dining and kitchen area. The kitchen makes a statement with rich cabinetry, granite countertops, a large stone-accented island with seating, open shelving, and plenty of room for gathering. The finished basement adds even more flexibility with two additional rooms that could serve as guest spaces, home offices, playrooms, hobby rooms, or whatever best fits your lifestyle, along with a large recreation/media area. And then there's the backyard! Step outside to your very own private oasis, complete with a beautiful in-ground pool newly built last August, featuring a waterfall feature and fenced pool area. The surrounding patio and outdoor entertaining spaces create the perfect setting for summer days, evening gatherings, or simply relaxing at home. From its unique style and generous living space to its incredible backyard and convenient location, this is anything but your typical cookie-cutter home. If you've been searching for a property with personality, space, and a backyard made for entertaining, this one deserves to be at the top of your list!
| Elementary School | Middle School | High School |
|---|---|---|
| Mayfield Elementary | Cleveland Middle | Cleveland High |
| Price History | |
|---|---|
| 9/15/2026 | Listed $499,900 |
General Features
| Sewer | Public Sewer |
|---|---|
| Heating | Central,Electric |
| Cooling | Ceiling Fan(s),Central Air,Electric |
| Utilities | Electricity Connected,Sewer Connected,Water Connected |
| Possession | Close Of Escrow |
| Roof | Shingle |
| Appliances | Refrigerator,Range Hood,Electric Range,Dishwasher |
| Garage Spaces | 2.0 |
| Patio/Porch Features | Deck,Rear Porch |
| Architectural Style | Ranch |
| Pool Features | Fenced,In Ground,Salt Water |
| Construction Materials | ICFs (Insulated Concrete Forms),Stone,Stucco |
| Year Built | 2014 |
| Levels | Two |
| Property Subtype | Single Family Residence |
| Community Features | None |
| County | Bradley |
| New Construction | No |
| Property Type | Residential |
| HOA | No |
| Attached Garage | Yes |
| Subdivision Name | Neely |
| Garage Y/N | Yes |
| Full Baths | 3 |
| Status | Active |
| Directions | From 25th Street NE; Take the 20th Street Exit; Turn right onto 20th Street; Slight right onto Neely Circle; Home is on the right. SOP. |
| High School | Cleveland High |
| City | Cleveland |
| Senior Community Y/N | No |
| Lot Size Units | Acres |
| Lot Size Square Feet | 33105.6 |
| Carport Y/N | No |
| Listing Terms | Cash,Conventional,FHA,VA Loan |
| Elementary School | Mayfield Elementary |
| Land Lease Y/N | No |
| Tax Annual Amount | 2328.7 |
| Home Warranty Y/N | No |
| Middle/Junior High School | Cleveland Middle |
| Lease Renewal Y/N | No |
| Additional Parcels Y/N | No |
| Lease Considered Y/N | No |
| Rent Control Y/N | No |
| Virtual Tour | https://www.zillow.com/view-imx/d54344b7-7555-48fa-91ca-abd97965ad15/?utm_source=captureapp |
| Structure Type | House |
| Standard Status | Active |
| Occupancy Type | Owner |
| MobileHomeRemainsYN | No |
| Legal Description | 050I E 024.00 |
| Sewer_co_Public_sp_Sewer | True |
| Heating_co_Central | True |
Interior Features
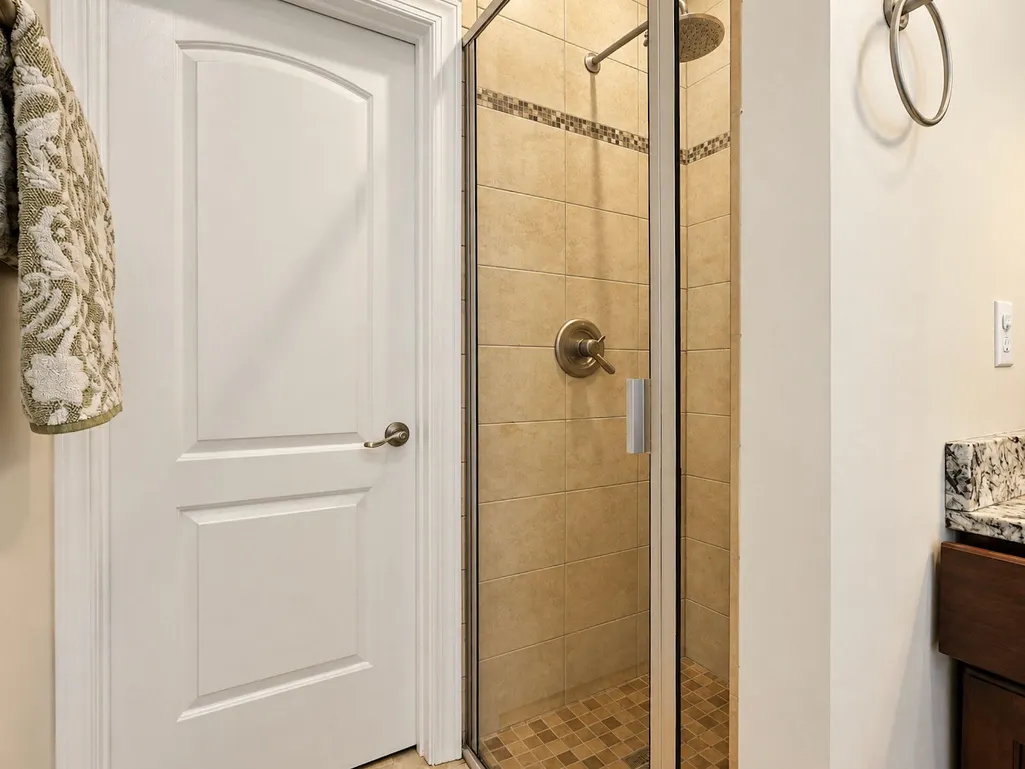
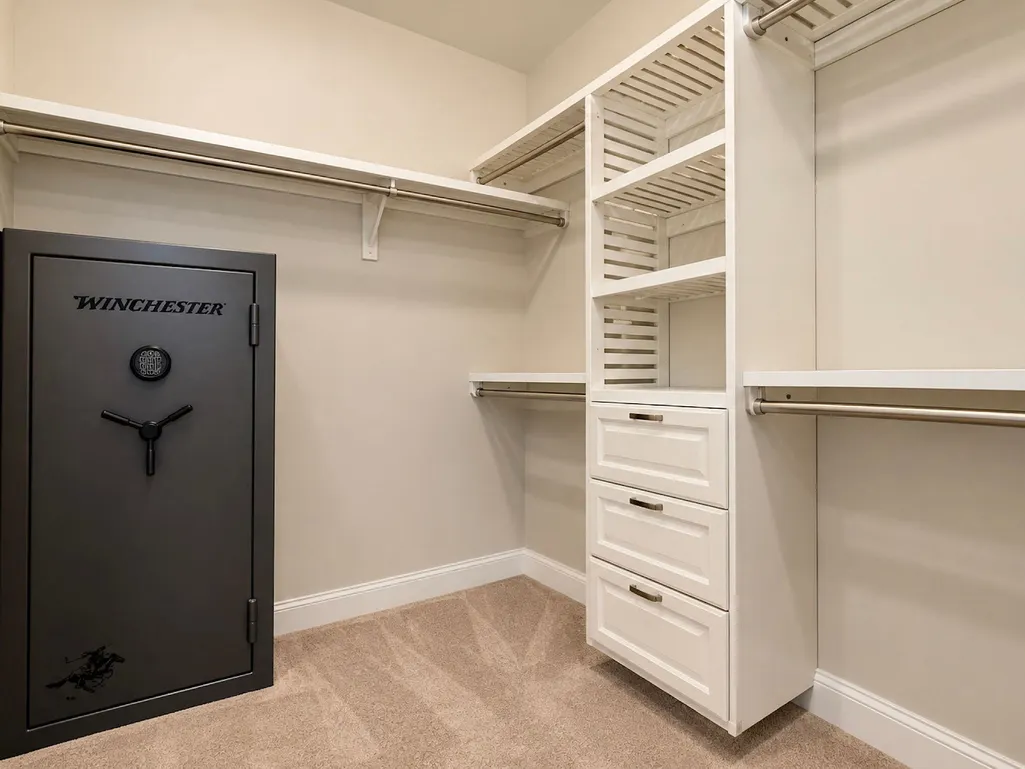
| Interior Amenities | Ceiling Fan(s),Crown Molding,Kitchen Island,Open Floorplan,Recessed Lighting,Separate Shower,Soaking Tub,Tray Ceiling(s),Walk-In Closet(s) |
|---|---|
| Basement | Finished,Full |
| Flooring | Carpet,Hardwood,Tile |
| Total Fireplaces | 1 |
| Fireplace Features | Living Room,Wood Burning |
| Basement (Y/N) | Yes |
| Air Conditioning Y/N | Yes |
| Heating Y/N | Yes |
| Fireplace Y/N | Yes |
| Above Grade Finished Area | 1656.0 |
| Half Baths | 1 |
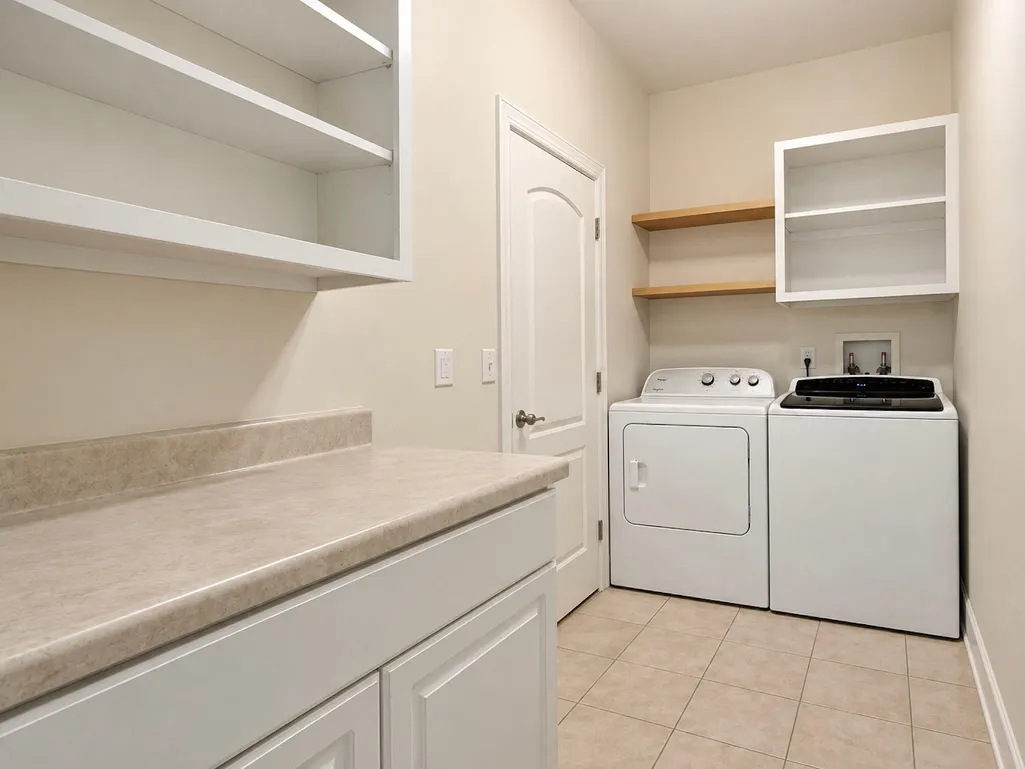
| Laundry Features | Laundry Room,Main Level |
| Total Bedrooms | 4 |
| Below Grade Finished Area | 1656.0 |
| LivingAreaSource | Tax Records |
| Total Baths | 4 |
Exterior Features
| Exterior Amenities | Rain Gutters |
|---|---|
| Fencing | Back Yard,See Remarks |
| Parking Features | Concrete,Driveway,Garage,Garage Faces Front |
| Lot Features | Cleared,Level |
| Water Source | Public |
| Inclusions | Pool equipment,pool fence and white pool chairs will convey. |
| Lot Size Area | 0.76 |
| Foundation Details | Block,Permanent |
| Spa | No |
| Building Area Total | 3312.0 |
| Lot Dimensions | 0.76 |
| Lot Size Acres | 0.76 |
| Road Surface Type | Asphalt |
| Waterfront Y/N | No |
| Road Frontage Type | City Street |
| Crops Included Y/N | No |
| Road Responsibility | Public Maintained Road |
| Horse Y/N | No |
| Irrigation Water Rights Y/N | No |
Amenities
- Foreclosure
- Views
- Short Sale
- New Construction
- Adult 55+
- Lease To Own
- No HOA Fees
- Furnished
- Primary On Main
- Air Conditioning
- Seller Finance
- Green
- Fixer Upper
- Horse
- Golf
- Fireplace
- Deck
- Garage
- Basement
- Pool
Property vs Single Family Average in 37311
Price
Taxes
Visits
 © 2026 Chattanooga Association of Realtors. All rights reserved. Information deemed to be reliable but not guaranteed. The data relating to real estate for sale on this website comes from the Chattanooga Association of Realtors and the Broker Reciprocity Program.sm. Real estate listings held by brokerage firms other than 1 Percent Lists Scenic City are marked with the BR logo and detailed information about them includes the name of the listing brokers. Listing broker has attempted to offer accurate
