
Views
Address
4392 Blue Springs Road Se, Cleveland, TN
Price
$ 430,000
Property Attributes
- MLS#1542675
- TypeSingle Family
- Listing Status Active
- CountyBRADLEY
- CityCleveland
- NeighborhoodJames Rutledge Property
- Zip37311
- StyleRanch
- Taxes$ 1112
- Price$ 430,000
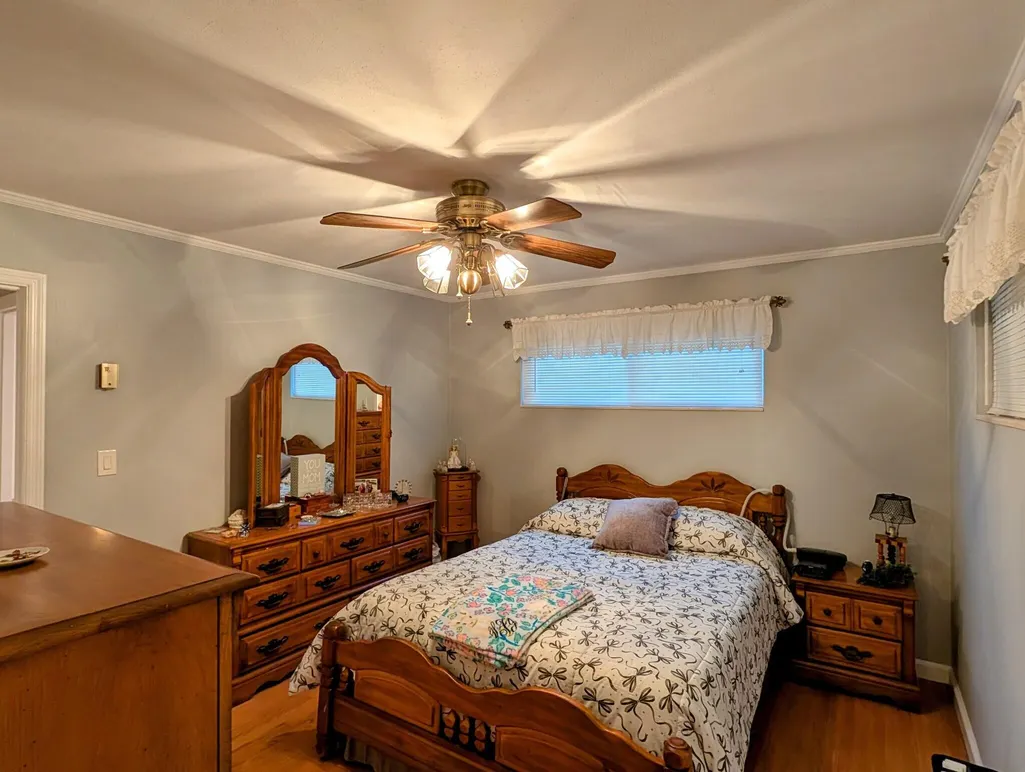
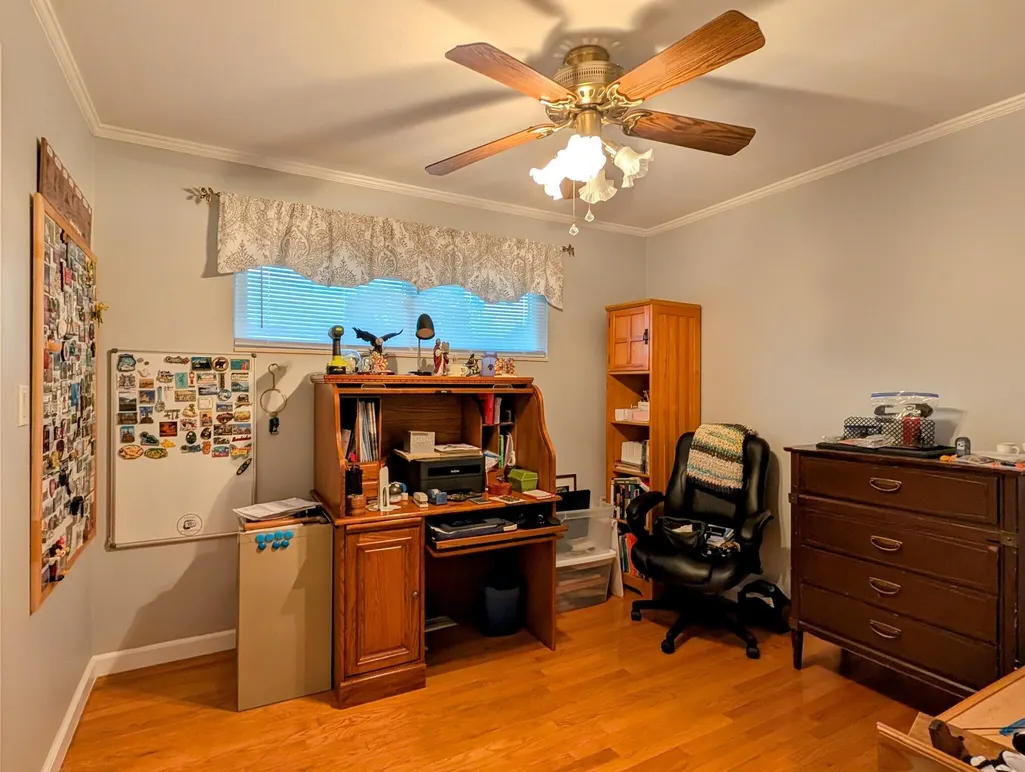
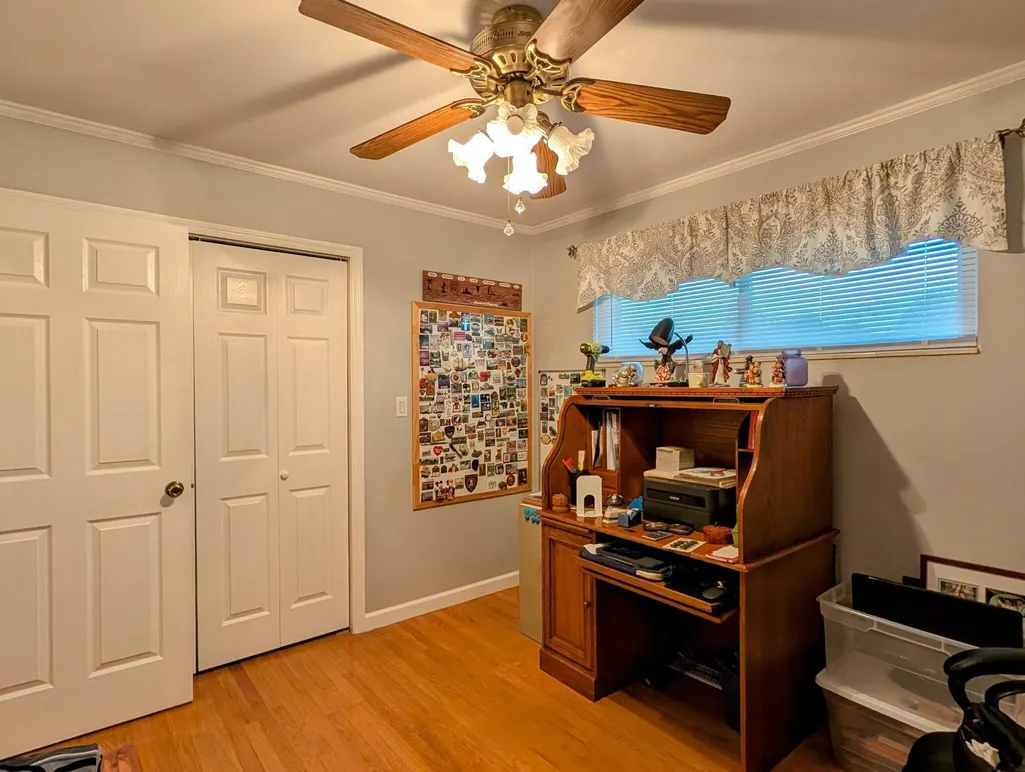
- Bedrooms3
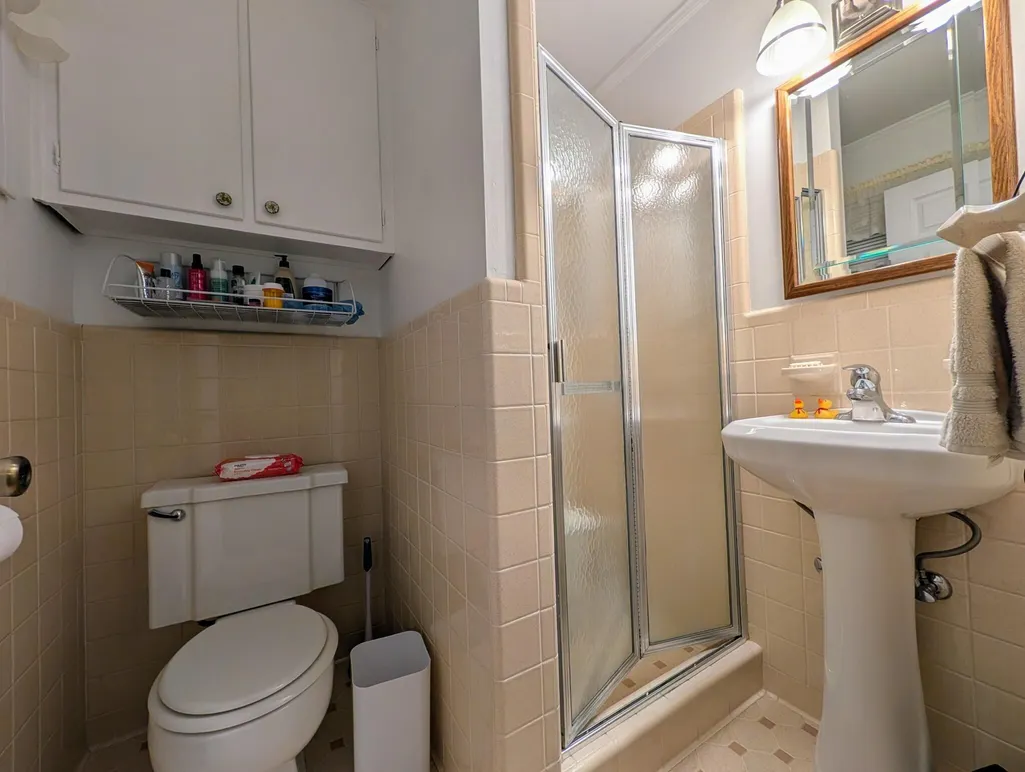
- Full Bathrooms2
- Half Bathrooms0
- Sqr Footage1512
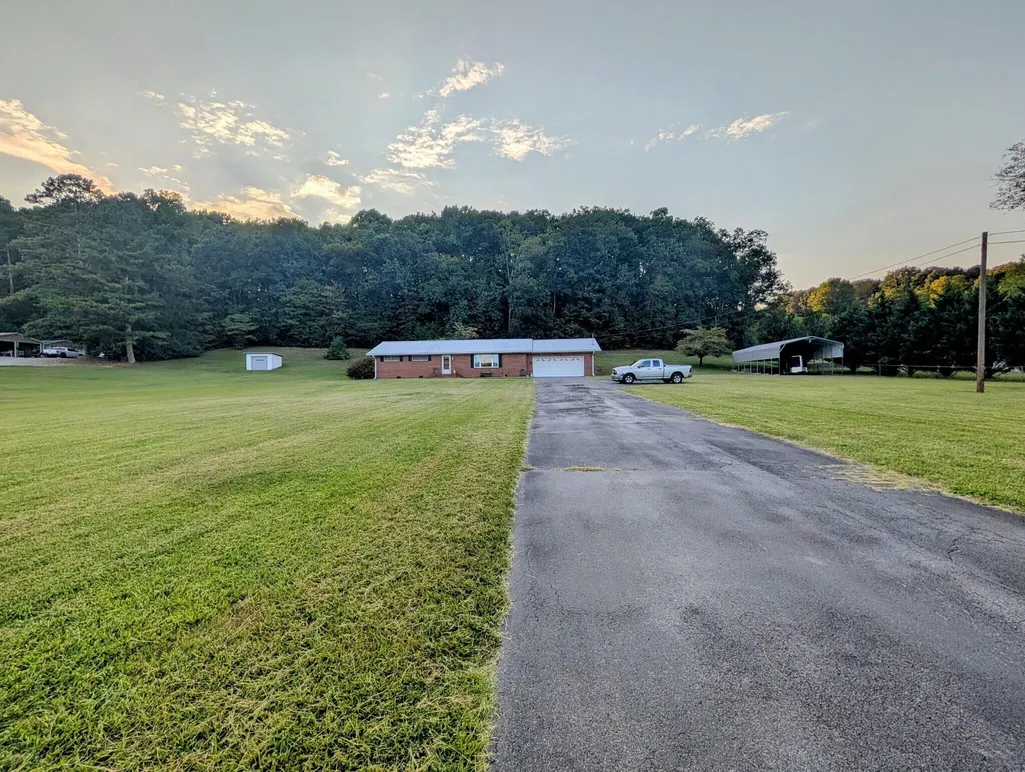
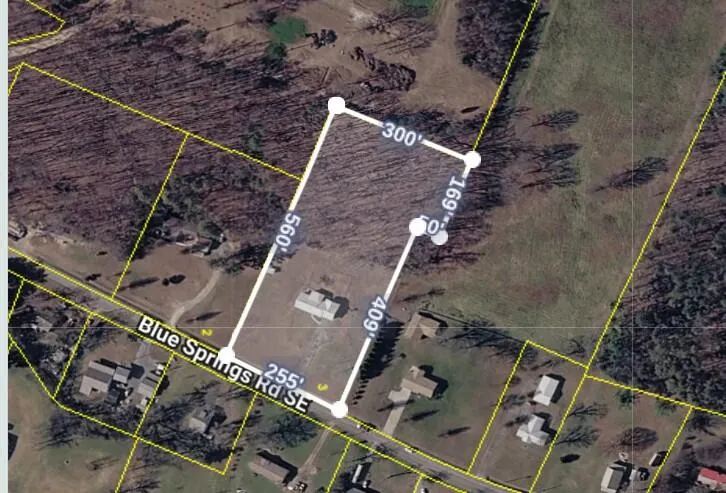
- Lot Size4.19 Acres
Data Source:
Greater Chattanooga MLS (GCAR)
Property Description
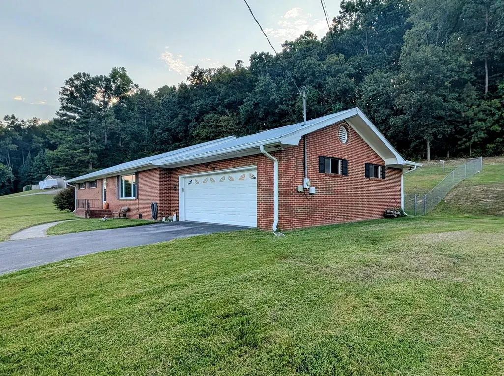
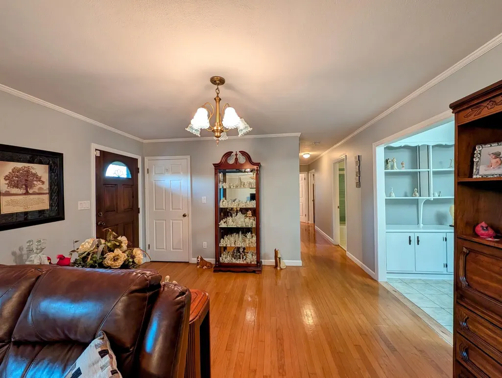
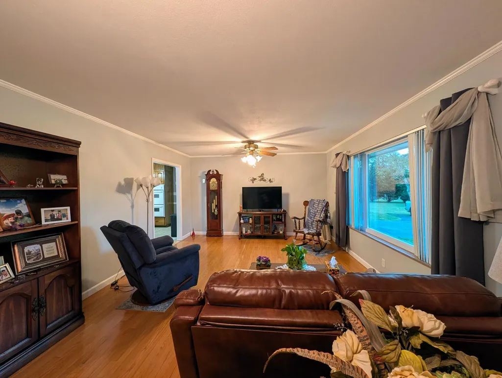
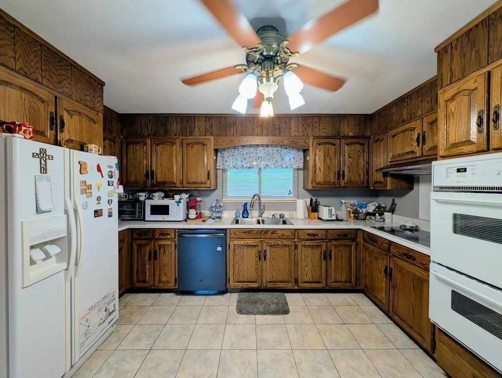
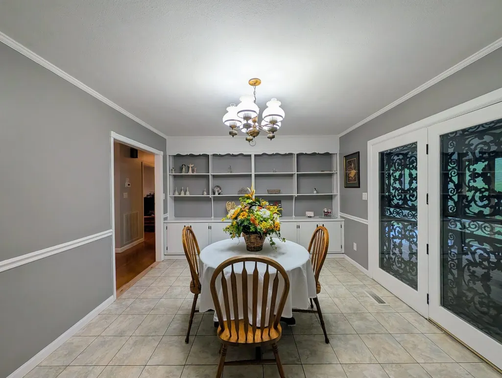
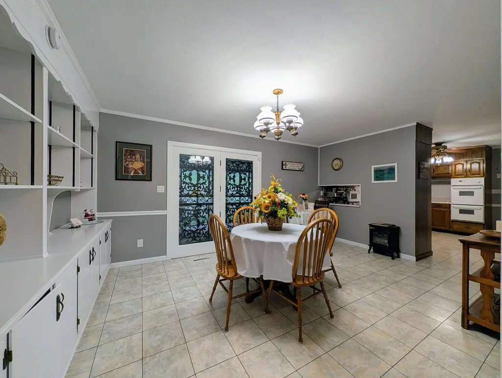
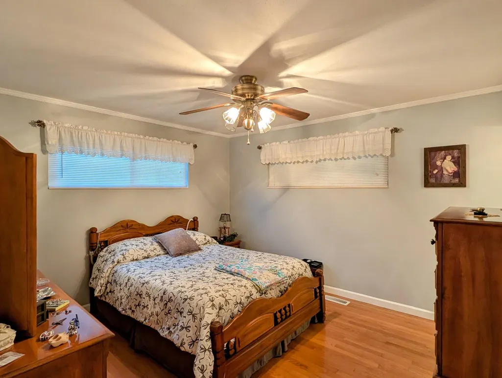
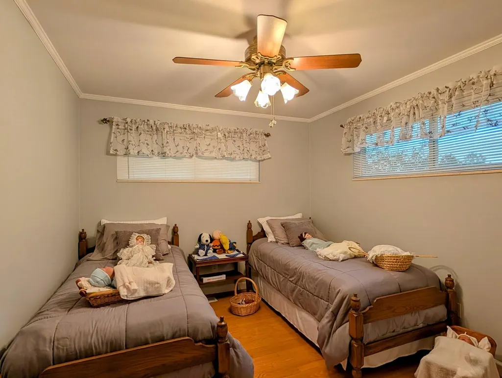
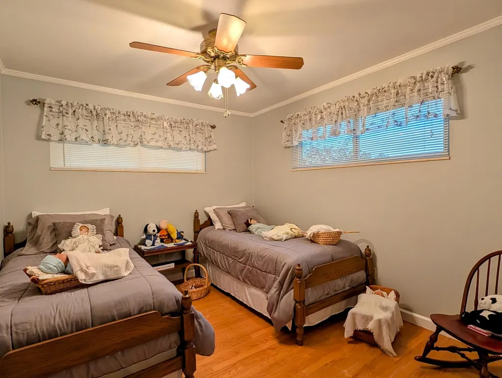
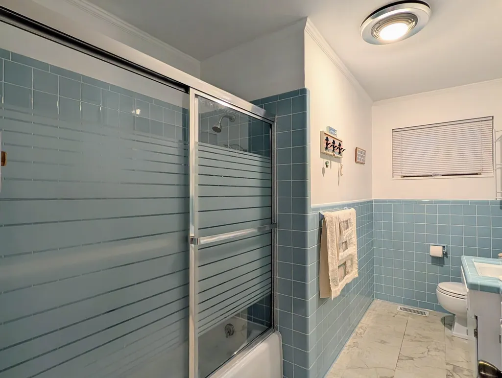
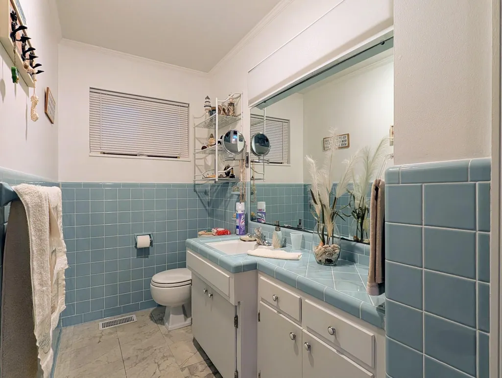
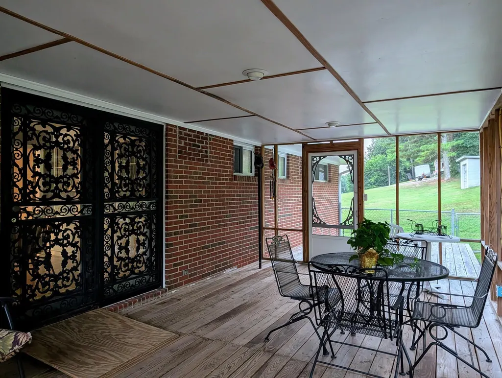
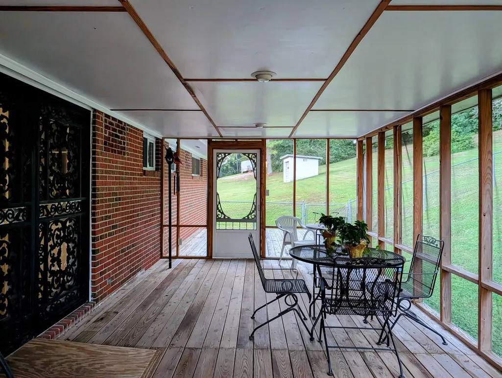
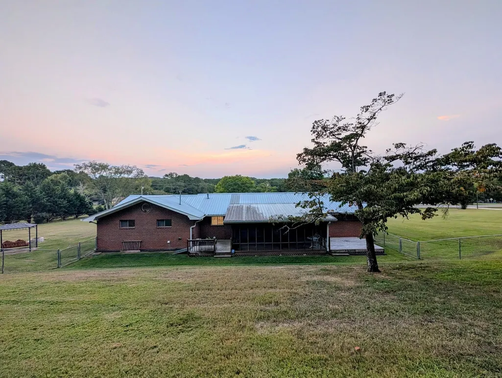
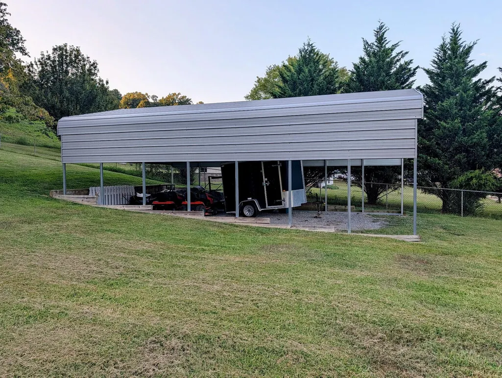
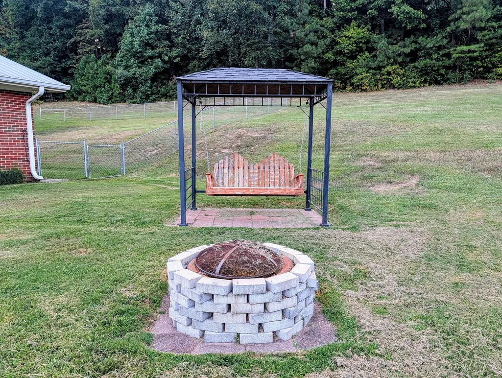
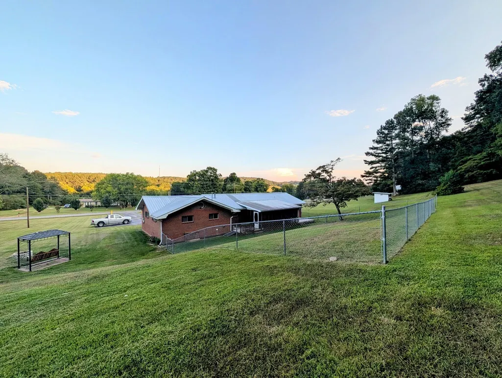
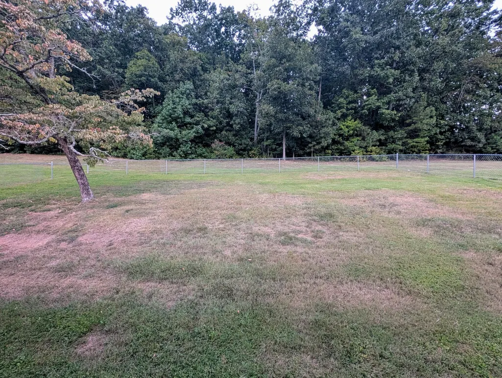
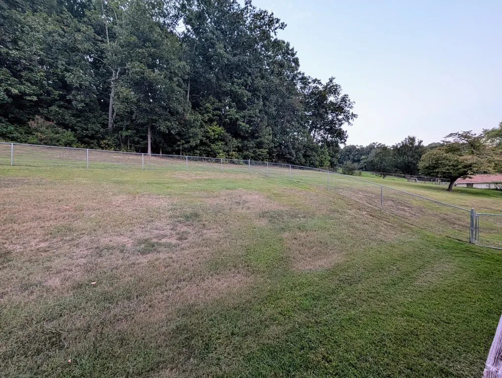
Discover the space, privacy, and convenience of this well-maintained brick home situated on 4.19 acres at 4392 Blue Springs Rd SE in Cleveland, Tennessee. Offering comfortable one-level living, this 3-bedroom, 2-bath home combines a practical floor plan with features that can be difficult to find in the Cleveland, TN market. The brick exterior and metal roof provide lasting appeal, while the attached 2-car garage offers convenient everyday parking and storage. An additional RV carport provides covered space for a recreational vehicle, camper, boat, trailer, or other outdoor equipment. Out back, the screened porch creates an inviting place to relax, enjoy your morning coffee, or unwind while overlooking the property. The fenced backyard provides a defined outdoor space for pets, recreation, gardening, or entertaining, while the expansive 4.19-acre lot offers additional room to enjoy the outdoors and the privacy of a larger property. With 3 bedrooms, 2 bathrooms, single-level living, acreage, RV storage, a metal roof, screened porch, fenced backyard, and attached garage, this Cleveland, TN home offers a versatile combination of features for buyers looking for more space without giving up everyday convenience. If you've been searching for a one-level brick home with acreage in Cleveland, Tennessee, 4392 Blue Springs Rd SE deserves a closer look. Schedule your private showing and come see all this well-maintained property has to offer.
| Elementary School | Middle School | High School |
|---|---|---|
| Waterville Elementary | Lake Forest Middle | Bradley Central High |
| Price History | |
|---|---|
| 9/11/2026 | Listed $430,000 |
General Features
| Sewer | Septic Tank |
|---|---|
| Heating | Central,Electric |
| Cooling | Central Air,Electric |
| Utilities | Cable Available,Water Connected |
| Possession | Negotiable |
| Roof | Metal |
| Appliances | Double Oven,Cooktop |
| Garage Spaces | 2.0 |
| Patio/Porch Features | Deck,Porch - Screened |
| Architectural Style | Ranch |
| Construction Materials | Brick |
| Year Built | 1966 |
| View | Mountain(s) |
| Levels | One |
| Property Subtype | Single Family Residence |
| Community Features | None |
| Accessibility | Accessible Approach with Ramp,Accessible Entrance |
| County | Bradley |
| New Construction | No |
| Property Type | Residential |
| HOA | No |
| Attached Garage | Yes |
| Subdivision Name | James Rutledge Property |
| Garage Y/N | Yes |
| Full Baths | 2 |
| Status | Active |
| Directions | From APD 40 Bypass go South on Blue Springs Rd SE. Home is on the Right. |
| High School | Bradley Central High |
| City | Cleveland |
| Senior Community Y/N | No |
| Lot Size Units | Acres |
| Lot Size Square Feet | 182516.4 |
| Carport Spaces | 2.0 |
| Carport Y/N | Yes |
| Listing Terms | Cash,Conventional,FHA,VA Loan |
| Elementary School | Waterville Elementary |
| Land Lease Y/N | No |
| Tax Annual Amount | 1112.06 |
| Home Warranty Y/N | No |
| Middle/Junior High School | Lake Forest Middle |
| Lease Renewal Y/N | No |
| Additional Parcels Y/N | No |
| Lease Considered Y/N | No |
| Rent Control Y/N | No |
| Structure Type | House |
| Standard Status | Active |
| MobileHomeRemainsYN | No |
| Legal Description | 073 082.01 |
| Sewer_co_Septic_sp_Tank | True |
| Heating_co_Central | True |
| Utilities_co_Cable_sp_Available | True |
Interior Features
| Interior Amenities | Ceiling Fan(s),Pantry,Storage |
|---|---|
| Basement | Crawl Space |
| Flooring | Tile,Wood |
| Total Fireplaces | 1 |
| Fireplace Features | Living Room |
| Basement (Y/N) | No |
| Air Conditioning Y/N | Yes |
| Heating Y/N | Yes |
| Fireplace Y/N | Yes |
| Above Grade Finished Area | 1512.0 |
| Laundry Features | Electric Dryer Hookup,Washer Hookup |
| Total Bedrooms | 3 |
| LivingAreaSource | Tax Records |
| Total Baths | 2 |
Exterior Features
| Exterior Amenities | None |
|---|---|
| Fencing | Back Yard |
| Parking Features | Asphalt,Driveway |
| Lot Features | Cleared,Level,Sloped,Views |
| Water Source | Public |
| Lot Size Area | 4.19 |
| Foundation Details | Brick/Mortar |
| Spa | No |
| Building Area Total | 1512.0 |
| Lot Dimensions | 255x409x50x169x300x560 |
| Lot Size Acres | 4.19 |
| Road Surface Type | Asphalt |
| Waterfront Y/N | No |
| Road Frontage Type | County Road |
| Crops Included Y/N | No |
| Road Responsibility | Public Maintained Road |
| Horse Y/N | No |
| Irrigation Water Rights Y/N | No |
Amenities
- Foreclosure
- Views
- Short Sale
- New Construction
- Adult 55+
- Lease To Own
- No HOA Fees
- Furnished
- Primary On Main
- Air Conditioning
- Seller Finance
- Green
- Fixer Upper
- Horse
- Golf
- Fireplace
- Deck
- Garage
- Basement
- Pool
Property vs Single Family Average in 37311
Price
Taxes
 © 2026 Chattanooga Association of Realtors. All rights reserved. Information deemed to be reliable but not guaranteed. The data relating to real estate for sale on this website comes from the Chattanooga Association of Realtors and the Broker Reciprocity Program.sm. Real estate listings held by brokerage firms other than 1 Percent Lists Scenic City are marked with the BR logo and detailed information about them includes the name of the listing brokers. Listing broker has attempted to offer accurate
