
Water Views - Adult 55+










Address
2521 Heron Cove Lane, Soddy Daisy, TN
Price
$ 559,000
Property Attributes
- MLS#1542353
- TypeSingle Family
- Listing Status Active
- CountyHAMILTON
- CitySoddy Daisy
- AreaChattanooga
- NeighborhoodRivers Edge
- Zip37379
- StyleFree Standing Building
- Taxes$ 2033
- Price$ 559,000
- Bedrooms4
- Full Bathrooms2
- Half Bathrooms1
- Sqr Footage2744
- Lot Size0.5 Acres
Data Source:
Greater Chattanooga MLS (GCAR)
Property Description
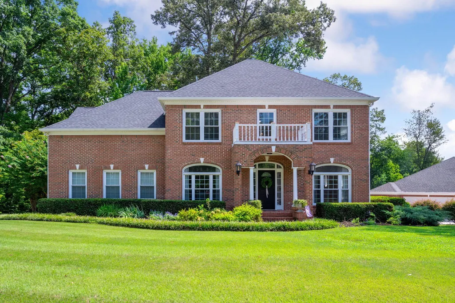
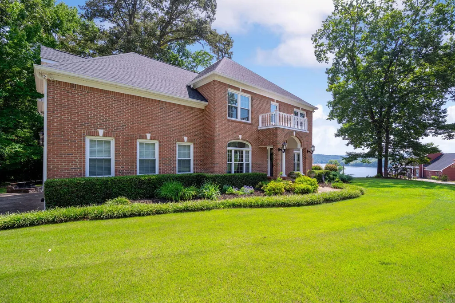
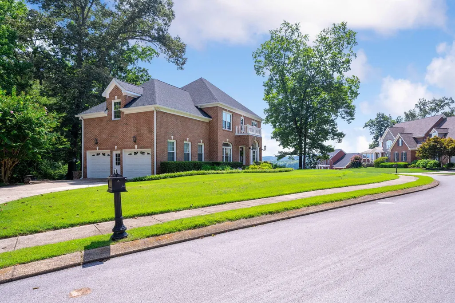
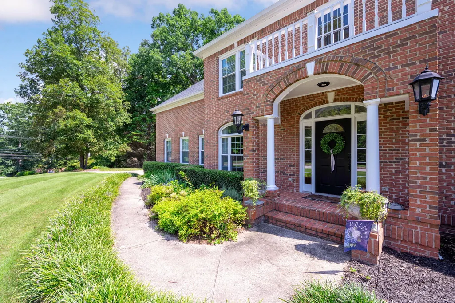
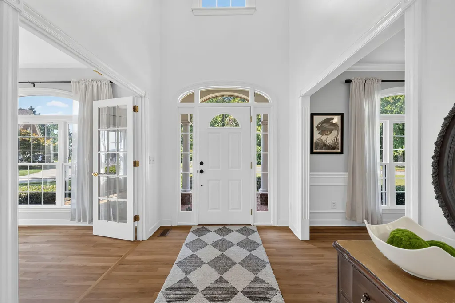
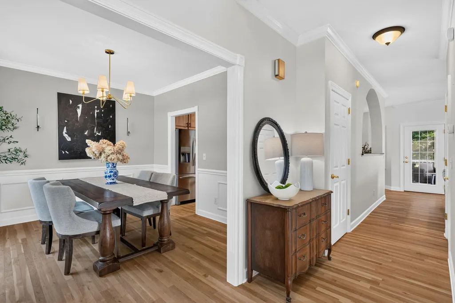
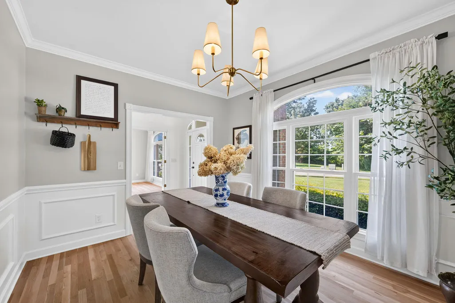
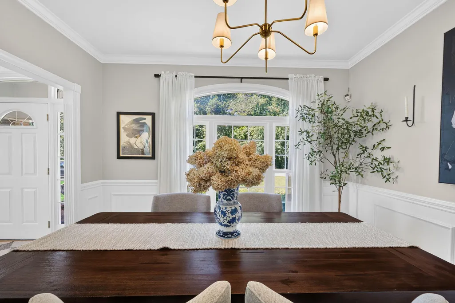
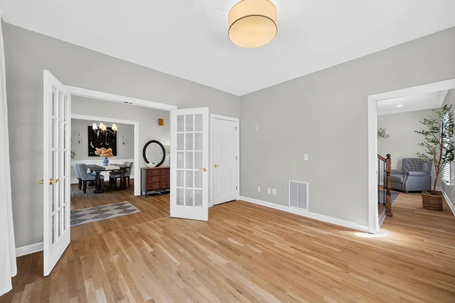
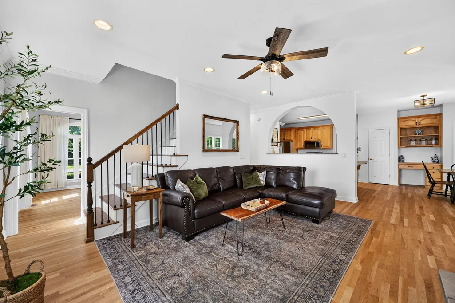
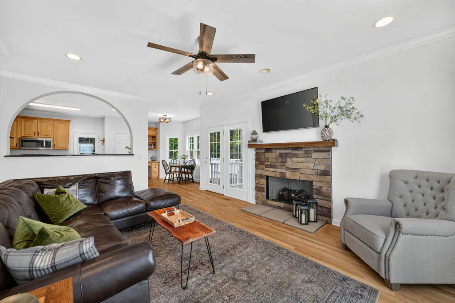
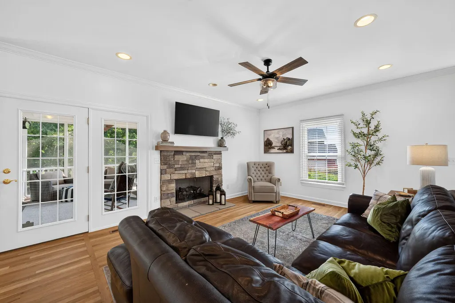
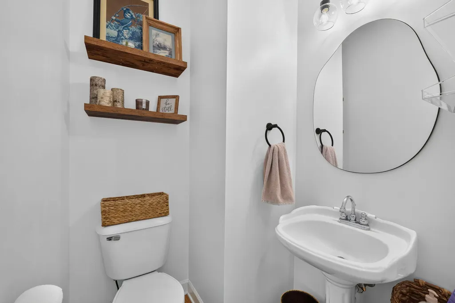
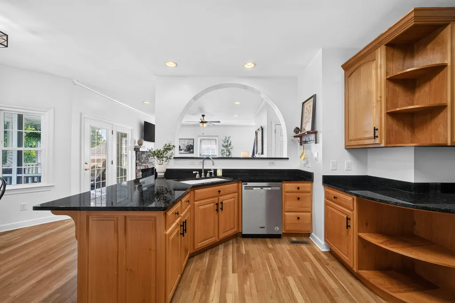
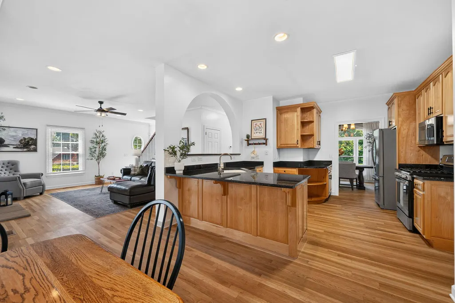
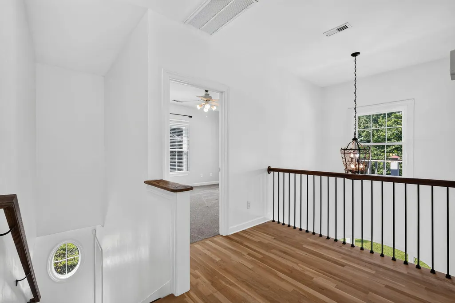
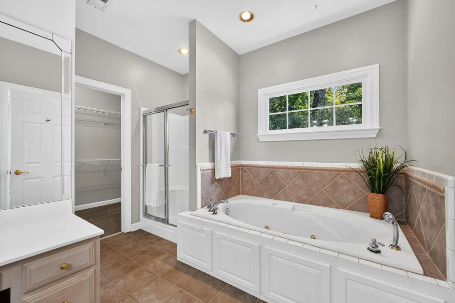
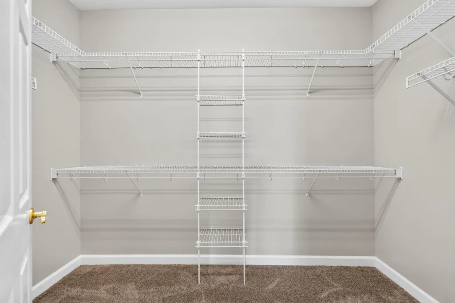
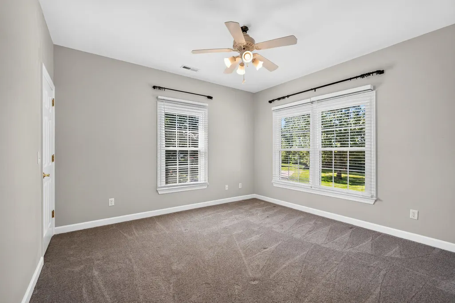
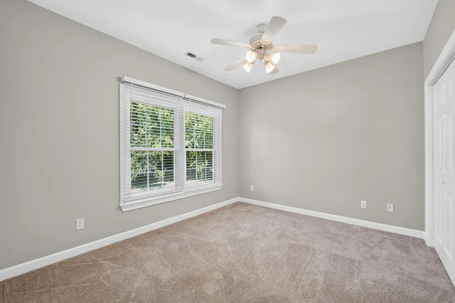
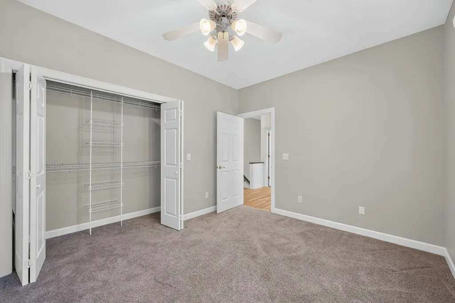
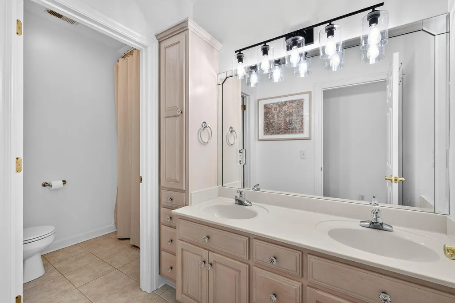
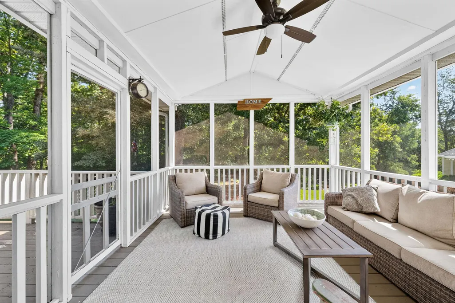
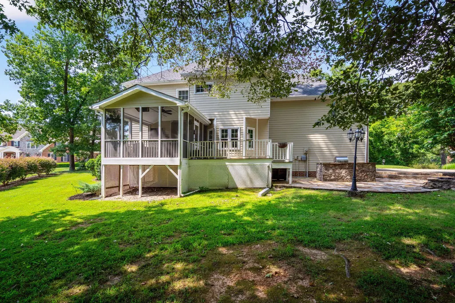
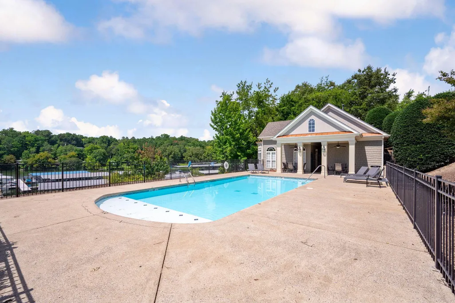
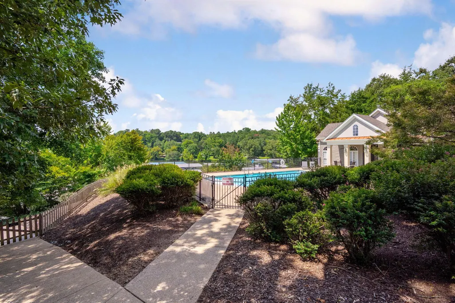
Enjoy beautiful views of Chickamauga Lake from this meticulously maintained home in River's Edge! Situated on a large, level lot with mature landscaping, this thoughtfully updated 4-bedroom, 2.5-bath home offers approximately 2,744 square feet of comfortable living space. Enter through the welcoming two story foyer in a home filled with natural light throughout. An inviting dining room provides the perfect setting for gathering with family and friends while an additional front room offers wonderful versatility as a home office, living room or flex space. The spacious great room opens to the kitchen and features a newly updated stacked-stone fireplace with new remote controlled gas logs. The kitchen offers granite countertops, a new gas range, abundant cabinetry and a breakfast area. Beautiful white oak hardwoods add warmth throughout the main living spaces. Just off the great room, a large screened porch provides the perfect place to enjoy the lake views and peaceful backyard. Outside, the spacious, level lawn and flagstone entertaining area create an exceptional space for outdoor living. Upstairs offers a generous primary suite, two additional spacious bedrooms and a spacious fourth bedroom ideal for use as a bonus room, or additional living space along with plenty of closets and storage space. River's Edge is an intimate community of only 13 homes with a private neighborhood pool and clubhouse overlooking the river. This home offers a newer roof and windows, updated HVAC, flooring, paint, carpet, fireplace and more, many of the big-ticket improvements have already been completed. This is definitely a property that's difficult to duplicate. Schedule a private showing today. Listing agent has personal interest in property. Seller reserves the right to accept offer at any time. 48 hour first right of refusal in place.
| Elementary School | Middle School | High School |
|---|---|---|
| Allen Elementary | Loftis Middle | Soddy-Daisy High |
| Price History | |
|---|---|
| 9/8/2026 | Listed $559,000 |
General Features
| Sewer | Septic Tank |
|---|---|
| Heating | Central,Natural Gas |
| Cooling | Central Air,Electric,Multi Units |
| Utilities | Electricity Connected,Natural Gas Connected,Water Connected,Underground Utilities |
| Possession | Negotiable |
| Roof | Shingle |
| Appliances | Microwave,Gas Water Heater,Free-Standing Gas Range,Free-Standing Gas Oven,Disposal,Dishwasher |
| HOA Fee | 1500.0 |
| Garage Spaces | 2.0 |
| Patio/Porch Features | Covered,Deck,Patio,Porch,Porch - Covered |
| Pool Features | Community |
| Security Features | Security System,Smoke Detector(s) |
| Construction Materials | Brick,Fiber Cement |
| Year Built | 1999 |
| View | Water,Other |
| Stories Count | 2 |
| Levels | Two |
| Property Subtype | Single Family Residence |
| Community Features | Clubhouse,Pool,Sidewalks,Street Lights |
| Assoc Fee Paid Per | Annually |
| County | Hamilton |
| New Construction | No |
| Property Type | Residential |
| Association Amenities | Clubhouse,Pool |
| HOA | Yes |
| Attached Garage | Yes |
| Subdivision Name | Rivers Edge |
| Garage Y/N | Yes |
| Total Rooms | 11 |
| Full Baths | 2 |
| Status | Active |
| High School | Soddy-Daisy High |
| City | Soddy Daisy |
| Senior Community Y/N | Yes |
| MLS Area | Chattanooga |
| Lot Size Units | Acres |
| Lot Size Square Feet | 21917.0 |
| Carport Y/N | No |
| Listing Terms | Conventional |
| Elementary School | Allen Elementary |
| Land Lease Y/N | No |
| Tax Annual Amount | 2033.22 |
| Home Warranty Y/N | No |
| Middle/Junior High School | Loftis Middle |
| Lease Renewal Y/N | No |
| MLS Area Minor | Chattanooga |
| Additional Parcels Y/N | No |
| Lease Considered Y/N | No |
| Rent Control Y/N | No |
| Structure Type | Free Standing Building |
| Standard Status | Active |
| Occupancy Type | Owner |
| MobileHomeRemainsYN | No |
| Legal Description | LT 2 RIVERS EDGE PB61 PG289 OUT OF 75-183.02 FOR 2000 |
| Sewer_co_Septic_sp_Tank | True |
| Heating_co_Central | True |
| Utilities_co_Underground_sp_Utilities | True |
Interior Features
| Interior Amenities | Breakfast Nook,Ceiling Fan(s),Eat-in Kitchen,High Ceilings,Open Floorplan,Pantry,Separate Dining Room,Separate Shower,Sound System,Tub/shower Combo,Walk-In Closet(s) |
|---|---|
| Basement | Crawl Space |
| Flooring | Carpet,Hardwood |
| Total Fireplaces | 1 |
| Fireplace Features | Gas Log,Great Room |
| Basement (Y/N) | No |
| Air Conditioning Y/N | Yes |
| Heating Y/N | Yes |
| Window Features | Double Pane Windows,ENERGY STAR Qualified Windows,Vinyl Frames |
| Fireplace Y/N | Yes |
| Above Grade Finished Area | 2744.0 |
| Half Baths | 1 |
| Laundry Features | Laundry Closet |
| Total Bedrooms | 4 |
| LivingAreaSource | Appraiser |
| Total Baths | 3 |
Exterior Features
| Exterior Amenities | Gas Grill,Lighting,Outdoor Grill |
|---|---|
| Parking Features | Garage Door Opener,Kitchen Level |
| Lot Features | Level,Split Possible,Sprinklers In Front,Sprinklers In Rear,Other |
| Water Source | Public |
| Lot Size Area | 0.5 |
| Foundation Details | Block |
| Spa | No |
| Building Area Total | 2744.0 |
| Lot Dimensions | 222x155 IRR |
| Lot Size Acres | 0.5 |
| Waterfront Y/N | No |
| Crops Included Y/N | No |
| Horse Y/N | No |
| Irrigation Water Rights Y/N | No |
| Exterior_sp_Features_co_Outdoor_sp_Grill | True |
Amenities
- Foreclosure
- Views
- Short Sale
- New Construction
- Adult 55+
- Lease To Own
- No HOA Fees
- Furnished
- Primary On Main
- Air Conditioning
- Seller Finance
- Green
- Fixer Upper
- Horse
- Golf
- Fireplace
- Deck
- Garage
- Basement
- Pool
Property vs Single Family Average in 37379
Price
Taxes
Visits
 © 2026 Chattanooga Association of Realtors. All rights reserved. Information deemed to be reliable but not guaranteed. The data relating to real estate for sale on this website comes from the Chattanooga Association of Realtors and the Broker Reciprocity Program.sm. Real estate listings held by brokerage firms other than 1 Percent Lists Scenic City are marked with the BR logo and detailed information about them includes the name of the listing brokers. Listing broker has attempted to offer accurate
