
Views - New Construction - Primary on Main







Address
45 Storyvale Lane, Hixson, TN
Price
$ 504,900
Property Attributes
- MLS#1542166
- TypeSingle Family
- Listing Status Active
- CountyHAMILTON
- CityHixson
- AreaChattanooga
- NeighborhoodStoryvale
- Zip37343
- StyleA-Frame
- Price$ 504,900
- Bedrooms4
- Full Bathrooms3
- Half Bathrooms0
- Sqr Footage2700
- Lot Size0.13 Acres
Data Source:
Greater Chattanooga MLS (GCAR)
Property Description
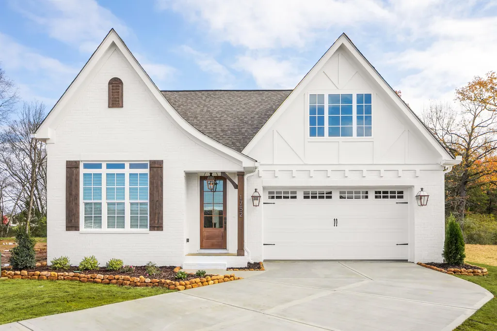
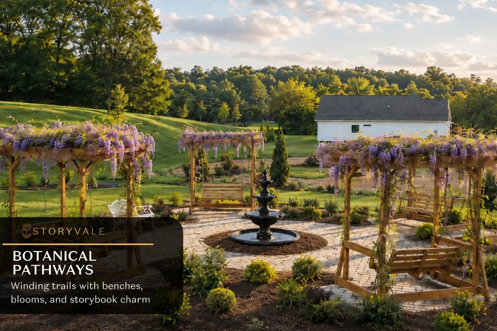
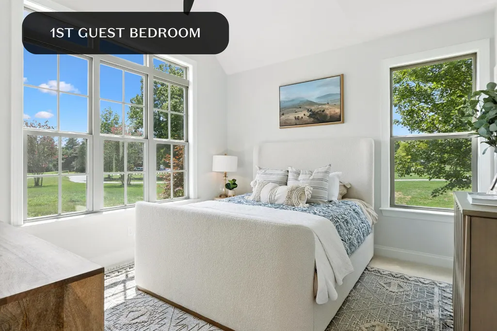
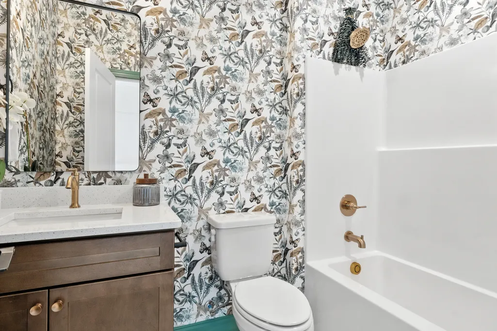
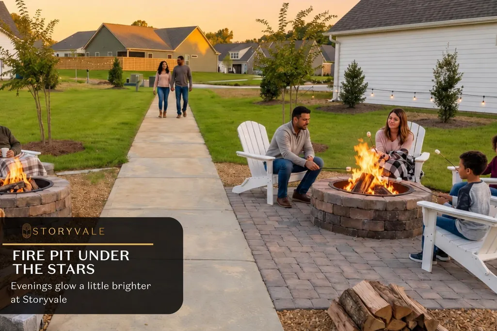
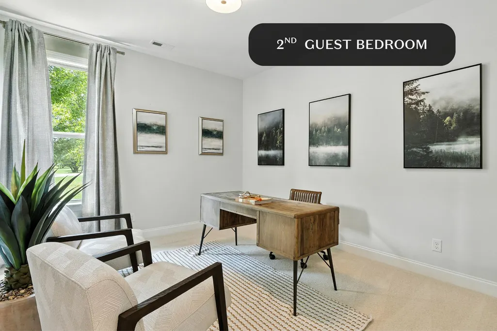
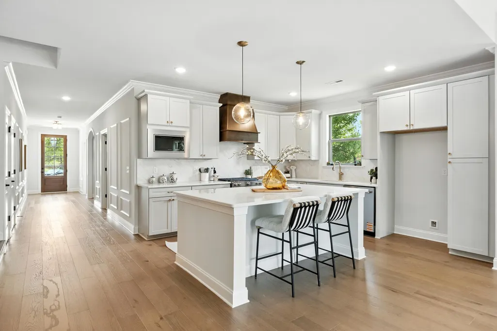
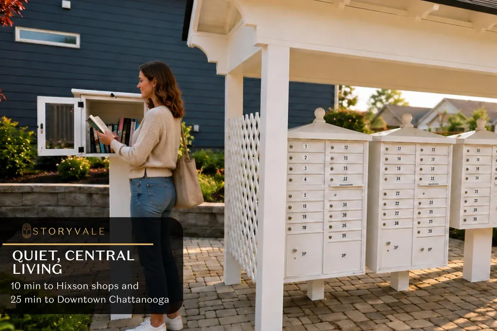
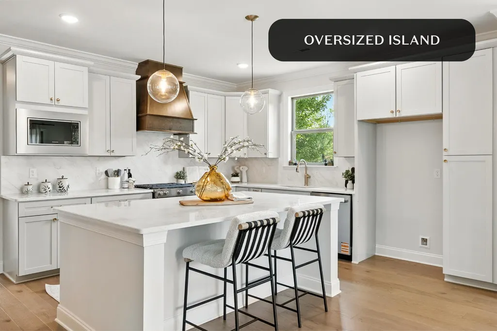
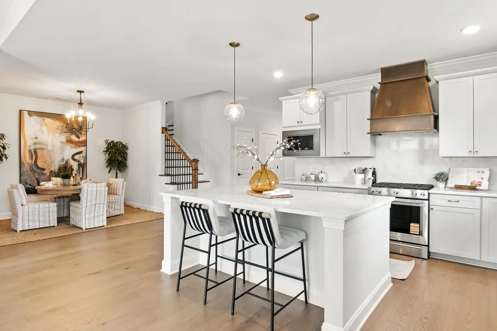
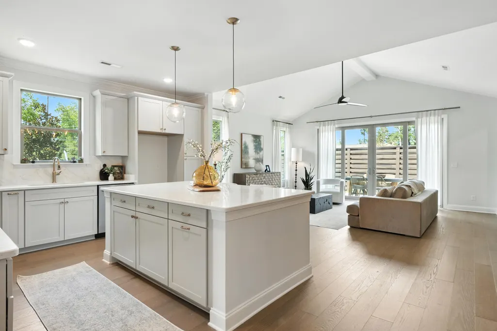
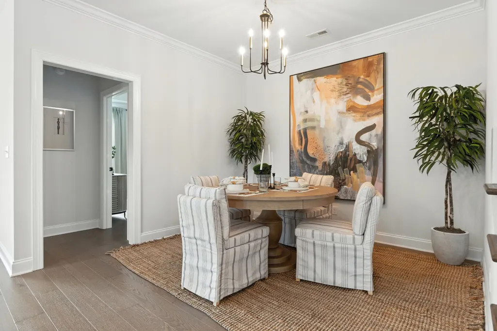
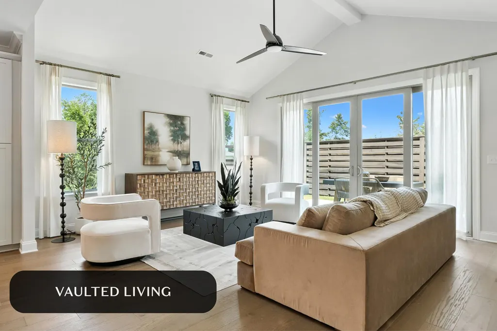
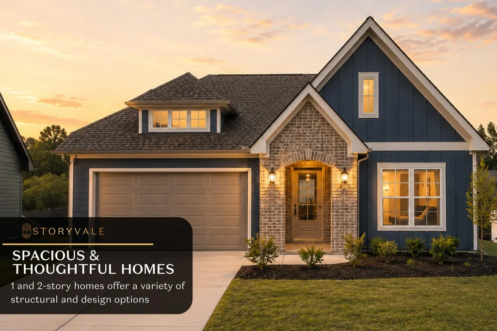
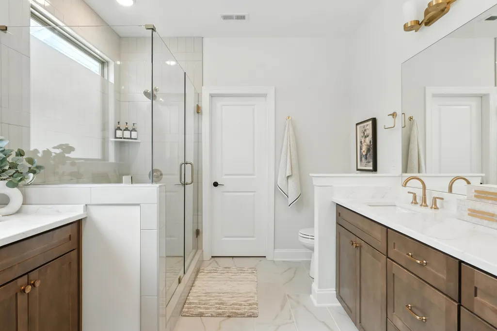
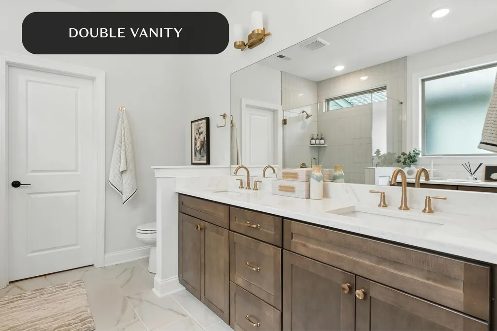
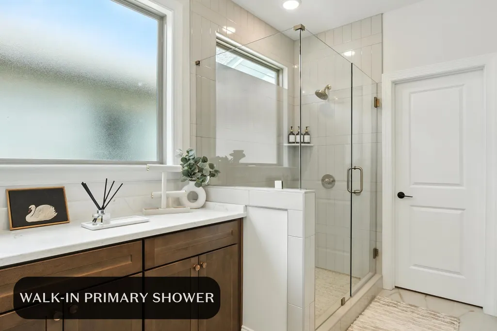
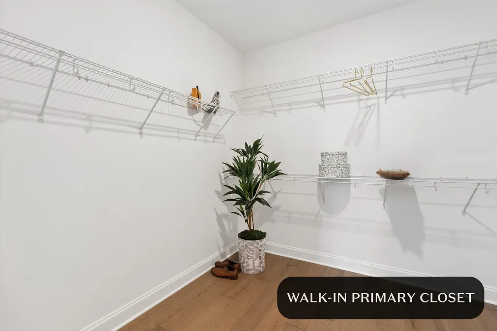
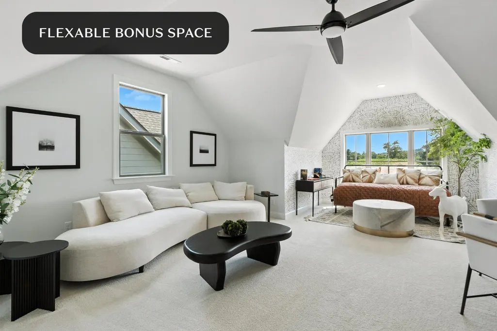
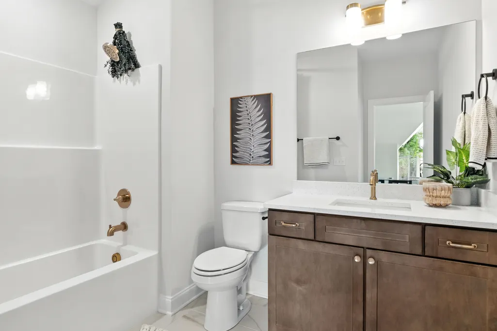
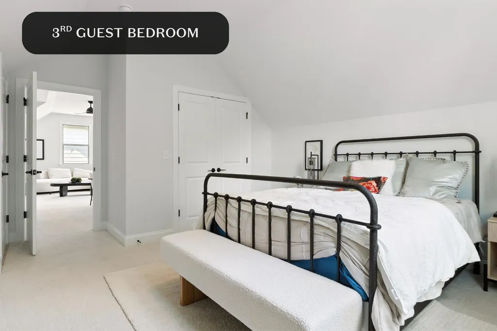
Final Opportunity - Only 3 Homesites Remaining! Welcome to the Oxford by GreenTech Homes, where timeless design and everyday comfort come together. This thoughtfully designed four bedroom, three bath home with an oversized bonus room is one of our most sought after floor plans, and it's easy to see why. Imagine mornings gathered around the oversized kitchen island, holiday meals shared in the spacious dining area, and cozy evenings beneath the soaring vaulted ceilings of the light filled living room. The open concept design creates an effortless flow between the kitchen, dining, and living spaces. Whether you're hosting game nights, celebrating the Holidays with family and friends, or simply enjoying a quiet evening at home, this floor plan was designed for making memories. A grand 6 foot wide entry hallway welcomes you inside, creating the perfect space for family photos and a warm first impression. Two spacious guest bedrooms and a full bath are tucked privately at the front of the home, while the luxurious primary suite offers a peaceful, refined retreat with a double vanity, walk in shower, and oversized walk in closet. Upstairs, the spacious and functional bonus room, fourth bedroom, and full bath create the perfect space for guests, a media room, playroom, or home office. Perfectly positioned on the final homesite along Storyvale's enchanting Wisteria Greenway, this home offers a setting that feels straight out of a storybook. With ample backyard space overlooking beautiful trees, the charming water fountain, and vine wrapped swings, some of Storyvale's most magical scenery is right outside your door. Imagine morning walks with coffee in hand and a backyard surrounded by the beauty of the greenway. With a $20,000 incentive, one of GreenTech's most desirable floor plans, and the final greenway homesite, this is an opportunity that doesn't come along often. Schedule your private tour today! Expected completion March 2027.
| Elementary School | Middle School | High School |
|---|---|---|
| McConnell Elementary | Loftis Middle | Soddy-Daisy High |
| Price History | |
|---|---|
| 9/4/2026 | Listed $504,900 |
General Features
| Sewer | Public Sewer |
|---|---|
| Heating | Electric |
| Cooling | Ceiling Fan(s),Central Air,Electric |
| Utilities | Cable Available,Electricity Connected,Natural Gas Available,Sewer Connected,Water Connected,Underground Utilities |
| Appliances | Stainless Steel Appliance(s),Oven,Microwave,Free-Standing Electric Range,Disposal,Dishwasher |
| HOA Fee | 1000.0 |
| Garage Spaces | 2.0 |
| Patio/Porch Features | Patio |
| Architectural Style | A-Frame |
| Construction Materials | Fiber Cement |
| Year Built | 2026 |
| View | Park/Greenbelt |
| Levels | One and One Half |
| Property Subtype | Single Family Residence |
| Community Features | Park,Sidewalks,Street Lights |
| Assoc Fee Paid Per | Annually |
| County | Hamilton |
| New Construction | Yes |
| Property Type | Residential |
| Association Amenities | Park |
| HOA | Yes |
| Attached Garage | Yes |
| Subdivision Name | Storyvale |
| Garage Y/N | Yes |
| Full Baths | 3 |
| Status | Active |
| Directions | From Hixson Pike,head north toward Lakesite. Continue for approximately 2.5 miles past the intersection of Hixson Pike and Thrasher Pike. Turn left onto Daisy Dallas Road,then turn left onto Hale Roa |
| High School | Soddy-Daisy High |
| City | Hixson |
| Senior Community Y/N | No |
| MLS Area | Chattanooga |
| Lot Size Units | Acres |
| Lot Size Square Feet | 5662.8 |
| Carport Y/N | No |
| Listing Terms | Cash,Conventional,FHA,VA Loan |
| Elementary School | McConnell Elementary |
| Land Lease Y/N | No |
| Tax Annual Amount | 0.0 |
| Home Warranty Y/N | No |
| Middle/Junior High School | Loftis Middle |
| Property Condition | To Be Built |
| Lease Renewal Y/N | No |
| MLS Area Minor | Chattanooga |
| Additional Parcels Y/N | No |
| Lease Considered Y/N | No |
| Rent Control Y/N | No |
| Standard Status | Active |
| MobileHomeRemainsYN | No |
| Legal Description | TBD |
| Sewer_co_Public_sp_Sewer | True |
| Utilities_co_Cable_sp_Available | True |
| Utilities_co_Natural_sp_Gas_sp_Available | True |
| Utilities_co_Underground_sp_Utilities | True |
Interior Features
| Interior Amenities | Beamed Ceilings,Ceiling Fan(s),Double Vanity,En Suite,Entrance Foyer,Granite Counters,High Ceilings,Kitchen Island,Open Floorplan,Pantry,Primary Downstairs,Storage,Tray Ceiling(s),Tub/shower Combo,Va |
|---|---|
| Flooring | Carpet,Luxury Vinyl |
| Basement (Y/N) | No |
| Air Conditioning Y/N | Yes |
| Heating Y/N | Yes |
| Window Features | Double Pane Windows,Insulated Windows,Vinyl Frames |
| Fireplace Y/N | No |
| Above Grade Finished Area | 2700.0 |
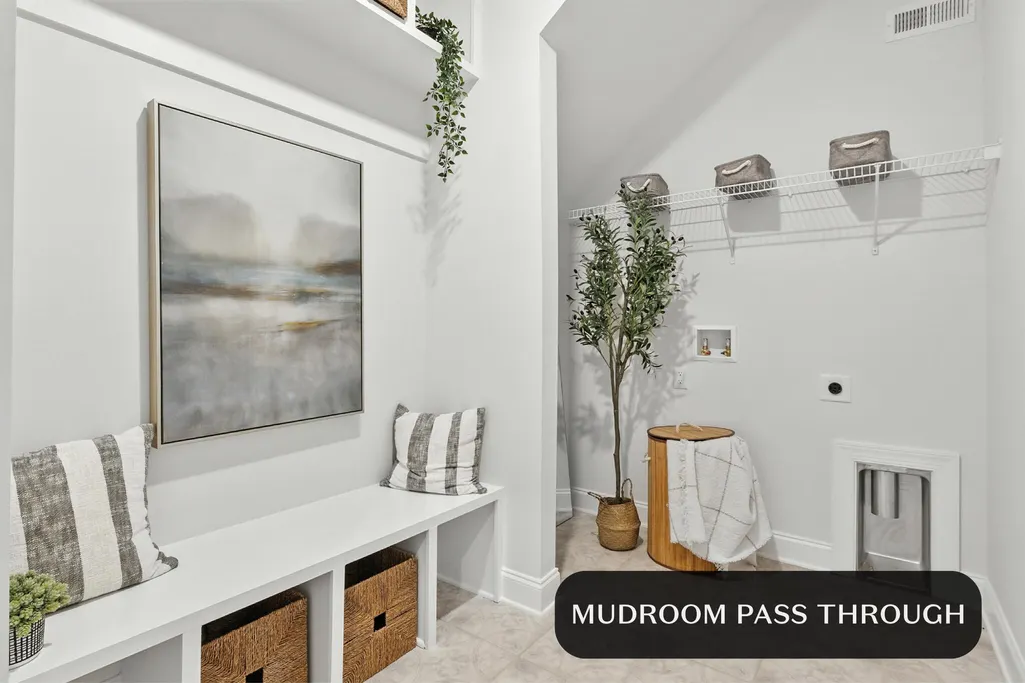
| Laundry Features | Electric Dryer Hookup,Laundry Room,Main Level,Washer Hookup |
| Total Bedrooms | 4 |
| LivingAreaSource | Builder |
| Total Baths | 3 |
Exterior Features
| Exterior Amenities | Lighting,Private Yard |
|---|---|
| Parking Features | Driveway,Garage,Garage Door Opener,Garage Faces Front |
| Lot Features | Level |
| Water Source | Public |
| Lot Size Area | 0.13 |
| Foundation Details | Slab |
| Spa | No |
| Building Area Total | 2700.0 |
| Lot Dimensions | TBD |
| Lot Size Acres | 0.13 |
| Waterfront Y/N | No |
| Crops Included Y/N | No |
| Horse Y/N | No |
| Irrigation Water Rights Y/N | No |
Amenities
- Foreclosure
- Views
- Short Sale
- New Construction
- Adult 55+
- Lease To Own
- No HOA Fees
- Furnished
- Primary On Main
- Air Conditioning
- Seller Finance
- Green
- Fixer Upper
- Horse
- Golf
- Fireplace
- Deck
- Garage
- Basement
- Pool
Property vs Single Family Average in 37343
Price
Visits

