
Price Reduction - Primary on Main






Address
1389 Meadowood Drive, Hixson, TN
Price
$ 295,000
Property Attributes
- MLS#1541930
- TypeSingle Family
- Listing Status Active
- CountyHAMILTON
- CityHixson
- AreaCounty
- NeighborhoodMeadowood
- Zip37343
- StyleRanch
- Taxes$ 885
- Price$ 295,000
- Bedrooms3
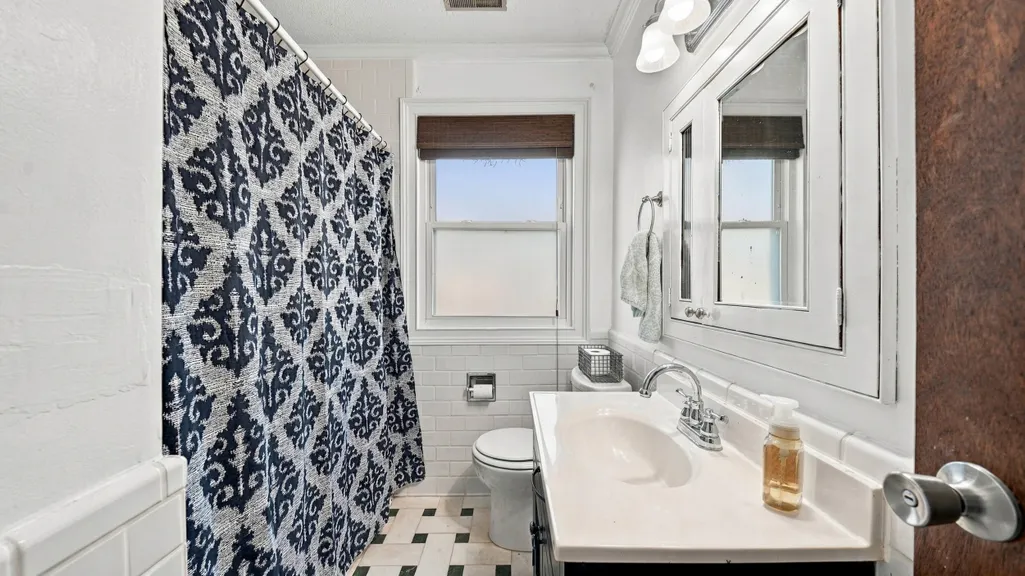
- Full Bathrooms1
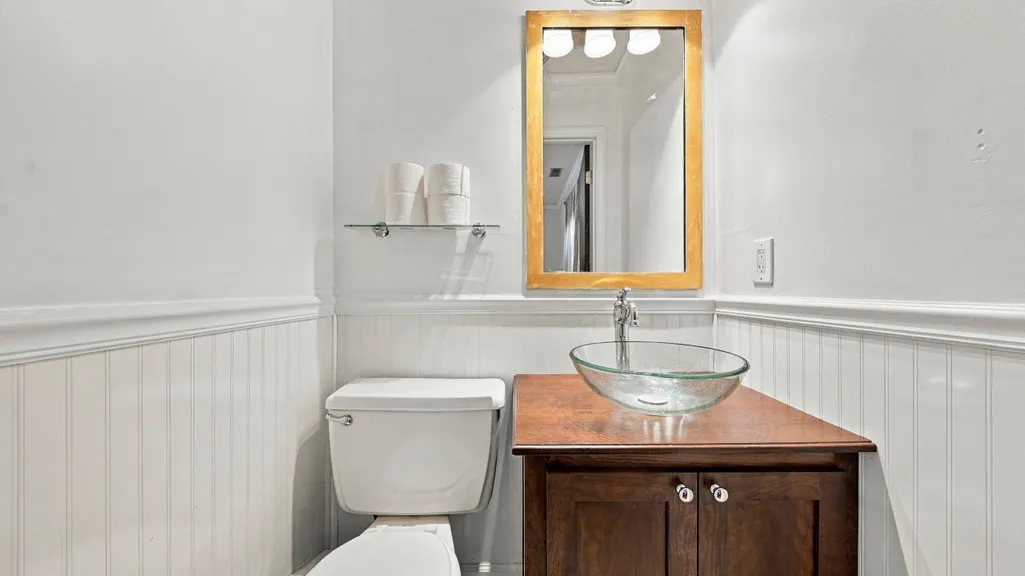
- Half Bathrooms1
- Sqr Footage1375
- Lot Size0.22 Acres
Data Source:
Greater Chattanooga MLS (GCAR)
Property Description
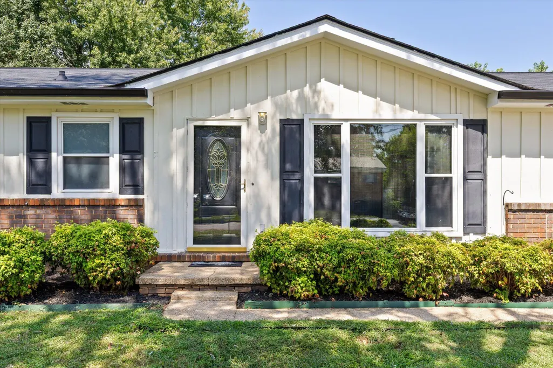
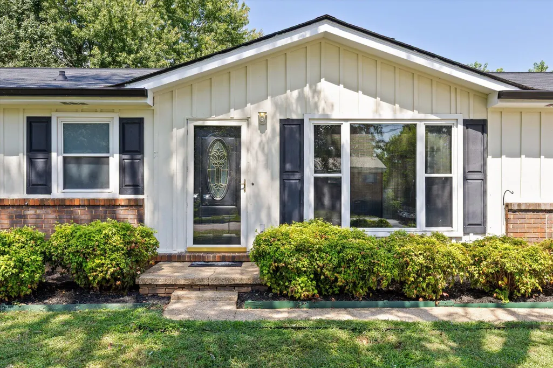
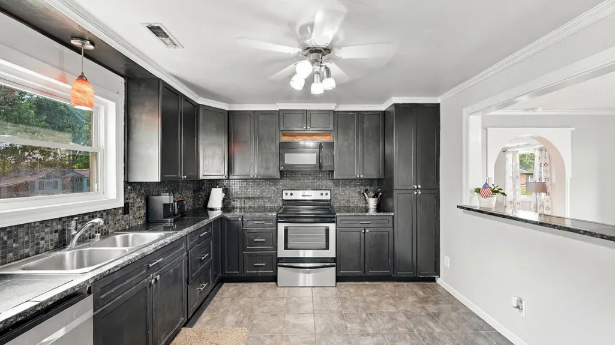
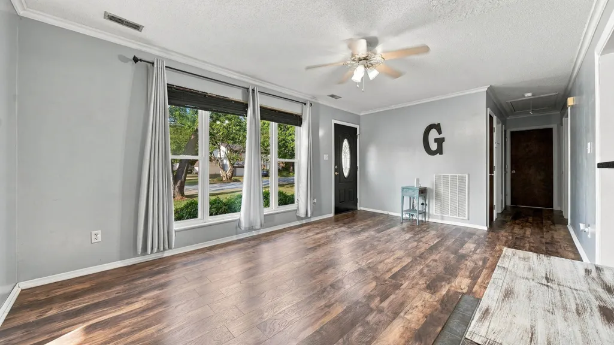
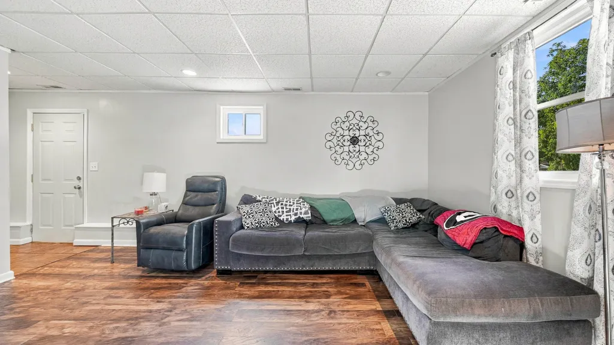
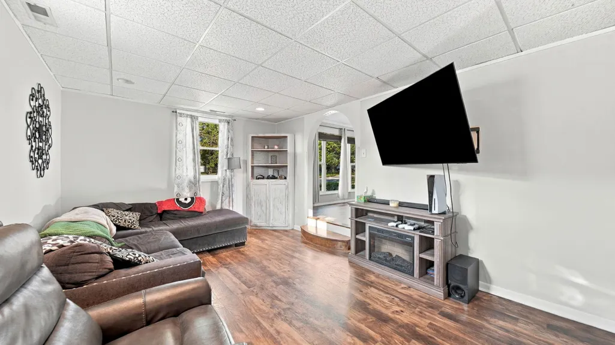
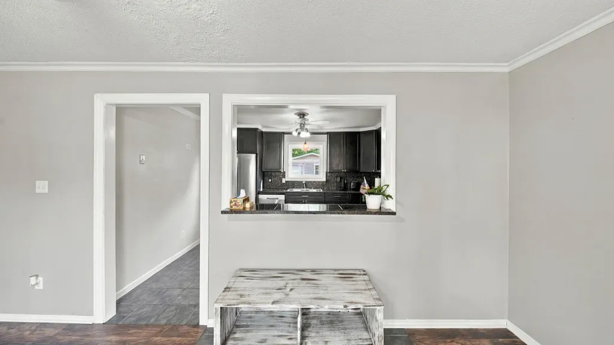
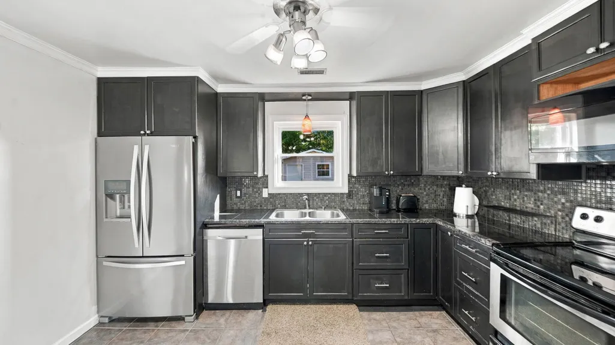
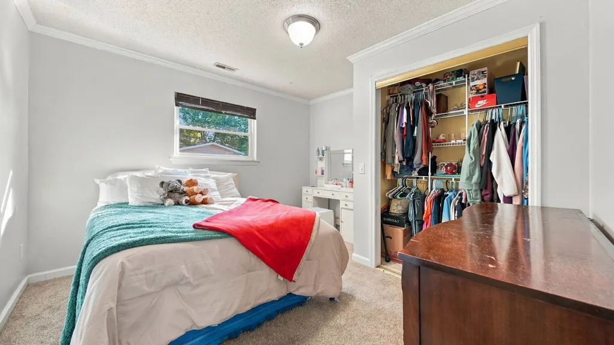
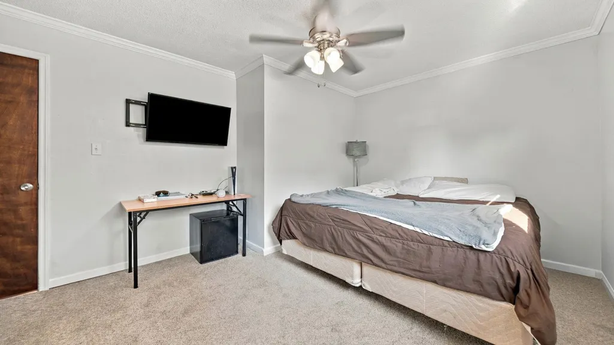
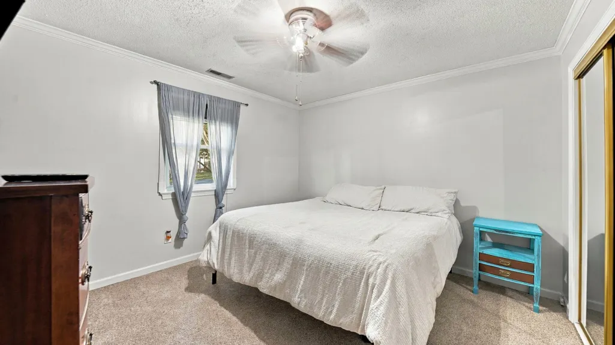
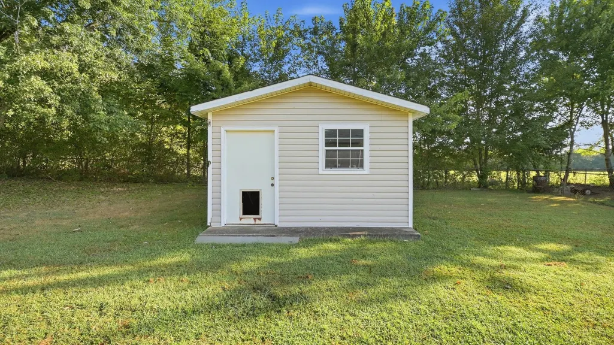
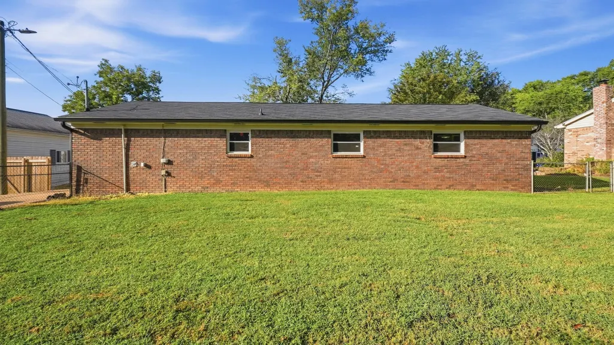
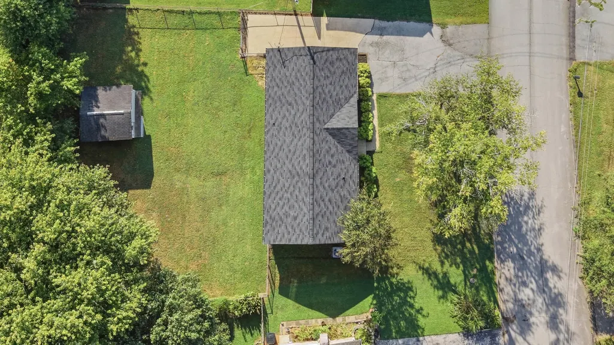
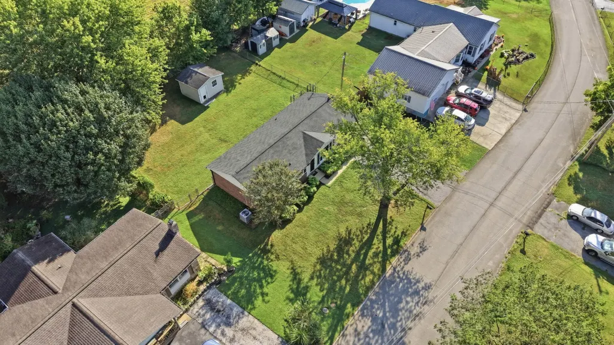
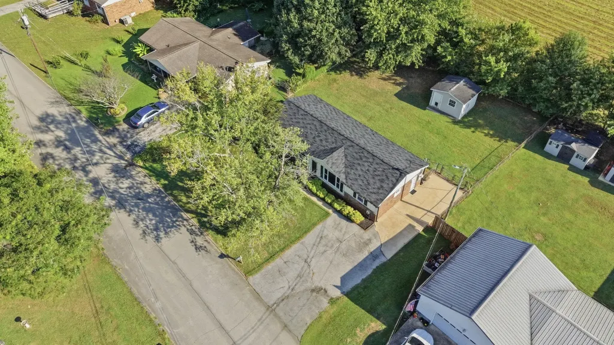
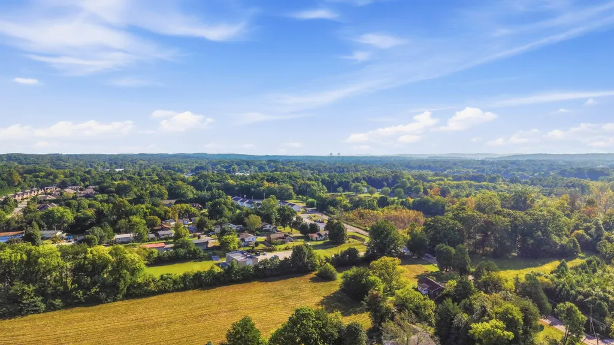
***OPEN HOUSE SUNDAY 9/20 from 2-4*** Check out our virtual tour! https://www.zillow.com/view-imx/cad272e0-d0ae-49df-98de-e42db8c520dc/?utm_source=captureapp Presenting 1389 Meadowood Drive! This all-brick, one-level ranch home is move-in ready and waiting for its next family. Offering 3 bedrooms with brand-new carpet, brand new HVAC, and newer roof, this beauty features an open and spacious layout filled with natural light from the abundance of windows throughout. The updated kitchen boasts stainless steel appliances and flows seamlessly into the living spaces, including both a living room and a den--providing plenty of room for everyday living, entertaining, or relaxing with family. Outside, you'll appreciate the lovely curb appeal, ample parking, and a huge level fenced backyard that's perfect for children, pets, family gatherings, and outdoor enjoyment. A generously sized outbuilding with power provides excellent storage for lawn equipment, tools, and recreational toys. The seller has taken great pride in preparing this special home for its next owners, making it truly move-in ready. Conveniently located near schools, shopping, dining, and everyday amenities, with easy access to Hixson Pike and major highways for an easy commute. Don't miss this opportunity--call today to schedule your private showing!
| Elementary School | Middle School | High School |
|---|---|---|
| Middle Valley Elementary | Hixson Middle | Hixson High |
| Price History | |
|---|---|
| 9/1/2026 | Listed $299,000 |
| 9/16/2026 | 2$295,000 |
General Features
| Sewer | Septic Tank |
|---|---|
| Heating | Central,Electric |
| Cooling | Central Air,Electric |
| Utilities | Cable Available,Electricity Available,Phone Available |
| Possession | Close Of Escrow |
| Roof | Shingle |
| Appliances | Refrigerator,Microwave,Free-Standing Electric Range,Electric Water Heater,Dishwasher |
| Patio/Porch Features | Porch |
| Architectural Style | Ranch |
| Pool Features | None |
| Security Features | Smoke Detector(s) |
| Construction Materials | Brick,Wood Siding |
| Year Built | 1971 |
| Stories Count | 1 |
| Levels | One |
| Property Subtype | Single Family Residence |
| Community Features | None |
| County | Hamilton |
| New Construction | No |
| Property Type | Residential |
| HOA | No |
| Attached Garage | No |
| Subdivision Name | Meadowood |
| Garage Y/N | No |
| Other Structures | Outbuilding |
| Total Rooms | 8 |
| Full Baths | 1 |
| Status | Active |
| Directions | North on Middle Valley Rd,left onto Meadowood Dr,house is on the right |
| High School | Hixson High |
| City | Hixson |
| Senior Community Y/N | No |
| MLS Area | County |
| Lot Size Units | Acres |
| Lot Size Square Feet | 9583.2 |
| Carport Y/N | No |
| Listing Terms | Cash,Conventional,FHA,VA Loan |
| Spa Features | None |
| Elementary School | Middle Valley Elementary |
| Land Lease Y/N | No |
| Tax Annual Amount | 885.07 |
| Home Warranty Y/N | No |
| Middle/Junior High School | Hixson Middle |
| Lease Renewal Y/N | No |
| MLS Area Minor | County |
| Additional Parcels Y/N | No |
| Lease Considered Y/N | No |
| Rent Control Y/N | No |
| Structure Type | Free Standing Building |
| Standard Status | Active |
| Occupancy Type | Owner |
| MobileHomeRemainsYN | No |
| Legal Description | Lot 5 Meadowood Pb 27 Pg 107 |
| Sewer_co_Septic_sp_Tank | True |
| Heating_co_Central | True |
| Utilities_co_Cable_sp_Available | True |
| Utilities_co_Electricity_sp_Available | True |
Interior Features
| Interior Amenities | Ceiling Fan(s),Connected Shared Bathroom,Granite Counters,High Speed Internet,Primary Downstairs,Separate Dining Room,Tub/shower Combo |
|---|---|
| Basement | Crawl Space |
| Flooring | Carpet,Luxury Vinyl,Tile |
| Basement (Y/N) | No |
| Air Conditioning Y/N | Yes |
| Heating Y/N | Yes |
| Window Features | Insulated Windows |
| Fireplace Y/N | No |
| Above Grade Finished Area | 1375.0 |
| Half Baths | 1 |
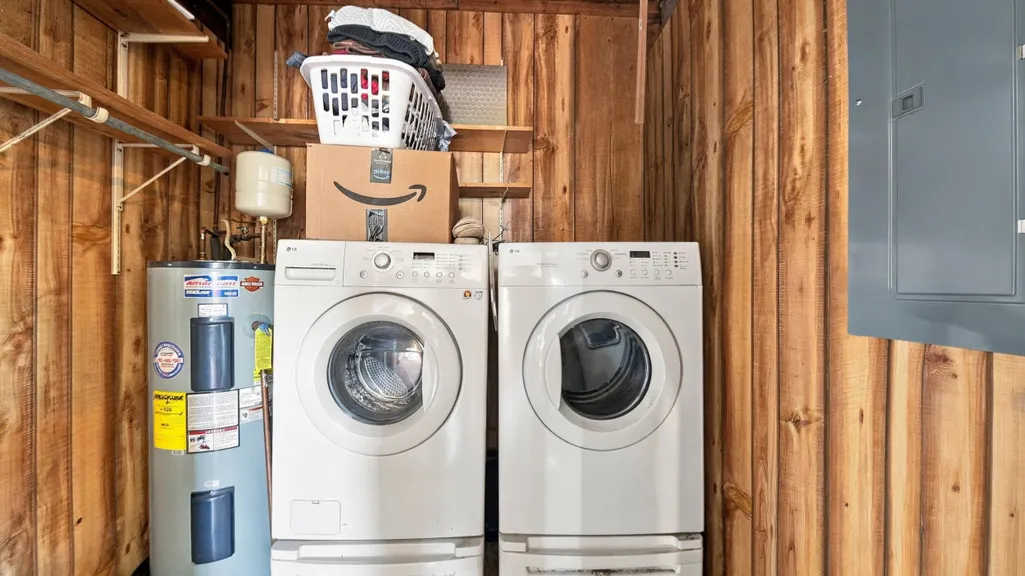
| Laundry Features | Electric Dryer Hookup,Gas Dryer Hookup,Laundry Closet,Washer Hookup |
| Total Bedrooms | 3 |
| LivingAreaSource | Tax Records |
| Total Baths | 2 |
Exterior Features
| Exterior Amenities | Rain Gutters |
|---|---|
| Fencing | Fenced |
| Parking Features | Driveway,Paved |
| Lot Features | Level |
| Water Source | Public |
| Lot Size Area | 0.22 |
| Foundation Details | Brick/Mortar,Slab |
| Spa | No |
| Building Area Total | 1375.0 |
| Lot Dimensions | 79X126.9 |
| Lot Size Acres | 0.22 |
| Road Surface Type | Paved |
| Waterfront Y/N | No |
| Road Frontage Type | City Street |
| Crops Included Y/N | No |
| Road Responsibility | Public Maintained Road |
| Horse Y/N | No |
| Irrigation Water Rights Y/N | No |
Amenities
- Foreclosure
- Views
- Short Sale
- New Construction
- Adult 55+
- Lease To Own
- No HOA Fees
- Furnished
- Primary On Main
- Air Conditioning
- Seller Finance
- Green
- Fixer Upper
- Horse
- Golf
- Fireplace
- Deck
- Garage
- Basement
- Pool
Property vs Single Family Average in 37343
Price
Taxes
Visits
 © 2026 Chattanooga Association of Realtors. All rights reserved. Information deemed to be reliable but not guaranteed. The data relating to real estate for sale on this website comes from the Chattanooga Association of Realtors and the Broker Reciprocity Program.sm. Real estate listings held by brokerage firms other than 1 Percent Lists Scenic City are marked with the BR logo and detailed information about them includes the name of the listing brokers. Listing broker has attempted to offer accurate
