
Primary on Main - Eco Friendly

Address
215 Hunters Run Circle Nw, Cleveland, TN
Price
$ 419,900
Property Attributes
- MLS#1541912
- TypeSingle Family
- Listing Status Active
- CountyBRADLEY
- CityCleveland
- NeighborhoodHunters Run
- Zip37312
- Style
- Taxes$ 2263
- Price$ 419,900
- Bedrooms3
- Full Bathrooms2
- Half Bathrooms1
- Sqr Footage1874
- Lot Size0.25 Acres
Data Source:
Greater Chattanooga MLS (GCAR)
Property Description
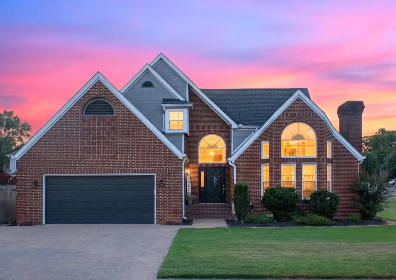
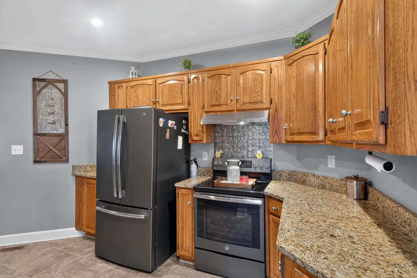
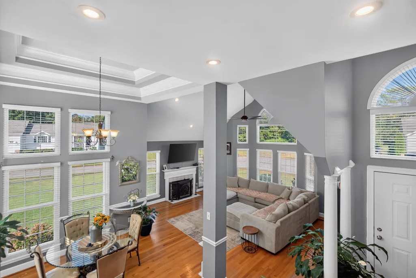
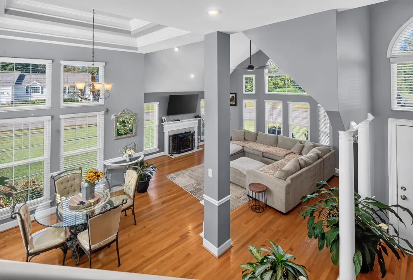
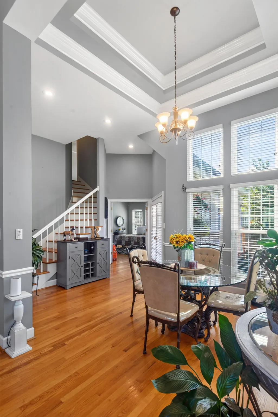
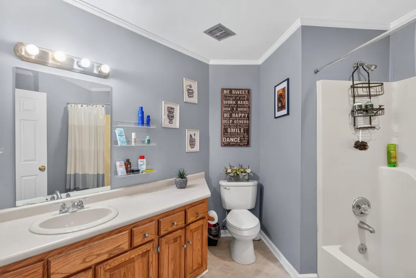
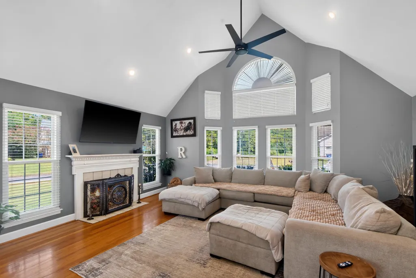
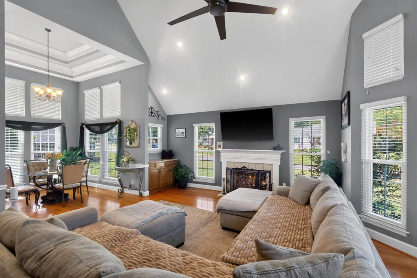
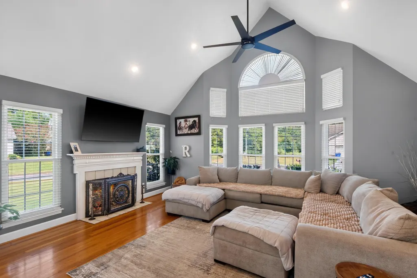
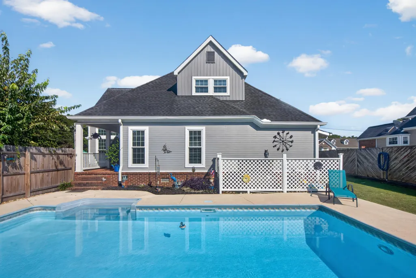
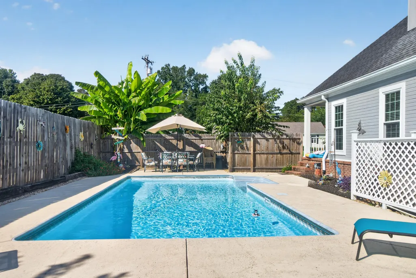
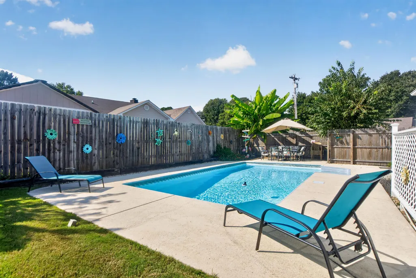
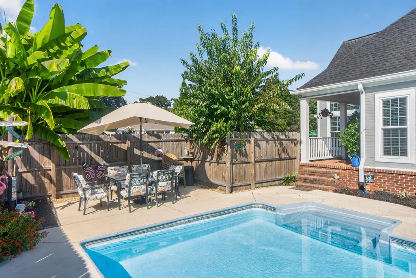
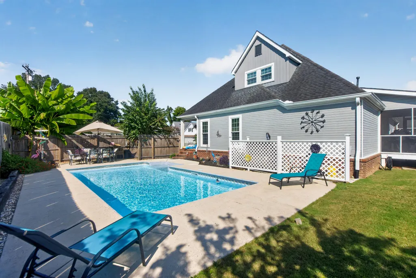
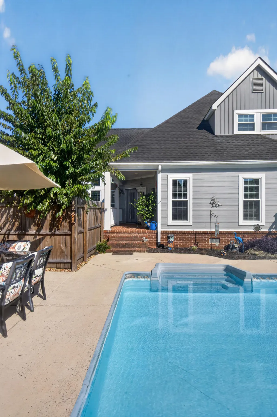
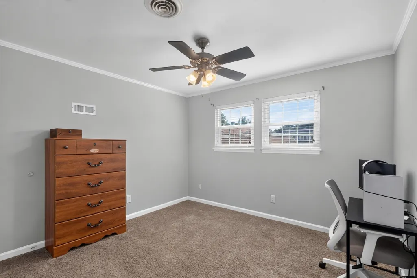
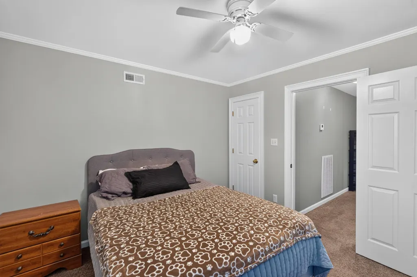
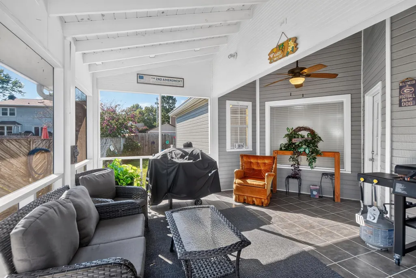
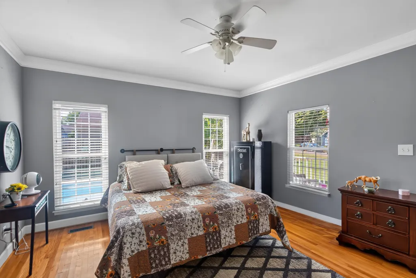
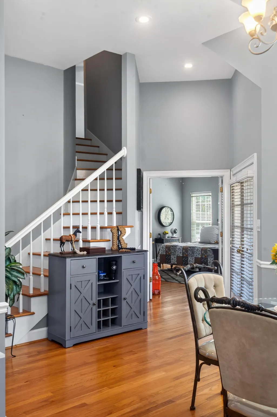
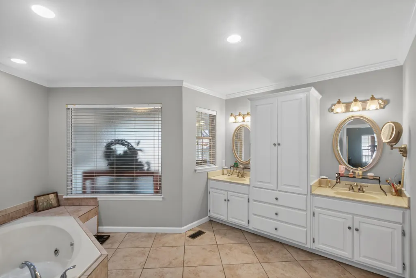
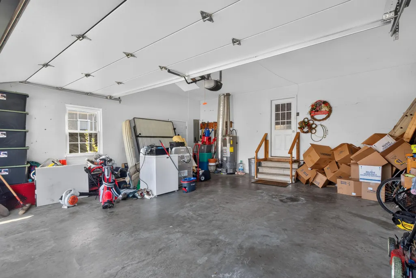
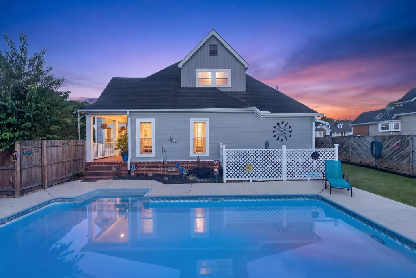
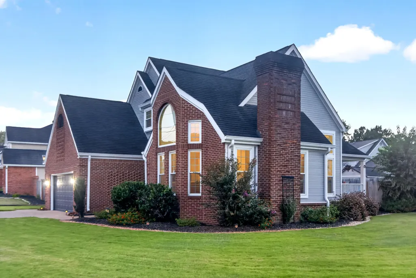
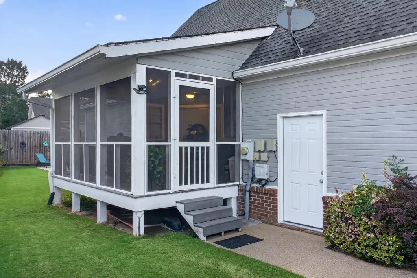
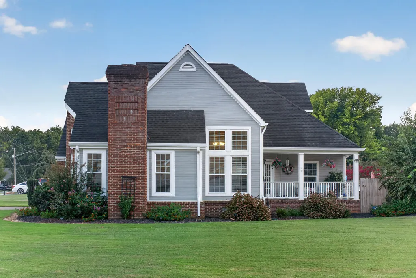
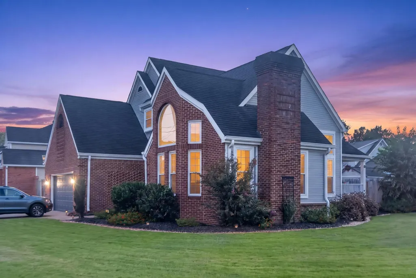
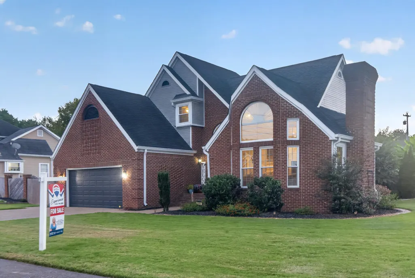
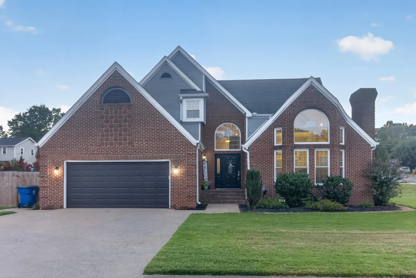
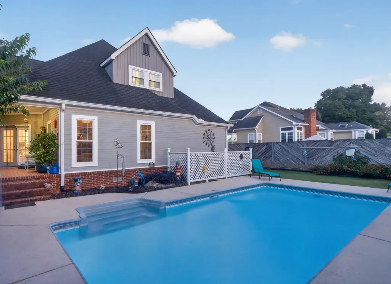
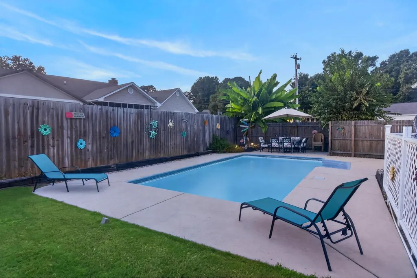
Tucked into the desirable Hunters Run neighborhood, this move-in ready home offers the perfect blend of comfort, efficiency, and thoughtful upgrades. Step inside to a bright, open living space designed for both relaxing evenings and easy entertaining, enhanced by fresh interior paint completed in 2025. The kitchen offers generous storage and workspace, while the bedrooms provide flexibility for today's evolving lifestyle needs. This home goes beyond the basics with meaningful improvements that add both value and livability. Energy-efficient, double-pane windows have been replaced throughout, designed to regulate temperature and noticeably reduce utility costs. A beautiful, custom oversized front door creates a strong first impression, while the insulated garage door with a quiet belt-drive opener and exterior keypad adds both convenience and efficiency. The garage also features a floored attic with pull-down access--ideal for substantial storage or easily finished to create a bonus room. Bathrooms have been refreshed with new plumbing hardware as of April 2026, offering a clean, updated feel. Step out into the fenced backyard to your own private retreat--perfect for quiet mornings, weekend gatherings, or simply unwinding at the end of the day. The pool is ready for seasons of enjoyment, featuring a liner approximately four years old along with a new pump and fresh sand in 2025, giving added confidence in both function and maintenance. Altogether, this property delivers a rare combination of move-in readiness, practical upgrades, and everyday comfort in a well-established location.
| Elementary School | Middle School | High School |
|---|---|---|
| Ross-Yates Elementary | Cleveland Middle | Cleveland High |
| Price History | |
|---|---|
| 9/1/2026 | Listed $419,900 |
General Features
| Sewer | Public Sewer |
|---|---|
| Heating | Central,Natural Gas |
| Cooling | Ceiling Fan(s),Electric |
| Utilities | Electricity Connected,Natural Gas Connected,Sewer Connected,Water Connected,Underground Utilities |
| Possession | Close Of Escrow |
| Roof | Shingle |
| Appliances | Refrigerator,Gas Water Heater,Electric Range,Dishwasher |
| HOA Fee | 0.0 |
| Garage Spaces | 2.0 |
| Association Fee Includes | None |
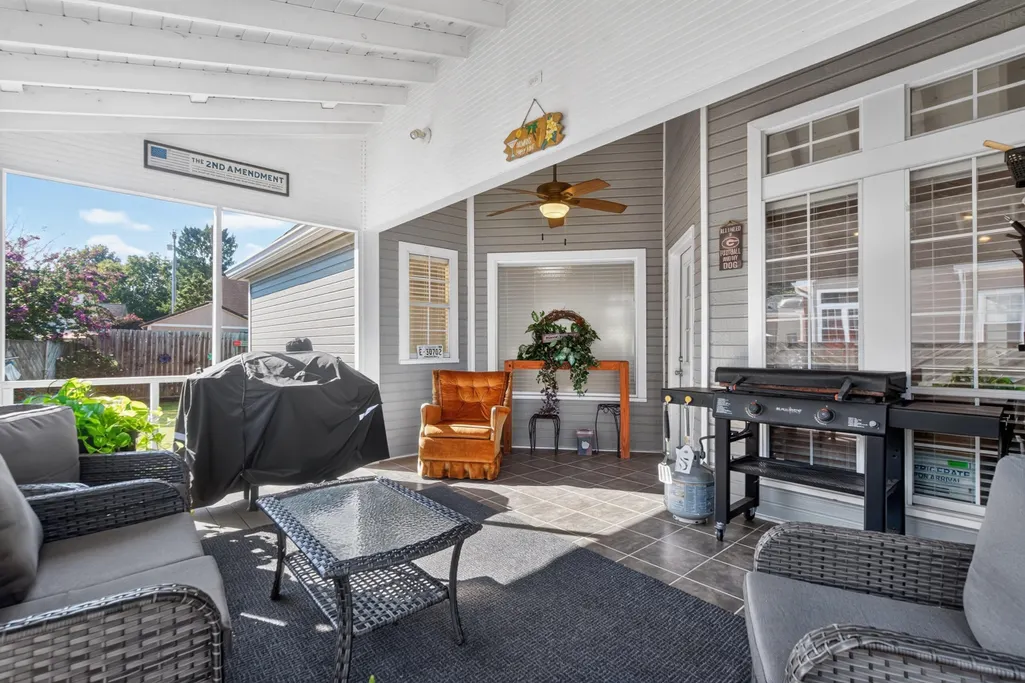
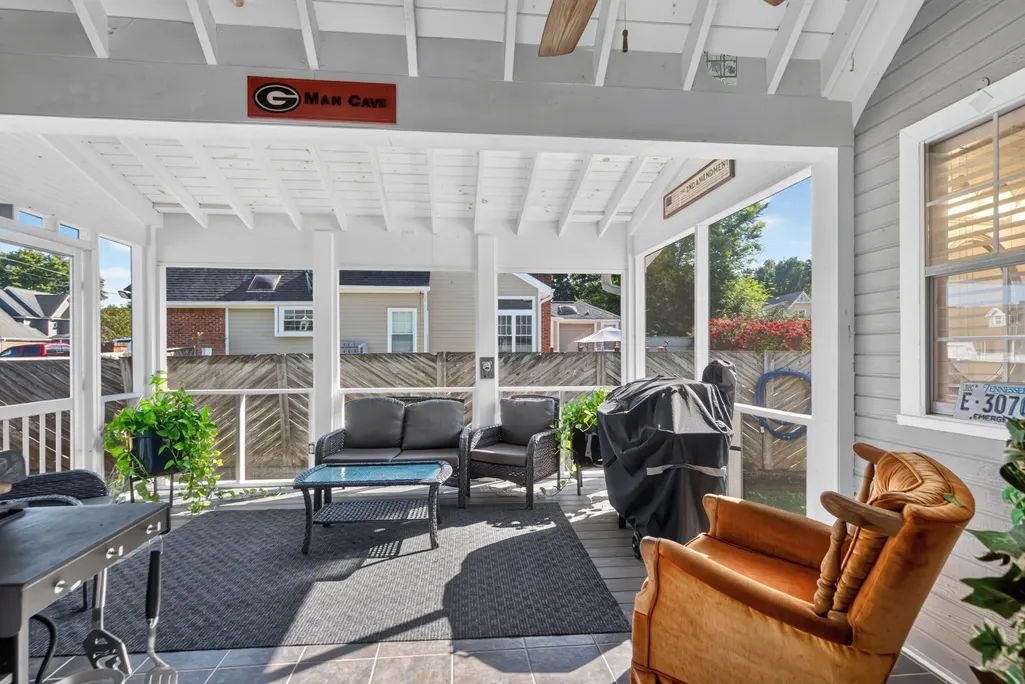
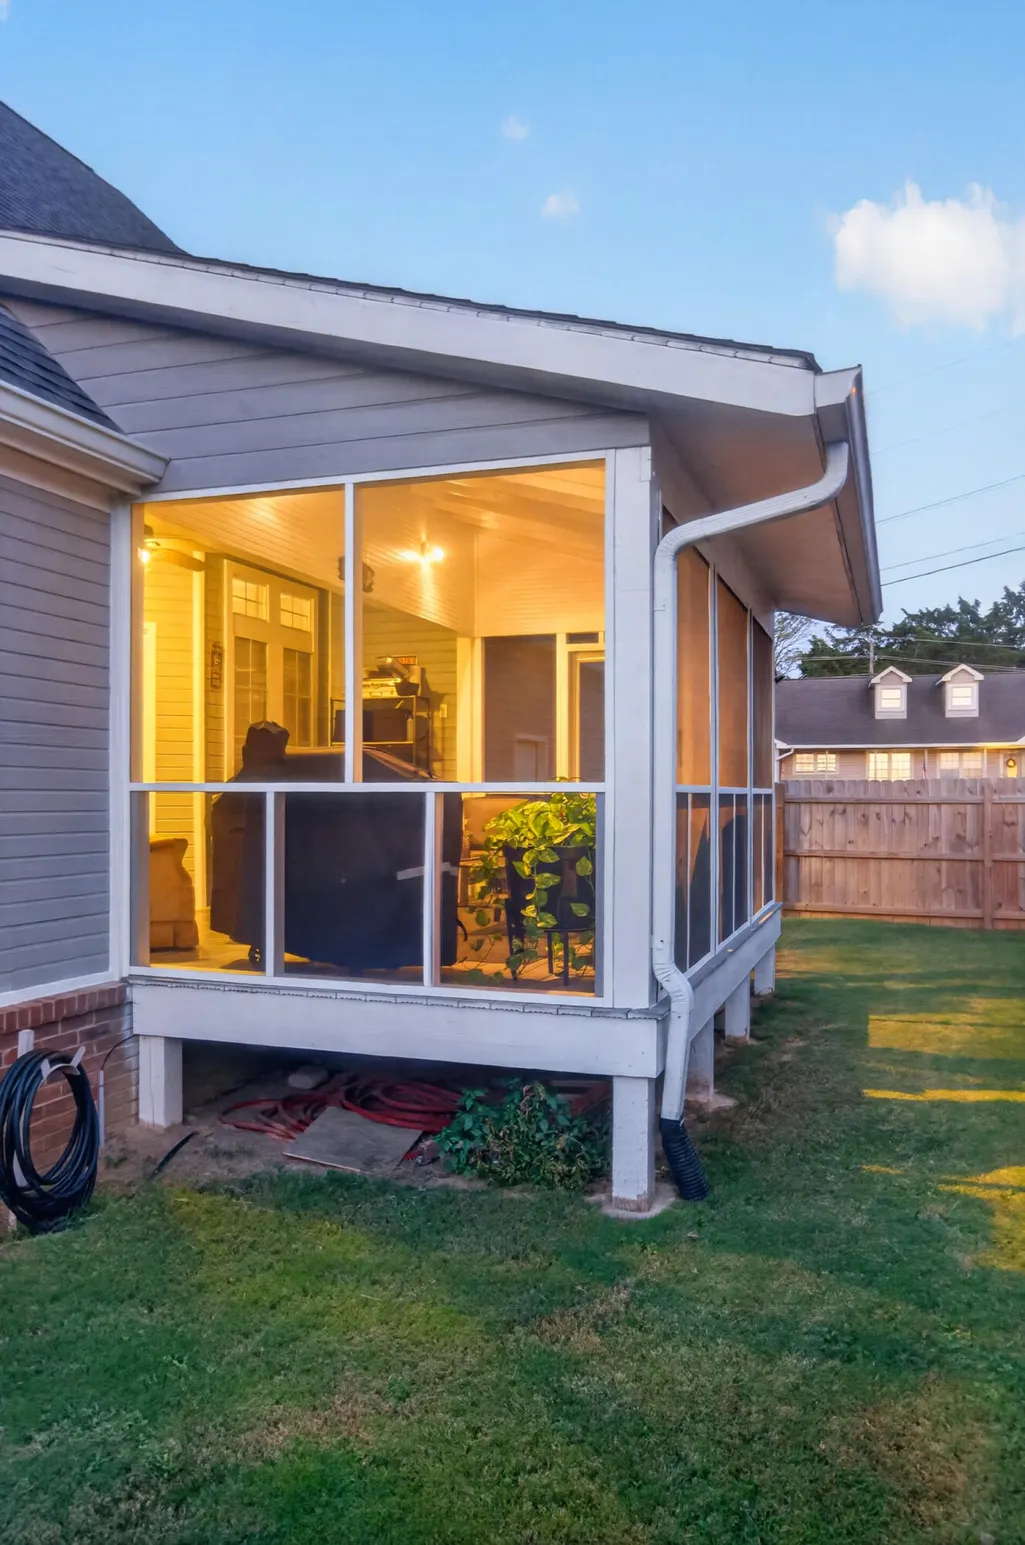
| Patio/Porch Features | Front Porch,Porch - Screened,Rear Porch |
| Architectural Style | Other |
| Pool Features | Fenced,In Ground |
| Construction Materials | Brick |
| Year Built | 1987 |
| Stories Count | 2 |
| Levels | Two |
| Property Subtype | Single Family Residence |
| Community Features | None |
| Assoc Fee Paid Per | Annually |
| County | Bradley |
| New Construction | No |
| Property Type | Residential |
| Association Amenities | None |
| HOA | Yes |
| Attached Garage | Yes |
| Energy Efficient | Doors,Windows |
| Subdivision Name | Hunters Run |
| Garage Y/N | Yes |
| Total Rooms | 7 |
| Full Baths | 2 |
| Status | Active |
| Directions | From Interstate 75 take Exit 27 (Paul Huff Pkwy). Head west on Paul Huff Parkway. Turn right onto Georgetown Road NW. Turn left onto Mouse Creek Road NW. Turn right into Hunters Run subdivision |
| High School | Cleveland High |
| City | Cleveland |
| Senior Community Y/N | No |
| Lot Size Units | Acres |
| Lot Size Square Feet | 10890.0 |
| Carport Y/N | No |
| Listing Terms | Cash,Conventional,FHA,VA Loan |
| Elementary School | Ross-Yates Elementary |
| Land Lease Y/N | No |
| Tax Annual Amount | 2263.29 |
| Home Warranty Y/N | No |
| Middle/Junior High School | Cleveland Middle |
| Lease Renewal Y/N | No |
| Additional Parcels Y/N | No |
| Lease Considered Y/N | No |
| Rent Control Y/N | No |
| Standard Status | Active |
| MobileHomeRemainsYN | No |
| Legal Description | . |
| Sewer_co_Public_sp_Sewer | True |
| Heating_co_Central | True |
| Utilities_co_Underground_sp_Utilities | True |
Interior Features
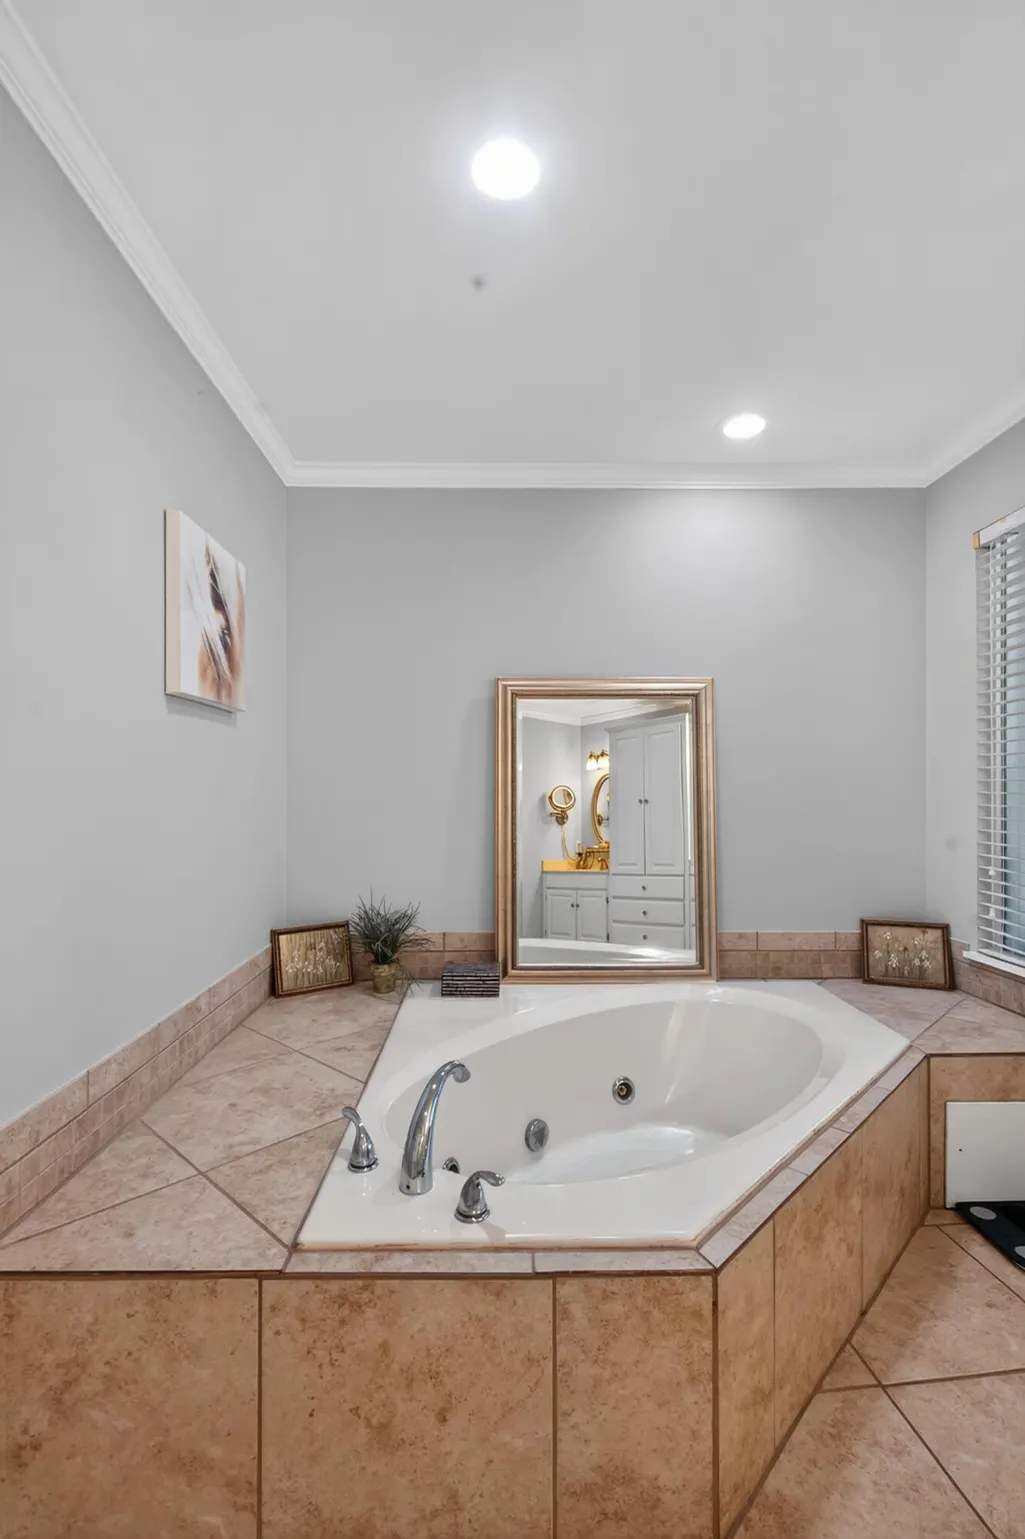
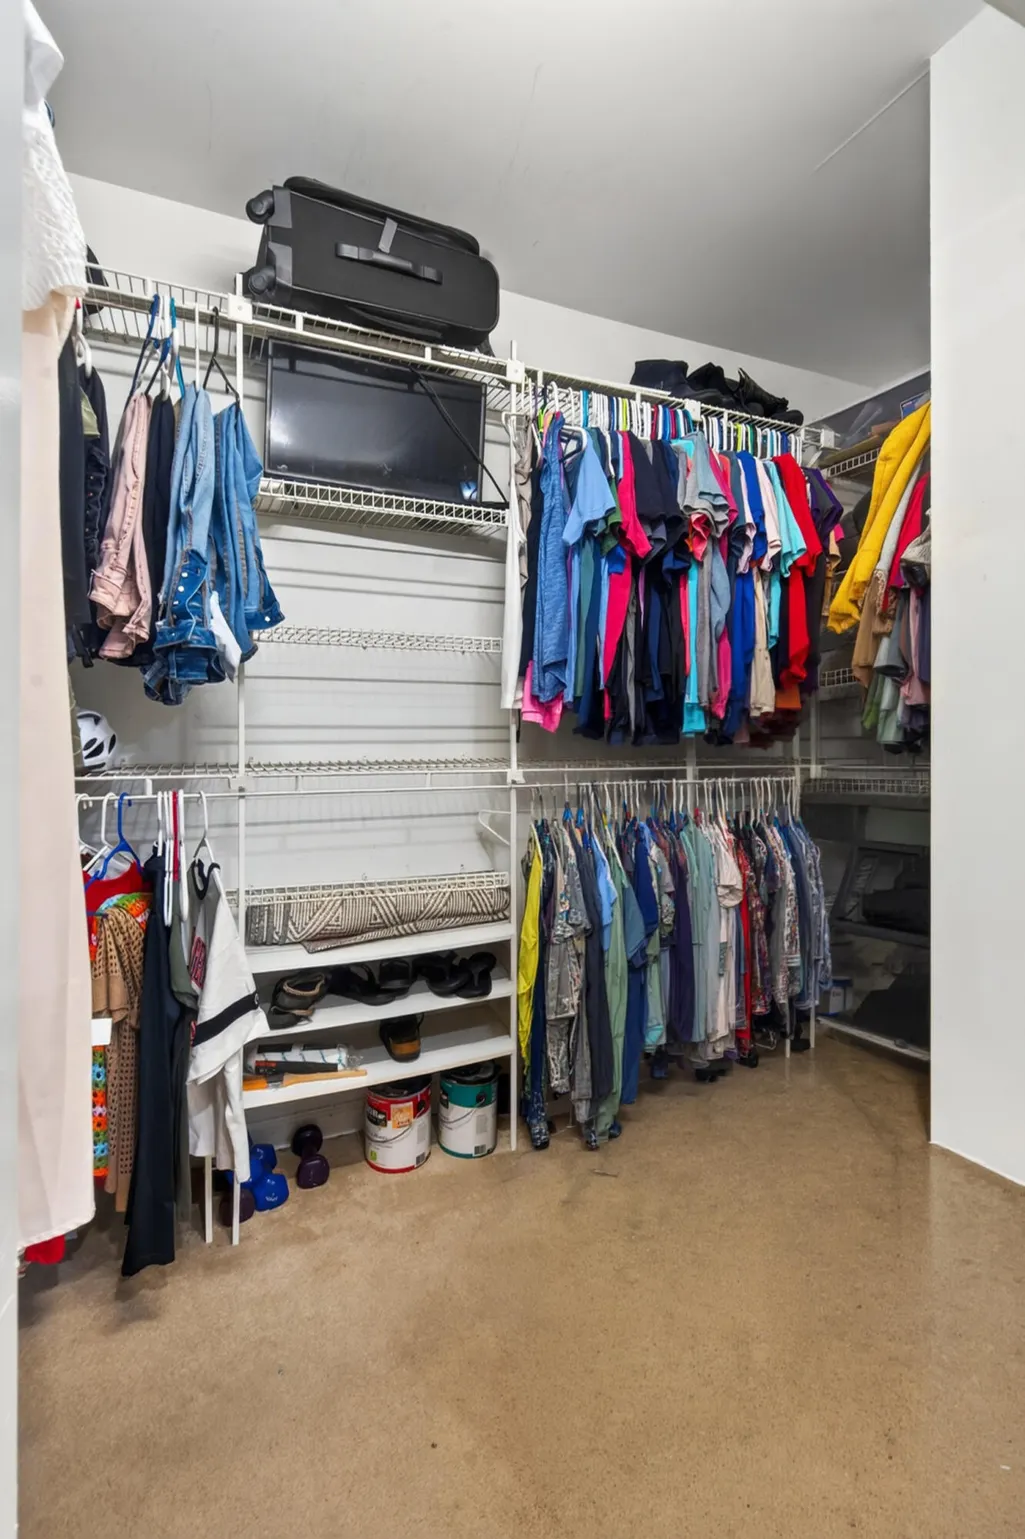
| Interior Amenities | Cathedral Ceiling(s),Crown Molding,Granite Counters,Open Floorplan,Plumbed,Primary Downstairs,Soaking Tub,Walk-In Closet(s) |
|---|---|
| Flooring | Carpet,Hardwood,Tile |
| Total Fireplaces | 1 |
| Fireplace Features | Gas Log,Gas Starter |
| Basement (Y/N) | No |
| Air Conditioning Y/N | Yes |
| Heating Y/N | Yes |
| Fireplace Y/N | Yes |
| Above Grade Finished Area | 1874.0 |
| Half Baths | 1 |
| Total Bedrooms | 3 |
| LivingAreaSource | Tax Records |
| Total Baths | 3 |
Exterior Features
| Exterior Amenities | Private Yard,Rain Gutters,Other |
|---|---|
| Fencing | Back Yard,Privacy |
| Parking Features | Concrete,Driveway,Garage,Garage Door Opener,Garage Faces Front,Off Street |
| Lot Features | Corner Lot,Cul-De-Sac |
| Water Source | Public |
| Lot Size Area | 0.25 |
| Foundation Details | Block |
| Spa | No |
| Building Area Total | 1874.0 |
| Lot Dimensions | 114 'x 115' x 85' x 15' x 108' |
| Lot Size Acres | 0.25 |
| Waterfront Y/N | No |
| Road Frontage Type | City Street,Interstate Access Within 5 Miles |
| Crops Included Y/N | No |
| Road Responsibility | Public Maintained Road |
| Horse Y/N | No |
| Irrigation Water Rights Y/N | No |
Amenities
- Foreclosure
- Views
- Short Sale
- New Construction
- Adult 55+
- Lease To Own
- No HOA Fees
- Furnished
- Primary On Main
- Air Conditioning
- Seller Finance
- Green
- Fixer Upper
- Horse
- Golf
- Fireplace
- Deck
- Garage
- Basement
- Pool
Property vs Single Family Average in 37312
Price
Taxes
Visits
 © 2026 Chattanooga Association of Realtors. All rights reserved. Information deemed to be reliable but not guaranteed. The data relating to real estate for sale on this website comes from the Chattanooga Association of Realtors and the Broker Reciprocity Program.sm. Real estate listings held by brokerage firms other than 1 Percent Lists Scenic City are marked with the BR logo and detailed information about them includes the name of the listing brokers. Listing broker has attempted to offer accurate
