
Price Reduction





















Address
497 Cobblestone Creek Road Nw, Cleveland, TN
Price
$ 874,900
Property Attributes
- MLS#1541816
- TypeSingle Family
- Listing Status Active
- CountyBradley
- CityCleveland
- NeighborhoodMisty Ridge
- Zip37312
- StyleContemporary
- Year Built1994
- Taxes$ 2271
- Price$ 874,900
- Bedrooms3
- Full Bathrooms3
- Half Bathrooms0
- Sqr Footage5156
- Lot Size4.03 Acres
Data Source:
Greater Chattanooga MLS (GCAR)
Property Description
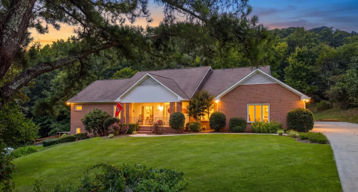
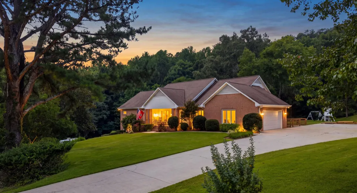
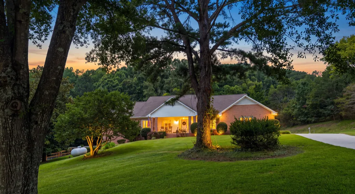
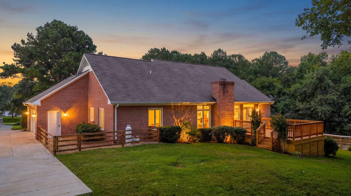
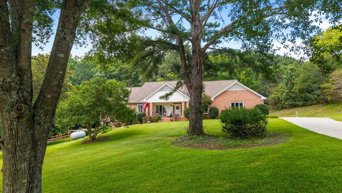
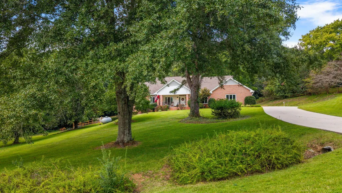
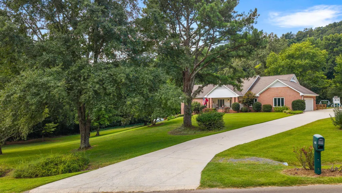
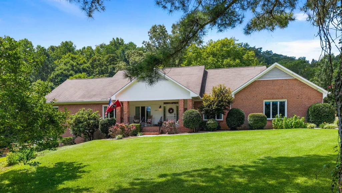
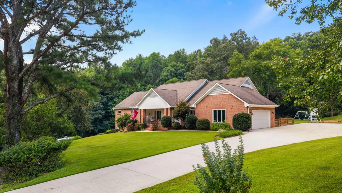
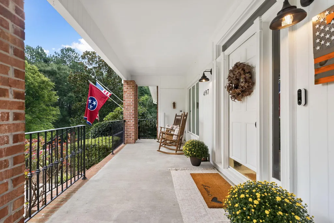
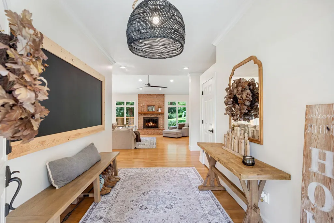
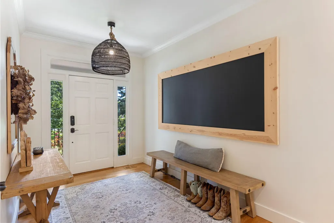
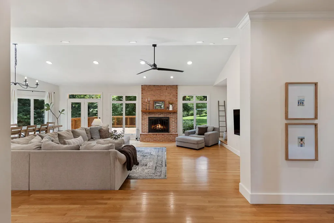
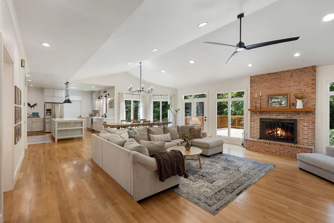
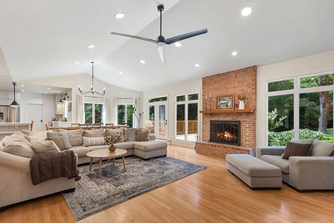
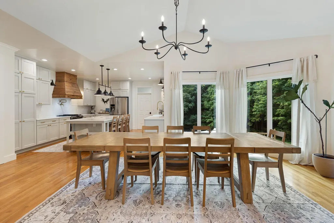
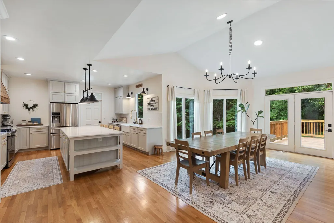
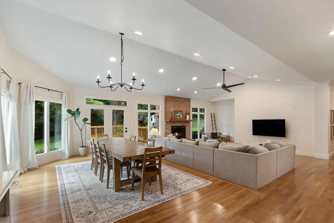
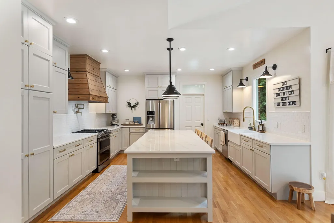
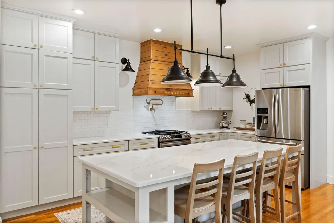
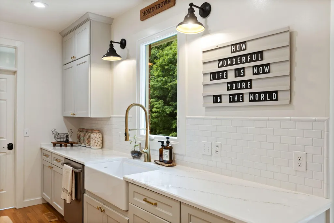
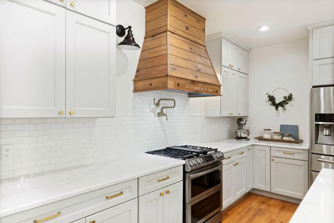
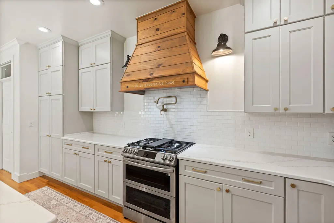
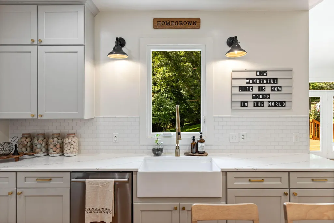
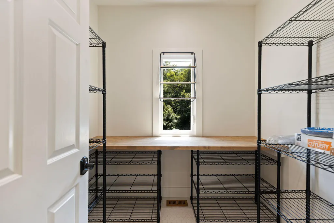
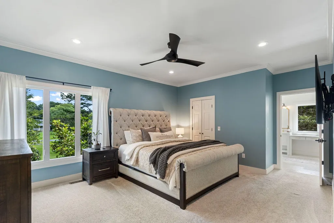
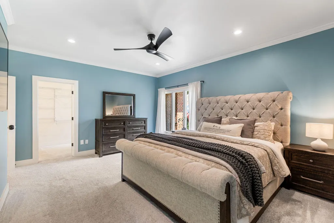
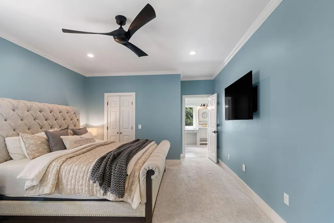
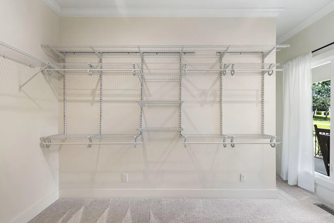
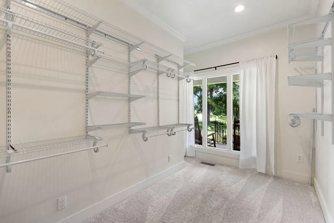
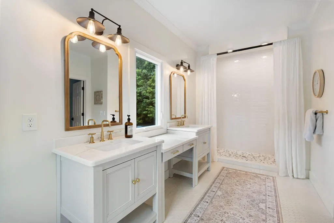
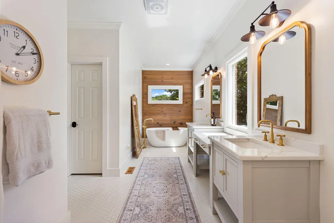
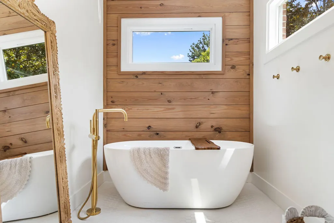
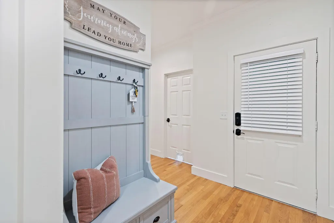
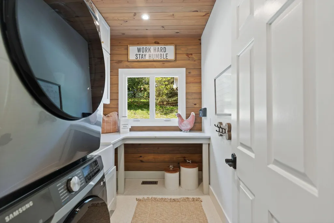
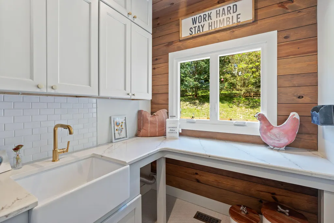
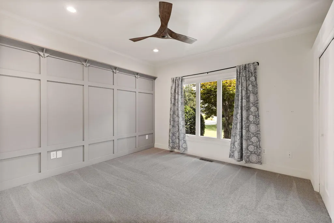
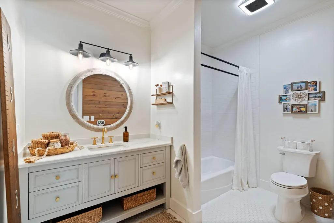
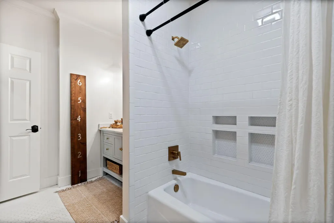
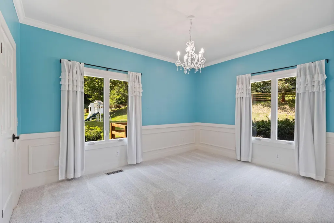
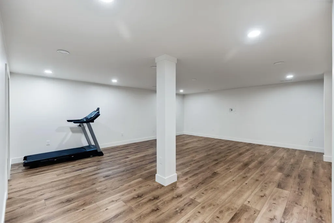
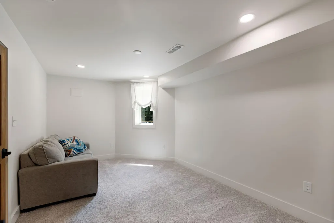
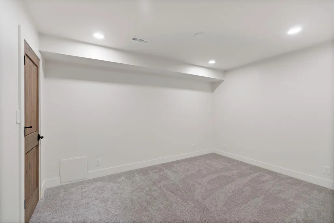
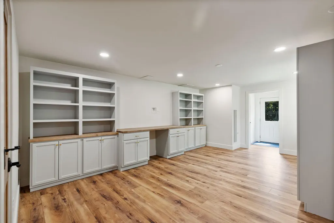
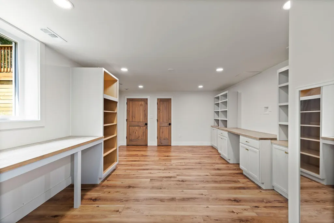
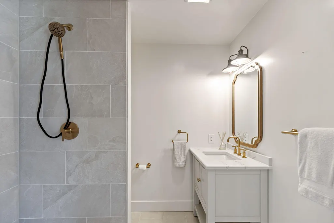
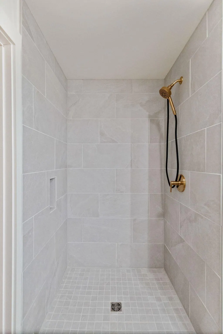
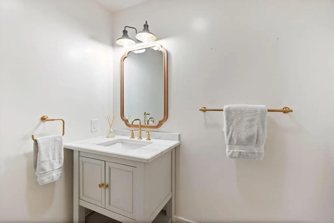
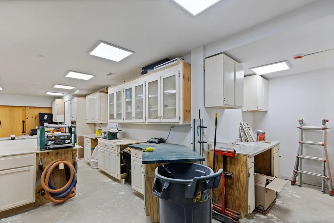
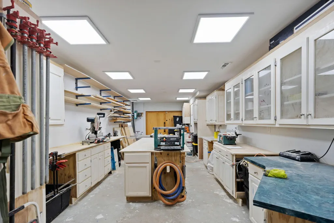
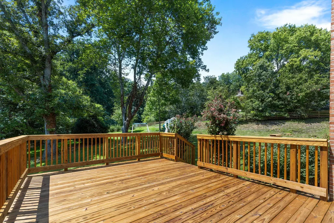
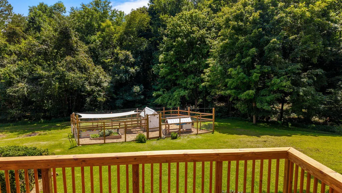
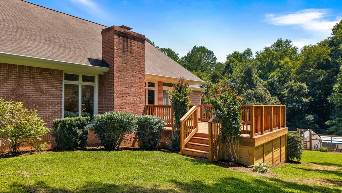
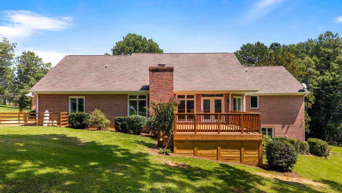
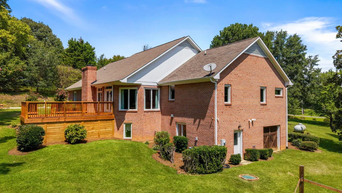
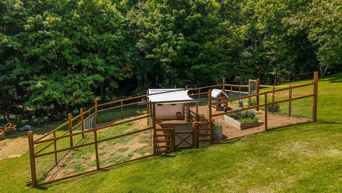
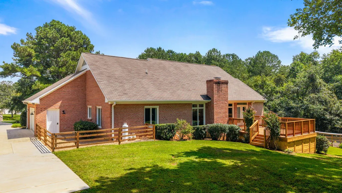
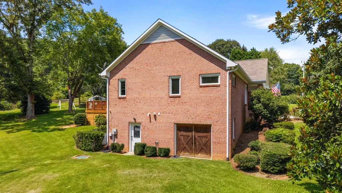
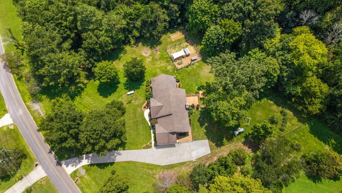
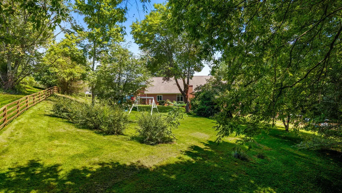
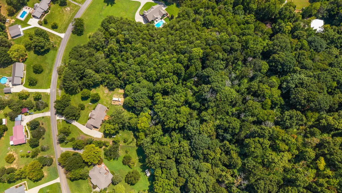
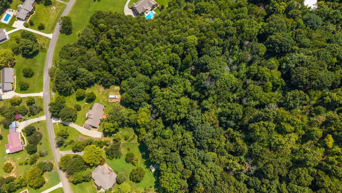
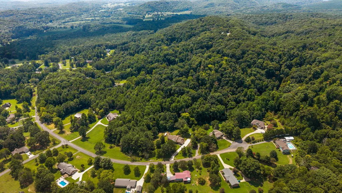
Welcome to your custom all-brick dream home at 497 Cobblestone Creek Road in the well sought-after Misty Ridge subdivision! Lovingly cared for by only two owners on an exceptionally private 4.1-acre setting with mature trees and pristine landscaping, this fully renovated ranch offers 5,126 sq ft of living space, all-new windows, a finished basement, a dream workshop, RV hookup, and a deluxe chicken coop. Inside, rich hardwoods flow into a showstopping living room boasting soaring high ceilings, a floor-to-ceiling brick fireplace, and floor-to-ceiling windows with serene wooded views. The seamless open layout connects the living and dining areas to a chef's kitchen complete with custom wood cabinetry, quartz countertops, a designer backsplash with gold pot filler, an expansive island, stainless appliances with a Bosch dishwasher, a full pantry, and a butler's pantry. The split-bedroom floor plan offers optimal privacy: the main-level primary suite is a secluded retreat featuring two closets (one massive walk-in), dual vanities, gold fixtures, a custom tile shower, and a freestanding soaking tub, while two additional main-level bedrooms share a beautifully appointed full bath with a custom-tiled tub/shower combo. A stylish mudroom drop zone and an upscale laundry room featuring quartz countertops, tons of custom cabinetry, and a dedicated utility sink add everyday ease. The finished walk-out lower level offers endless flex space for a second living quarters, in-law suite, gym, or media room, complete with additional bedrooms, a third full bath, and a conditioned dream workshop with built-ins and exterior double doors. Step outside to your private oasis featuring a brand-new back deck, herb garden, chicken coop, and RV hookup. A rare blend of luxury, character, and acreage! Call for your private showing today! Full list of upgrades in documents. (Washer, dryer and play set does not convey)
| Price History | |
|---|---|
| 8/31/2026 | Listed $898,500 |
| 9/19/2026 | 3$874,900 |
General Features
| Sewer | Septic Tank |
|---|---|
| Heating | Central,Electric |
| Cooling | Ceiling Fan(s),Central Air,Electric |
| Utilities | Cable Connected,Electricity Connected,Water Connected |
| Possession | Close Of Escrow |
| Roof | Asphalt,Shingle |
| Appliances | Stainless Steel Appliance(s),Refrigerator,Microwave,Electric Range,Double Oven,Disposal,Dishwasher |
| Garage Spaces | 2 |
| Patio/Porch Features | Deck,Porch |
| Architectural Style | Contemporary |
| Construction Materials | Brick |
| Year Built | 1994 |
| Levels | One |
| Property Subtype | Single Family Residence |
| County | Bradley |
| New Construction | false |
| Property Type | Residential |
| HOA | false |
| Attached Garage | true |
| Subdivision Name | Misty Ridge |
| Garage Y/N | true |
| Other Structures | Poultry Coop |
| Full Baths | 3 |
| Status | Active |
| Directions | HWY 60, Left on White Oak Valley, Right at stop sign onto Cobblestone Creek Rd, home will be on the Left, SOP. |
| High School | Walker Valley High |
| City | Cleveland |
| Senior Community Y/N | false |
| Lot Size Units | Acres |
| Lot Size Square Feet | 175546.8 |
| Carport Y/N | false |
| Listing Terms | Cash,Conventional,VA Loan |
| Elementary School | Hopewell Elementary |
| Land Lease Y/N | No |
| Tax Annual Amount | 2271.62 |
| Home Warranty Y/N | false |
| Middle/Junior High School | Ocoee Middle |
| Property Condition | Updated/Remodeled |
| Lease Renewal Y/N | No |
| Additional Parcels Y/N | false |
| Lease Considered Y/N | No |
| Rent Control Y/N | No |
| Structure Type | House |
| Standard Status | Active |
| MobileHomeRemainsYN | No |
| Legal Description | 018B A 003.00/Misty Ridge/Lot 15 |
| Sewer_co_Septic_sp_Tank | true |
| Heating_co_Central | true |
| Utilities_co_Cable_sp_Connected | true |
Interior Features
| Interior Amenities | Beamed Ceilings,Built-in Features,Ceiling Fan(s),Crown Molding,Double Vanity,Eat-in Kitchen,Entrance Foyer,Granite Counters,High Speed Internet,Kitchen Island,Open Floorplan,Pantry,Storage,Tub/shower |
|---|---|
| Basement | Finished,Full |
| Flooring | Carpet,Luxury Vinyl,Tile,Wood |
| Total Fireplaces | 1 |
| Fireplace Features | Living Room,Wood Burning |
| Basement (Y/N) | true |
| Air Conditioning Y/N | true |
| Heating Y/N | true |
| Window Features | Wood Frames |
| Fireplace Y/N | true |
| Above Grade Finished Area | 2578 |
| Laundry Features | Laundry Room,Main Level |
| Total Bedrooms | 3 |
| Below Grade Finished Area | 2578 |
| LivingAreaSource | Tax Records |
| Total Baths | 3 |
Exterior Features
| Exterior Amenities | Garden,Private Yard,Rain Gutters,RV Hookup |
|---|---|
| Fencing | None |
| Parking Features | Garage,Garage Door Opener,Garage Faces Side |
| Lot Features | Cleared,Garden,Private |
| Water Source | Public |
| Lot Size Area | 4.03 |
| Foundation Details | Slab |
| Spa | No |
| Building Area Total | 5156 |
| Lot Dimensions | 209x802x246x794 |
| Lot Size Acres | 4.03 |
| Road Surface Type | Asphalt |
| Waterfront Y/N | false |
| Road Frontage Type | County Road |
| Other Equipment | Livestock Equipment |
| Crops Included Y/N | No |
| Road Responsibility | Public Maintained Road |
| Horse Y/N | No |
| Irrigation Water Rights Y/N | No |
| Exterior_sp_Features_co_Garden | true |
Amenities
- Foreclosure
- Views
- Short Sale
- New Construction
- Adult 55+
- Lease To Own
- No HOA Fees
- Furnished
- Primary On Main
- Air Conditioning
- Seller Finance
- Green
- Fixer Upper
- Horse
- Golf
- Fireplace
- Deck
- Garage
- Basement
- Pool
Property vs Single Family Average in 37312
Price
Taxes
Year Built

