
Address
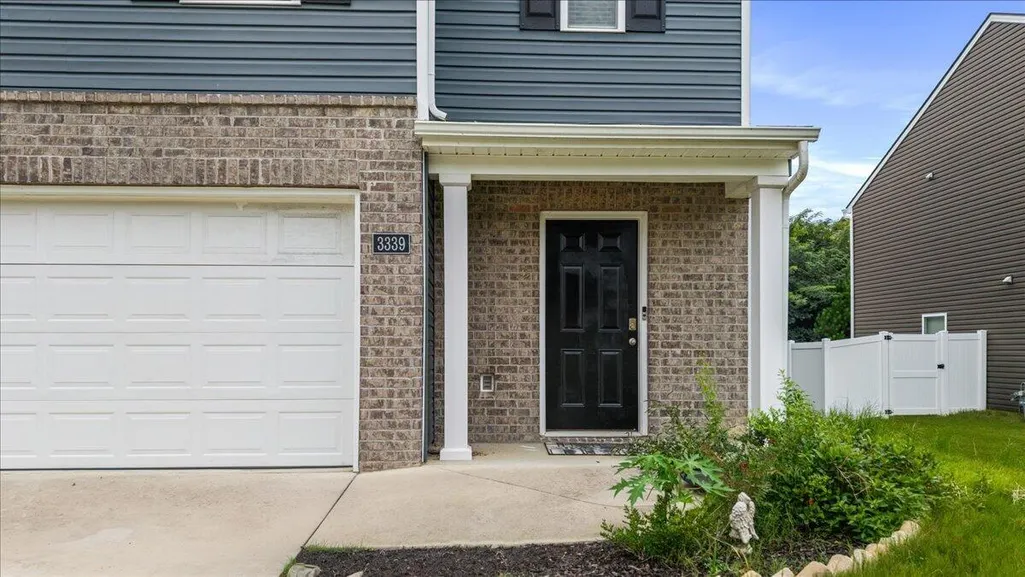
3339 Serenity Drive Ne, Cleveland, TN
Price
$ 359,900
Property Attributes
- MLS#1541682
- TypeSingle Family
- Listing Status Active
- CountyBRADLEY
- CityCleveland
- NeighborhoodEnclave At Weeks Drive
- Zip37312
- StyleContemporary
- Taxes$ 1909
- Price$ 359,900
- Bedrooms5
- Full Bathrooms3
- Half Bathrooms0
- Sqr Footage2388
- Lot Size0.13 Acres
Data Source:
Greater Chattanooga MLS (GCAR)
Property Description
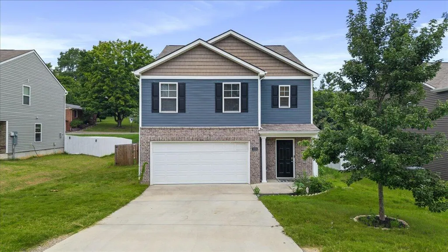
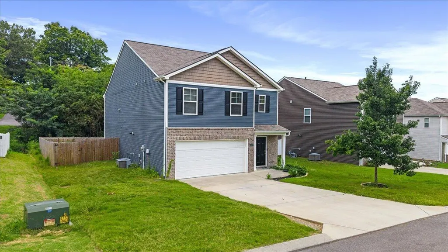
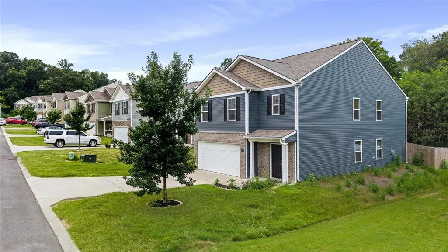
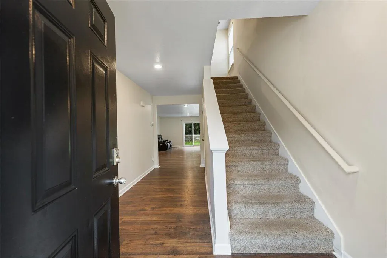
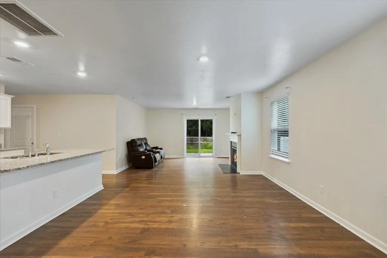
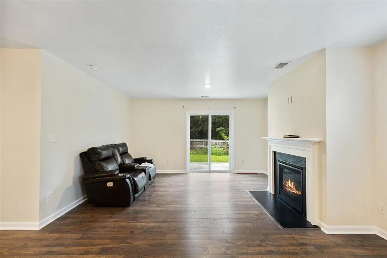
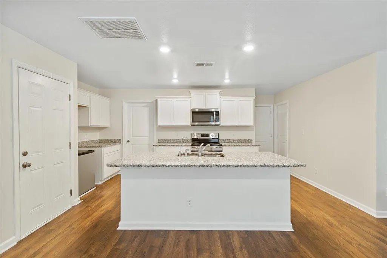
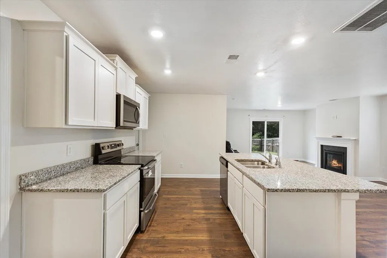
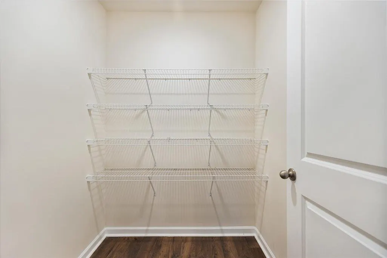
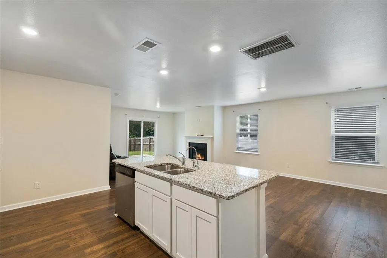
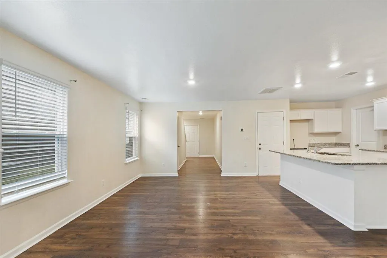
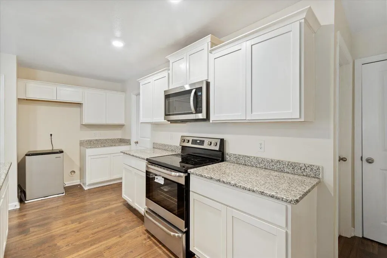
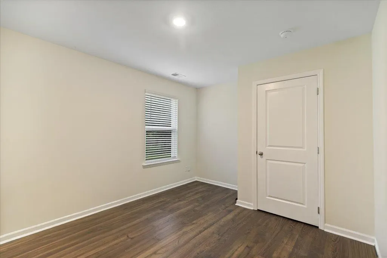
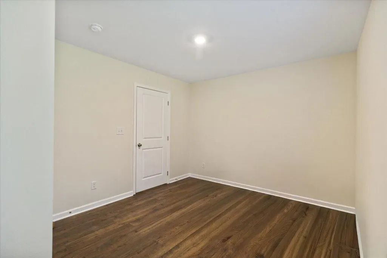
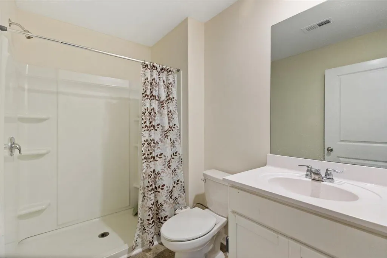
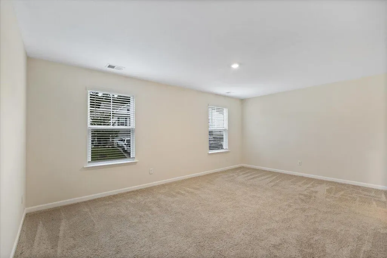
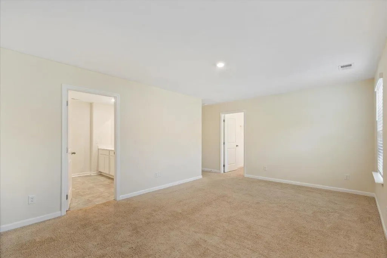
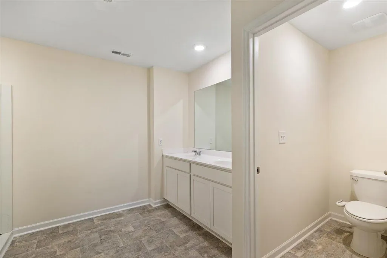
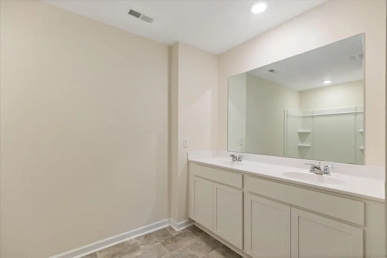
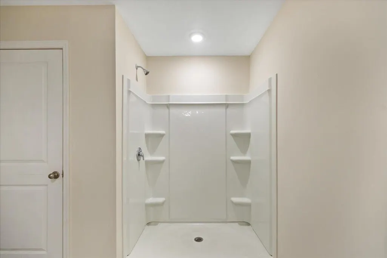
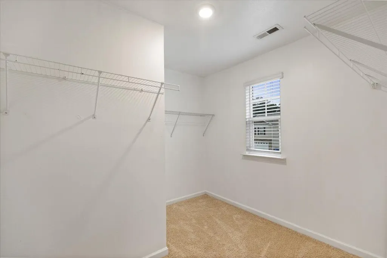
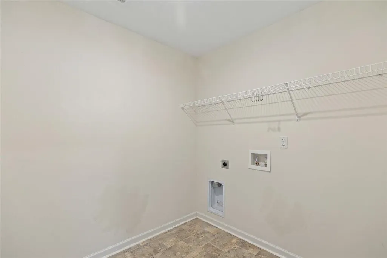
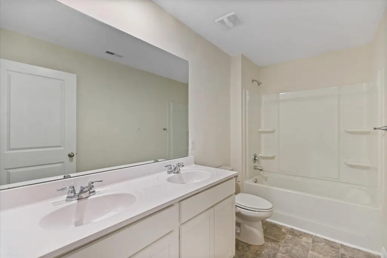
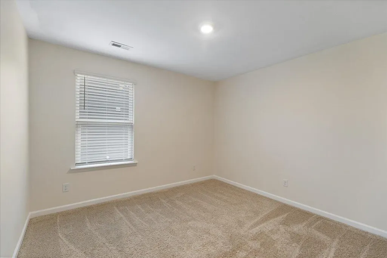
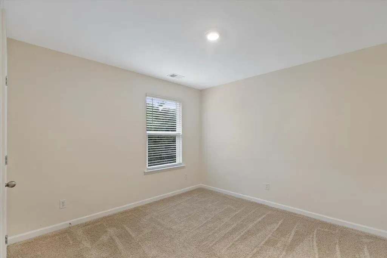
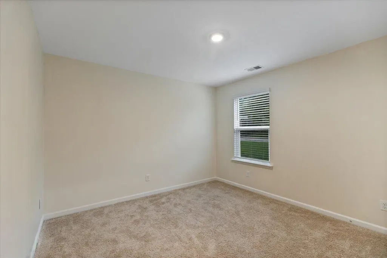
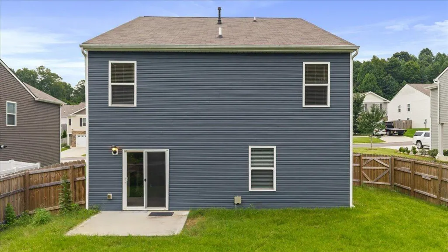
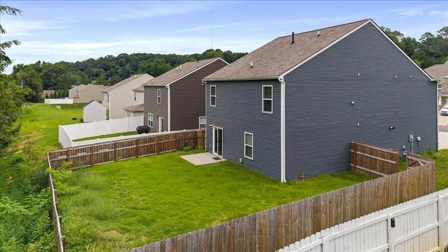
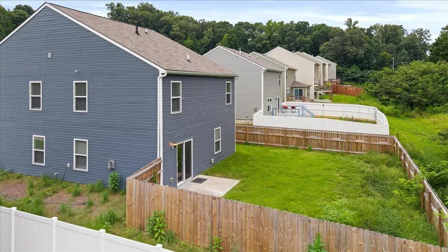
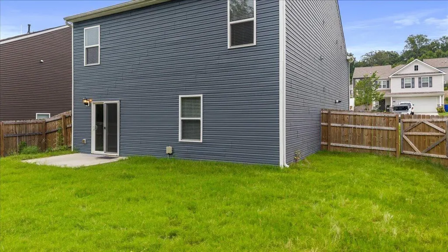
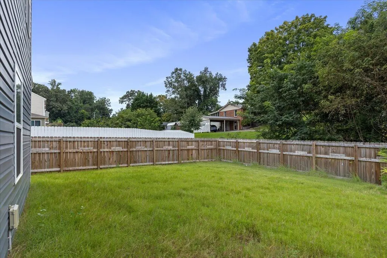
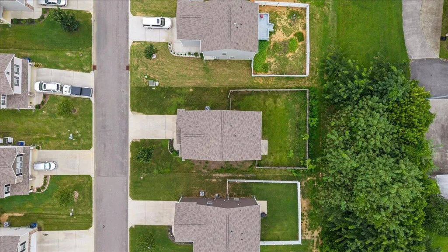
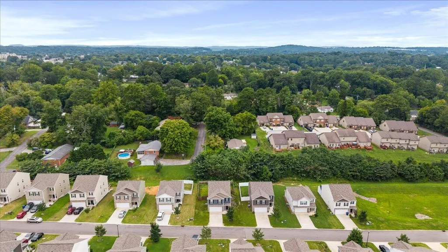
Move-In Ready 5-Bedroom Home in The Enclave at Weeks Drive. Don't miss this opportunity to own a lovely 5-bedroom, 3-bathroom residence offering nearly 2,400 sq. ft. of open-concept living. Situated on a peaceful cul-de-sac just minutes from Paul Huff Parkway and downtown Cleveland, this home blends ideal privacy with everyday convenience. The light-filled main level features luxury vinyl flooring throughout the main living areas, centered around a cozy gas fireplace in the great room. The spacious kitchen boasts elegant granite countertops, stainless-steel appliances (including range, dishwasher and microwave), a large walk-in pantry, and a multi-functional center island with seating overhang built for effortless entertaining. Step directly out from the dining transition to the 8' x 10' rear patio and private fenced backyard--perfect for outdoor gatherings. A main-floor guest bedroom and adjacent full bathroom offer an ideal setup for multi-generational living or a quiet home office. Upstairs, a versatile central loft serves as a second living space, media lounge, or playroom. The oversized primary suite acts as a private retreat, featuring a massive walk-in closet and en-suite bath with dual vanity sinks and a large walk-in shower. Three additional generously sized bedrooms share a third full bath, while a dedicated upper-level laundry room adds ultimate daily convenience. Abundant closet space and smart storage throughout complete this exceptional turnkey home.
| Elementary School | Middle School | High School |
|---|---|---|
| Mayfield Elementary | Cleveland Middle | Cleveland High |
| Price History | |
|---|---|
| 8/28/2026 | Listed $359,900 |
General Features
| Sewer | Public Sewer |
|---|---|
| Heating | Central |
| Cooling | Central Air |
| Utilities | Electricity Connected,Natural Gas Available,Sewer Connected,Water Connected |
| Possession | Close Of Escrow |
| Roof | Shingle |
| Appliances | Microwave,Electric Range,Dishwasher |
| HOA Fee | 250.0 |
| Garage Spaces | 2.0 |
| Patio/Porch Features | Front Porch,Patio,Porch - Covered |
| Architectural Style | Contemporary |
| Security Features | Smoke Detector(s) |
| Construction Materials | Brick Veneer,Vinyl Siding |
| Year Built | 2021 |
| Stories Count | 2 |
| Levels | Two |
| Property Subtype | Single Family Residence |
| Assoc Fee Paid Per | Annually |
| County | Bradley |
| New Construction | No |
| Property Type | Residential |
| HOA | Yes |
| Attached Garage | Yes |
| Subdivision Name | Enclave At Weeks Drive |
| Garage Y/N | Yes |
| Other Structures | None |
| Full Baths | 3 |
| Status | Active |
| Directions | From I-75 N take exit 25 onto 25th St NW/TN-60. Turn left onto 25th St NW/TN-60. Turn left onto N Ocoee St/US-11 N. Turn right onto Weeks Dr NE. Turn right onto Serenity Dr NE. |
| High School | Cleveland High |
| City | Cleveland |
| Senior Community Y/N | No |
| Lot Size Units | Acres |
| Lot Size Square Feet | 5662.8 |
| Carport Y/N | No |
| Listing Terms | Cash,Conventional,FHA,VA Loan |
| Elementary School | Mayfield Elementary |
| Land Lease Y/N | No |
| Tax Annual Amount | 1909.2 |
| Home Warranty Y/N | No |
| Middle/Junior High School | Cleveland Middle |
| Lease Renewal Y/N | No |
| Additional Parcels Y/N | No |
| Lease Considered Y/N | No |
| Rent Control Y/N | No |
| Structure Type | House |
| Standard Status | Active |
| MobileHomeRemainsYN | No |
| Legal Description | Lot 55 |
| Sewer_co_Public_sp_Sewer | True |
| Heating_co_Central | True |
| Utilities_co_Natural_sp_Gas_sp_Available | True |
Interior Features
| Interior Amenities | Double Vanity,Eat-in Kitchen,Granite Counters,Kitchen Island,Pantry,Separate Dining Room,Walk-In Closet(s) |
|---|---|
| Basement | None |
| Flooring | Carpet |
| Total Fireplaces | 1 |
| Fireplace Features | Gas Log |
| Basement (Y/N) | No |
| Air Conditioning Y/N | Yes |
| Heating Y/N | Yes |
| Window Features | Screens |
| Fireplace Y/N | Yes |
| Above Grade Finished Area | 2361.0 |
| Laundry Features | Laundry Room,Upper Level |
| Total Bedrooms | 5 |
| LivingAreaSource | Tax Records |
| Total Baths | 3 |
Exterior Features
| Exterior Amenities | Private Yard,Rain Gutters |
|---|---|
| Fencing | Fenced |
| Parking Features | Driveway,Garage,Garage Door Opener |
| Lot Features | Cul-De-Sac |
| Water Source | Public |
| Lot Size Area | 0.13 |
| Foundation Details | Slab |
| Spa | No |
| Building Area Total | 2388.0 |
| Lot Dimensions | 61' x 110' |
| Lot Size Acres | 0.13 |
| Road Surface Type | Paved |
| Waterfront Y/N | No |
| Road Frontage Type | City Street |
| Crops Included Y/N | No |
| Road Responsibility | Public Maintained Road |
| Horse Y/N | No |
| Irrigation Water Rights Y/N | No |
Amenities
- Foreclosure
- Views
- Short Sale
- New Construction
- Adult 55+
- Lease To Own
- No HOA Fees
- Furnished
- Primary On Main
- Air Conditioning
- Seller Finance
- Green
- Fixer Upper
- Horse
- Golf
- Fireplace
- Deck
- Garage
- Basement
- Pool
Property vs Single Family Average in 37312
Price
Taxes
Visits

