
Address
2320 Collins Lane, Soddy Daisy, TN
Price
$ 459,900
Property Attributes
- MLS#1541601
- TypeSingle Family
- Listing Status Active
- CountyHAMILTON
- CitySoddy Daisy
- AreaLakesite
- NeighborhoodLakesite Addn #4
- Zip37379
- StyleHouse
- Taxes$ 1266
- Price$ 459,900
- Bedrooms3
- Full Bathrooms2
- Half Bathrooms0
- Sqr Footage2218
- Lot Size0.46 Acres
Data Source:
Greater Chattanooga MLS (GCAR)
Property Description
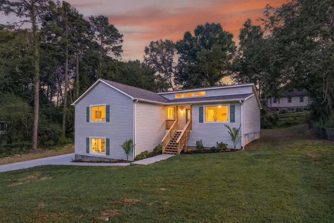
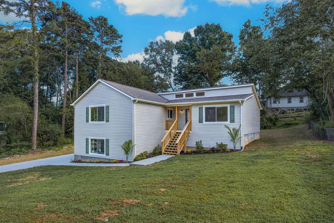
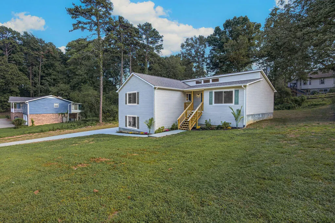
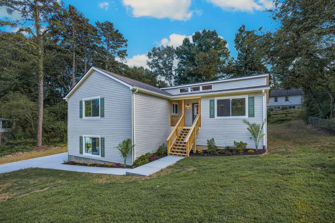
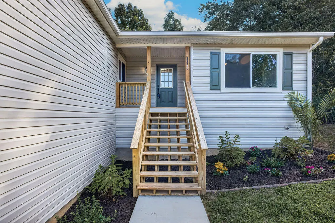
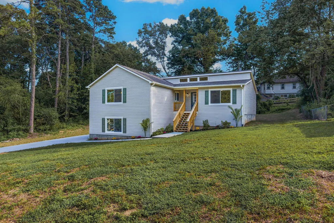
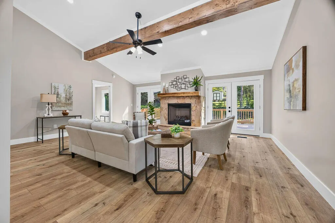
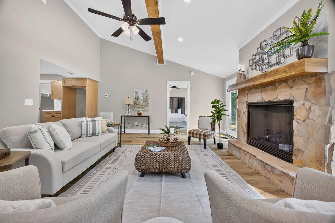
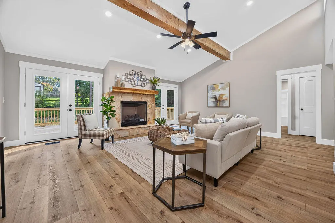
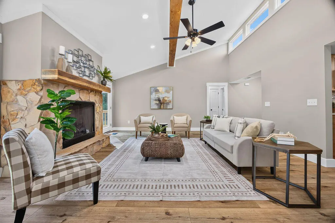
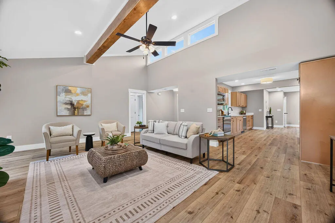
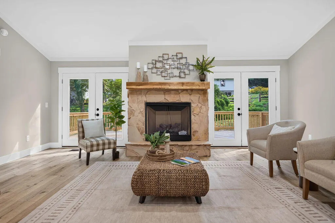
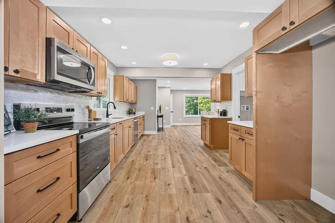
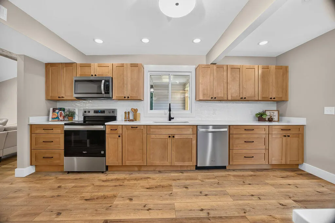
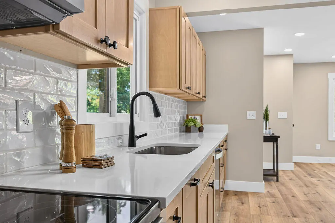
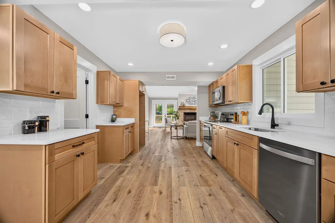
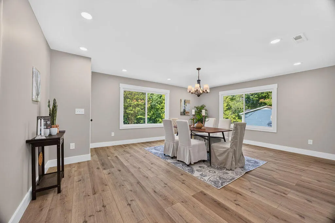
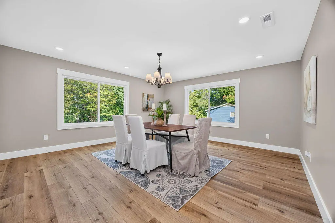
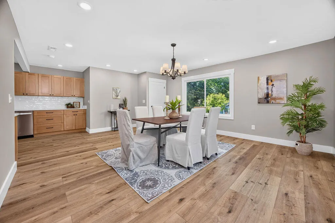
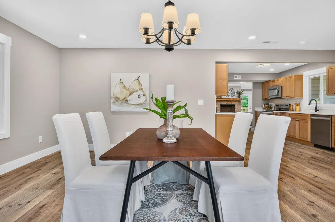
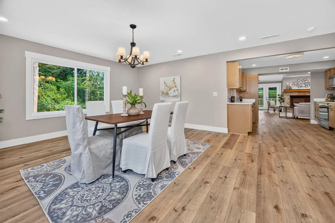
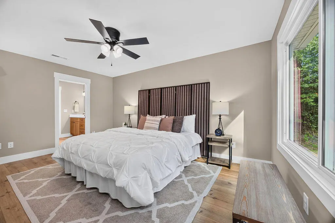
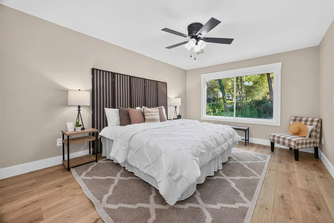
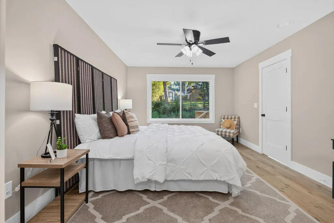
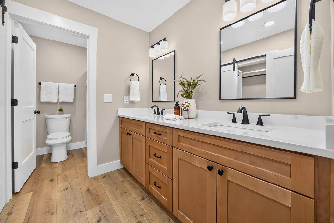
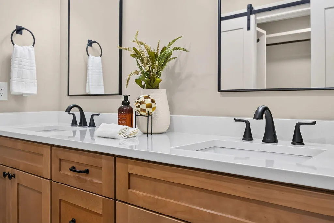
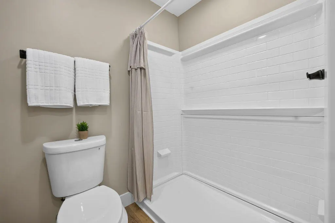
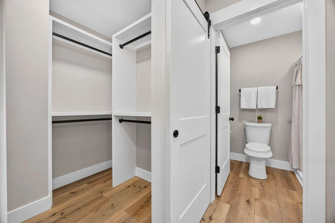
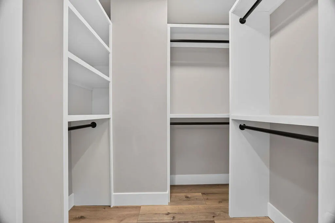
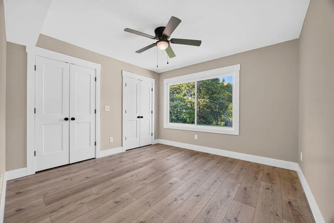
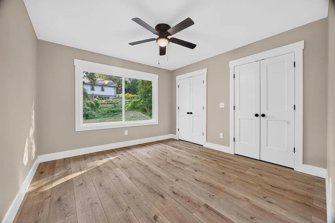
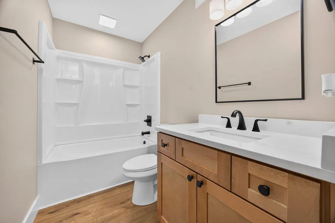
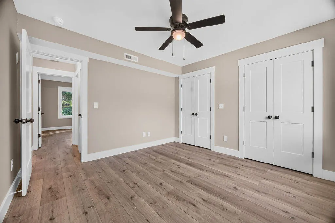
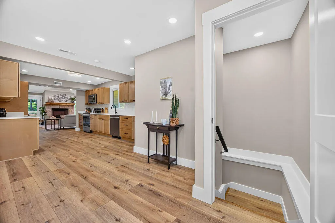
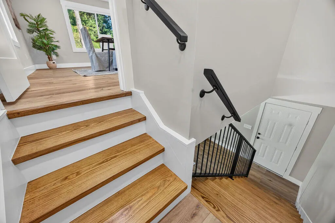
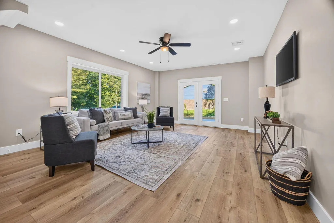
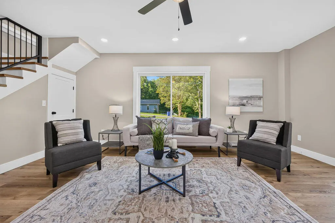
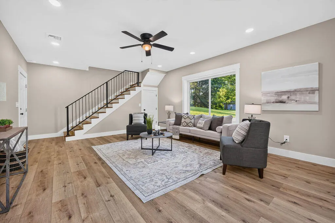
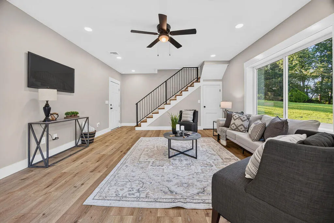
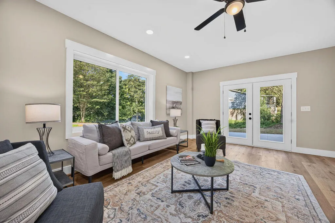
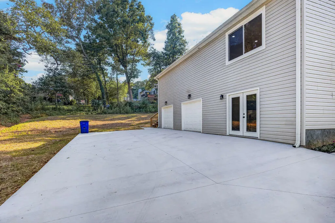
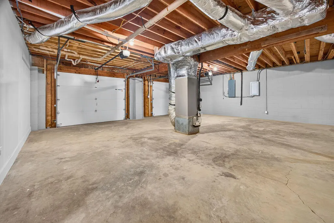
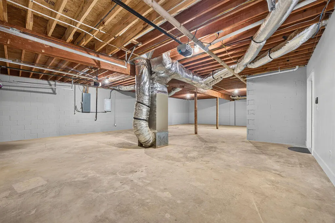
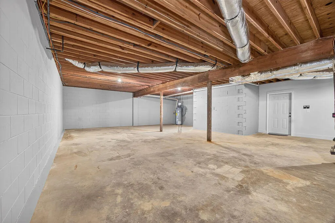
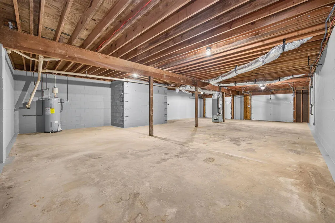
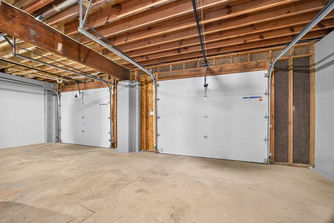
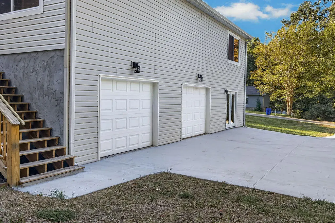
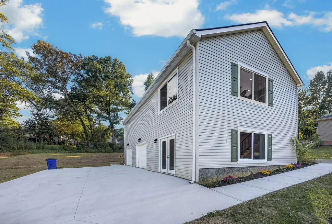
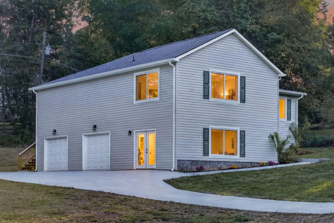
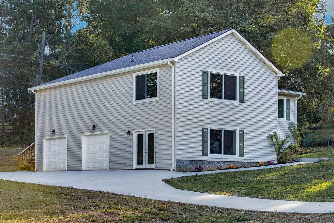
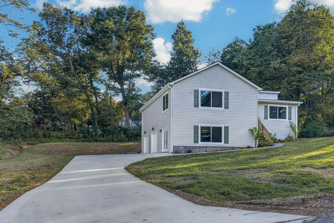
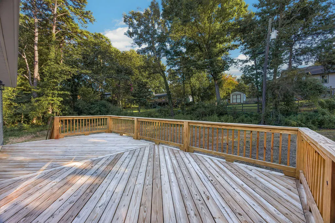
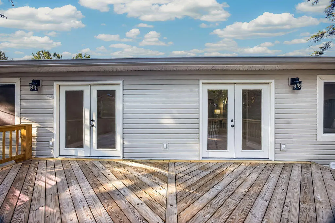
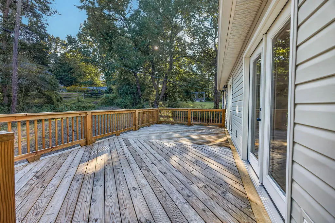
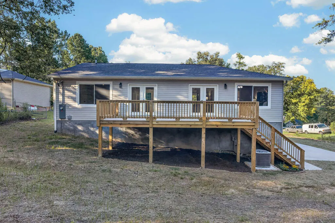
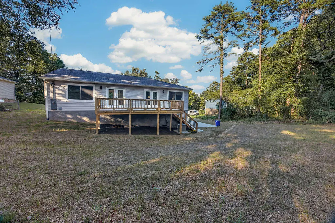
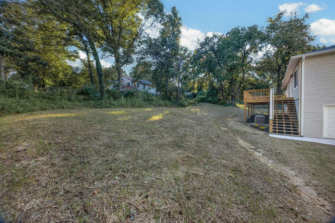
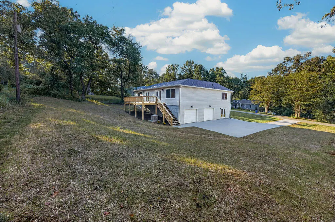
Welcome to 2320 Collins Lane in Soddy-Daisy where the best of both worlds come together: a like-new home with the charm and location of an established neighborhood! This home has undergone an extensive renovation, with the property taken down to the studs and essentially rebuilt inside and out. The result is a beautifully renovated home that offers the feel, finishes and functionality of a newer home without sacrificing the established setting buyers love. This spacious 3 bedroom, 2 full bath home features a funtional layout with the primary suite privately positioned on the opposite side of the home from the additional bedrooms. The completely renovated interior offers a fresh, modern feel throughout, along with a separate dining area and a beautifully updated kitchen featuring all new appliances, including a dishwasher and electric oven. Downstairs, you'll find a large versatile bonus room that can easily be used as a game room, media room, home office, hobby space, playroom or additional hangout area. The basement also includes a spacious 2 car garage with plenty of additional storage and room for a workshop or hobby area. Step outside to enjoy the back porch overlooking a level backyard perfect for relaxing, entertaining or enjoying time outdoors. The generous driveway provides plenty of parking for family and guests. The neighborhood itself adds even more to what this home has to offer! Residents can enjoy access to a community pool, fishing pond, pavilion and playground, creating plenty of opportunities to enjoy the outdoors and connect with neighbors. If you're looking for the feel of a like-new home without giving up the established neighborhood setting, 2320 Collins Lane is one you won't want to miss. Come see the extensive renovation and all this home and community have to offer!
| Elementary School | Middle School | High School |
|---|---|---|
| McConnell Elementary | Loftis Middle | Soddy-Daisy High |
| Price History | |
|---|---|
| 8/27/2026 | Listed $459,900 |
General Features
| Sewer | Septic Tank |
|---|---|
| Heating | Central |
| Cooling | Central Air |
| Utilities | Electricity Available,Electricity Connected,Water Available,Water Connected |
| Possession | Close Of Escrow |
| Roof | Shingle |
| Appliances | Water Heater,Free-Standing Electric Oven,Dishwasher |
| Garage Spaces | 2.0 |
| Patio/Porch Features | Deck |
| Pool Features | None |
| Construction Materials | Vinyl Siding |
| Year Built | 1977 |
| Stories Count | 2 |
| Levels | One and One Half |
| Property Subtype | Single Family Residence |
| Community Features | Clubhouse,Fishing,Playground,Pool |
| County | Hamilton |
| New Construction | No |
| Property Type | Residential |
| HOA | No |
| Attached Garage | Yes |
| Subdivision Name | Lakesite Addn #4 |
| Garage Y/N | Yes |
| Total Rooms | 10 |
| Full Baths | 2 |
| Status | Active |
| Directions | Head northeast on Hixson Pike Turn right onto Lakesite Dr Turn right onto Collins Ln Continue on Collins Ln House on right Sign in yard |
| High School | Soddy-Daisy High |
| City | Soddy Daisy |
| Senior Community Y/N | No |
| MLS Area | Lakesite |
| Lot Size Units | Acres |
| Lot Size Square Feet | 20142.0 |
| Carport Y/N | No |
| Listing Terms | Cash,Conventional,FHA,VA Loan |
| Spa Features | None |
| Elementary School | McConnell Elementary |
| Land Lease Y/N | No |
| Tax Annual Amount | 1266.59 |
| Home Warranty Y/N | No |
| Middle/Junior High School | Loftis Middle |
| Property Condition | Updated/Remodeled |
| Lease Renewal Y/N | No |
| MLS Area Minor | Lakesite |
| Additional Parcels Y/N | No |
| Lease Considered Y/N | No |
| Rent Control Y/N | No |
| Structure Type | House |
| Standard Status | Active |
| Occupancy Type | Vacant |
| MobileHomeRemainsYN | No |
| Legal Description | Lot 271 Lakesite Addn No 4 Pb 21 Pg 34 |
| Sewer_co_Septic_sp_Tank | True |
| Heating_co_Central | True |
| Utilities_co_Electricity_sp_Available | True |
Interior Features
| Basement | Finished |
|---|---|
| Total Fireplaces | 1 |
| Fireplace Features | Living Room |
| Basement (Y/N) | Yes |
| Air Conditioning Y/N | Yes |
| Heating Y/N | Yes |
| Fireplace Y/N | Yes |
| Above Grade Finished Area | 1832.0 |
| Laundry Features | In Kitchen,Laundry Room |
| Total Bedrooms | 3 |
| Below Grade Finished Area | 386.0 |
| LivingAreaSource | Appraiser |
| Total Baths | 2 |
Exterior Features
| Exterior Amenities | None |
|---|---|
| Parking Features | Concrete,Driveway,Garage,Garage Door Opener,Garage Faces Side |
| Lot Features | Back Yard,Level |
| Water Source | Public |
| Lot Size Area | 0.46 |
| Foundation Details | Block |
| Spa | No |
| Building Area Total | 2218.0 |
| Lot Dimensions | 135X149.2 |
| Lot Size Acres | 0.46 |
| Road Surface Type | Paved |
| Waterfront Y/N | No |
| Road Frontage Type | City Street |
| Crops Included Y/N | No |
| Horse Y/N | No |
| Irrigation Water Rights Y/N | No |
Amenities
- Foreclosure
- Views
- Short Sale
- New Construction
- Adult 55+
- Lease To Own
- No HOA Fees
- Furnished
- Primary On Main
- Air Conditioning
- Seller Finance
- Green
- Fixer Upper
- Horse
- Golf
- Fireplace
- Deck
- Garage
- Basement
- Pool
Property vs Single Family Average in 37379
Price
Taxes
Visits
 © 2026 Chattanooga Association of Realtors. All rights reserved. Information deemed to be reliable but not guaranteed. The data relating to real estate for sale on this website comes from the Chattanooga Association of Realtors and the Broker Reciprocity Program.sm. Real estate listings held by brokerage firms other than 1 Percent Lists Scenic City are marked with the BR logo and detailed information about them includes the name of the listing brokers. Listing broker has attempted to offer accurate
