
Price Reduction - Views
Address
675 S Mcdonald Road Sw, McDonald, TN
Price
$ 298,000
Property Attributes
- MLS#1541382
- TypeSingle Family
- Listing Status Active
- CountyBRADLEY
- CityMcDonald
- Zip37353
- StyleManufactured House
- Taxes$ 654
- Price$ 298,000
- Bedrooms3
- Full Bathrooms2
- Half Bathrooms0
- Sqr Footage1216
- Lot Size3 Acres
Data Source:
Greater Chattanooga MLS (GCAR)
Property Description
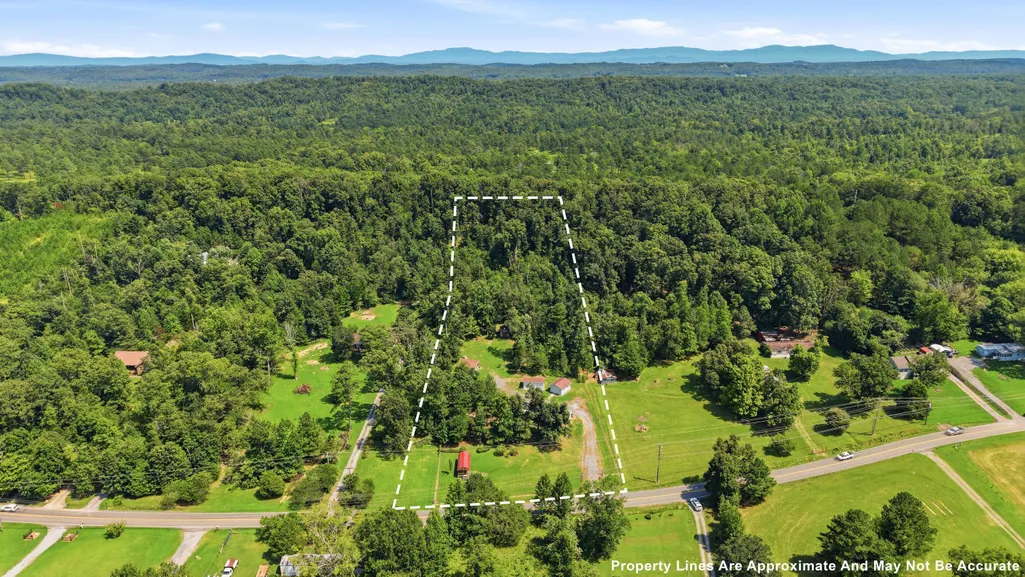
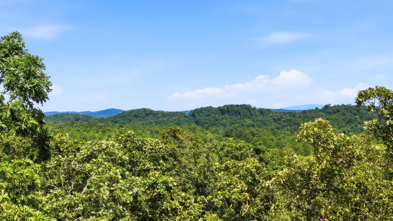
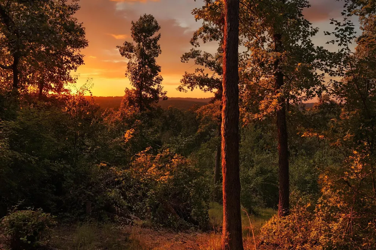
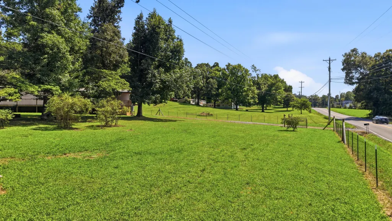
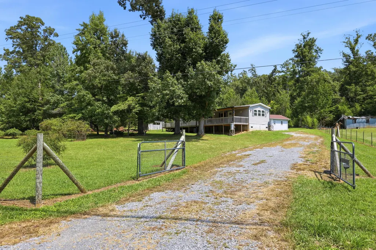
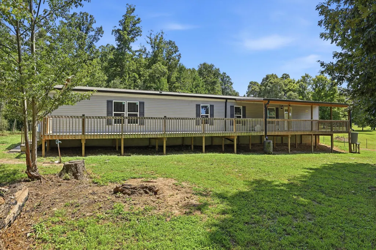
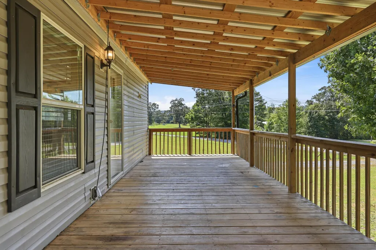
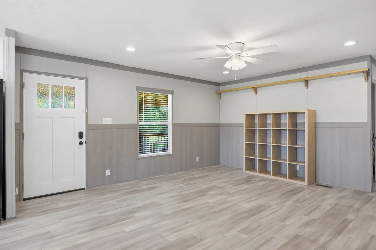
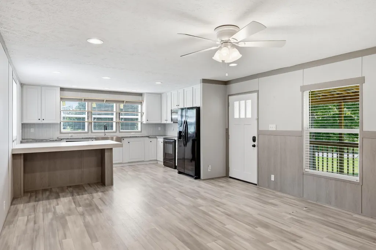
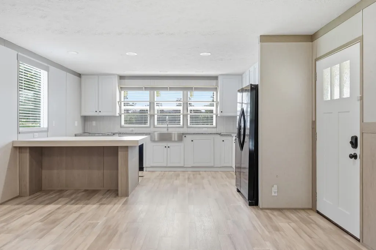
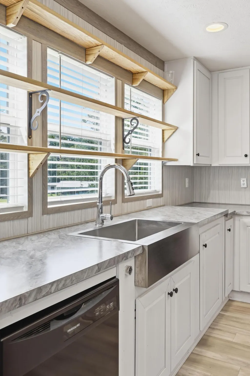
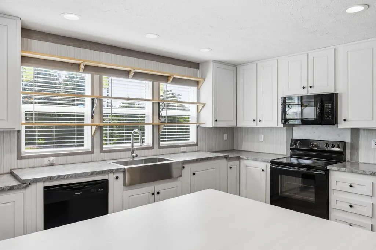
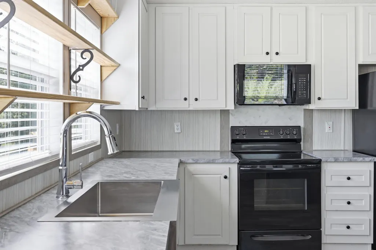
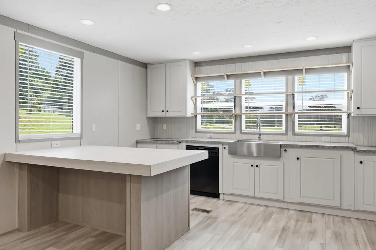
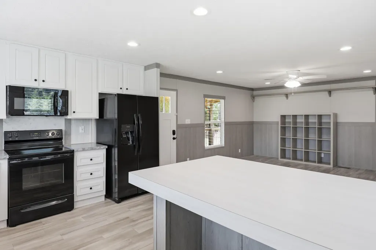
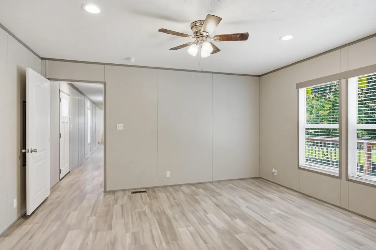
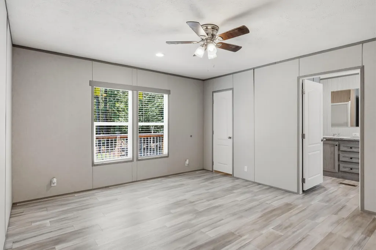
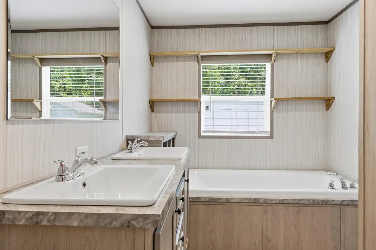
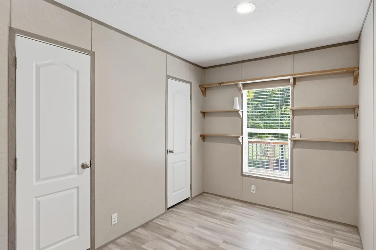
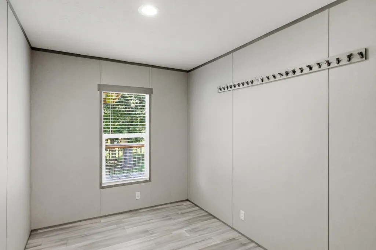
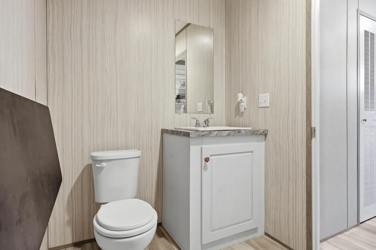
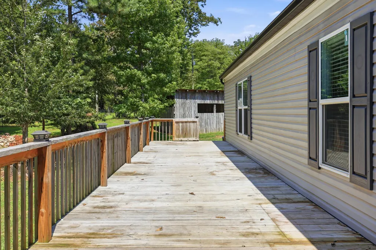
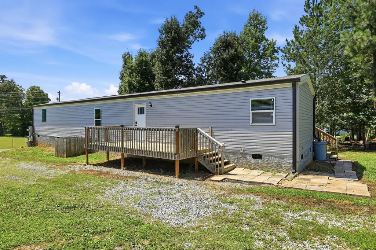
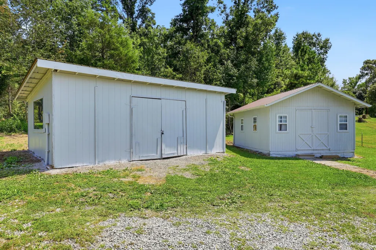
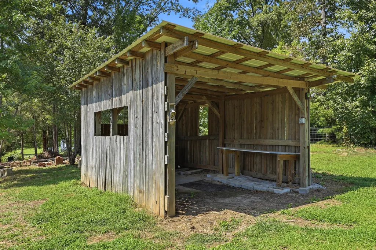
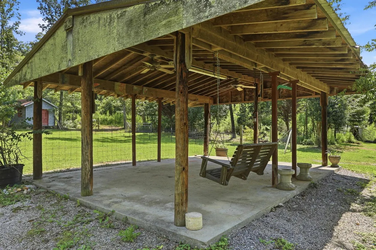
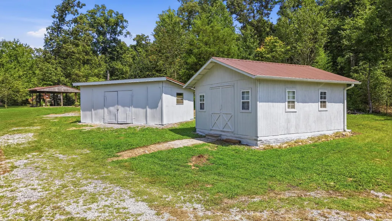
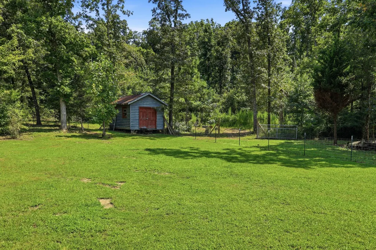
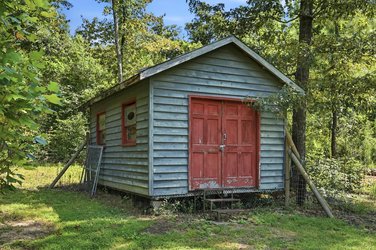
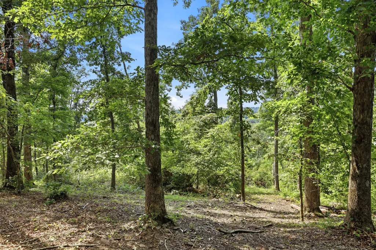
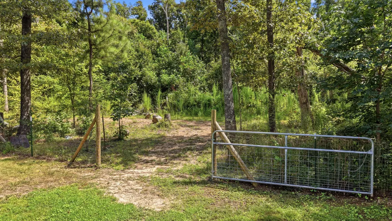
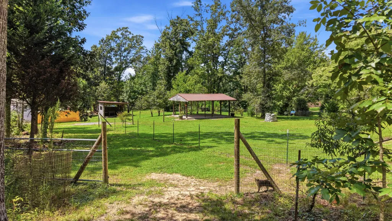
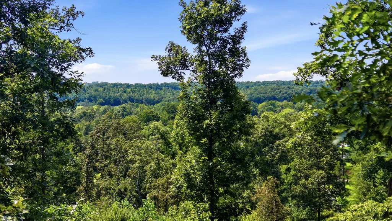
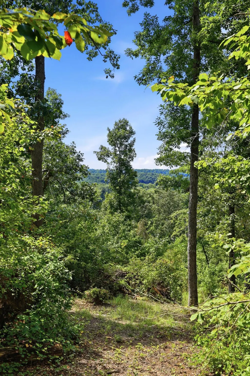
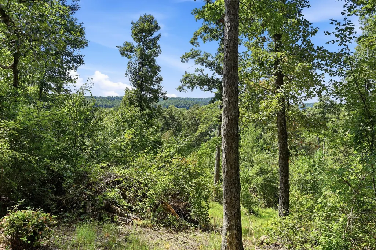
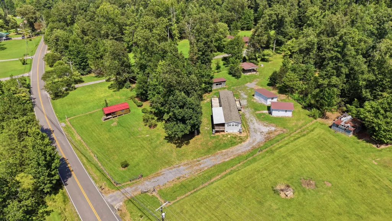
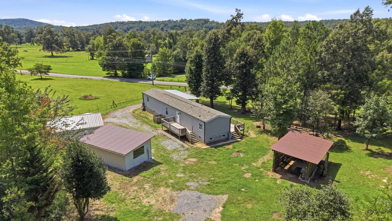
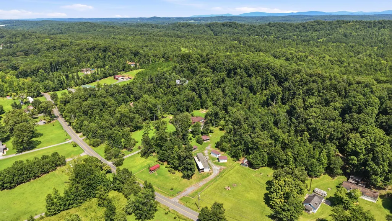
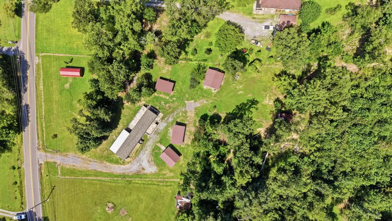
Unrestricted 3 Acres with Newer Manufactured Home and Scenic Building Site. Enjoy the freedom, space, and flexibility of three unrestricted acres in McDonald, TN. This move-in-ready 2023 manufactured home features three bedrooms, two full bathrooms, and a permanent foundation, offering comfortable living now with the option to build your dream home in the future. One of the property's standout features is the elevated building site on the hill, offering beautiful views and excellent potential for future construction. Live in the existing home while you build, or enjoy the property as a long-term residence. The acreage also includes several outbuildings, two connected to electricity, providing valuable storage, workshop, or hobby space. A pavilion creates an ideal setting for outdoor entertaining, relaxing, and enjoying the peaceful surroundings. The home includes a refrigerator, washer, and dryer for added convenience. The property has been surveyed and offers ample room, privacy, and the freedom to use the land as you choose. The property is conveniently located within 15 minutes to downtown Cleveland and 30 minutes to downtown Chattanooga. With unrestricted acreage, a move-in-ready home, multiple outbuildings, and a scenic elevated building site, this versatile property is ready for its next owner. Welcome home!
| Elementary School | Middle School | High School |
|---|---|---|
| Black Fox Elementary | Lake Forest Middle | Bradley Central High |
| Price History | |
|---|---|
| 8/24/2026 | Listed $350,000 |
| 9/13/2026 | 8$325,000 |
| 9/19/2026 | 9$298,000 |
General Features
| Sewer | Septic Tank |
|---|---|
| Heating | Central,Electric |
| Cooling | Central Air |
| Utilities | Cable Available,Electricity Connected,Water Connected |
| Possession | Close Of Escrow |
| Roof | Shingle |
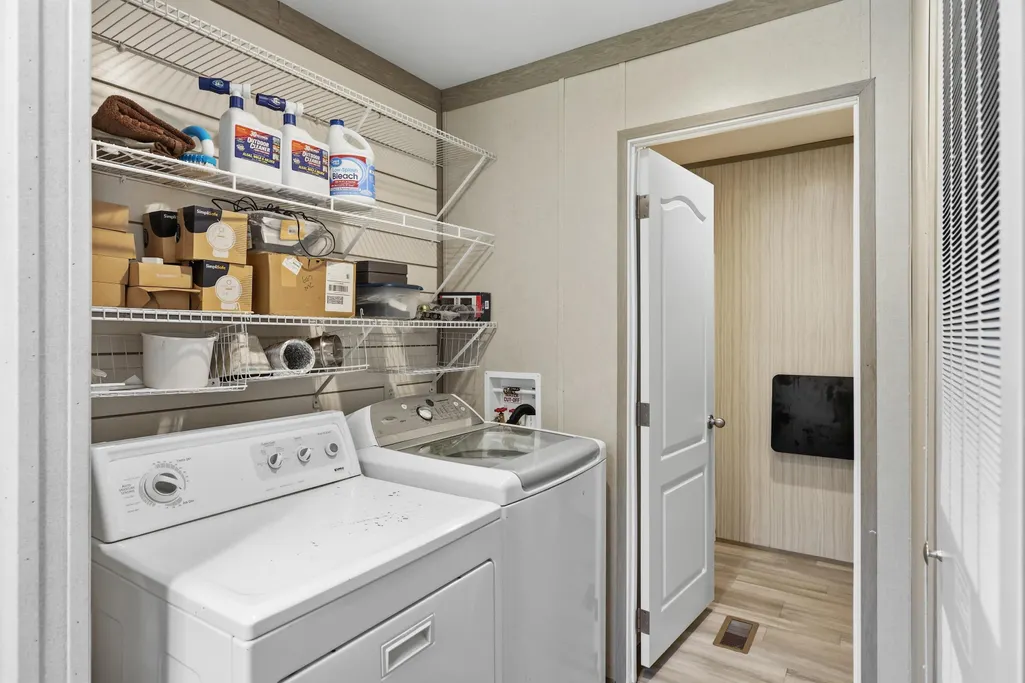
| Appliances | Washer,Microwave,Free-Standing Refrigerator,Free-Standing Electric Range,Electric Water Heater,Dryer,Dishwasher |
| Patio/Porch Features | Deck,Front Porch,Porch - Covered |
| Construction Materials | Vinyl Siding |
| Year Built | 2023 |
| View | Mountain(s) |
| Stories Count | 1 |
| Levels | One |
| Property Subtype | Single Family Residence |
| Community Features | None |
| County | Bradley |
| New Construction | No |
| Property Type | Residential |
| HOA | No |
| Attached Garage | No |
| Subdivision Name | None |
| Garage Y/N | No |
| Other Structures | Outbuilding,Workshop |
| Total Rooms | 8 |
| Full Baths | 2 |
| Status | Active |
| Directions | Take US 11 N. Right on B Avenue. Right on S McDonald Rd. |
| High School | Bradley Central High |
| City | McDonald |
| Senior Community Y/N | No |
| Lot Size Units | Acres |
| Lot Size Square Feet | 130680.0 |
| Carport Y/N | No |
| Listing Terms | Cash,Conventional |
| Elementary School | Black Fox Elementary |
| Land Lease Y/N | No |
| Tax Annual Amount | 654.41 |
| Home Warranty Y/N | No |
| Middle/Junior High School | Lake Forest Middle |
| Lease Renewal Y/N | No |
| Additional Parcels Y/N | No |
| Lease Considered Y/N | No |
| Rent Control Y/N | No |
| Structure Type | Manufactured House |
| Standard Status | Active |
| MobileHomeRemainsYN | No |
| Legal Description | Faye Hope Property Subdivision,Plat Book/Page 35/44,Block/Lot /1 |
| Sewer_co_Septic_sp_Tank | True |
| Heating_co_Central | True |
| Utilities_co_Cable_sp_Available | True |
Interior Features
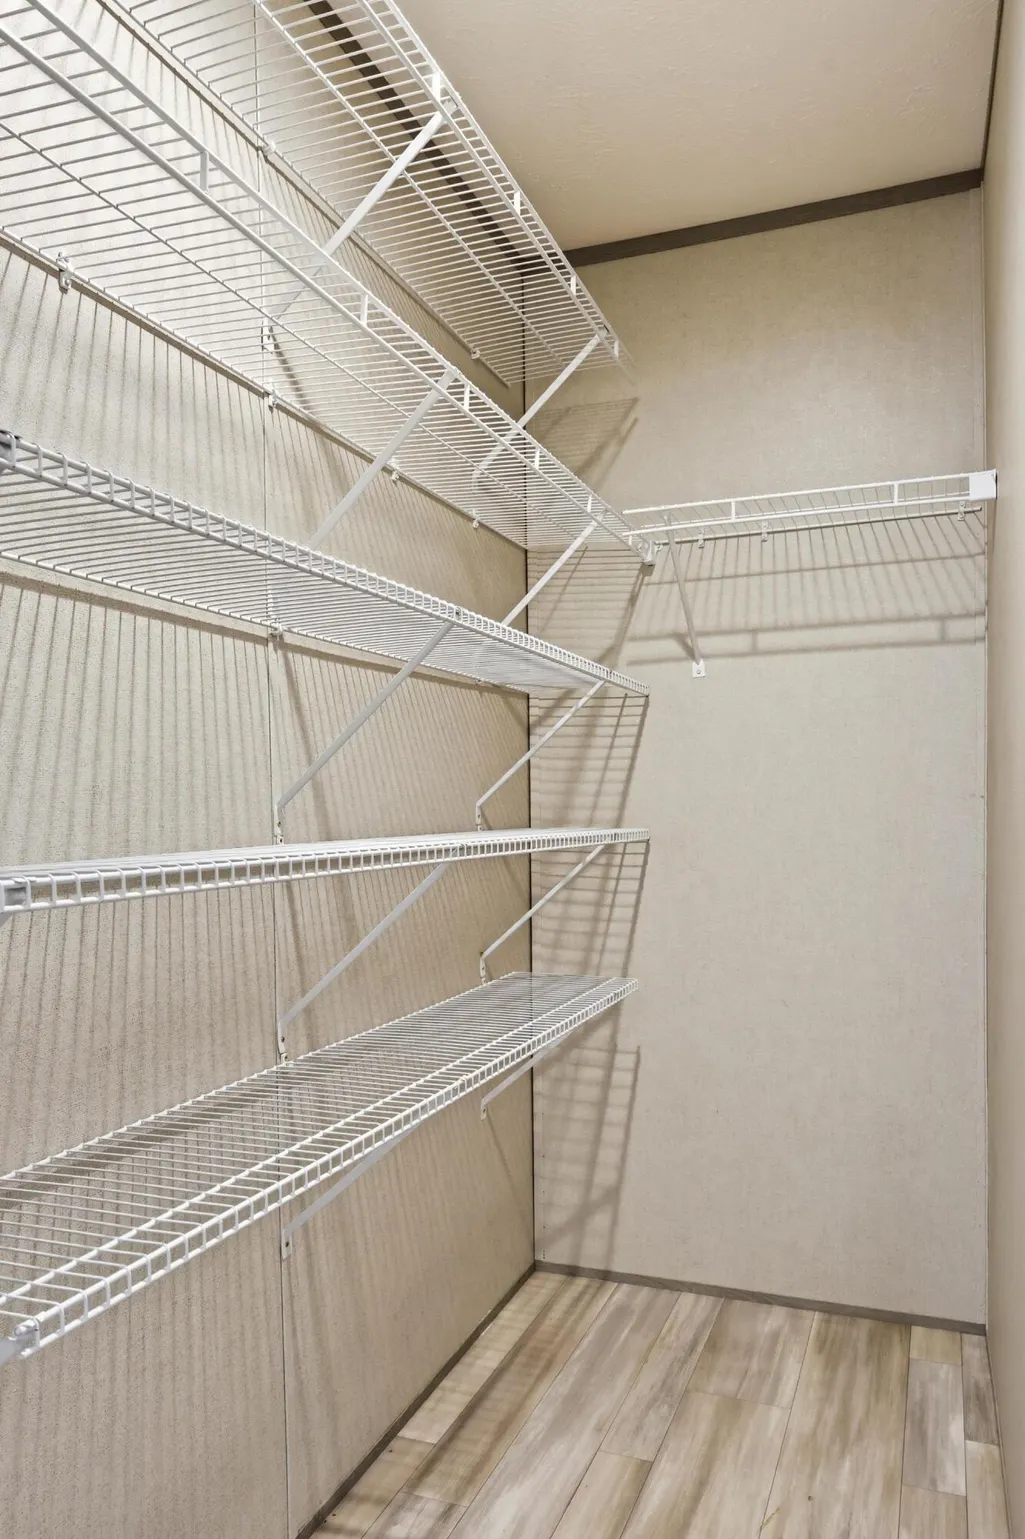
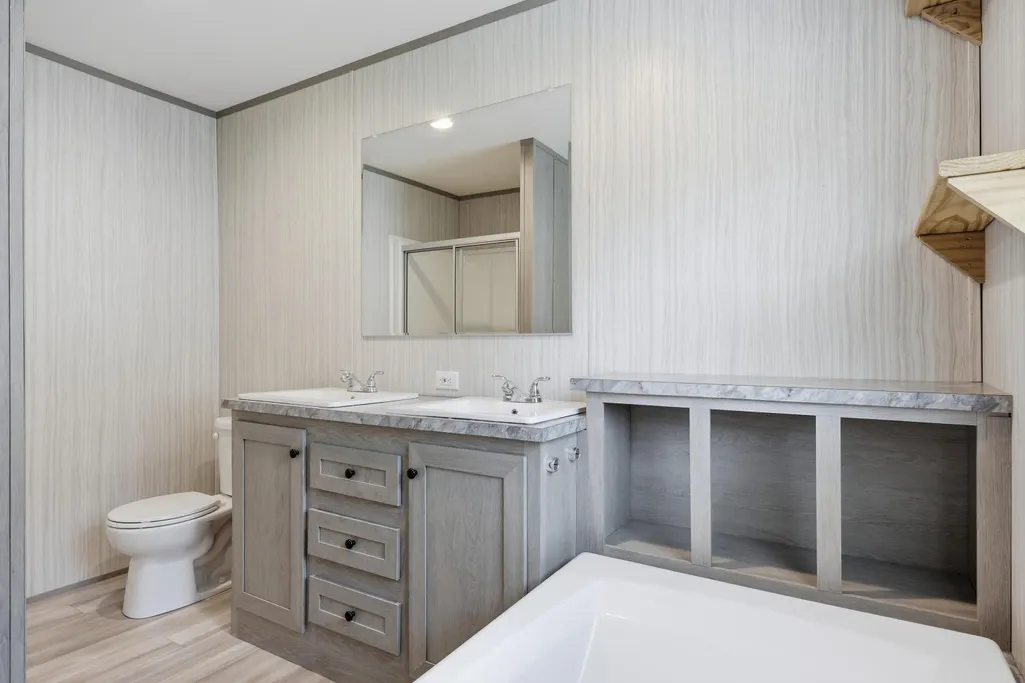
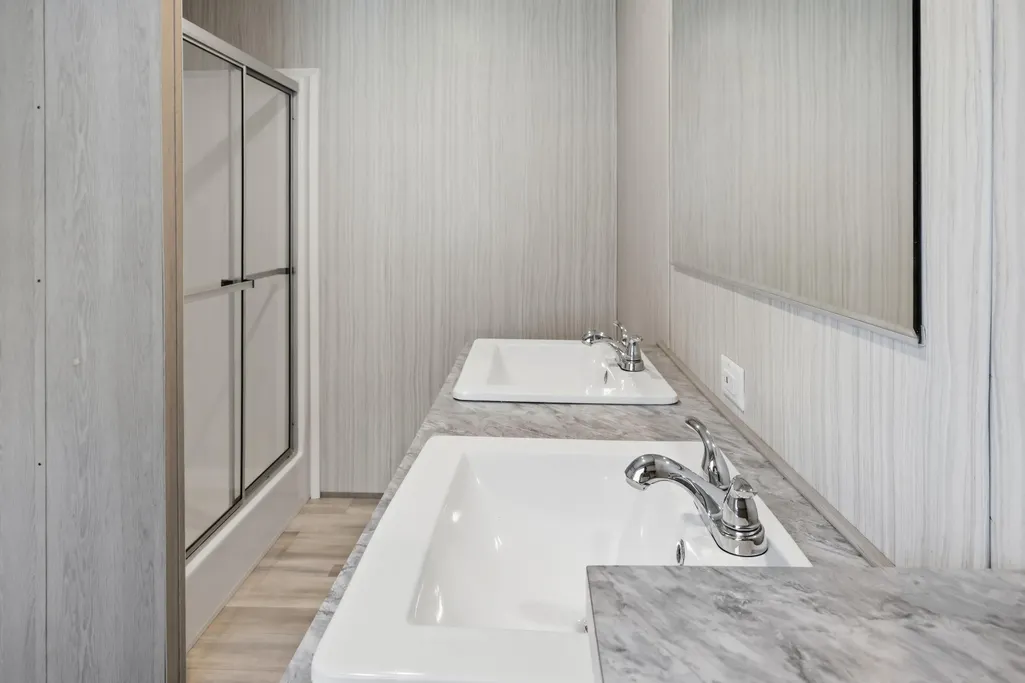
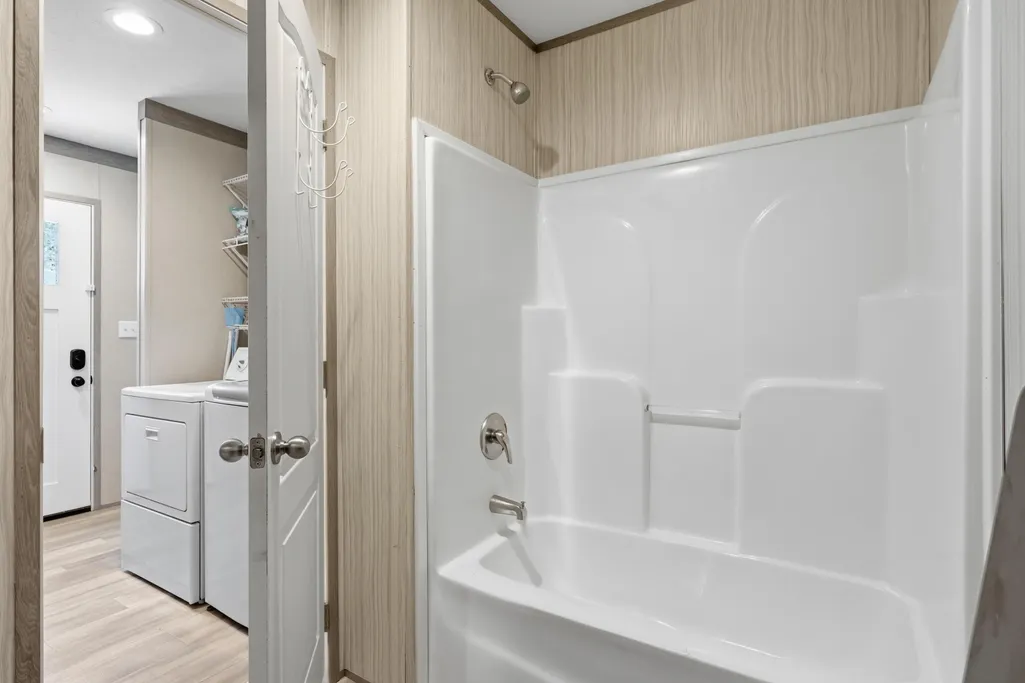
| Interior Amenities | Breakfast Bar,Ceiling Fan(s),Double Vanity,Open Floorplan,Recessed Lighting,Separate Shower,Soaking Tub,Tub/shower Combo,Walk-In Closet(s) |
|---|---|
| Basement | Crawl Space |
| Flooring | Luxury Vinyl |
| Basement (Y/N) | No |
| Air Conditioning Y/N | Yes |
| Heating Y/N | Yes |
| Fireplace Y/N | No |
| Above Grade Finished Area | 1216.0 |
| Laundry Features | In Hall,Laundry Closet |
| Total Bedrooms | 3 |
| LivingAreaSource | Tax Records |
| Total Baths | 2 |
Exterior Features
| Exterior Amenities | Rain Barrel/Cistern(s),Rain Gutters |
|---|---|
| Fencing | Gate,Partial,Wire |
| Parking Features | Driveway,Gated,Gravel,Off Street |
| Lot Features | Rectangular Lot,Rural,Views |
| Water Source | Public |
| Inclusions | Refrigerator,washer,dryer |
| Lot Size Area | 3.0 |
| Foundation Details | Permanent |
| Spa | No |
| Building Area Total | 1216.0 |
| Lot Dimensions | 223x760x209x714 |
| Lot Size Acres | 3.0 |
| Road Surface Type | Paved |
| Waterfront Y/N | No |
| Road Frontage Type | County Road |
| Crops Included Y/N | No |
| Road Responsibility | Public Maintained Road |
| Horse Y/N | No |
| Irrigation Water Rights Y/N | No |
Amenities
- Foreclosure
- Views
- Short Sale
- New Construction
- Adult 55+
- Lease To Own
- No HOA Fees
- Furnished
- Primary On Main
- Air Conditioning
- Seller Finance
- Green
- Fixer Upper
- Horse
- Golf
- Fireplace
- Deck
- Garage
- Basement
- Pool
Property vs Single Family Average in 37353
Price
Taxes
Visits
 © 2026 Chattanooga Association of Realtors. All rights reserved. Information deemed to be reliable but not guaranteed. The data relating to real estate for sale on this website comes from the Chattanooga Association of Realtors and the Broker Reciprocity Program.sm. Real estate listings held by brokerage firms other than 1 Percent Lists Scenic City are marked with the BR logo and detailed information about them includes the name of the listing brokers. Listing broker has attempted to offer accurate
