
Price Reduction - Primary on Main






Address
604 Kailors Cove Circle, Ringgold, GA
Price
$ 449,900
Property Attributes
- MLS#1541240
- TypeSingle Family
- Listing Status Active
- CountyCATOOSA
- CityRinggold
- NeighborhoodSomerset
- Zip30736
- StyleContemporary
- Taxes$ 2916
- Price$ 449,900
- Bedrooms4
- Full Bathrooms3
- Half Bathrooms0
- Sqr Footage2419
- Lot Size0.29 Acres
Data Source:
Greater Chattanooga MLS (GCAR)
Property Description
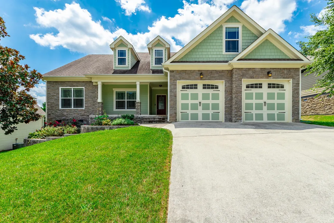
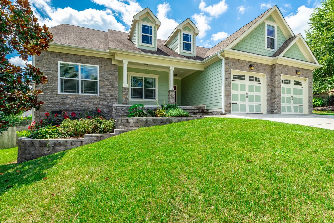
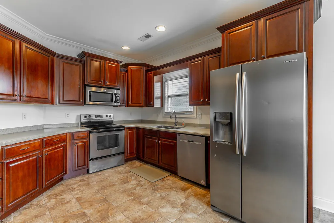
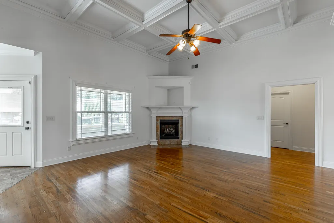
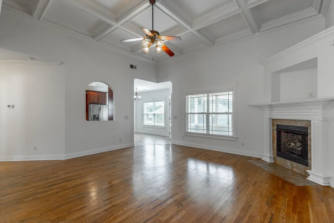
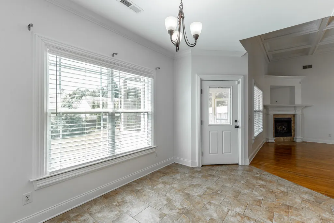
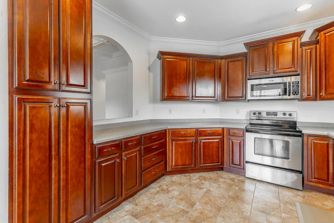
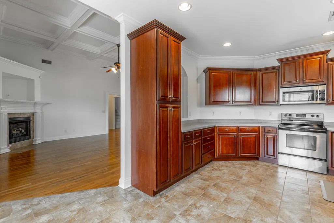
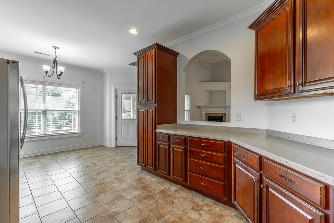
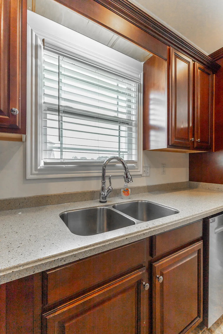
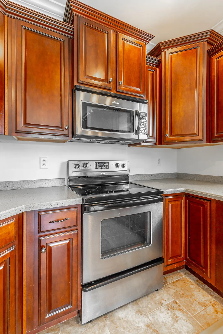
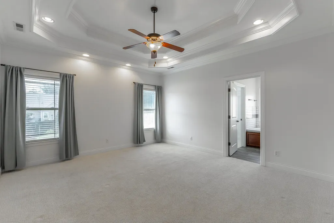
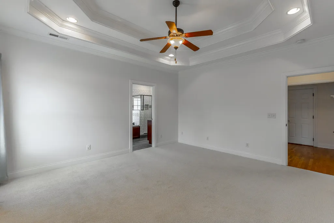
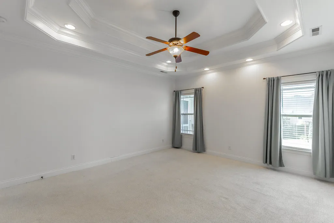
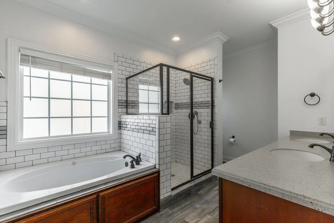
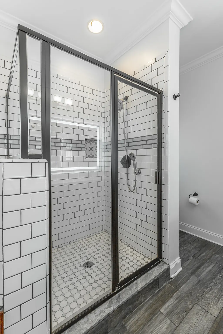
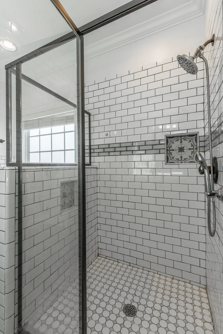
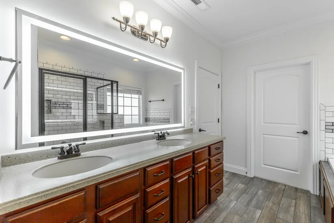
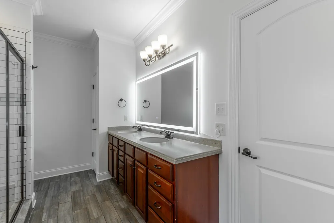
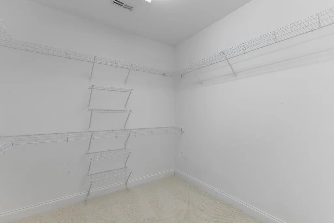
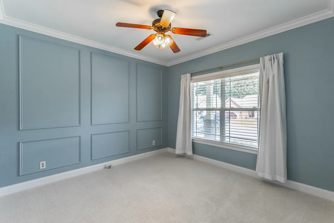
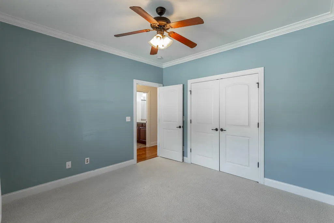
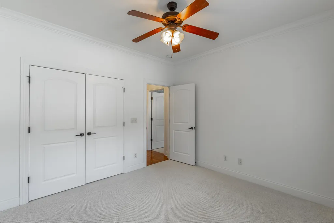
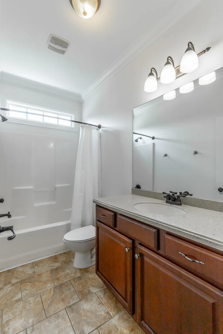
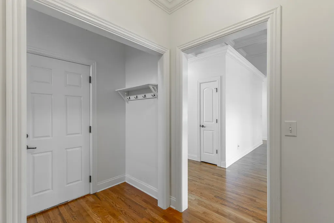
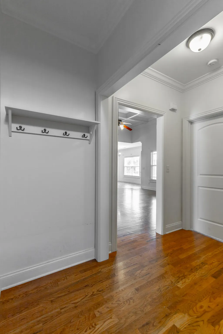
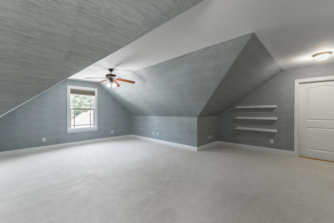
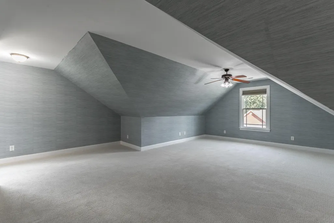
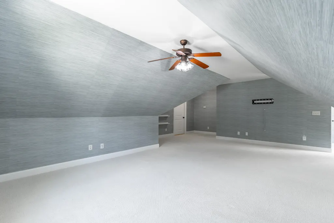
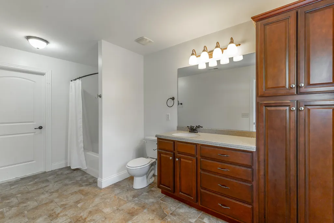
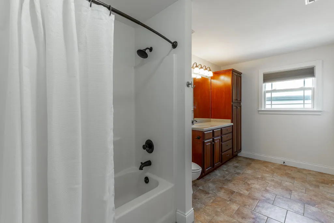
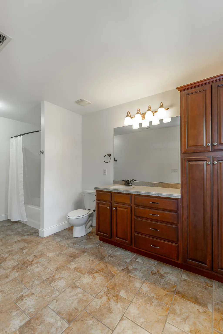
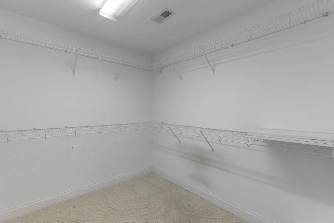
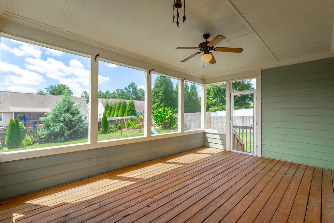
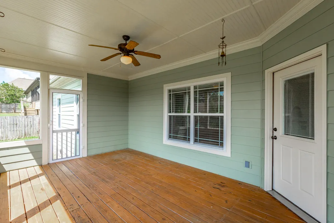
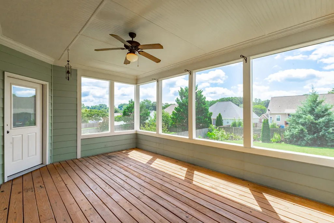
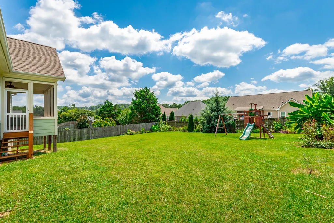
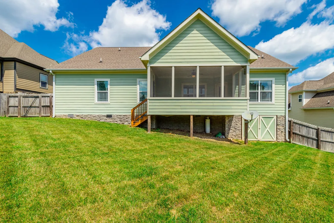
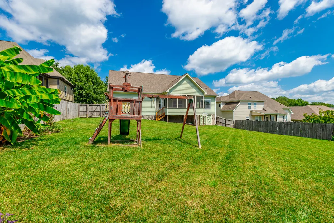
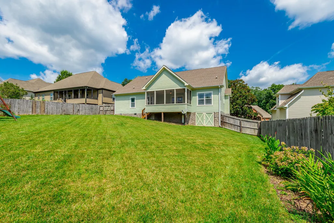
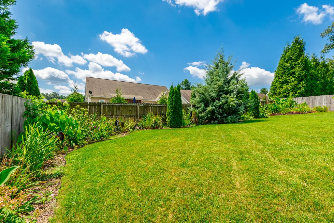
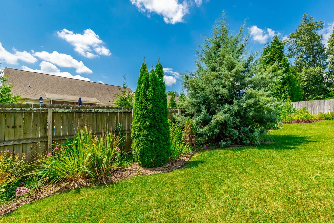
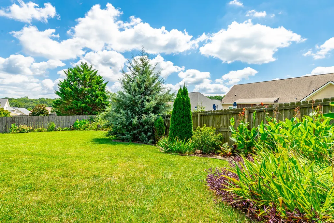
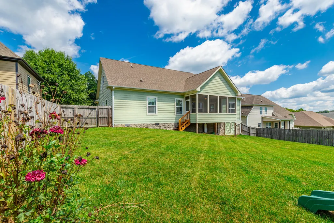
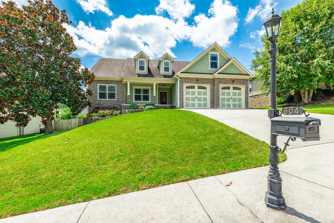
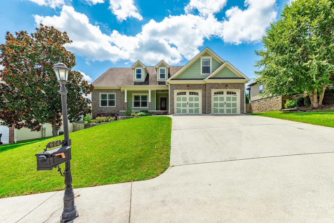
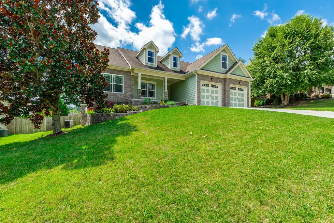
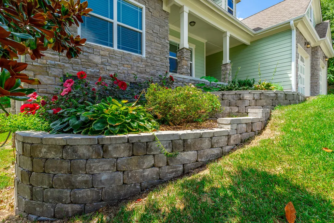
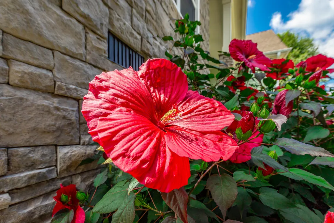
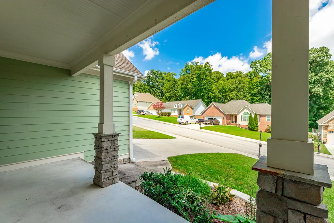
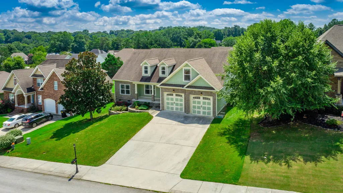
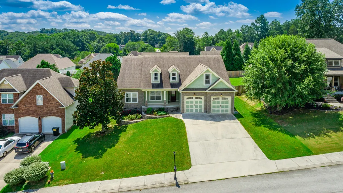
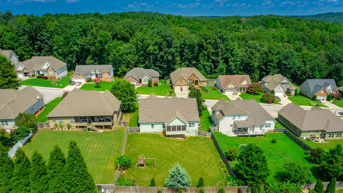
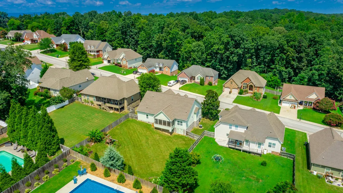
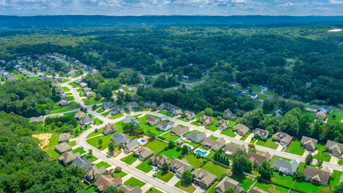
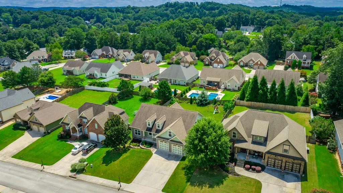
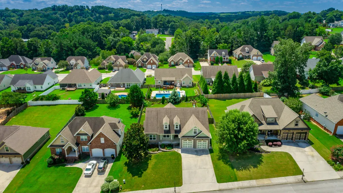
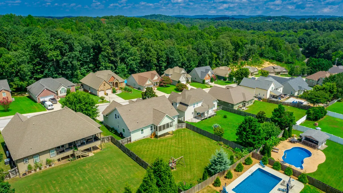
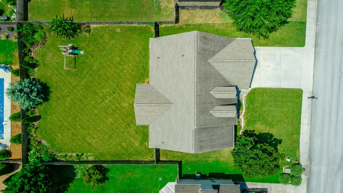
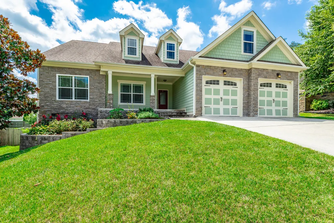
This beautiful Craftsman-Style well maintained 4 bedroom, 3 bath home offers the perfect combination of thoughtful DESIGN, wonderful indoor and outdoor living spaces and an incredibly CONVENIENT location. This beautiful home has incredible ARCHITECTURAL details that immediately stand out. Specialty ceilings throughout include soaring COFFERED ceilings in the great room and TREY ceilings add character to the Primary suite. Incredible moldings on the feature wall in the 2nd main level bedroom offer great contrast and warmth. HARDWOOD and TILE flooring flow throughout. Primary suite on MAIN LEVEL features a MODERN primary bathroom and HUGE WALK-IN CLOSET. Split bedroom plan with 2nd and 3rd bedroom, along with 2nd FULL BATH, also located on main level. The spacious kitchen has STAINLESS appliances and tons of cabinetry including a good size pantry and designated dining area. Just off the kitchen you have a highlight of this home, a large SCREENED PORCH, creating the perfect place for morning coffee, outdoor dining, entertaining, watching the games or relaxing while enjoying the beautiful FENCED backyard. Incredible LANDSCAPING in both the front and back yards gives the property wonderful curb appeal and adds to the ambience of the lot. Upstairs, you have a versatile BONUS ROOM that provides even more living space and can easily function as a second PRIMARY SUITE, guest suite, media room or HOME OFFICE. Complete with its own full bath and WALK-IN CLOSET, this space offers wonderful flexibility for guests or multi-generational living. Lots of STORAGE throughout the home provides plenty of space to keep everything organized and tucked away. Situated in an established neighborhood, in a great school zone, this home offers easy access to I-75, Costco, shopping, dining, and the HISTORIC Chickamauga Battlefield, which offers walking, running, cycling, horseback-riding opportunities, picnic areas and miles of trails! This home is less than 20 MINUTES from Downtown Chattanooga and all that it has to offer. Close proximity to Ft. Oglethorpe and Battlefield Parkway's extensive RETAIL AND DINING as well. 604 Kailors Cove offers it all in a walkable neighborhood in a central location. Book your private tour of this special home today!
| Elementary School | Middle School | High School |
|---|---|---|
| Boynton Elementary | Heritage Middle | Heritage High School |
| Price History | |
|---|---|
| 8/21/2026 | Listed $465,000 |
| 9/19/2026 | 4$449,900 |
General Features
| Sewer | Public Sewer |
|---|---|
| Heating | Central,Electric |
| Cooling | Ceiling Fan(s),Central Air,Electric |
| Utilities | Cable Available,Electricity Connected,Sewer Connected,Water Connected,Underground Utilities |
| Possession | Close Of Escrow |
| Roof | Shingle |
| Appliances | Water Heater,Stainless Steel Appliance(s),Refrigerator,Microwave,Free-Standing Electric Range,Electric Water Heater,Electric Range,Disposal,Dishwasher |
| HOA Fee | 100.0 |
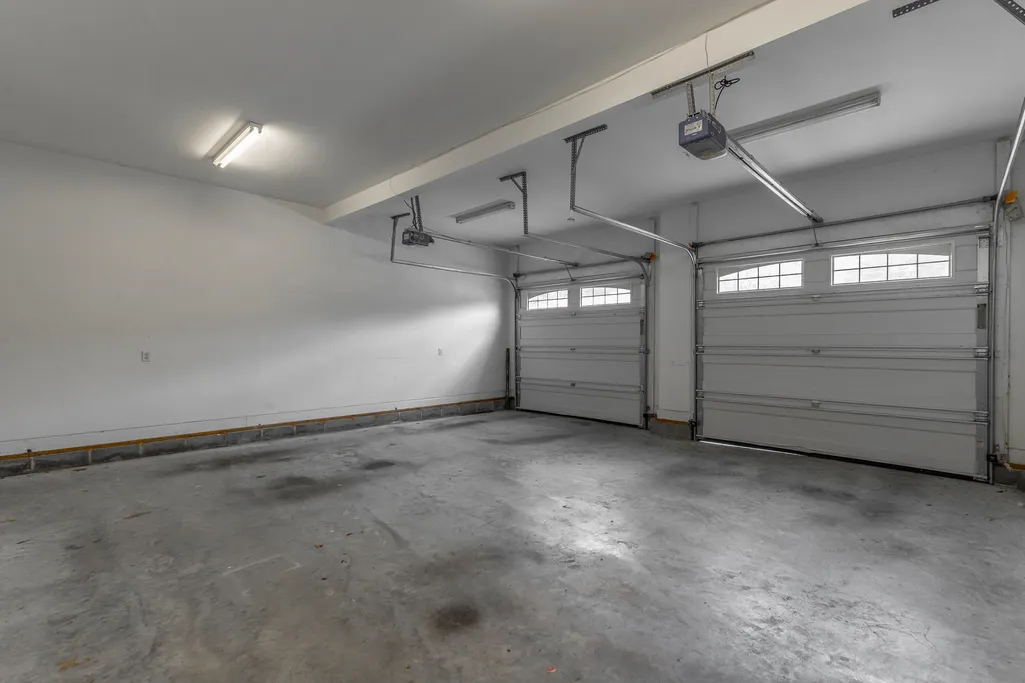
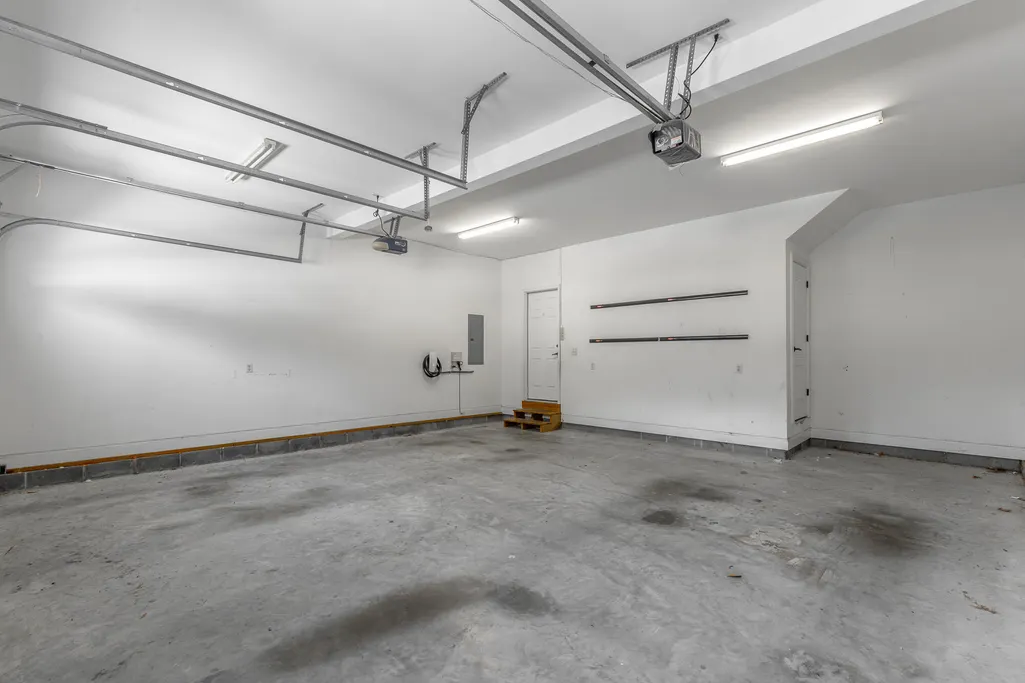
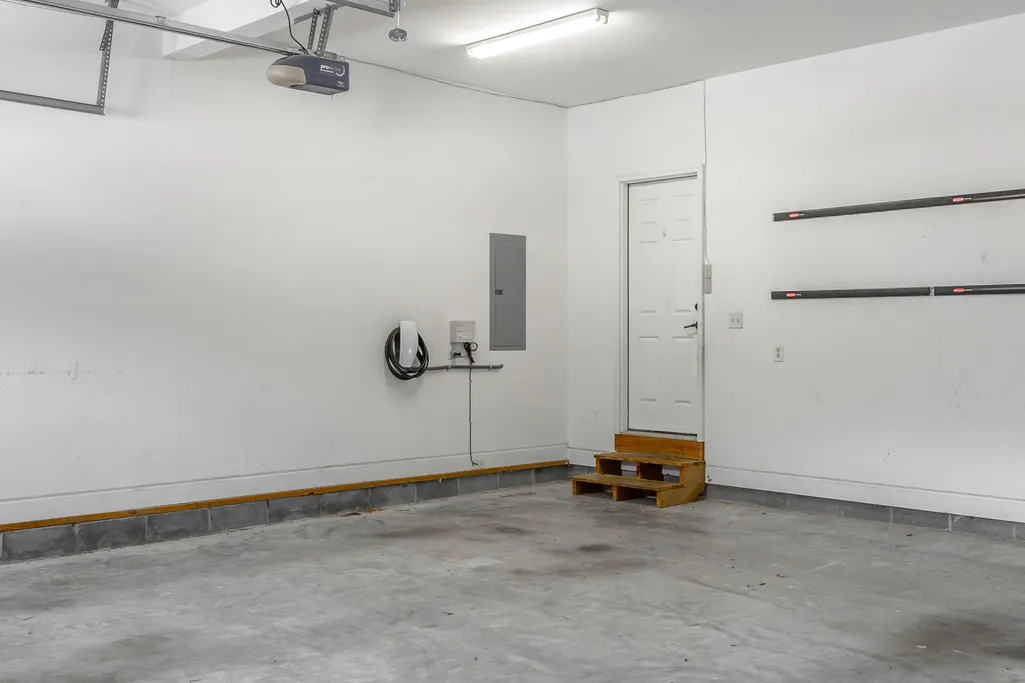
| Garage Spaces | 2.0 |
| Association Fee Includes | None |
| Patio/Porch Features | Covered,Front Porch,Porch - Screened,Rear Porch |
| Architectural Style | Contemporary |
| Pool Features | None |
| Security Features | Smoke Detector(s) |
| Construction Materials | HardiPlank Type,Stone |
| Year Built | 2007 |
| Stories Count | 2 |
| Levels | Two |
| Property Subtype | Single Family Residence |
| Community Features | Sidewalks,Street Lights |
| Assoc Fee Paid Per | Annually |
| County | Catoosa |
| New Construction | No |
| Property Type | Residential |
| Association Amenities | None |
| HOA | Yes |
| Attached Garage | Yes |
| Subdivision Name | Somerset |
| Garage Y/N | Yes |
| Other Structures | None |
| Total Rooms | 11 |
| Full Baths | 3 |
| Status | Active |
| Directions | From Chattanooga: 75 South to Exit 350 Battlefield Pkwy 2- turn right- immediately turn L onto Atkins Rd,R onto Boynton Dr,L onto Baggett Rd,R onto Rainwater Dr. Turn R onto Kailors Cove Circle. Home |
| High School | Heritage High School |
| City | Ringgold |
| Senior Community Y/N | No |
| Lot Size Units | Acres |
| Lot Size Square Feet | 12632.4 |
| Carport Y/N | No |
| Listing Terms | Cash,Conventional,FHA,VA Loan |
| Spa Features | None |
| Elementary School | Boynton Elementary |
| Land Lease Y/N | No |
| Tax Annual Amount | 2916.25 |
| Home Warranty Y/N | No |
| Middle/Junior High School | Heritage Middle |
| Lease Renewal Y/N | No |
| Additional Parcels Y/N | No |
| Lease Considered Y/N | No |
| Rent Control Y/N | No |
| Structure Type | House |
| Standard Status | Active |
| Occupancy Type | Owner |
| MobileHomeRemainsYN | No |
| Legal Description | LOT 89 SOMERSET ESTATES LANDLOT: 213 LANDDIST: 28/ |
| Sewer_co_Public_sp_Sewer | True |
| Heating_co_Central | True |
| Utilities_co_Cable_sp_Available | True |
| Utilities_co_Underground_sp_Utilities | True |
Interior Features
| Interior Amenities | Breakfast Room,Ceiling Fan(s),Coffered Ceiling(s),Crown Molding,Double Vanity,Eat-in Kitchen,En Suite,Granite Counters,High Ceilings,Open Floorplan,Pantry,Primary Downstairs,Recessed Lighting,Separat |
|---|---|
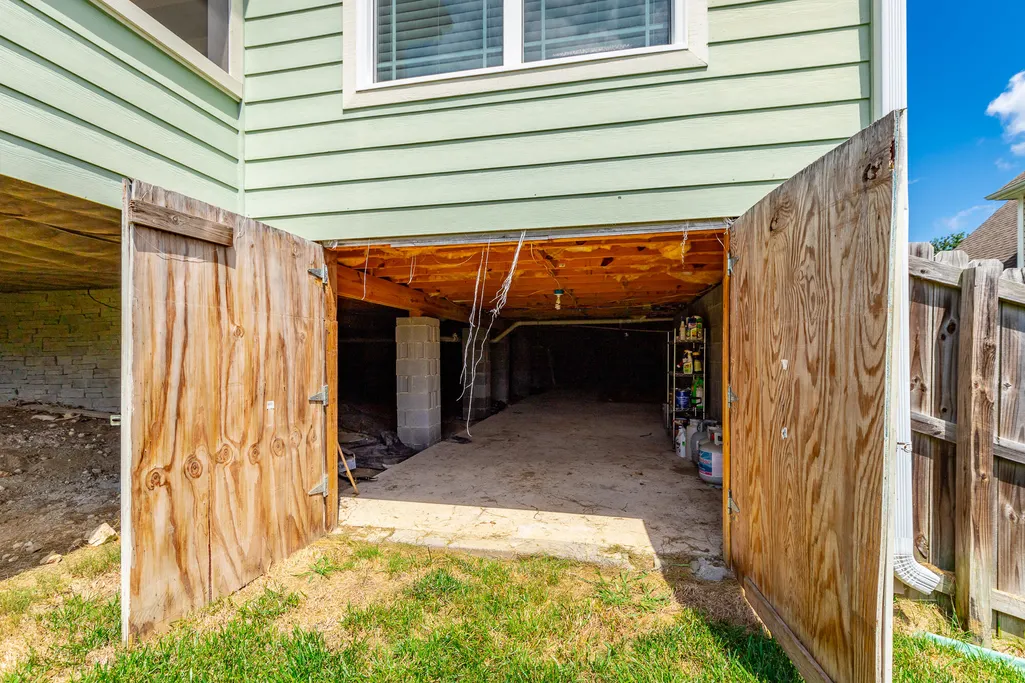
| Basement | Cellar,Crawl Space |
| Flooring | Carpet,Ceramic Tile,Hardwood |
| Total Fireplaces | 1 |
| Fireplace Features | Gas Log,Great Room |
| Basement (Y/N) | No |
| Air Conditioning Y/N | Yes |
| Heating Y/N | Yes |
| Window Features | Blinds,Double Pane Windows,Insulated Windows,Screens,Vinyl Frames |
| Fireplace Y/N | Yes |
| Above Grade Finished Area | 2419.0 |
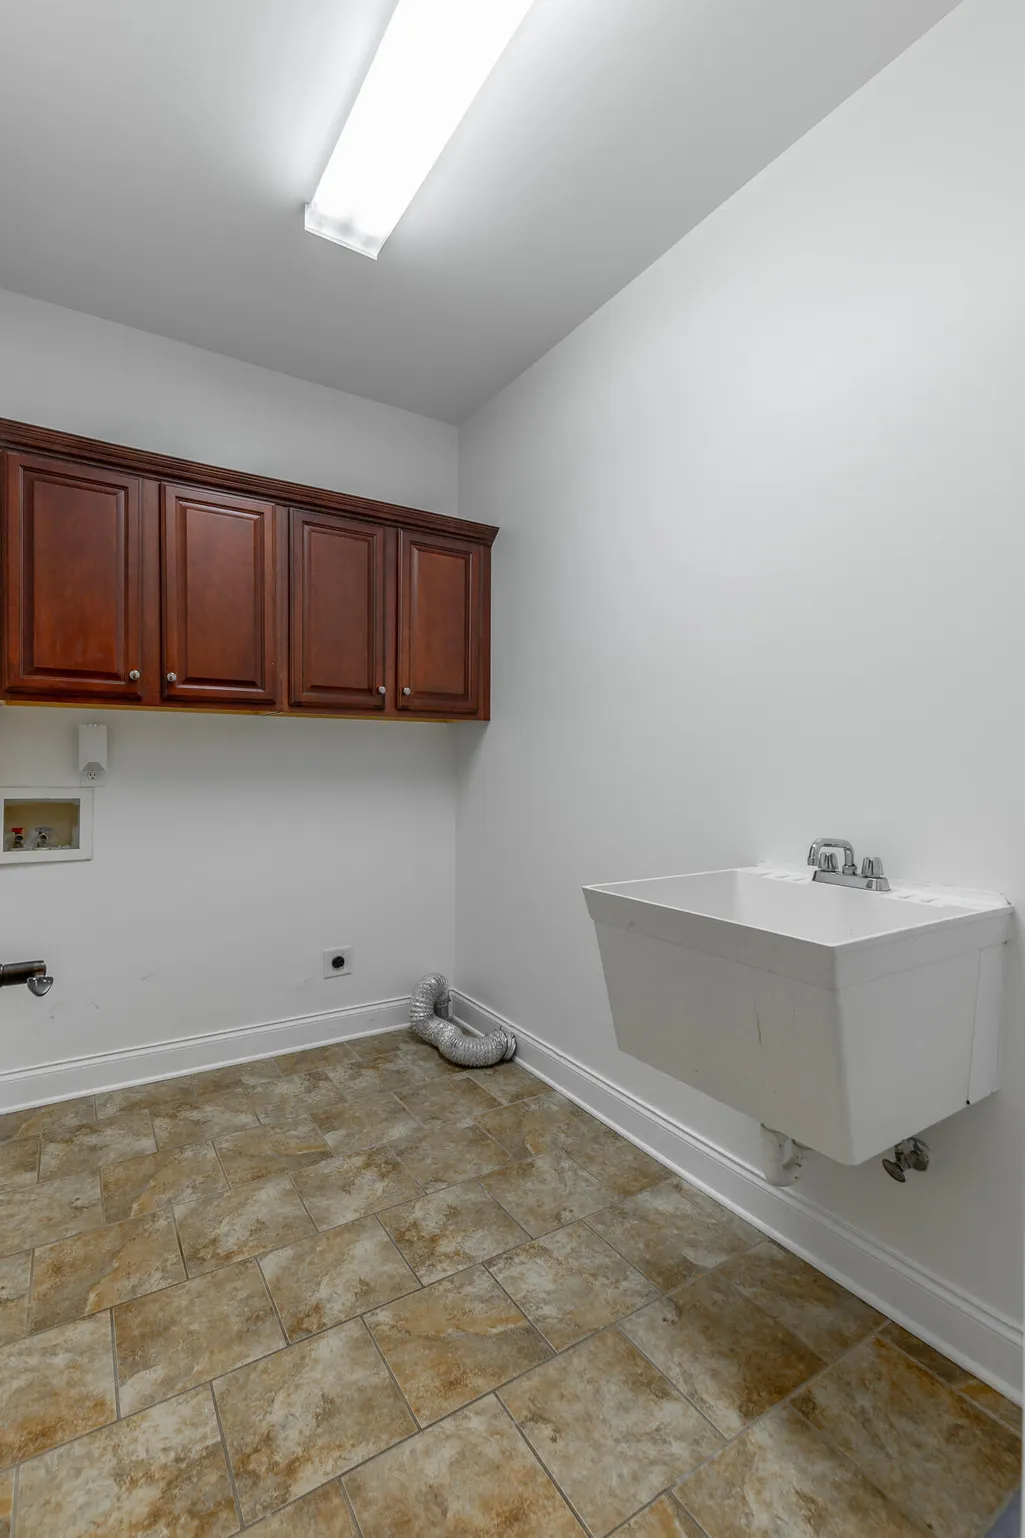
| Laundry Features | Laundry Room,Main Level,Sink |
| Total Bedrooms | 4 |
| LivingAreaSource | Owner |
| Total Baths | 3 |
Exterior Features
| Exterior Amenities | Private Yard,Rain Gutters |
|---|---|
| Fencing | Back Yard,Privacy,Wood |
| Parking Features | Driveway,Garage,Garage Door Opener,Garage Faces Front,Kitchen Level,Off Street |
| Lot Features | Back Yard,Front Yard,Gentle Sloping,Landscaped,Level |
| Water Source | Public |
| Lot Size Area | 0.29 |
| Foundation Details | Block |
| Spa | No |
| Building Area Total | 2419.0 |
| Lot Dimensions | 80X157 |
| Lot Size Acres | 0.29 |
| Road Surface Type | Asphalt,Paved |
| Waterfront Y/N | No |
| Road Frontage Type | City Street |
| Other Equipment | None |
| Crops Included Y/N | No |
| Road Responsibility | Public Maintained Road |
| Horse Y/N | No |
| Irrigation Water Rights Y/N | No |
Amenities
- Foreclosure
- Views
- Short Sale
- New Construction
- Adult 55+
- Lease To Own
- No HOA Fees
- Furnished
- Primary On Main
- Air Conditioning
- Seller Finance
- Green
- Fixer Upper
- Horse
- Golf
- Fireplace
- Deck
- Garage
- Basement
- Pool
Property vs Single Family Average in 30736
Price
Taxes
Visits

