
Address
2323 Lyons Lane, Soddy Daisy, TN
Price
$ 379,900
Property Attributes
- MLS#1540764
- TypeSingle Family
- Listing Status Active
- CountyHAMILTON
- CitySoddy Daisy
- AreaLakesite
- NeighborhoodLake Site
- Zip37379
- StyleHouse
- Taxes$ 943
- Price$ 379,900
- Bedrooms3
- Full Bathrooms3
- Half Bathrooms0
- Sqr Footage2359
- Lot Size0.34 Acres
Data Source:
Greater Chattanooga MLS (GCAR)
Property Description
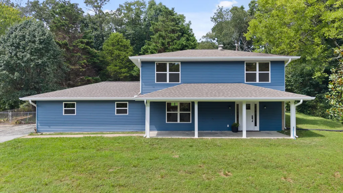
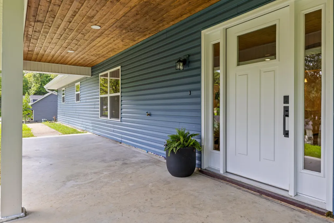
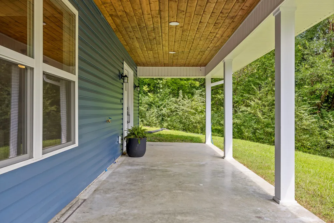
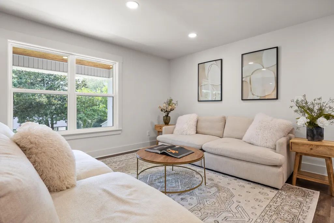
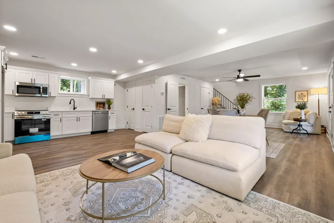
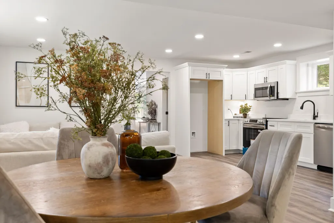
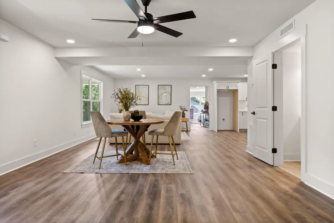
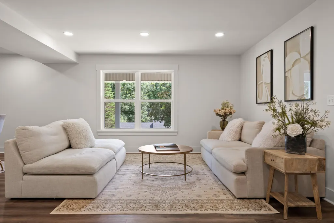
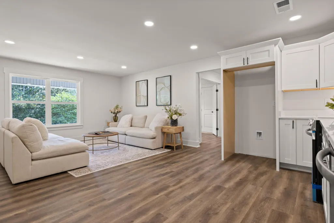
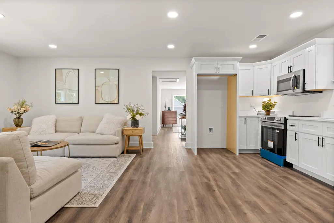
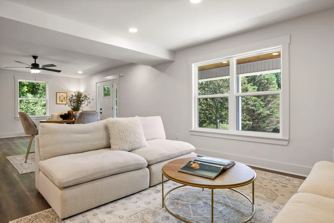
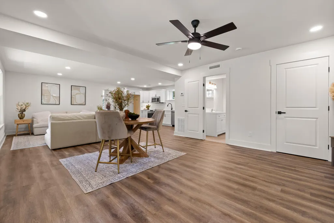
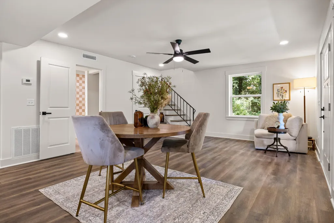
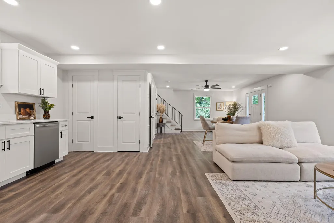
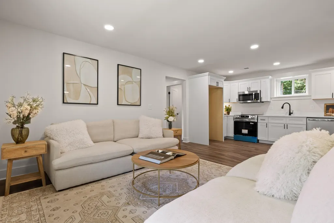
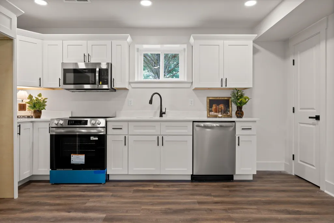
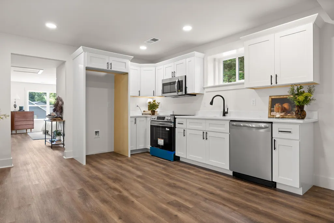
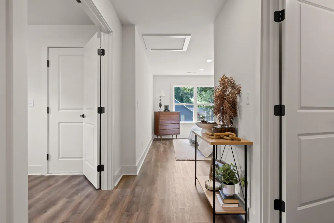
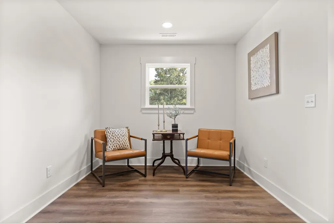
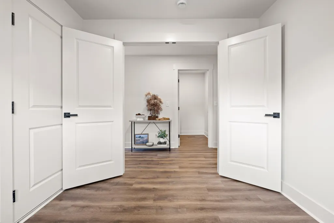
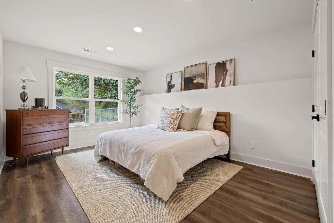
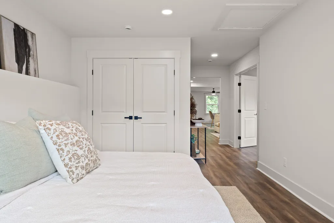
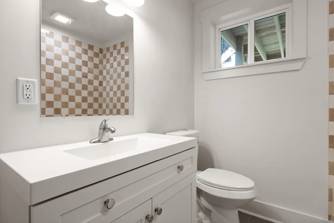
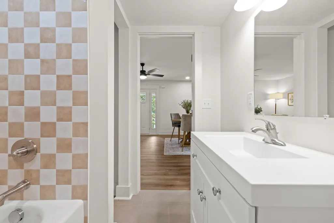
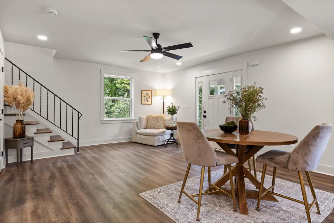
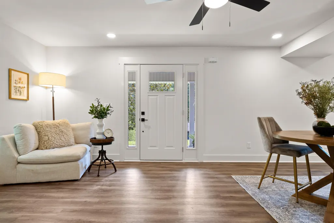
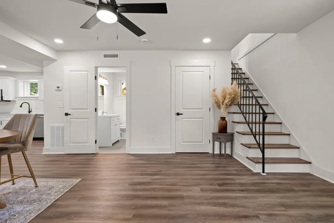
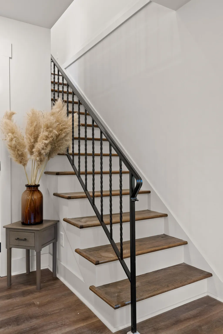
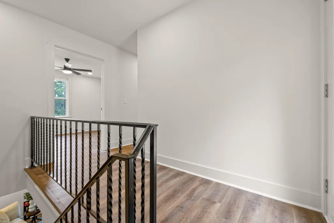
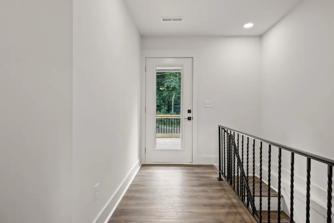
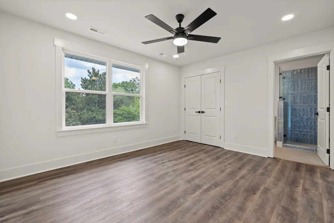
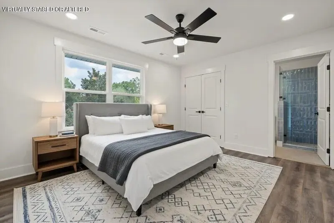
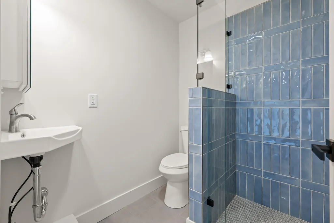
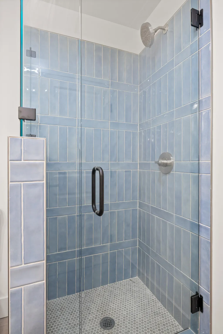
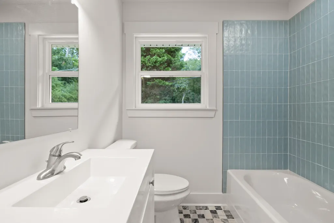
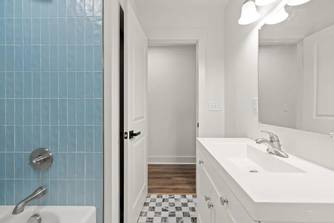
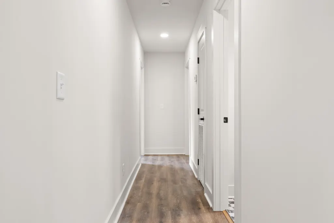
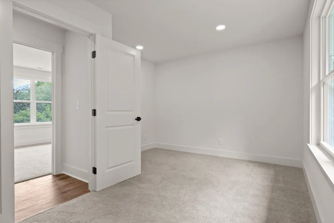
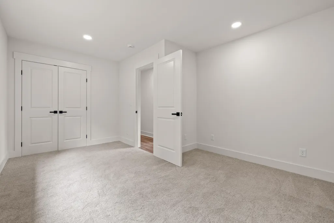
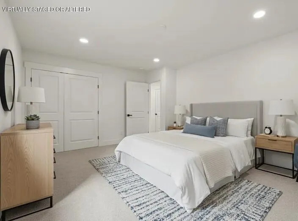
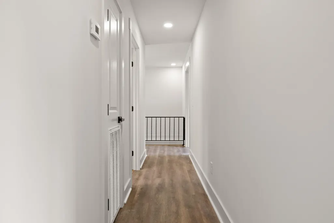
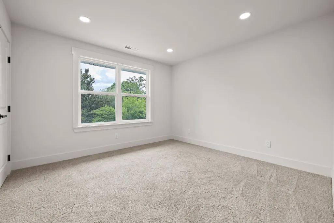
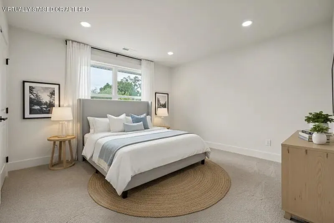
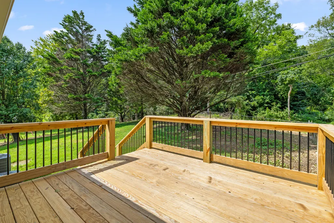
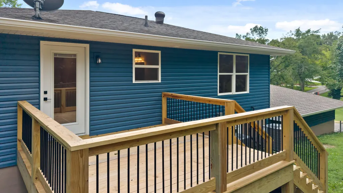
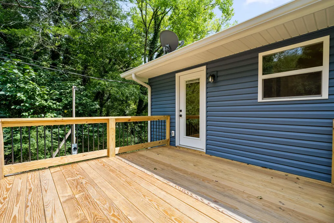
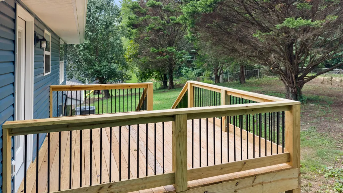
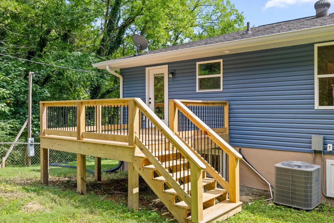
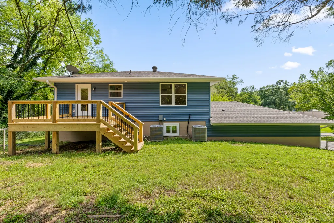
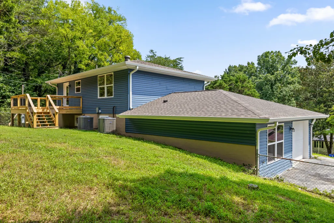
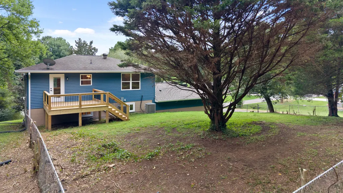
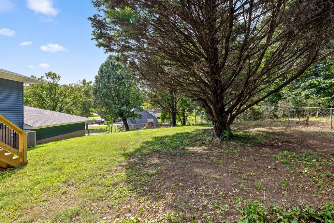
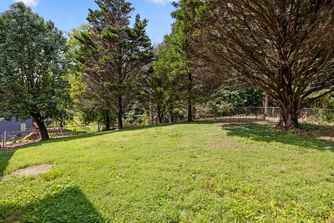
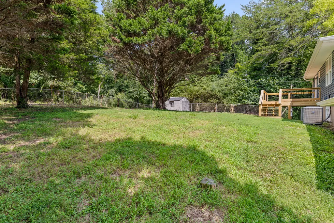
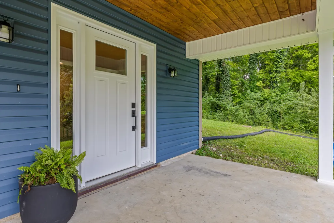
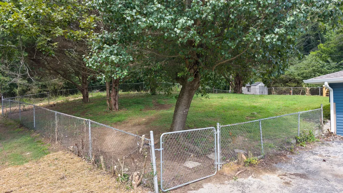
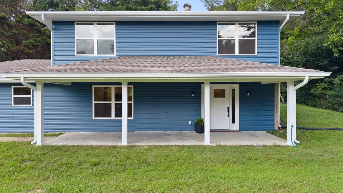
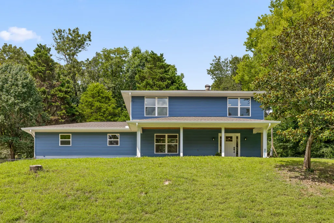
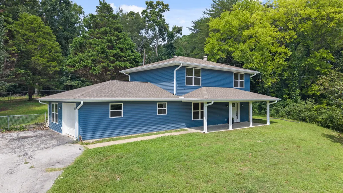
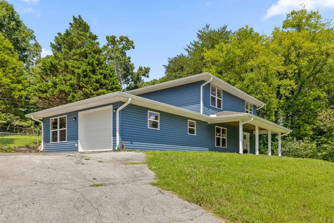
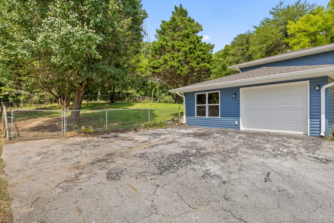
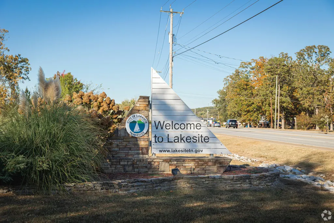
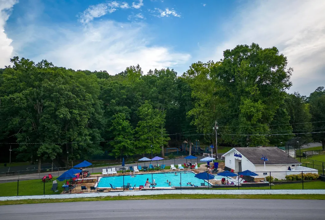
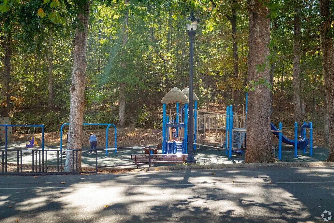
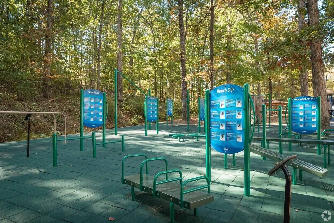
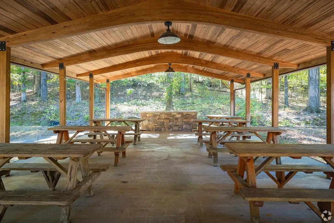
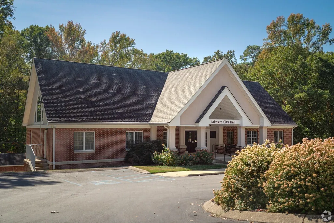
Back on the market - No Fault of the Sellers! Welcome to 2323 Lyons Ln, located in the heart of the sought-after Lakesite community. Built in 1970, the home has been beautifully refreshed and remodeled. Since being taken down to the studs, this move-in ready home offers new framing, flooring, windows, siding, plumbing, electrical, HVAC, and duct work. The front porch invites you in with its tongue-and-groove covered porch paired with recessed lighting. Inside, this 3-bedroom, 3-bath home offers 2,359 square feet of living space with modern updates and a flexible open-concept layout that is ideal for entertaining and spending quality time with family and friends. As the centerpiece of this home, the kitchen offers a pantry, updated cabinetry, and new stainless steel appliances. Whether you are in the kitchen or spare rooms on the primary level of the home, this floorplan allows you to remain connected to all living spaces with ease. Multiple gathering areas and additional flexible spaces provide options for a home office, playroom, hobby area, or guest space. Additionally, natural gas lines are available at the property for added flexibility. On the upper level, you will find three bedrooms and two full bathrooms that complement the home's fresh aesthetic. At the top of the stairs, you are met with access to a gorgeous deck that overlooks the large, tree-lined yard with a substantial fenced area and shed, offering plenty of room for barbecues, gardening, pets, or play. An attached garage provides additional convenience and storage. Just minutes away from Highway 27, shopping, local restaurants, parks, and lakes, this home is zoned for McConnell Elementary, Loftis Middle, and Soddy Daisy High School. In this special community, residents are offered a wide range of amenities from a community pool, tennis courts, playgrounds (for kids and furry friends), and access to Lakesite City Hall for community events. Don't miss this one! Note: Some photos are virtually staged.
| Elementary School | Middle School | High School |
|---|---|---|
| McConnell Elementary | Loftis Middle | Soddy-Daisy High |
| Price History | |
|---|---|
| 8/13/2026 | Listed $379,900 |
General Features
| Sewer | Septic Tank |
|---|---|
| Heating | Central,Electric |
| Cooling | Ceiling Fan(s),Central Air,Electric |
| Utilities | Cable Available,Electricity Available,Natural Gas Available,Sewer Connected,Water Available |
| Possession | Close Of Escrow |
| Roof | Shingle |
| Appliances | Microwave,Free-Standing Electric Range,Electric Water Heater,Dishwasher |
| Garage Spaces | 1.0 |
| Patio/Porch Features | Deck,Patio,Porch,Porch - Covered |
| Pool Features | Community |
| Security Features | Smoke Detector(s) |
| Construction Materials | Brick,Vinyl Siding |
| Year Built | 1970 |
| Stories Count | 2 |
| Levels | Two |
| Property Subtype | Single Family Residence |
| Community Features | Clubhouse,Playground,Pool,Sidewalks,Tennis Court(s) |
| County | Hamilton |
| New Construction | No |
| Property Type | Residential |
| HOA | No |
| Attached Garage | Yes |
| Subdivision Name | Lake Site |
| Garage Y/N | Yes |
| Other Structures | Outbuilding |
| Total Rooms | 10 |
| Full Baths | 3 |
| Status | Active |
| Directions | Hixson Pike to the second entrance to Lakesite subdivision. Lyons Ln. House on left side of street. |
| High School | Soddy-Daisy High |
| City | Soddy Daisy |
| Senior Community Y/N | No |
| MLS Area | Lakesite |
| Lot Size Units | Acres |
| Lot Size Square Feet | 14984.64 |
| Carport Y/N | No |
| Listing Terms | Cash,Conventional,FHA,USDA Loan,VA Loan |
| Spa Features | None |
| Elementary School | McConnell Elementary |
| Land Lease Y/N | No |
| Tax Annual Amount | 943.33 |
| Home Warranty Y/N | No |
| Middle/Junior High School | Loftis Middle |
| Lease Renewal Y/N | No |
| MLS Area Minor | Lakesite |
| Additional Parcels Y/N | No |
| Lease Considered Y/N | No |
| Rent Control Y/N | No |
| Structure Type | House |
| Standard Status | Active |
| Occupancy Type | Vacant |
| MobileHomeRemainsYN | No |
| Legal Description | Lot 18 Lakesite Addn No 1 Pb21 Pg33 |
| Sewer_co_Septic_sp_Tank | True |
| Heating_co_Central | True |
| Utilities_co_Cable_sp_Available | True |
| Utilities_co_Electricity_sp_Available | True |
| Utilities_co_Natural_sp_Gas_sp_Available | True |
Interior Features
| Interior Amenities | Ceiling Fan(s),Open Floorplan,Pantry,Tub/shower Combo |
|---|---|
| Basement | Crawl Space |
| Flooring | Carpet,Tile |
| Basement (Y/N) | No |
| Air Conditioning Y/N | Yes |
| Heating Y/N | Yes |
| Window Features | Insulated Windows,Vinyl Frames |
| Fireplace Y/N | No |
| Above Grade Finished Area | 2359.0 |
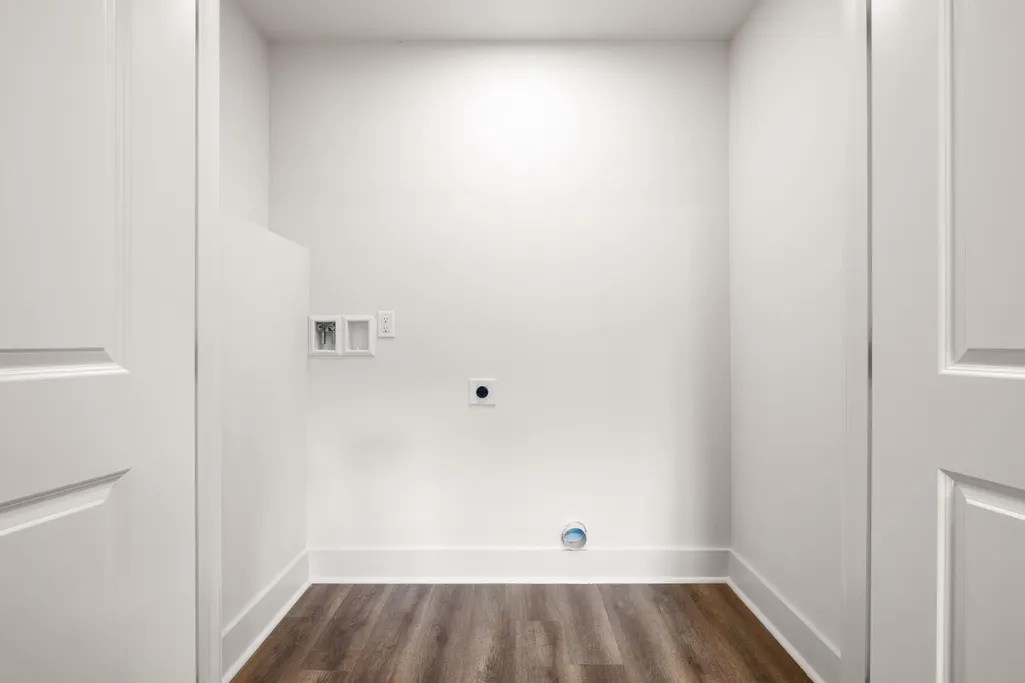
| Laundry Features | Electric Dryer Hookup,Main Level,Washer Hookup |
| Total Bedrooms | 3 |
| LivingAreaSource | Tax Records |
| Total Baths | 3 |
Exterior Features
| Exterior Amenities | None |
|---|---|
| Fencing | Chain Link |
| Parking Features | Asphalt,Driveway,Garage Faces Side |
| Lot Features | Gentle Sloping |
| Water Source | Public |
| Lot Size Area | 0.34 |
| Foundation Details | Concrete Perimeter,Slab |
| Spa | No |
| Building Area Total | 2359.0 |
| Lot Dimensions | 100X150 |
| Lot Size Acres | 0.34 |
| Road Surface Type | Asphalt |
| Waterfront Y/N | No |
| Road Frontage Type | City Street |
| Crops Included Y/N | No |
| Road Responsibility | Public Maintained Road |
| Horse Y/N | No |
| Irrigation Water Rights Y/N | No |
Amenities
- Foreclosure
- Views
- Short Sale
- New Construction
- Adult 55+
- Lease To Own
- No HOA Fees
- Furnished
- Primary On Main
- Air Conditioning
- Seller Finance
- Green
- Fixer Upper
- Horse
- Golf
- Fireplace
- Deck
- Garage
- Basement
- Pool
Property vs Single Family Average in 37379
Price
Taxes
Visits
 © 2026 Chattanooga Association of Realtors. All rights reserved. Information deemed to be reliable but not guaranteed. The data relating to real estate for sale on this website comes from the Chattanooga Association of Realtors and the Broker Reciprocity Program.sm. Real estate listings held by brokerage firms other than 1 Percent Lists Scenic City are marked with the BR logo and detailed information about them includes the name of the listing brokers. Listing broker has attempted to offer accurate
