
Price Reduction
Address
12 Talley Circle, Fort Oglethorpe, GA
Price
$ 274,000
Property Attributes
- MLS#1540708
- TypeSingle Family
- Listing Status Active
- CountyCATOOSA
- CityFort Oglethorpe
- NeighborhoodFairlawn
- Zip30742
- StyleRanch
- Taxes$ 1525
- Price$ 274,000
- Bedrooms3
- Full Bathrooms1
- Half Bathrooms0
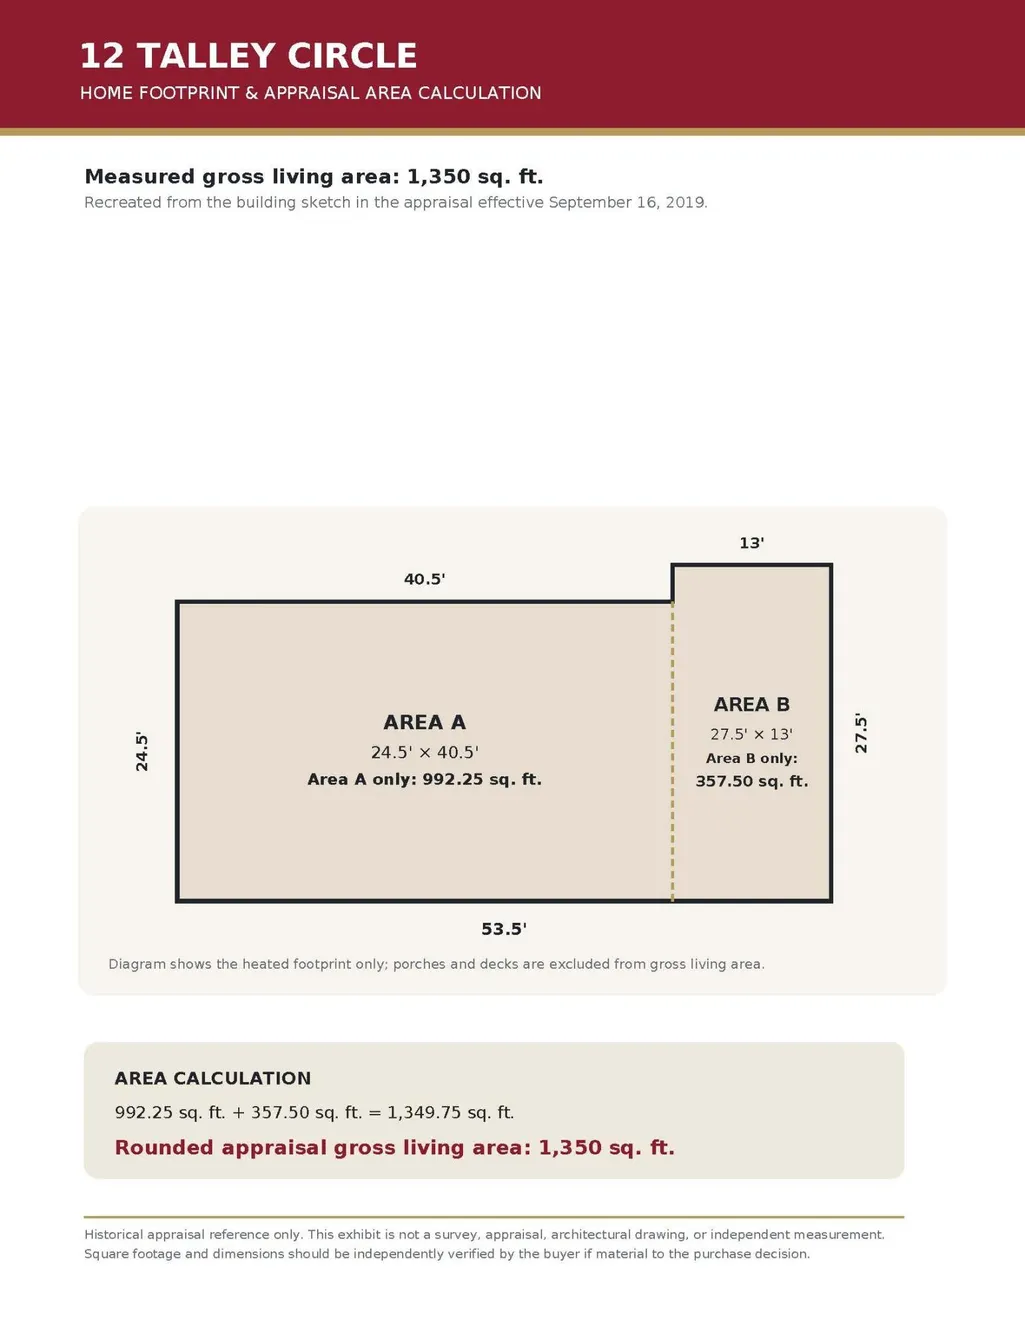
- Sqr Footage1350
- Lot Size0.22 Acres
Data Source:
Greater Chattanooga MLS (GCAR)
Property Description
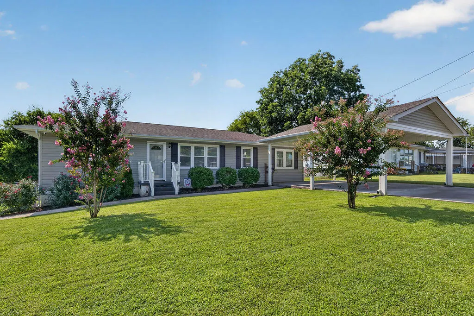
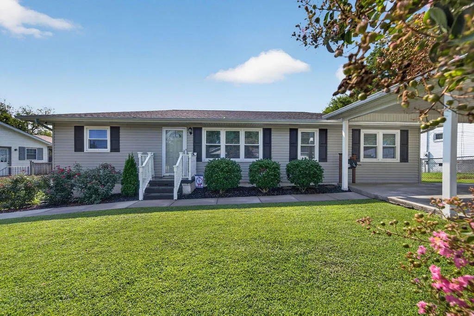
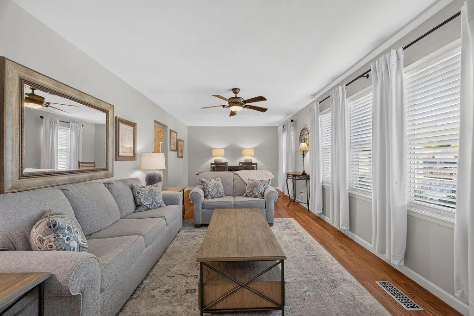
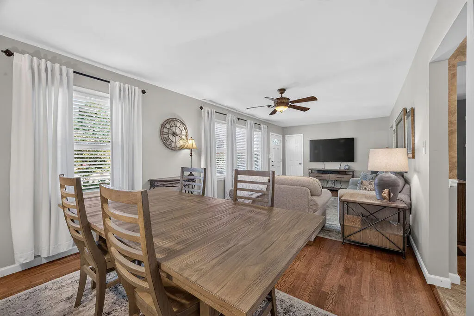
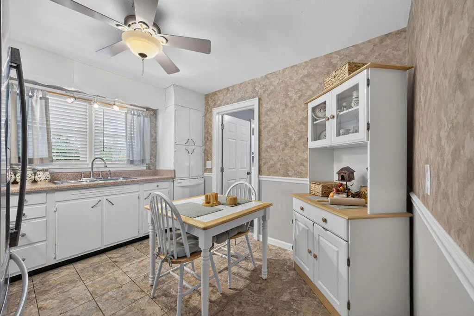
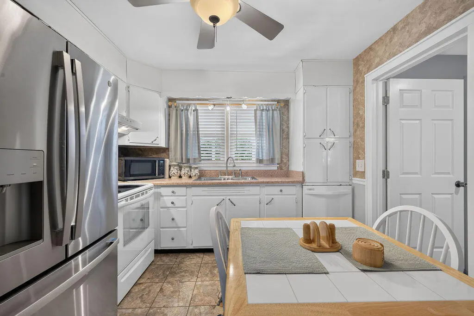
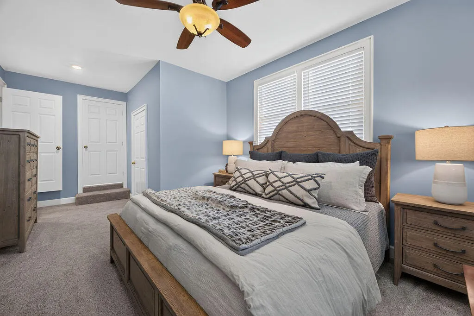
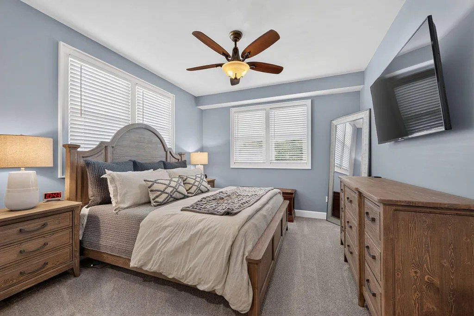
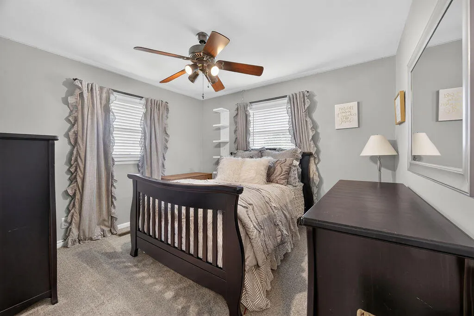
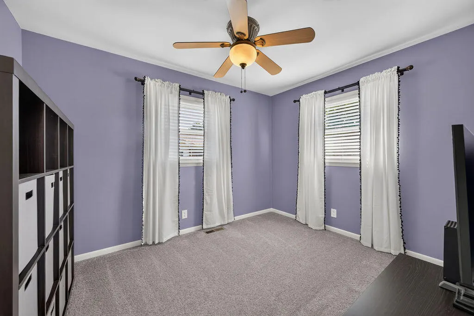
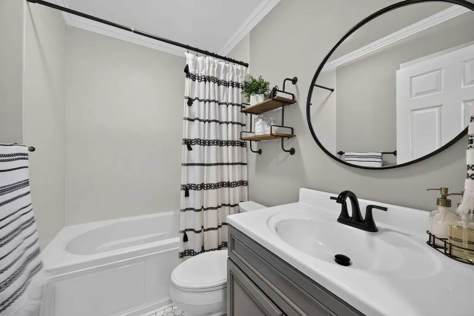
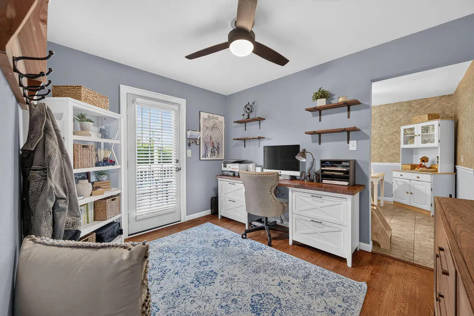
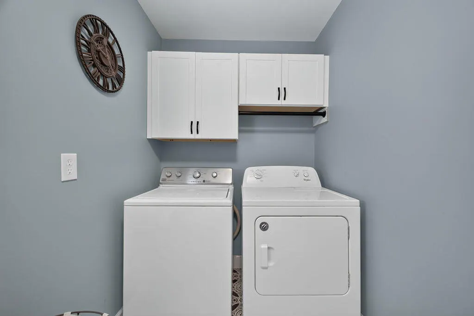
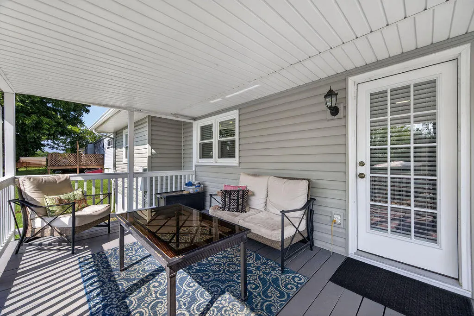
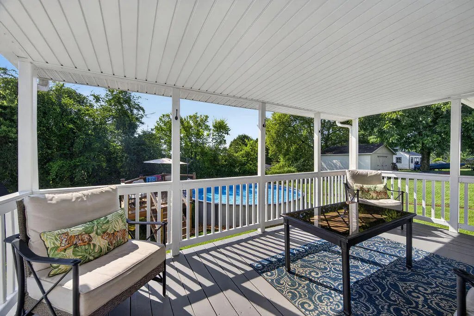
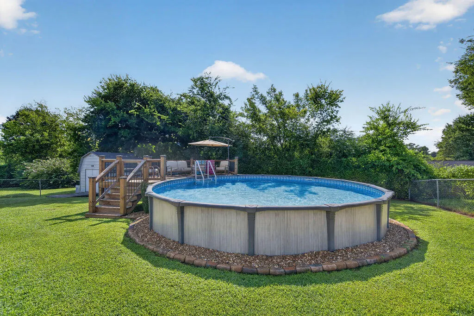
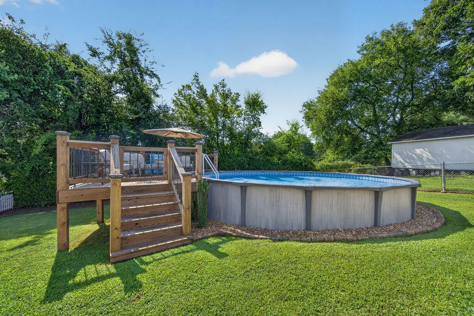
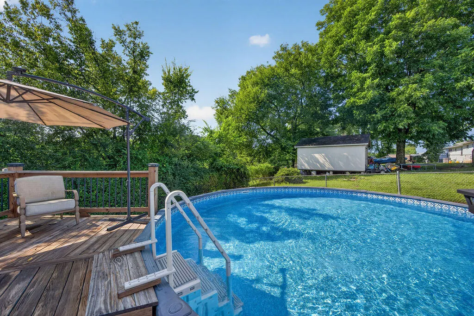
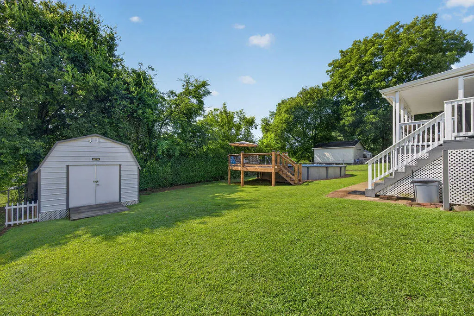
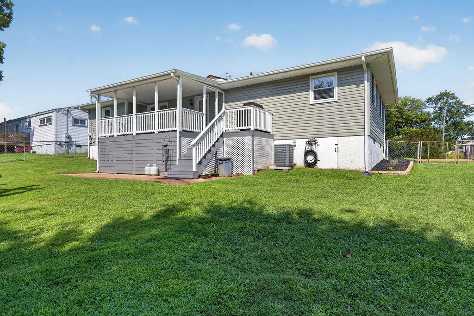
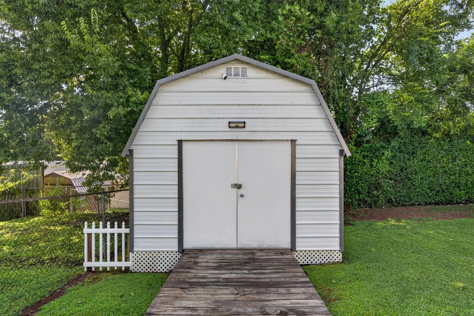
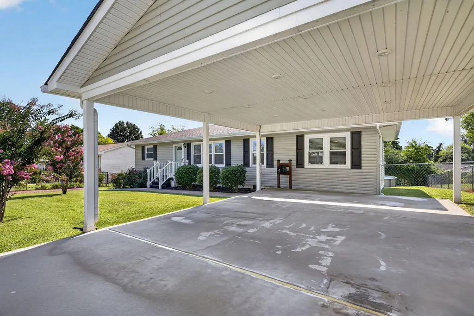
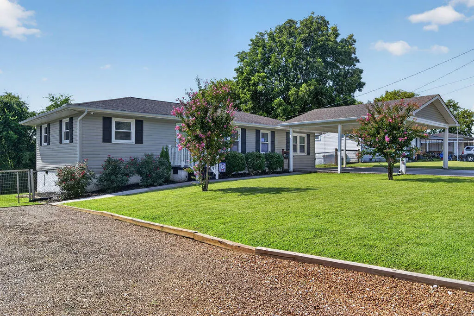
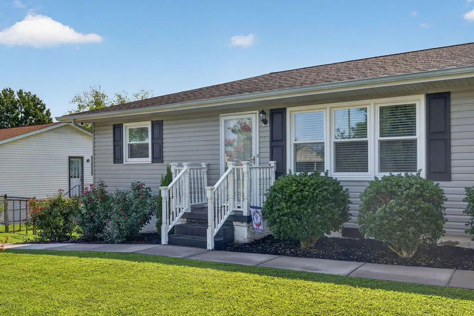
Welcome to 12 Talley Circle! This well-maintained 3-bedroom, 1-bath home offers comfortable one-level living in a convenient Fort Oglethorpe location just off Battlefield Parkway. Beautiful hardwood floors run through much of the home, with hardwood also beneath the carpet in both secondary bedrooms. The spacious primary bedroom features a large walk-in closet, and the additional office/flex space and roomy laundry area add everyday function and storage. Out back, the covered porch overlooks a fenced backyard with a 24-foot above-ground pool, purchased new and professionally installed in 2022. A surrounding deck provides plenty of space to relax, entertain and enjoy the backyard. There's also a metal storage building in excellent condition with electrical service. Parking is a real bonus here. Two driveways provide plenty of off-street parking, along with a large covered carport with power and overhead lighting. The second driveway also offers potential space for a boat or RV. The home has been cared for and improved over the years, with updates that include the roof, siding, HVAC, replacement double-hung windows with a transferable lifetime warranty, concrete and carport improvements, and a new water heater in 2026. Located just off Battlefield Parkway, the home is convenient to shopping, restaurants, schools and everyday necessities, with Gilbert-Stephenson Park approximately 0.7 mile away. With its inviting outdoor spaces, generous parking and storage, and years of thoughtful care, 12 Talley Circle is ready for its next chapter.
| Elementary School | Middle School | High School |
|---|---|---|
| Battlefield Elementary | Lakeview Middle | Lakeview-Ft. Oglethorpe High School |
| Price History | |
|---|---|
| 8/13/2026 | Listed $279,000 |
| 9/14/2026 | 2$274,000 |
General Features
| Sewer | Public Sewer |
|---|---|
| Heating | Central,Electric |
| Cooling | Central Air,Electric |
| Utilities | Cable Available,Cable Connected,Electricity Connected,Phone Available,Sewer Connected,Water Connected |
| Possession | Close Of Escrow |
| Roof | Asphalt,Shingle |
| Appliances | Water Heater,Vented Exhaust Fan,Range Hood,Plumbed For Ice Maker,Exhaust Fan,ENERGY STAR Qualified Washer,ENERGY STAR Qualified Refrigerator,Electric Range |
| Patio/Porch Features | Covered,Deck,Rear Porch |
| Architectural Style | Ranch |
| Pool Features | Above Ground |
| Security Features | Smoke Detector(s) |
| Construction Materials | Vinyl Siding |
| Year Built | 1960 |
| Stories Count | 1 |
| Levels | One |
| Property Subtype | Single Family Residence |
| Community Features | None |
| County | Catoosa |
| New Construction | No |
| Property Type | Residential |
| HOA | No |
| Attached Garage | No |
| Subdivision Name | Fairlawn |
| Garage Y/N | No |
| Other Structures | Shed(s) |
| Total Rooms | 8 |
| Full Baths | 1 |
| Status | Active |
| Directions | BATTLEFIELD PKWY,L-HILL (BESIDE CAPTAIN D'S),L-TALLEY,HOUSE ON LEFT |
| High School | Lakeview-Ft. Oglethorpe |
| City | Fort Oglethorpe |
| Senior Community Y/N | No |
| Lot Size Units | Acres |
| Lot Size Square Feet | 9709.38 |
| Carport Spaces | 2.0 |
| Carport Y/N | Yes |
| Listing Terms | Conventional,FHA,VA Loan |
| Spa Features | None |
| Elementary School | Battlefield Elementary |
| Land Lease Y/N | No |
| Tax Annual Amount | 1525.83 |
| Home Warranty Y/N | No |
| Middle/Junior High School | Lakeview Middle |
| Lease Renewal Y/N | No |
| Additional Parcels Y/N | No |
| Lease Considered Y/N | No |
| Rent Control Y/N | No |
| Standard Status | Active |
| Occupancy Type | Owner |
| MobileHomeRemainsYN | No |
| Legal Description | Lot 6 Blk H Gilbert Stephenson Landlot: 85 Landdist: 9 |
| Sewer_co_Public_sp_Sewer | True |
| Heating_co_Central | True |
| Utilities_co_Cable_sp_Available | True |
| Utilities_co_Cable_sp_Connected | True |
Interior Features
| Interior Amenities | Ceiling Fan(s),Eat-in Kitchen,Laminate Counters,Open Floorplan,Pantry,Walk-In Closet(s) |
|---|---|
| Basement | Crawl Space |
| Flooring | Carpet,Hardwood,Luxury Vinyl,Tile |
| Basement (Y/N) | No |
| Air Conditioning Y/N | Yes |
| Heating Y/N | Yes |
| Window Features | ENERGY STAR Qualified Windows,Insulated Windows |
| Fireplace Y/N | No |
| Above Grade Finished Area | 1350.0 |
| Laundry Features | Electric Dryer Hookup,Laundry Room,Main Level,Washer Hookup |
| Total Bedrooms | 3 |
| Below Grade Finished Area | 0.0 |
| LivingAreaSource | Appraiser |
| Total Baths | 1 |
Exterior Features
| Exterior Amenities | Rain Gutters |
|---|---|
| Fencing | Chain Link,Fenced |
| Parking Features | Concrete,Driveway,Gravel |
| Lot Features | Back Yard,City Lot,Cleared,Front Yard,Landscaped,Level |
| Water Source | Public |
| Lot Size Area | 0.22 |
| Foundation Details | Block |
| Spa | No |
| Building Area Total | 1350.0 |
| Lot Dimensions | 80X130 |
| Lot Size Acres | 0.22 |
| Road Surface Type | Asphalt |
| Waterfront Y/N | No |
| Road Frontage Type | City Street |
| Crops Included Y/N | No |
| Road Responsibility | Public Maintained Road |
| Horse Y/N | No |
| Irrigation Water Rights Y/N | No |
Amenities
- Foreclosure
- Views
- Short Sale
- New Construction
- Adult 55+
- Lease To Own
- No HOA Fees
- Furnished
- Primary On Main
- Air Conditioning
- Seller Finance
- Green
- Fixer Upper
- Horse
- Golf
- Fireplace
- Deck
- Garage
- Basement
- Pool
Property vs Single Family Average in 30742
Price
Taxes
Visits

