
Open House Sat, Sep 19th 1:00 PM - 3:00 PM - Price Reduction
Address
272 Thomas Road, Fort Oglethorpe, GA
Price
$ 296,500
Property Attributes
- MLS#1540607
- TypeSingle Family
- Listing Status Active
- CountyCATOOSA
- CityFort Oglethorpe
- NeighborhoodCalvary Estates
- Zip30742
- Style
- Taxes$ 1871
- Price$ 296,500
- Bedrooms3
- Full Bathrooms2
- Half Bathrooms0
- Sqr Footage1260
- Lot Size0.22 Acres
Data Source:
Greater Chattanooga MLS (GCAR)
Property Description
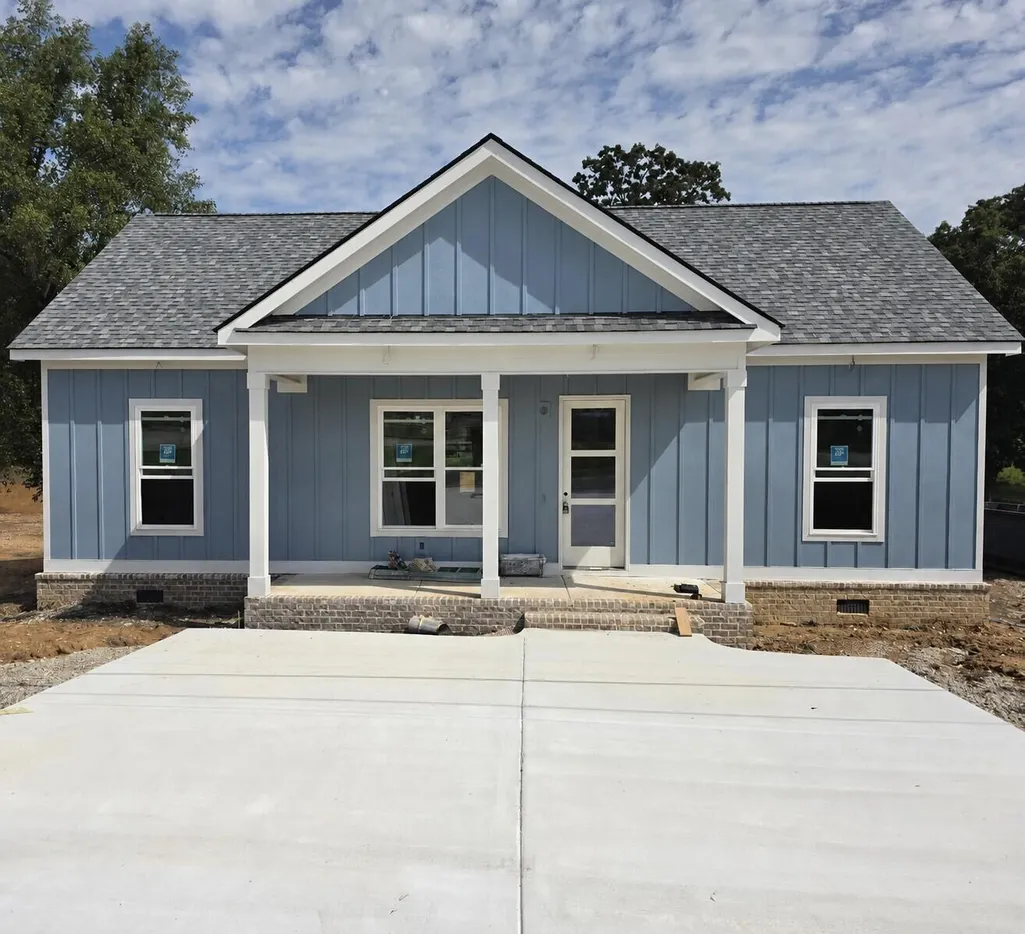
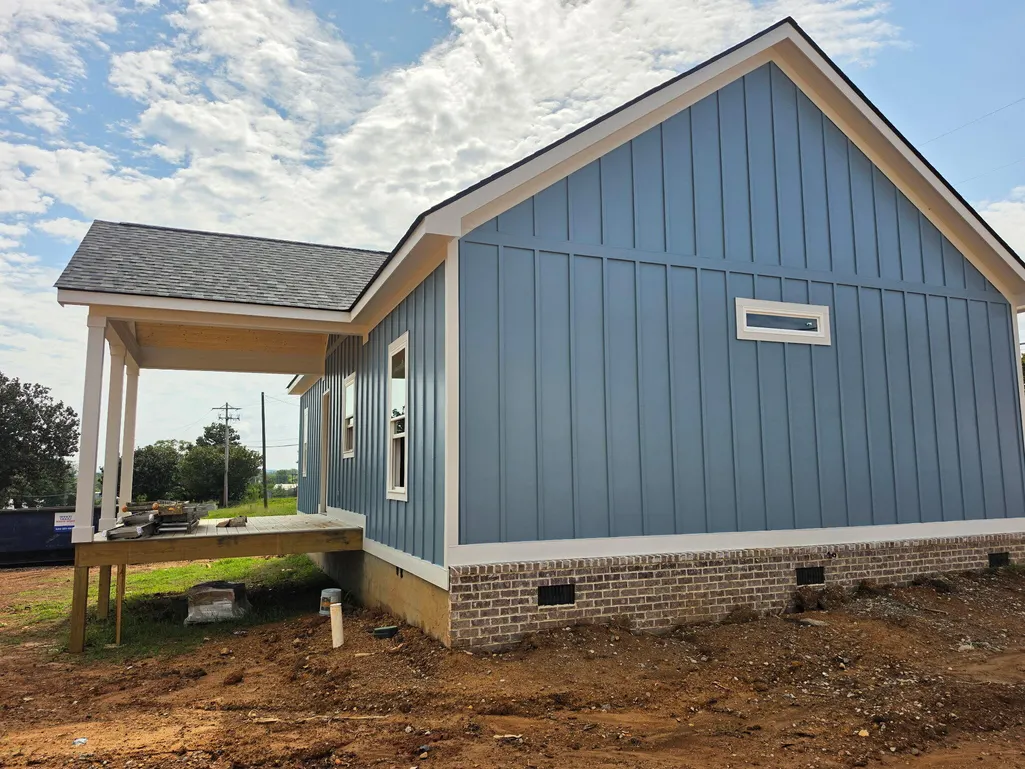
Welcome to this beautifully designed, one-level home currently under construction. Once complete, this thoughtfully crafted residence will offer 3 bedrooms, 2 full bathrooms, and an impressive collection of custom upgrades. The open-concept floor plan will feature soaring 10+ foot ceilings, 8-foot interior and exterior doors, and oversized windows designed to fill the home with natural light. The kitchen is planned to include custom soft-close cabinetry, a spacious island, tile backsplash, premium Café appliances, an upgraded sink, and garbage disposal. Laminate and tile flooring, crown molding, LED lighting, and remote-controlled ceiling fans are also planned throughout the home. The spacious primary suite will serve as a private retreat with a walk-in closet featuring built-in storage. The ensuite bathroom is designed to include dual sinks, a custom-tiled shower, and a luxurious soaking tub. Additional planned features include two secondary bedrooms, a laundry closet, Ring doorbell, oversized gutters and downspouts, foam wall insulation, and a covered rear porch with a remote-controlled ceiling fan--perfect for relaxing or entertaining. Conveniently located near Battlefield Parkway with easy access to shopping, dining, and major highways, this new-construction home will combine quality craftsmanship, thoughtful design, and everyday convenience. Schedule your private showing today and discover all this home will have to offer upon completion! Personal Interest: Owner/Agent Finishes, features, materials, and specifications are subject to change during construction.
| Elementary School | Middle School | High School |
|---|---|---|
| Battlefield Elementary | Lakeview Middle | Lakeview-Ft. Oglethorpe High School |
| Price History | |
|---|---|
| 8/12/2026 | Listed $340,000 |
| 8/24/2026 | 8$315,000 |
| 8/28/2026 | 6$296,500 |
General Features
| Sewer | Public Sewer |
|---|---|
| Heating | Central,Electric |
| Cooling | Central Air,Electric |
| Utilities | Cable Available,Electricity Available,Natural Gas Available,Phone Available,Sewer Available,Water Available |
| Possession | Close Of Escrow |
| Roof | Shingle |
| Appliances | Microwave,Electric Oven,Disposal,Dishwasher |
| Patio/Porch Features | Front Porch,Porch - Covered,Rear Porch |
| Architectural Style | Other |
| Pool Features | None |
| Security Features | Smoke Detector(s) |
| Construction Materials | Brick,HardiPlank Type |
| Year Built | 2026 |
| Stories Count | 1 |
| Levels | One |
| Property Subtype | Single Family Residence |
| Community Features | None |
| County | Catoosa |
| New Construction | No |
| Property Type | Residential |
| HOA | No |
| Attached Garage | No |
| Subdivision Name | Calvary Estates |
| Garage Y/N | No |
| Other Structures | None |
| Total Rooms | 7 |
| Full Baths | 2 |
| Status | Active |
| Directions | From I-75 Take Battlefield Parkway turn left on Lafayette Rd. Turn right Thomas Rd. Home is on the right. (Across from the old hospital) |
| High School | Lakeview-Ft. Oglethorpe |
| City | Fort Oglethorpe |
| Senior Community Y/N | No |
| Lot Size Units | Acres |
| Lot Size Square Feet | 9508.0 |
| Carport Y/N | No |
| Listing Terms | Cash,Conventional,FHA |
| Spa Features | None |
| Elementary School | Battlefield Elementary |
| Land Lease Y/N | No |
| Tax Annual Amount | 1871.79 |
| Home Warranty Y/N | No |
| Middle/Junior High School | Lakeview Middle |
| Lease Renewal Y/N | No |
| Additional Parcels Y/N | No |
| Lease Considered Y/N | No |
| Rent Control Y/N | No |
| Structure Type | House |
| Standard Status | Active |
| Occupancy Type | Vacant |
| MobileHomeRemainsYN | No |
| Legal Description | 0003F-00100-A Lot 4 |
| Sewer_co_Public_sp_Sewer | True |
| Heating_co_Central | True |
| Utilities_co_Cable_sp_Available | True |
| Utilities_co_Electricity_sp_Available | True |
| Utilities_co_Natural_sp_Gas_sp_Available | True |
Interior Features
| Interior Amenities | Eat-in Kitchen,High Ceilings,Kitchen Island,Open Floorplan,Tub/shower Combo,Walk-In Closet(s) |
|---|---|
| Basement | Crawl Space |
| Flooring | Luxury Vinyl,Tile |
| Basement (Y/N) | No |
| Air Conditioning Y/N | Yes |
| Heating Y/N | Yes |
| Window Features | Vinyl Frames |
| Fireplace Y/N | No |
| Above Grade Finished Area | 1260.0 |
| Laundry Features | Laundry Closet |
| Total Bedrooms | 3 |
| Below Grade Finished Area | 0.0 |
| LivingAreaSource | Other |
| Total Baths | 2 |
Exterior Features
| Exterior Amenities | None |
|---|---|
| Fencing | None |
| Parking Features | Concrete,Driveway |
| Lot Features | Level |
| Water Source | Public |
| Lot Size Area | 0.22 |
| Foundation Details | Block |
| Spa | No |
| Building Area Total | 1260.0 |
| Lot Dimensions | 89.39x122.24x63.77x128 |
| Lot Size Acres | 0.22 |
| Road Surface Type | Paved |
| Waterfront Y/N | No |
| Road Frontage Type | City Street |
| Other Equipment | None |
| Crops Included Y/N | No |
| Road Responsibility | Public Maintained Road |
| Horse Y/N | No |
| Irrigation Water Rights Y/N | No |
Amenities
- Foreclosure
- Views
- Short Sale
- New Construction
- Adult 55+
- Lease To Own
- No HOA Fees
- Furnished
- Primary On Main
- Air Conditioning
- Seller Finance
- Green
- Fixer Upper
- Horse
- Golf
- Fireplace
- Deck
- Garage
- Basement
- Pool
Property vs Single Family Average in 30742
Price
Taxes
Visits

