
Primary on Main

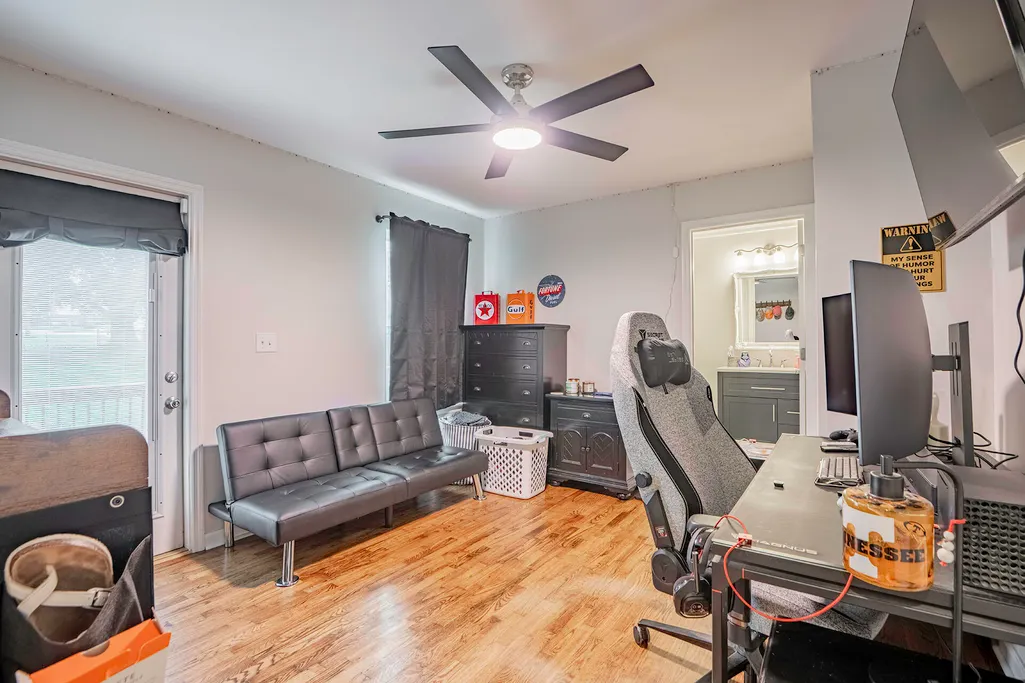

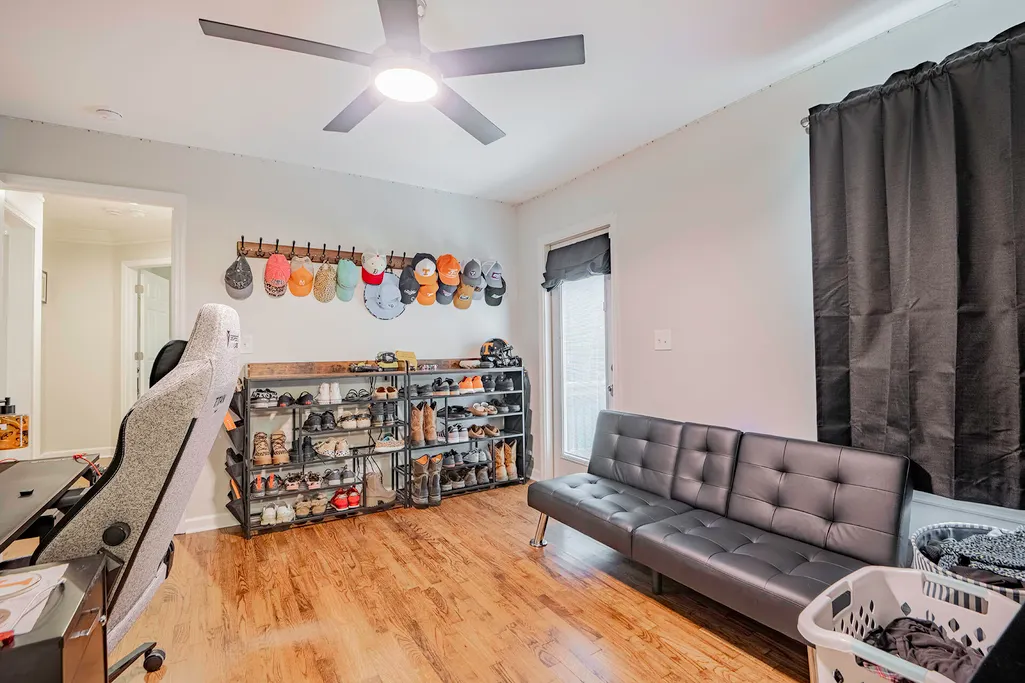

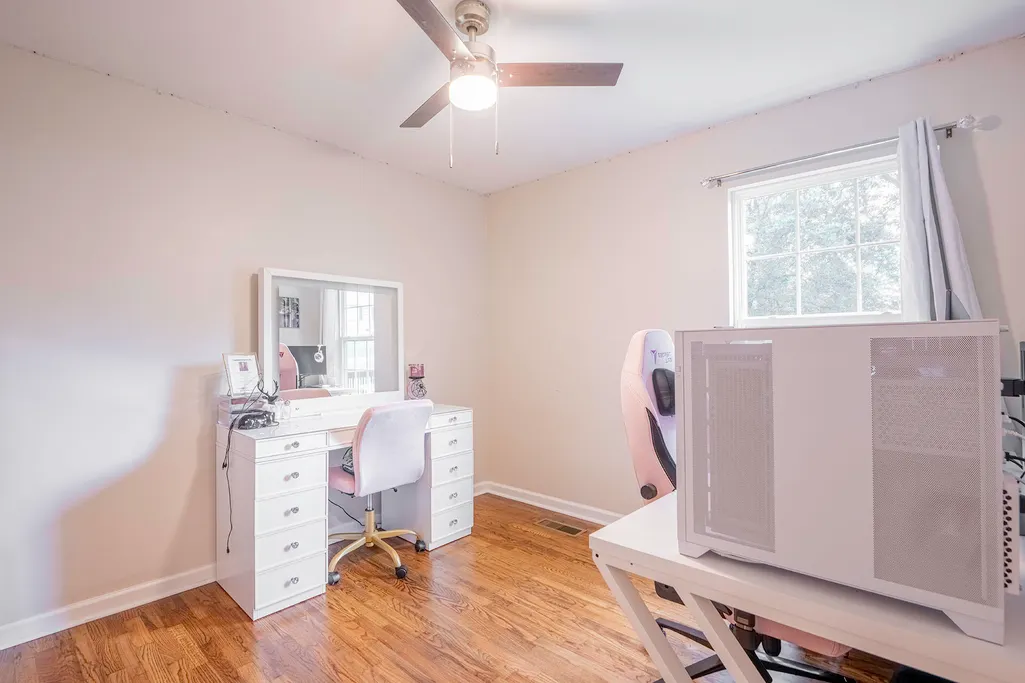
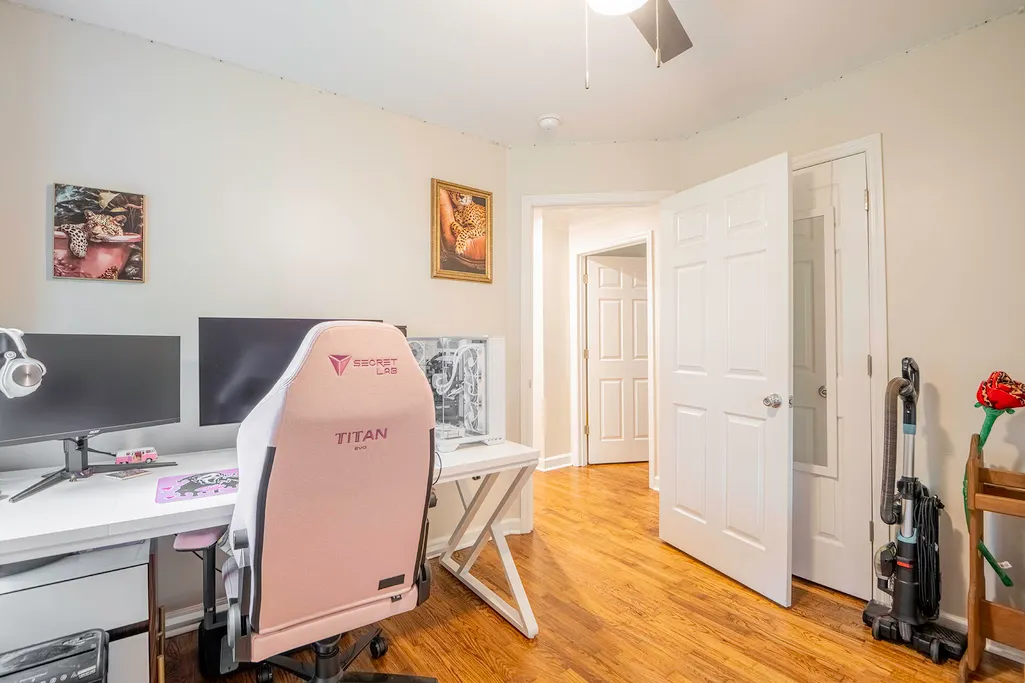
Address
14 Yucca Drive, Rossville, GA
Price
$ 264,900
Property Attributes
- MLS#1540409
- TypeSingle Family
- Listing Status Active
- CountyCATOOSA
- CityRossville
- NeighborhoodNannie J Stancel
- Zip30741
- StyleRanch
- Taxes$ 1337
- Price$ 264,900
- Bedrooms3
- Full Bathrooms2
- Half Bathrooms0
- Sqr Footage1200
- Lot Size0.36 Acres
Data Source:
Greater Chattanooga MLS (GCAR)
Property Description
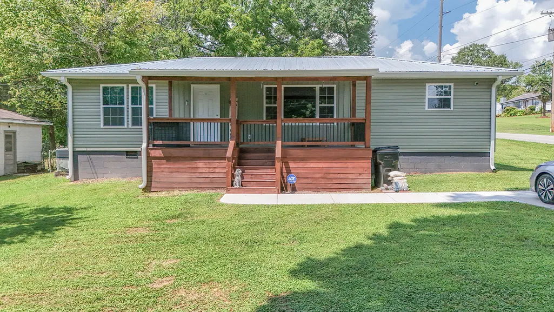
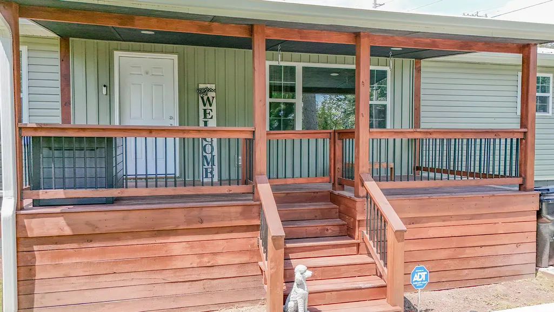
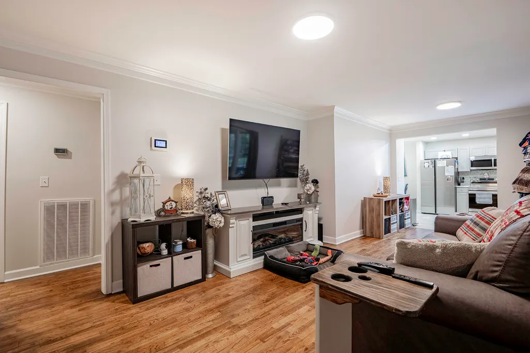
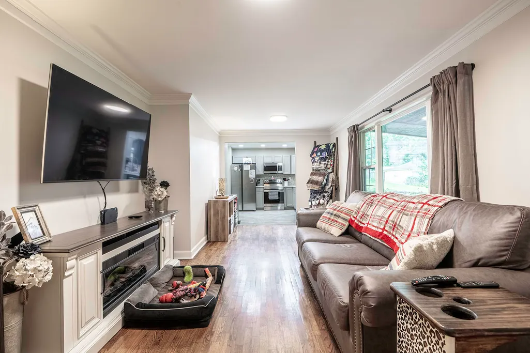
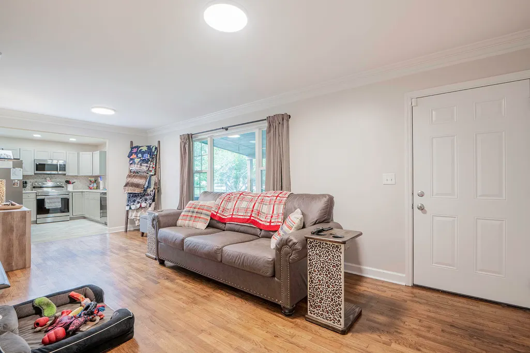
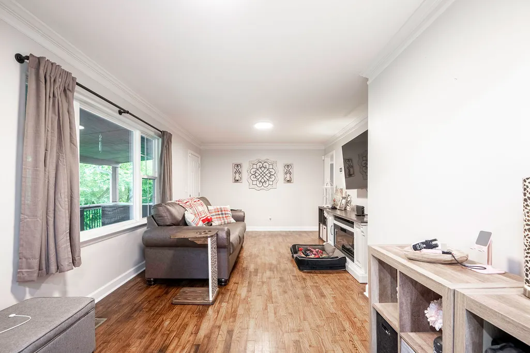
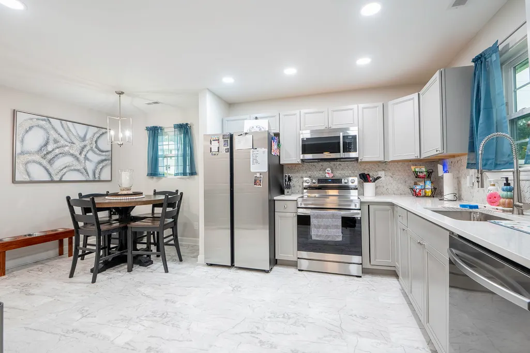
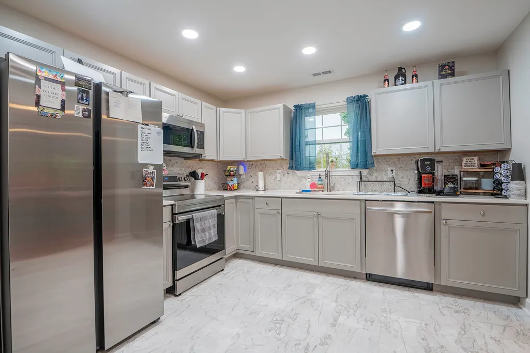
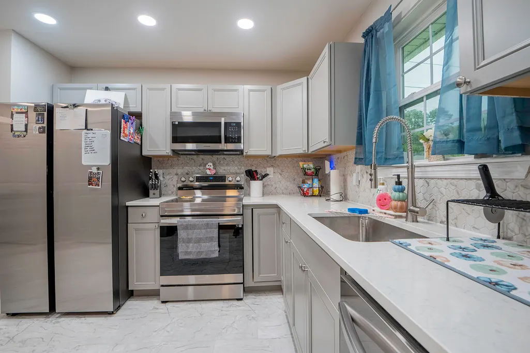
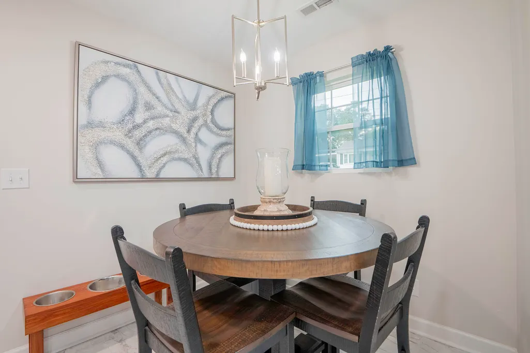
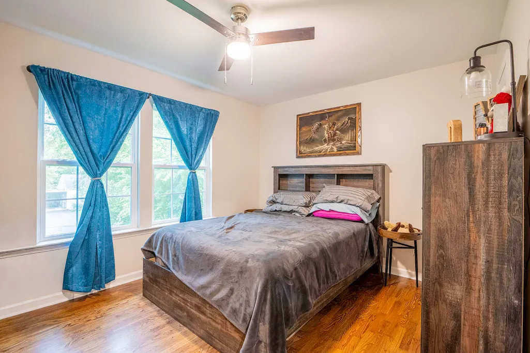
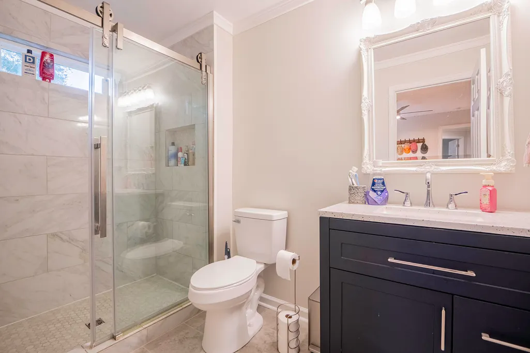
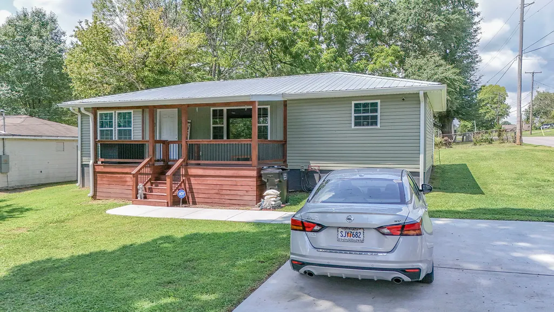
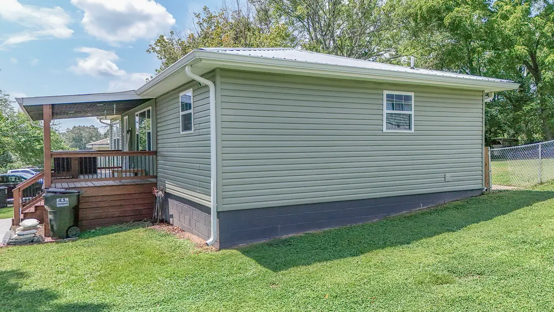
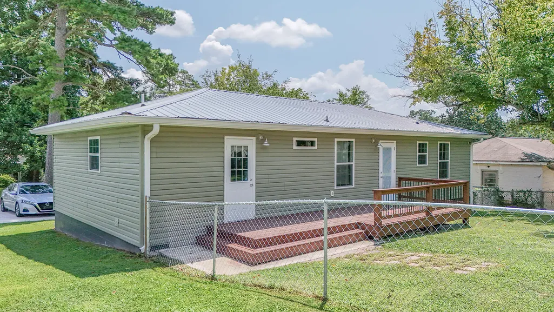
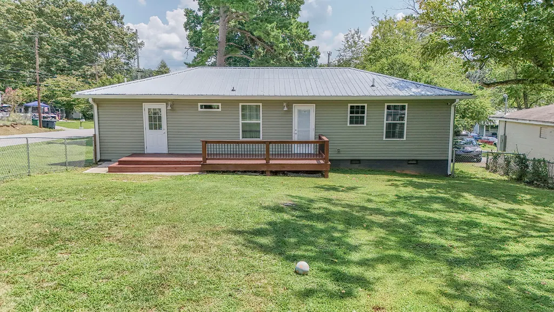
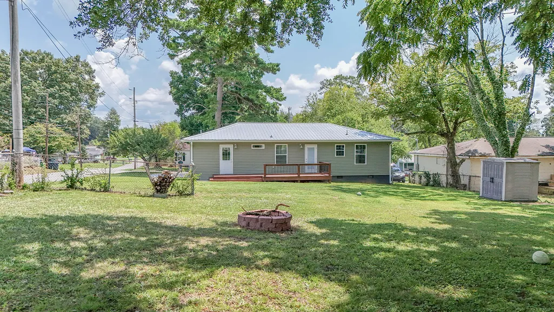
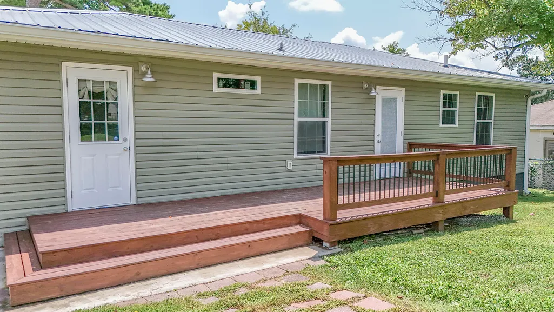
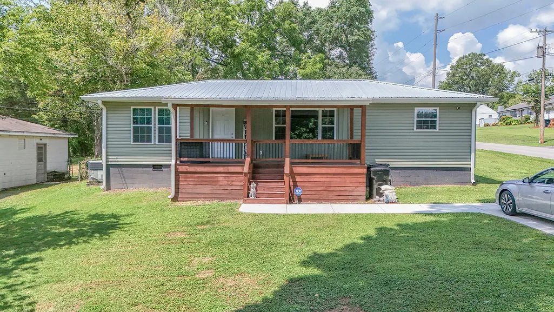
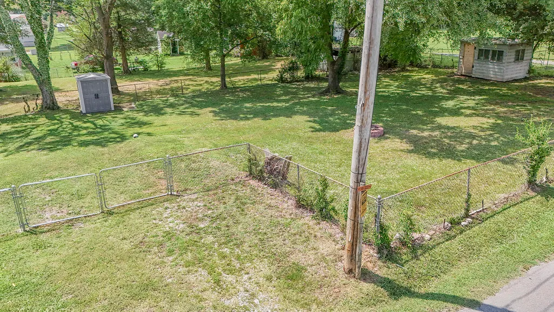
Welcome to 14 Yucca Drive, where timeless character meets thoughtful updates in this beautifully maintained one-level home. From the moment you step inside, you'll be welcomed by original hardwood floors that add warmth and charm throughout the main living areas. Offering 3 bedrooms and 2 full bathrooms, this inviting home features a spacious, functional floor plan designed for comfortable everyday living. At the heart of the home is a beautifully updated kitchen showcasing sleek gray cabinetry, quartz countertops, stainless steel appliances, and ample workspace, making it ideal for both daily meals and entertaining. The private primary suite provides a relaxing retreat, complete with a large walk-in closet, a beautifully tiled walk-in shower, and direct access to the rear deck--perfect for enjoying your morning coffee or unwinding in the evening while overlooking the oversized, fully fenced backyard. The secondary bedrooms are generously sized, and the hall bathroom is finished with a stylish tile tub/shower combination, creating a cohesive and modern feel throughout the home. Outside, the expansive fenced yard offers endless possibilities for entertaining, gardening, pets, or play, while the rear deck provides the perfect space to enjoy the peaceful surroundings. Conveniently located near shopping, dining, schools, and everyday amenities, 14 Yucca Drive offers the perfect combination of classic charm, modern finishes, and move-in-ready convenience. Don't miss your opportunity to make this beautiful home your own--schedule your private showing today!
| Elementary School | Middle School | High School |
|---|---|---|
| West Side Elementary | Lakeview Middle | Lakeview-Ft. Oglethorpe High School |
| Price History | |
|---|---|
| 8/9/2026 | Listed $264,900 |
General Features
| Sewer | Public Sewer |
|---|---|
| Heating | Central,Electric |
| Cooling | Central Air,Electric |
| Utilities | Cable Available,Electricity Available,Water Available |
| Possession | Close Of Escrow |
| Roof | Metal |
| Appliances | Water Heater,Microwave,Free-Standing Electric Range,Dishwasher |
| Patio/Porch Features | Deck,Patio,Porch,Porch - Covered |
| Architectural Style | Ranch |
| Construction Materials | Vinyl Siding |
| Year Built | 1958 |
| Levels | One |
| Property Subtype | Single Family Residence |
| County | Catoosa |
| New Construction | No |
| Property Type | Residential |
| HOA | No |
| Attached Garage | No |
| Subdivision Name | Nannie J Stancel |
| Garage Y/N | No |
| Total Rooms | 6 |
| Full Baths | 2 |
| Status | Active |
| Directions | From East Ridge Take Rossville road to Prigmore and head south (Towards GA). When you get to State Line Road turn Right. Stay on State Line Road until you see the home at the corner of Yucca and St |
| High School | Lakeview-Ft. Oglethorpe |
| City | Rossville |
| Senior Community Y/N | No |
| Lot Size Units | Acres |
| Lot Size Square Feet | 15681.6 |
| Carport Y/N | No |
| Listing Terms | Cash,Conventional,FHA,VA Loan |
| Elementary School | West Side Elementary |
| Land Lease Y/N | No |
| Tax Annual Amount | 1337.27 |
| Home Warranty Y/N | No |
| Middle/Junior High School | Lakeview Middle |
| Property Condition | Updated/Remodeled |
| Lease Renewal Y/N | No |
| Additional Parcels Y/N | No |
| Lease Considered Y/N | No |
| Rent Control Y/N | No |
| Structure Type | Free Standing Building,House |
| Standard Status | Active |
| Occupancy Type | Owner |
| MobileHomeRemainsYN | No |
| Legal Description | Pt Tract 8 N Stancel Landlot: 14 Landdist: 9 |
| Sewer_co_Public_sp_Sewer | True |
| Heating_co_Central | True |
| Utilities_co_Cable_sp_Available | True |
| Utilities_co_Electricity_sp_Available | True |
Interior Features
| Interior Amenities | Eat-in Kitchen,Primary Downstairs,Tub/shower Combo |
|---|---|
| Basement | None |
| Flooring | Hardwood |
| Basement (Y/N) | No |
| Air Conditioning Y/N | Yes |
| Heating Y/N | Yes |
| Fireplace Y/N | No |
| Above Grade Finished Area | 1200.0 |
| Total Bedrooms | 3 |
| LivingAreaSource | Tax Records |
| Total Baths | 2 |
Exterior Features
| Exterior Amenities | Private Yard |
|---|---|
| Fencing | Fenced |
| Parking Features | Driveway,Off Street |
| Lot Features | Level |
| Water Source | Public |
| Lot Size Area | 0.36 |
| Foundation Details | Block |
| Spa | No |
| Building Area Total | 1200.0 |
| Lot Dimensions | 79X200 |
| Lot Size Acres | 0.36 |
| Waterfront Y/N | No |
| Crops Included Y/N | No |
| Horse Y/N | No |
| Irrigation Water Rights Y/N | No |
Amenities
- Foreclosure
- Views
- Short Sale
- New Construction
- Adult 55+
- Lease To Own
- No HOA Fees
- Furnished
- Primary On Main
- Air Conditioning
- Seller Finance
- Green
- Fixer Upper
- Horse
- Golf
- Fireplace
- Deck
- Garage
- Basement
- Pool
Property vs Single Family Average in 30741
Price
Taxes
Visits
 © 2026 Chattanooga Association of Realtors. All rights reserved. Information deemed to be reliable but not guaranteed. The data relating to real estate for sale on this website comes from the Chattanooga Association of Realtors and the Broker Reciprocity Program.sm. Real estate listings held by brokerage firms other than 1 Percent Lists Scenic City are marked with the BR logo and detailed information about them includes the name of the listing brokers. Listing broker has attempted to offer accurate
