
Price Reduction - Primary on Main
Address
82 Edgewater Drive, Ringgold, GA
Price
$ 500,000
Property Attributes
- MLS#1540325
- TypeSingle Family
- Listing Status Active
- CountyCATOOSA
- CityRinggold
- NeighborhoodMill Creek
- Zip30736
- StyleContemporary
- Taxes$ 2995
- Price$ 500,000
- Bedrooms3
- Full Bathrooms2
- Half Bathrooms1
- Sqr Footage3085
- Lot Size0.44 Acres
Data Source:
Greater Chattanooga MLS (GCAR)
Property Description
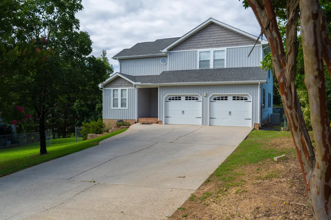
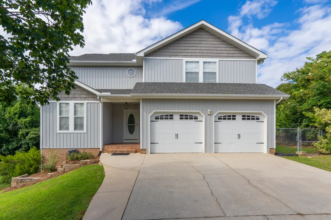
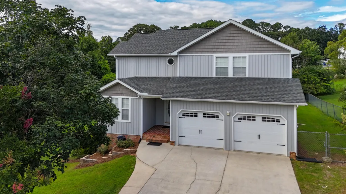
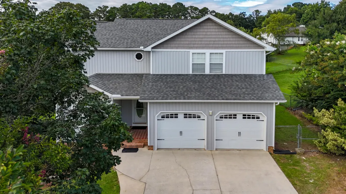
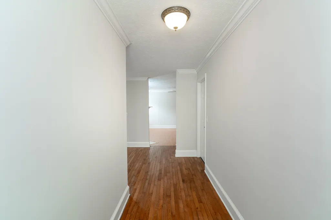
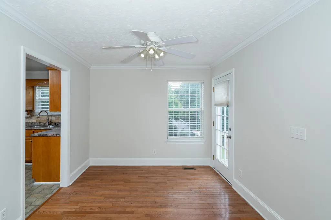
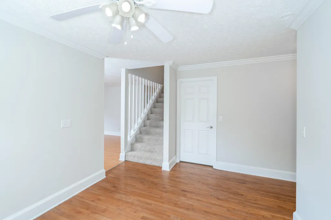
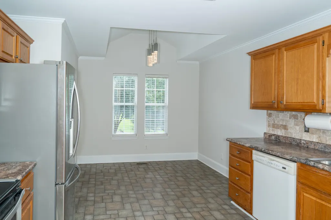
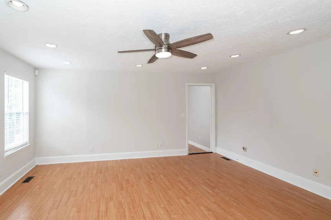
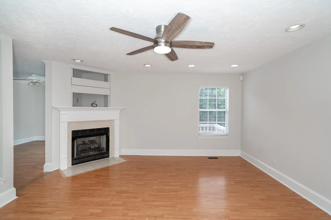
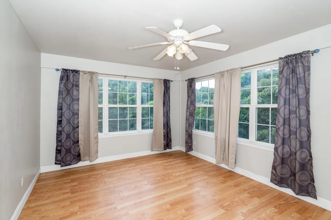
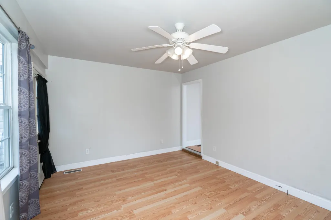
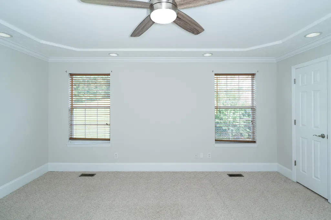
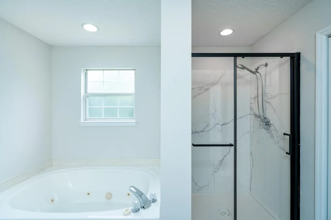
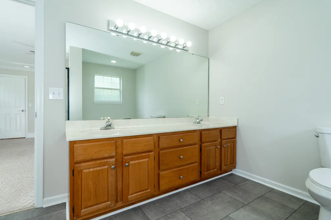
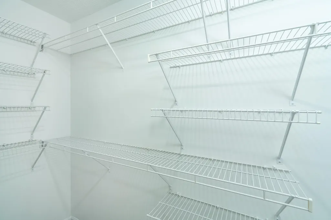
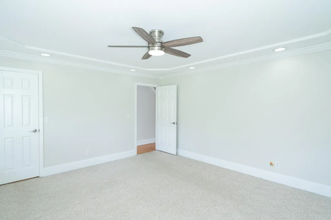
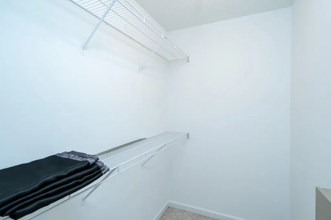
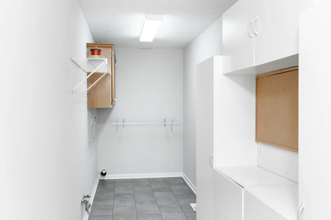
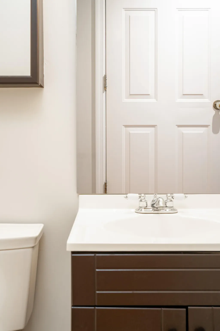
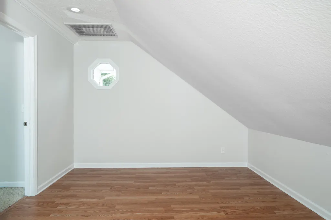
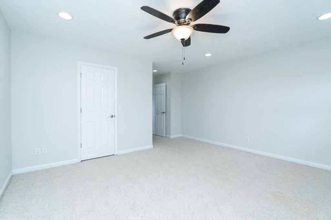
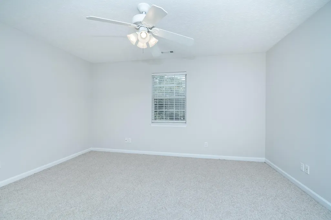
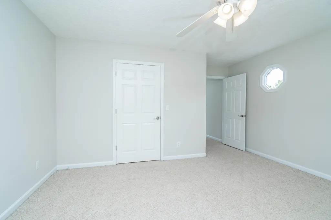
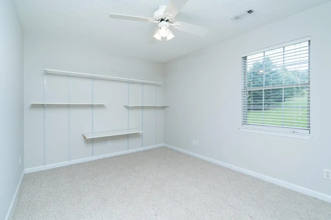
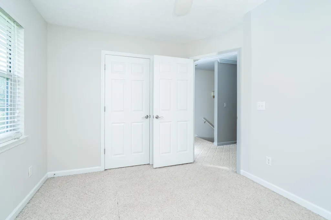
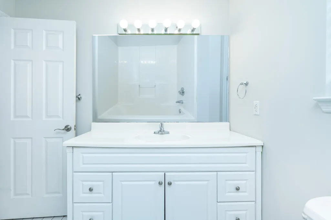
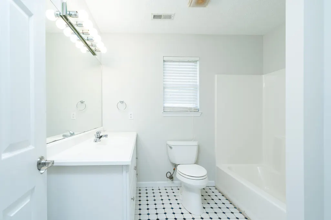
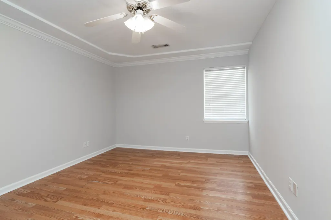
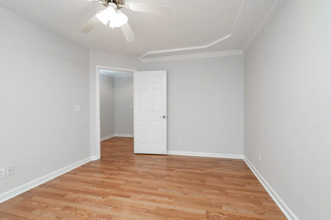
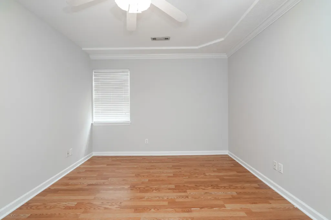
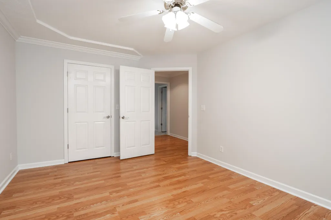
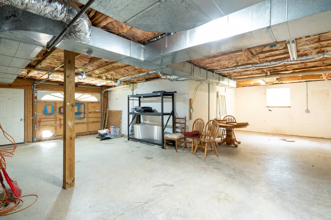
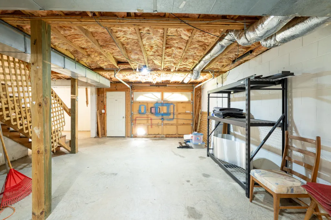
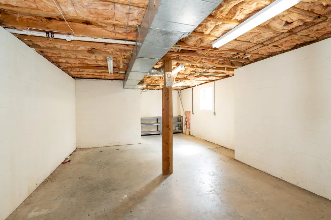
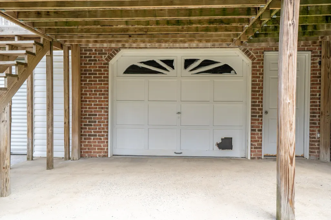
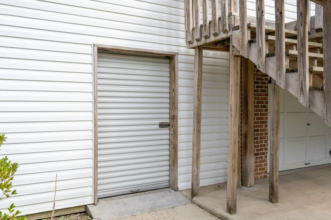
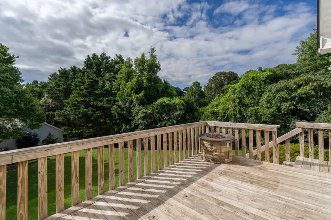
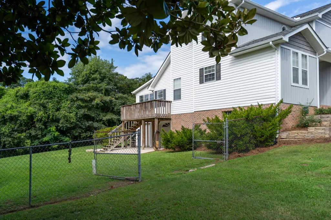
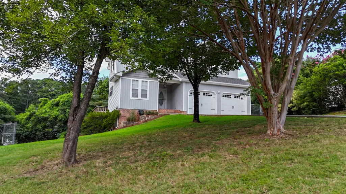
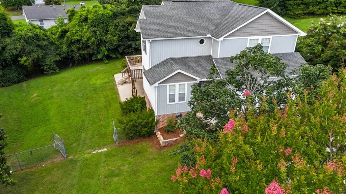
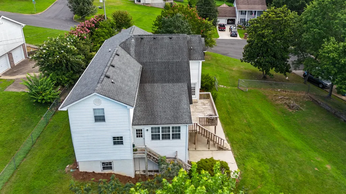
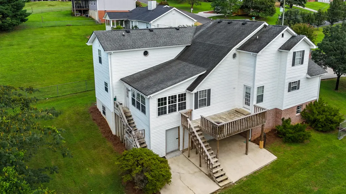
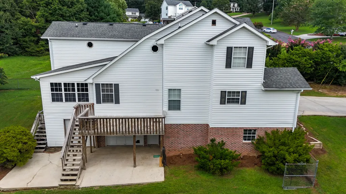
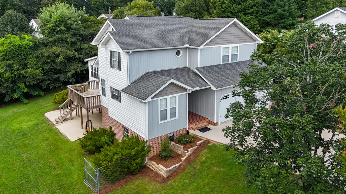
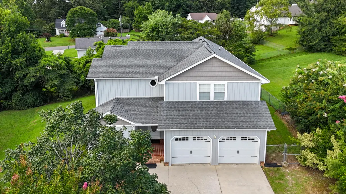
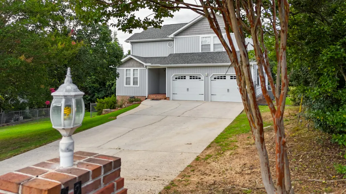
NEW LISTING!!!! 3085 sqft with a 1505 Unfinished Basement Zoned Catoosa County/Ringgold Middle & High!!!! This home features Master on the Main along with an Oversized Media Room for entertaining. It Also has a second living area upstairs along with 5 other rooms such as 2 bedrooms, Oversized office, Massive Bonus Room, plus a Family Room. The unfinished basement has its own access with a utility garage and tons of possibilities or storage. This home also features Oversized Closets, New Siding on the front, Fenced in Back Yard, Natural Gas Heat, Updated Bath with a jetted tub and Separate Custom Tile Shower. Don't Miss Out On This ONE!!!!!! Schedule your showing today!!!!
| Elementary School | Middle School | High School |
|---|---|---|
| Graysville Elementary School | Ringgold Middle | Ringgold High School |
| Price History | |
|---|---|
| 8/7/2026 | Listed $519,900 |
| 8/28/2026 | 4$500,000 |
General Features
| Sewer | Septic Tank |
|---|---|
| Heating | Natural Gas |
| Cooling | Ceiling Fan(s),Central Air,Electric |
| Utilities | Cable Available,Electricity Connected,Natural Gas Connected,Phone Not Available,Sewer Not Available,Water Connected |
| Possession | Close Of Escrow |
| Roof | Shingle |
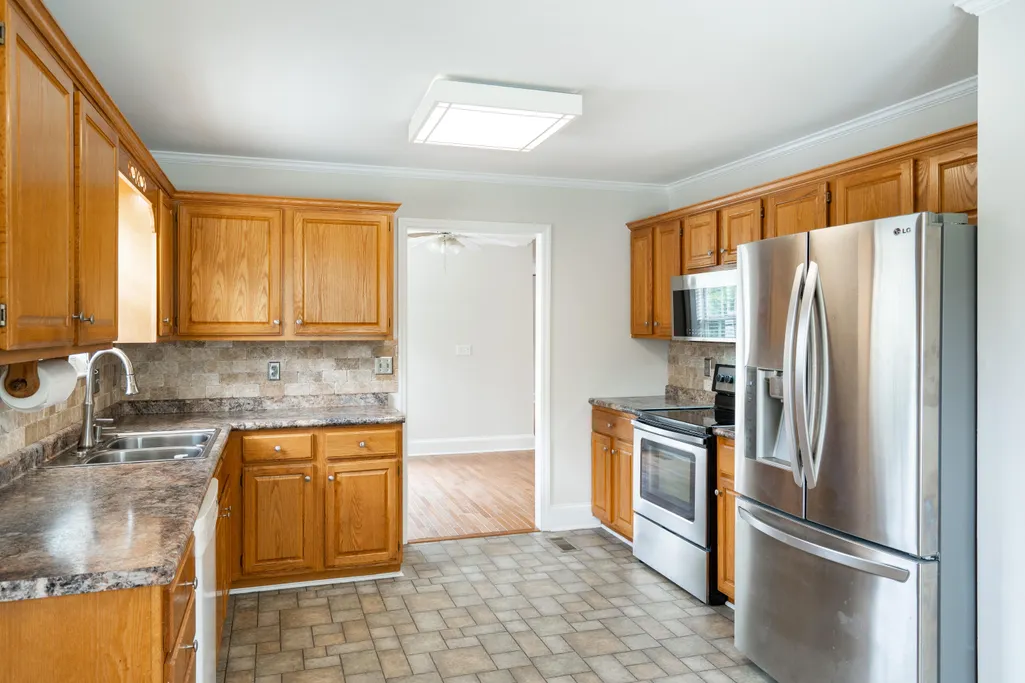
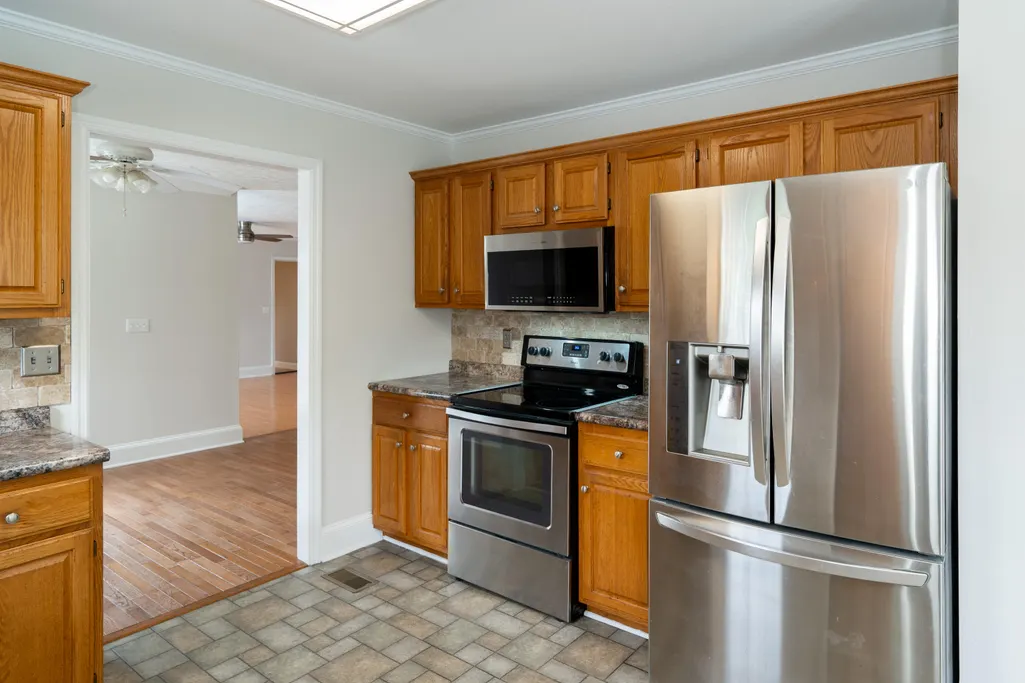
| Appliances | Stainless Steel Appliance(s),Refrigerator,Microwave,Free-Standing Electric Range,Electric Water Heater |
| Garage Spaces | 2.0 |
| Patio/Porch Features | Covered,Front Porch,Side Porch |
| Architectural Style | Contemporary |
| Pool Features | None |
| Security Features | Smoke Detector(s) |
| Construction Materials | Brick,Vinyl Siding |
| Year Built | 1995 |
| Stories Count | 3 |
| Levels | Three Or More |
| Property Subtype | Single Family Residence |
| Community Features | None |
| County | Catoosa |
| New Construction | No |
| Property Type | Residential |
| HOA | No |
| Attached Garage | Yes |
| Subdivision Name | Mill Creek |
| Garage Y/N | Yes |
| Other Structures | None |
| Total Rooms | 13 |
| Full Baths | 2 |
| Status | Active |
| Directions | Take Hwy 41 to Wooten Rd. Make a left on Graysville Rd. Make a right on Middle View Dr. Make a Right on Spring Valley Rd. Make a left on Edgewater Dr. Home is on the Right. Sign in Yard. |
| High School | Ringgold High School |
| City | Ringgold |
| Senior Community Y/N | No |
| Lot Size Units | Acres |
| Lot Size Square Feet | 19166.4 |
| Carport Y/N | No |
| Listing Terms | Cash,Conventional,FHA,USDA Loan,VA Loan |
| Spa Features | None |
| Elementary School | Graysville Elementary School |
| Land Lease Y/N | No |
| Tax Annual Amount | 2995.92 |
| Home Warranty Y/N | No |
| Middle/Junior High School | Ringgold Middle |
| Lease Renewal Y/N | No |
| Additional Parcels Y/N | No |
| Lease Considered Y/N | No |
| Rent Control Y/N | No |
| Structure Type | House |
| Standard Status | Active |
| Occupancy Type | Owner |
| TaxOtherAnnualAssessmentAmount | 0.0 |
| MobileHomeRemainsYN | No |
| Legal Description | Lot 87 Mill Creek Unit 2 Landdist: 28 |
| Sewer_co_Septic_sp_Tank | True |
| Utilities_co_Cable_sp_Available | True |
Interior Features
| Interior Amenities | Breakfast Nook,Ceiling Fan(s),Crown Molding,Double Vanity,En Suite,Primary Downstairs,Separate Dining Room,Separate Shower,Tub/shower Combo,Walk-In Closet(s),Whirlpool Tub |
|---|---|
| Basement | Full,Unfinished |
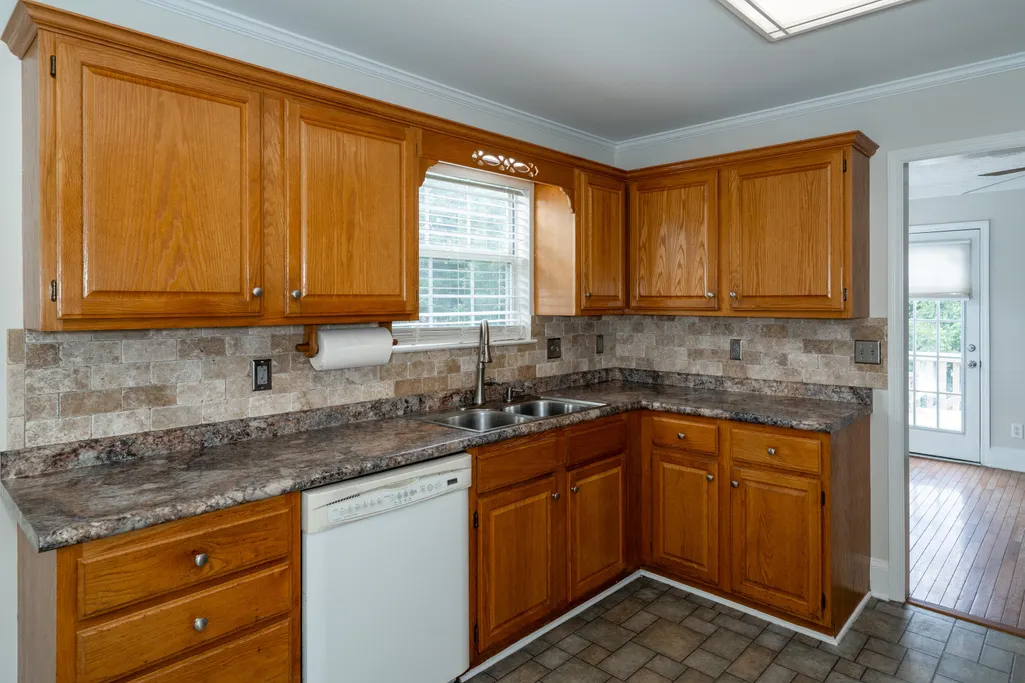
| Flooring | Carpet,Hardwood,Laminate,Linoleum |
| Total Fireplaces | 1 |
| Fireplace Features | Living Room |
| Basement (Y/N) | Yes |
| Air Conditioning Y/N | Yes |
| Heating Y/N | Yes |
| Window Features | Insulated Windows,Vinyl Frames |
| Fireplace Y/N | Yes |
| Above Grade Finished Area | 3085.0 |
| Half Baths | 1 |
| Laundry Features | Electric Dryer Hookup,Inside,Laundry Room,Main Level,Washer Hookup |
| Total Bedrooms | 3 |
| LivingAreaSource | Appraiser |
| Total Baths | 3 |
Exterior Features
| Exterior Amenities | None |
|---|---|
| Fencing | Back Yard,Chain Link |
| Parking Features | Concrete,Driveway,Garage Door Opener,Garage Faces Front,Kitchen Level |
| Lot Features | Back Yard,Cul-De-Sac,Front Yard,Interior Lot,Level,Sloped |
| Water Source | Public |
| Lot Size Area | 0.44 |
| Foundation Details | Block |
| Spa | No |
| Building Area Total | 3085.0 |
| Lot Dimensions | 175x149 |
| Lot Size Acres | 0.44 |
| Road Surface Type | Asphalt,Paved |
| Waterfront Y/N | No |
| Road Frontage Type | County Road |
| Other Equipment | None |
| Crops Included Y/N | No |
| Road Responsibility | Public Maintained Road |
| Horse Y/N | No |
| Irrigation Water Rights Y/N | No |
Amenities
- Foreclosure
- Views
- Short Sale
- New Construction
- Adult 55+
- Lease To Own
- No HOA Fees
- Furnished
- Primary On Main
- Air Conditioning
- Seller Finance
- Green
- Fixer Upper
- Horse
- Golf
- Fireplace
- Deck
- Garage
- Basement
- Pool
Property vs Single Family Average in 30736
Price
Taxes
Visits

