
Price Reduction - Views
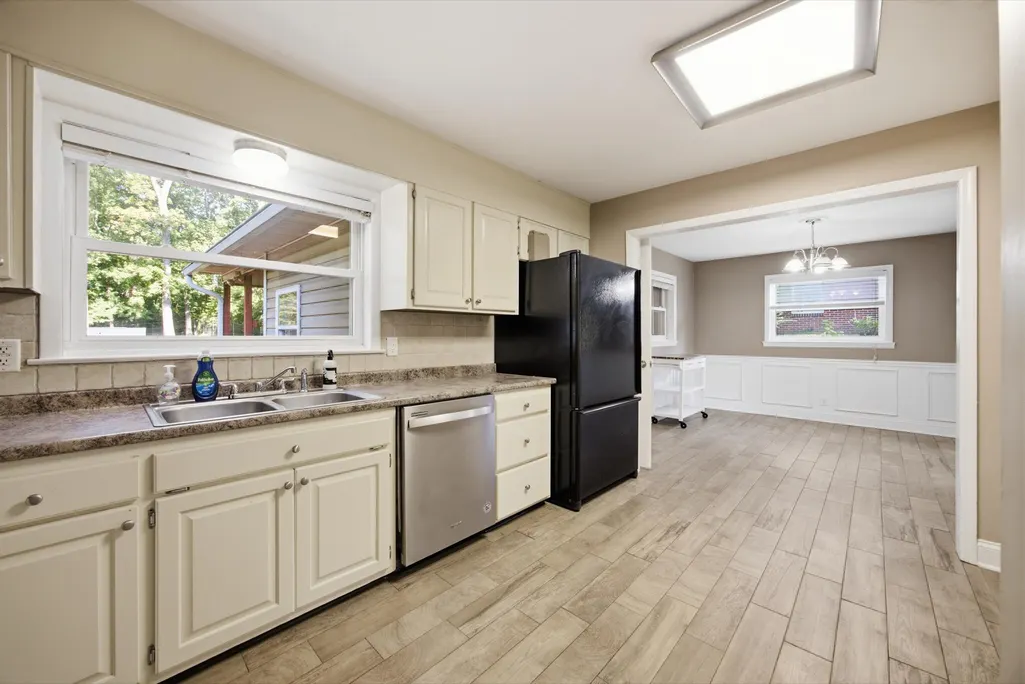
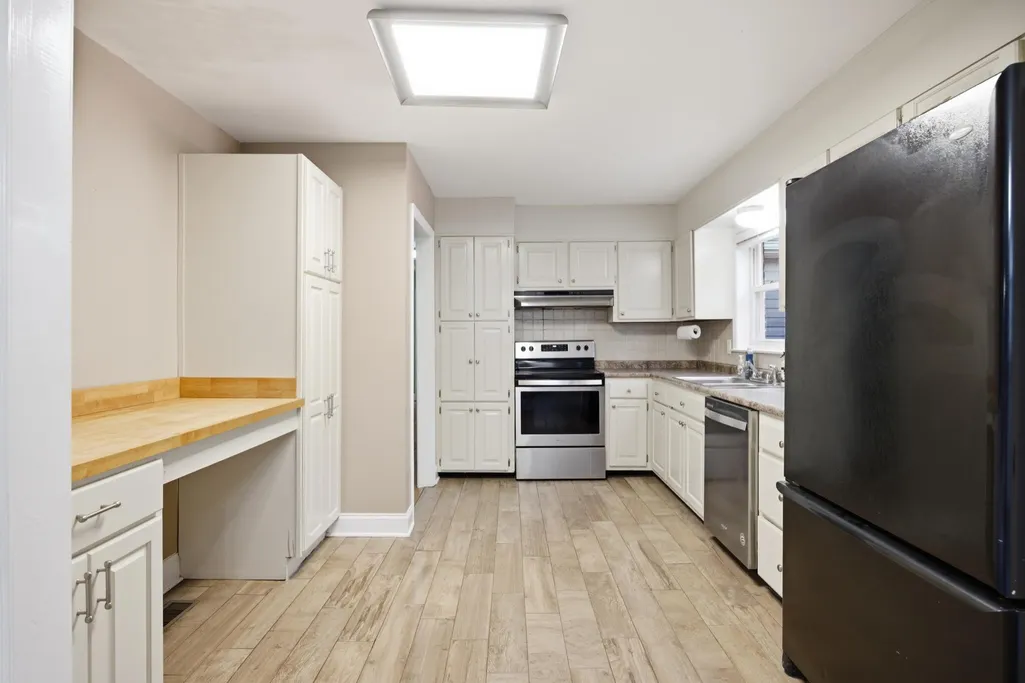
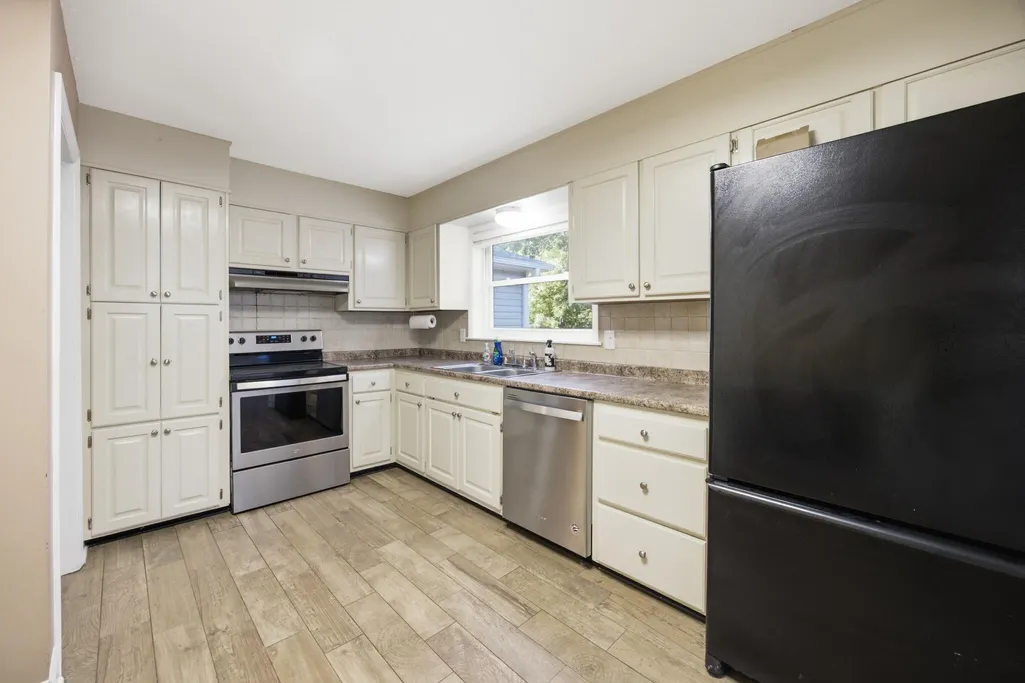
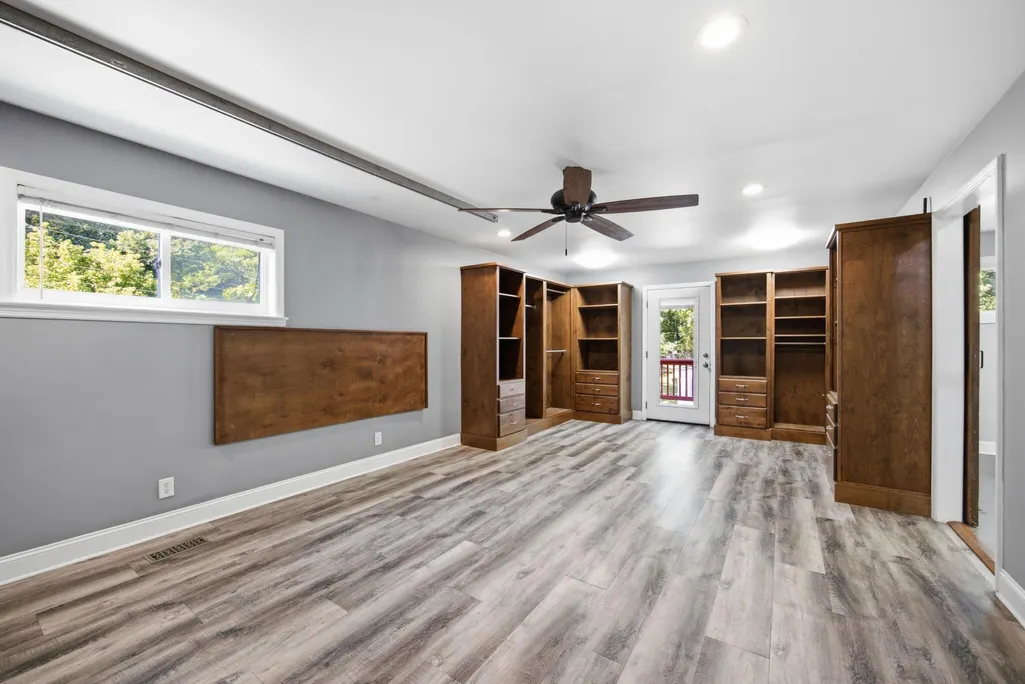
Address
185 Diane Lane, Fort Oglethorpe, GA
Price
$ 390,000
Property Attributes
- MLS#1540181
- TypeSingle Family
- Listing Status Active
- CountyCATOOSA
- CityFort Oglethorpe
- NeighborhoodOglethorpe Ests
- Zip30742
- Style
- Taxes$ 2707
- Price$ 390,000
- Bedrooms4
- Full Bathrooms3
- Half Bathrooms0
- Sqr Footage2872
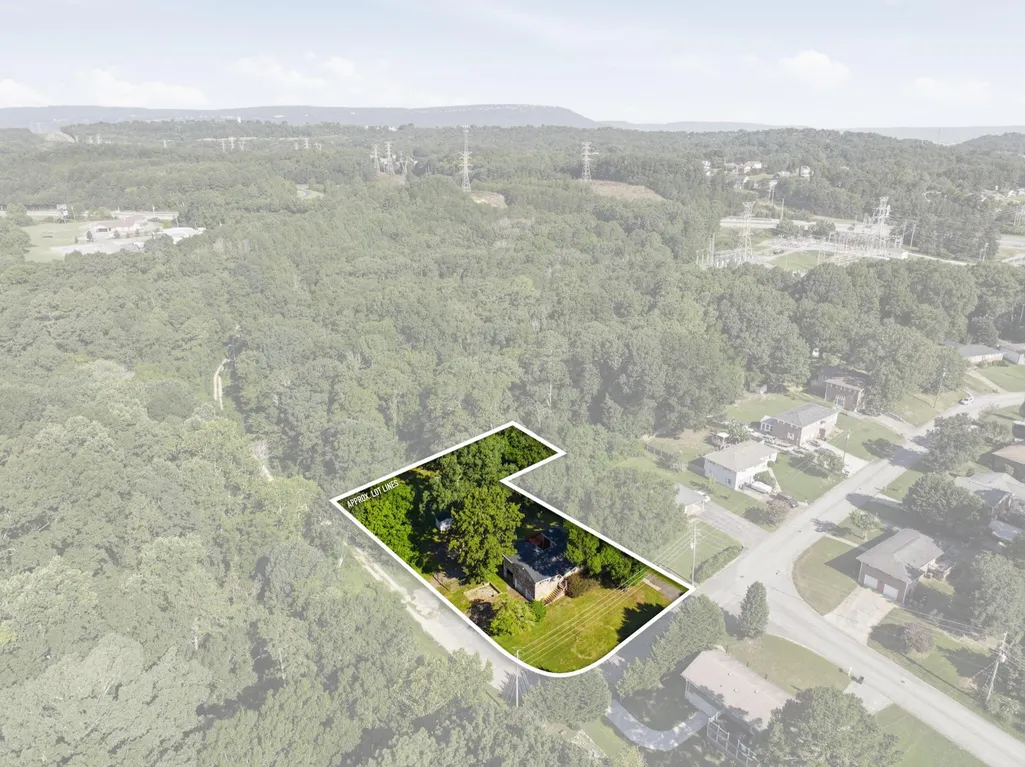
- Lot Size0.71 Acres
Data Source:
Greater Chattanooga MLS (GCAR)
Property Description
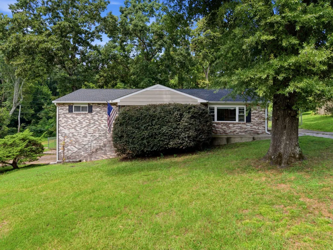
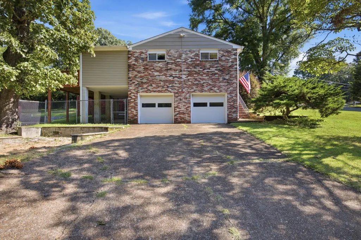
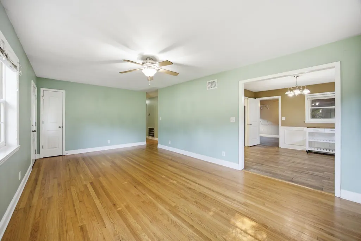
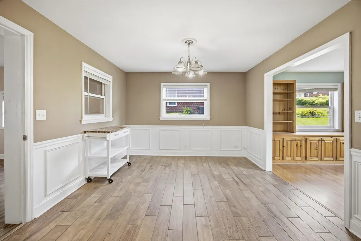
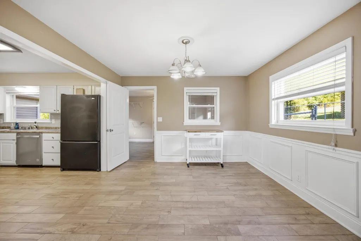
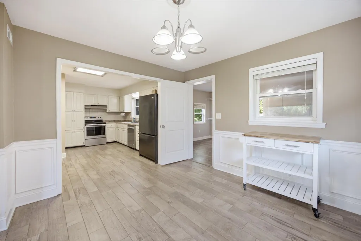
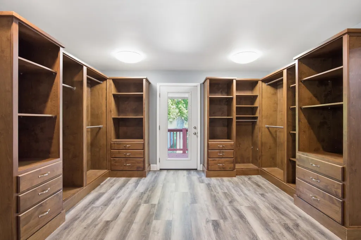
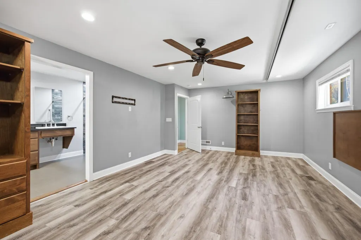
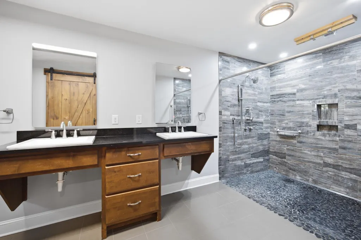
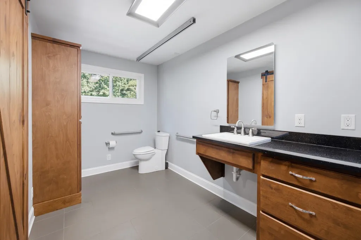
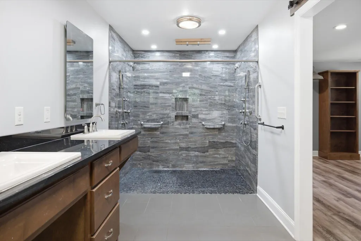
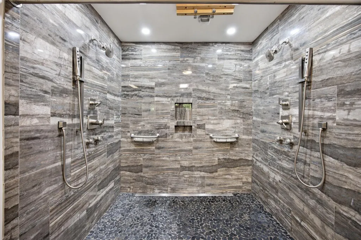
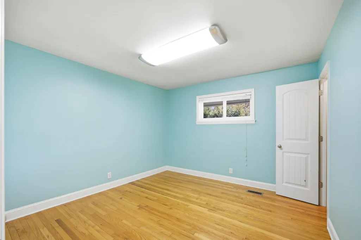
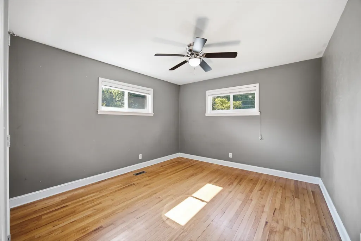
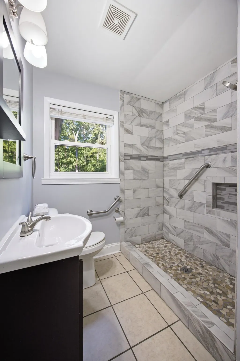
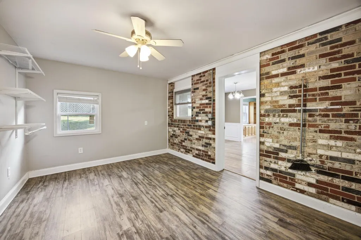
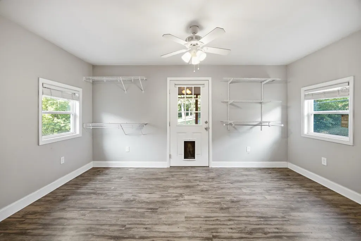
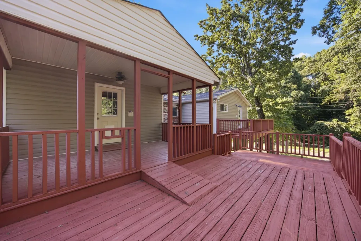
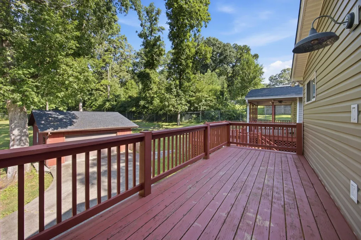
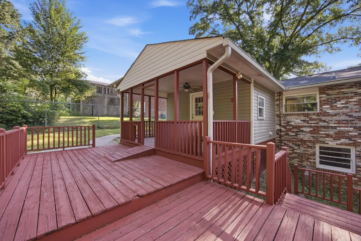
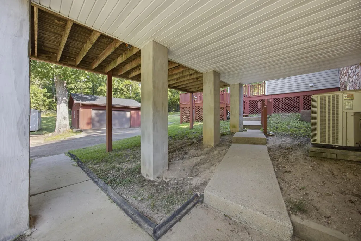
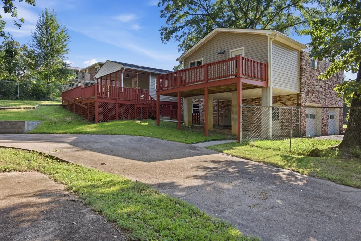
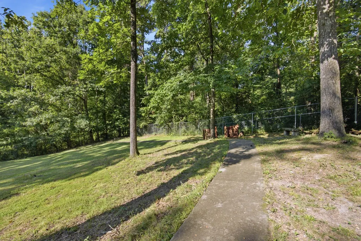
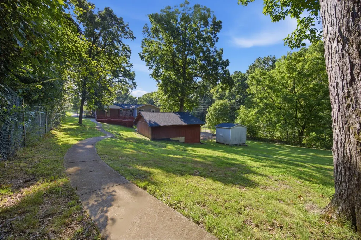
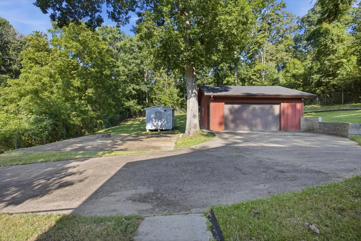
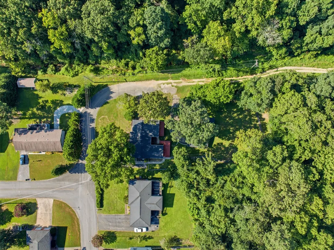
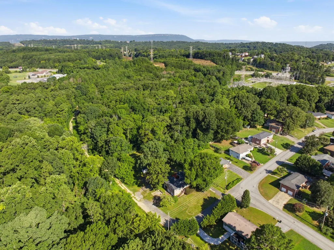
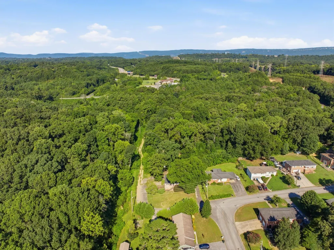
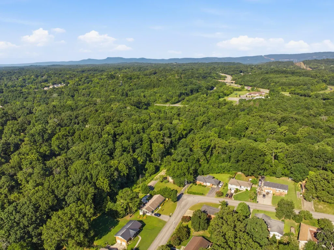
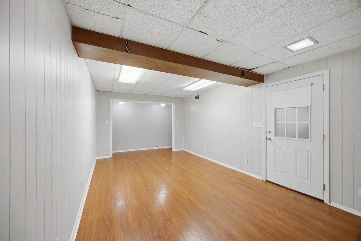
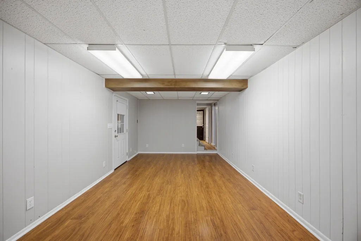
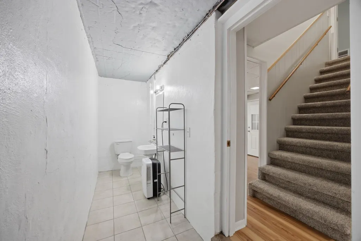
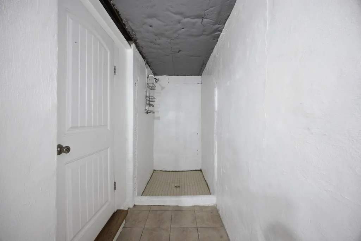
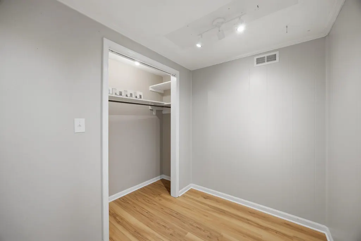
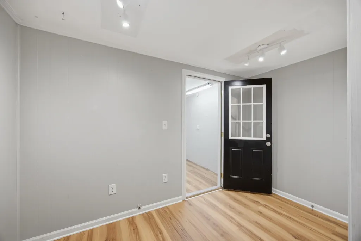
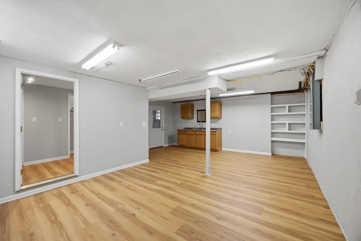
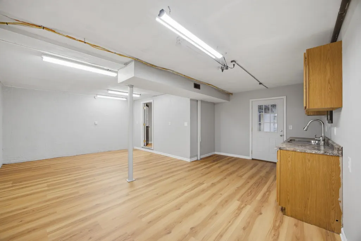
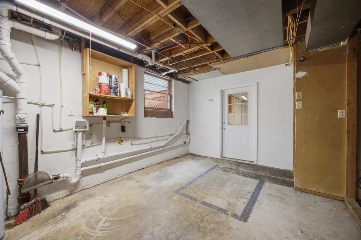
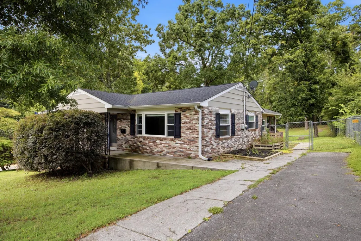
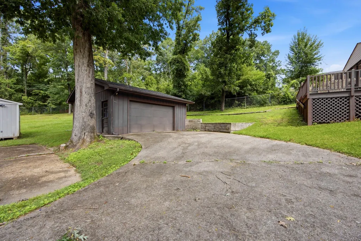
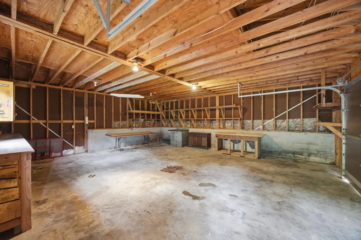
Situated on a massive corner lot, this thoughtfully designed home offers an incredible amount of space and privacy that's becoming harder and harder to find. The expansive outdoor living areas truly set this property apart, featuring a huge fenced backyard, a private walking trail surrounding the property, and multiple decks where you can relax or entertain with exceptional seclusion from neighboring homes. Inside, the versatile lower level features a private mother-in-law suite, making it ideal for multi-generational living or extended guests, along with its own laundry area in addition to the main-level laundry for added convenience. Complete with both an attached and detached garage, there's plenty of room for vehicles, hobbies, and storage. All of this is tucked away in a peaceful setting that's just minutes from shopping, dining, and everyday conveniences, offering the rare combination of complete privacy without sacrificing location.
| Elementary School | Middle School | High School |
|---|---|---|
| Battlefield Elementary | Lakeview Middle | Lakeview-Ft. Oglethorpe High School |
| Price History | |
|---|---|
| 8/6/2026 | Listed $395,000 |
| 9/10/2026 | 2$390,000 |
General Features
| Sewer | Public Sewer |
|---|---|
| Heating | Central,Electric |
| Cooling | Ceiling Fan(s),Central Air,Electric,Other |
| Utilities | Cable Available,Cable Connected,Electricity Available,Electricity Connected,Phone Available,Phone Connected,Sewer Available,Sewer Connected,Water Available,Water Connected |
| Possession | Close Of Escrow |
| Roof | Shingle |
| Appliances | Other,Water Heater,Warming Drawer,Stainless Steel Appliance(s),Self Cleaning Oven,Refrigerator,Range Hood,Plumbed For Ice Maker,Oven,Microwave,Humidifier,Freezer,Free-Standing Refrigerator,Free-Stand |
| Garage Spaces | 5.0 |
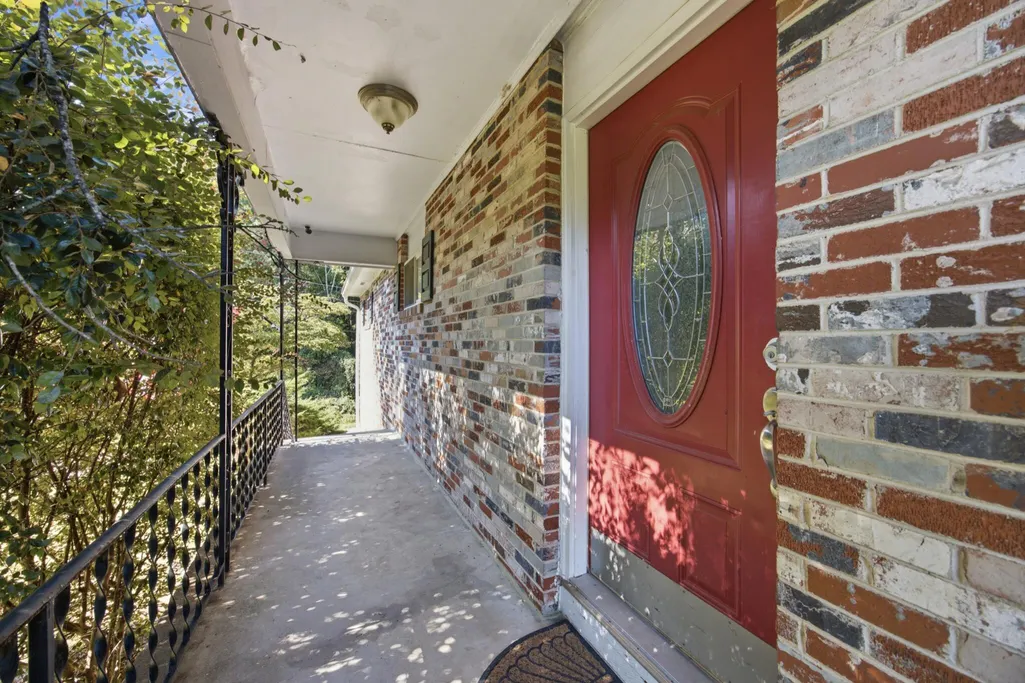
| Patio/Porch Features | Awning(s),Covered,Deck,Front Porch,Patio,Porch,Porch - Covered,Rear Porch,Terrace,Other |
| Architectural Style | Other |
| Pool Features | None |
| Security Features | Carbon Monoxide Detector(s),Closed Circuit Camera(s),Security System Owned,Smoke Detector(s) |
| Construction Materials | Brick,Vinyl Siding |
| Year Built | 1962 |
| View | Neighborhood,Trees/Woods |
| Stories Count | 2 |
| Levels | Two |
| Property Subtype | Single Family Residence |
| Community Features | None |
| County | Catoosa |
| New Construction | No |
| Property Type | Residential |
| HOA | No |
| Attached Garage | Yes |
| Subdivision Name | Oglethorpe Ests |
| Garage Y/N | Yes |
| Other Structures | Equipment Building,Garage(s),Shed(s),Storage,Workshop,Other |
| Total Rooms | 13 |
| Full Baths | 3 |
| Status | Active |
| Directions | Directions: From I75 South,exit right at the Battlefield Parkway exit towards Fort Oglethorpe. Travel 6.3 miles and turn Left on Lafayette Road. In .2 miles go Right on Gilbert then Left on Old Lafay |
| High School | Lakeview-Ft. Oglethorpe |
| City | Fort Oglethorpe |
| Senior Community Y/N | No |
| Lot Size Units | Acres |
| Lot Size Square Feet | 30927.6 |
| Carport Y/N | No |
| Listing Terms | Cash,Conventional,FHA,VA Loan |
| Spa Features | None |
| Elementary School | Battlefield Elementary |
| Land Lease Y/N | No |
| Tax Annual Amount | 2707.37 |
| Home Warranty Y/N | No |
| Middle/Junior High School | Lakeview Middle |
| Lease Renewal Y/N | No |
| Additional Parcels Y/N | No |
| Lease Considered Y/N | No |
| Rent Control Y/N | No |
| Virtual Tour | https://www.zillow.com/view-imx/b36cd5d5-2d72-448a-8837-7966d190be70?setAttribution=mls&wl=true&initialViewType=pano&utm_source=dashboard |
| Structure Type | House |
| Standard Status | Active |
| MobileHomeRemainsYN | No |
| Legal Description | Lot 55 + Lot 1 Oglethorpe Estates Landlot: 84 Landdist: 9 |
| Sewer_co_Public_sp_Sewer | True |
| Heating_co_Central | True |
| Utilities_co_Cable_sp_Available | True |
| Utilities_co_Cable_sp_Connected | True |
| Utilities_co_Electricity_sp_Available | True |
Interior Features
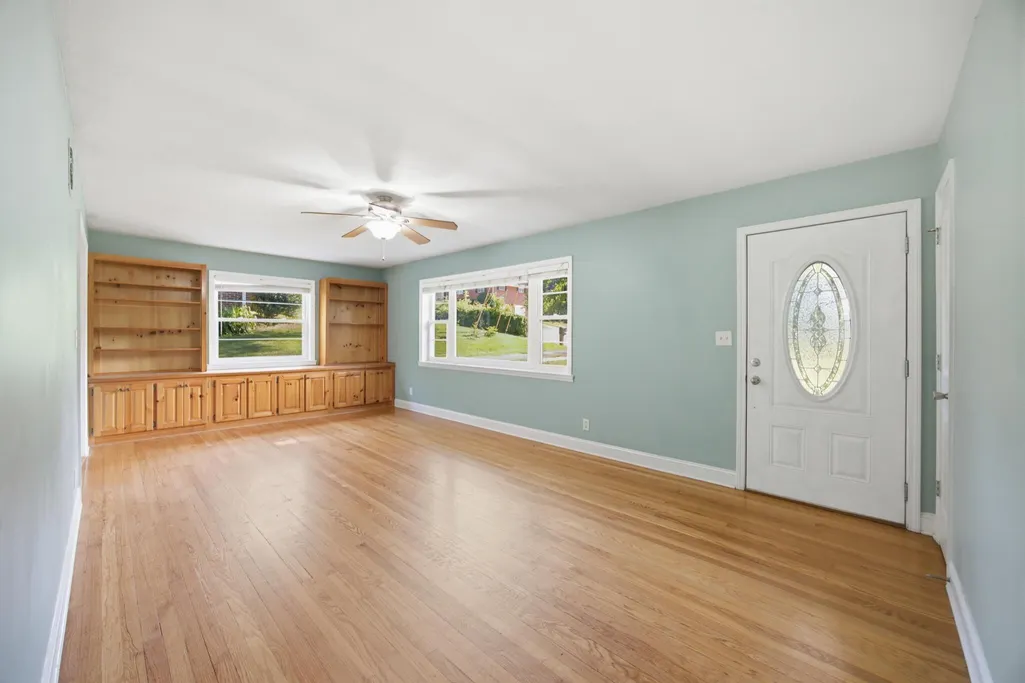
| Interior Amenities | Bookcases,Built-in Features,Ceiling Fan(s),Chandelier,Double Closets,Eat-in Kitchen,En Suite,High Speed Internet,In-Law Floorplan,Natural Woodwork,Pantry,Recessed Lighting,Sitting Area,Storage,Walk-I |
|---|---|
| Basement | Partially Finished,Other |
| Flooring | Concrete,Hardwood,Luxury Vinyl,Tile |
| Basement (Y/N) | Yes |
| Air Conditioning Y/N | Yes |
| Heating Y/N | Yes |
| Window Features | ENERGY STAR Qualified Windows,Screens,Vinyl Frames |
| Fireplace Y/N | No |
| Above Grade Finished Area | 2488.0 |
| Laundry Features | Electric Dryer Hookup,In Basement,In Unit,Laundry Room,Lower Level,Main Level,Multiple Locations,Upper Level,Washer Hookup,Other |
| Total Bedrooms | 4 |
| Below Grade Finished Area | 312.0 |
| LivingAreaSource | Owner |
| Total Baths | 3 |
Exterior Features
| Exterior Amenities | Awning(s),Balcony,Covered Courtyard,Dog Run,Fire Pit,Lighting,Private Entrance,Private Yard,Rain Gutters,Storage,Other |
|---|---|
| Fencing | Chain Link,Fenced,Full,Gate,Perimeter |
| Parking Features | Driveway,Garage,Garage Faces Side,Gated,Kitchen Level,Off Street,On Street,Parking Lot,Utility Garage |
| Lot Features | Back Yard,Cleared,Corner Lot,Cul-De-Sac,Few Trees,Front Yard,Gentle Sloping,Landscaped,Level,Many Trees,Native Plants,Near Golf Course,Near Public Transit |
| Water Source | Public |
| Lot Size Area | 0.71 |
| Foundation Details | Block,Pillar/Post/Pier,Slab |
| Spa | No |
| Building Area Total | 2872.0 |
| Lot Dimensions | 110X150 |
| Lot Size Acres | 0.71 |
| Road Surface Type | Asphalt,Paved |
| Waterfront Y/N | No |
| Road Frontage Type | City Street,State Road |
| Other Equipment | Dehumidifier |
| Crops Included Y/N | No |
| Road Responsibility | Public Maintained Road |
| Horse Y/N | No |
| Irrigation Water Rights Y/N | No |
| Exterior_sp_Features_co_Balcony | True |
Amenities
- Foreclosure
- Views
- Short Sale
- New Construction
- Adult 55+
- Lease To Own
- No HOA Fees
- Furnished
- Primary On Main
- Air Conditioning
- Seller Finance
- Green
- Fixer Upper
- Horse
- Golf
- Fireplace
- Deck
- Garage
- Basement
- Pool
Property vs Single Family Average in 30742
Price
Taxes
Visits
 © 2026 Chattanooga Association of Realtors. All rights reserved. Information deemed to be reliable but not guaranteed. The data relating to real estate for sale on this website comes from the Chattanooga Association of Realtors and the Broker Reciprocity Program.sm. Real estate listings held by brokerage firms other than 1 Percent Lists Scenic City are marked with the BR logo and detailed information about them includes the name of the listing brokers. Listing broker has attempted to offer accurate
