
Address
1465 20th Street Se, Cleveland, TN
Price
$ 349,900
Property Attributes
- MLS#1540111
- TypeSingle Family
- Listing Status Active
- CountyBRADLEY
- CityCleveland
- NeighborhoodW P Dempsey
- Zip37311
- StyleRanch
- Taxes$ 808
- Price$ 349,900
- Bedrooms4
- Full Bathrooms3
- Half Bathrooms0
- Sqr Footage2016
- Lot Size0.41 Acres
Data Source:
Greater Chattanooga MLS (GCAR)
Property Description
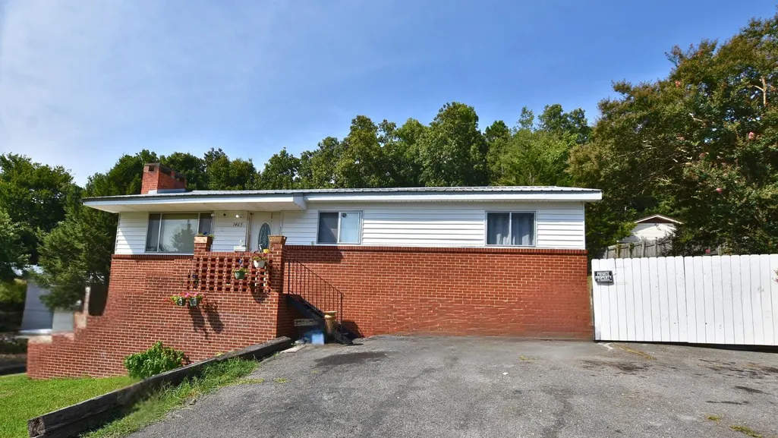
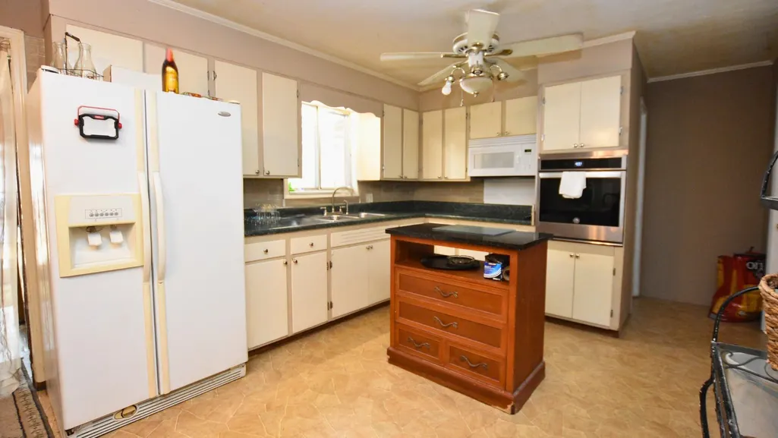
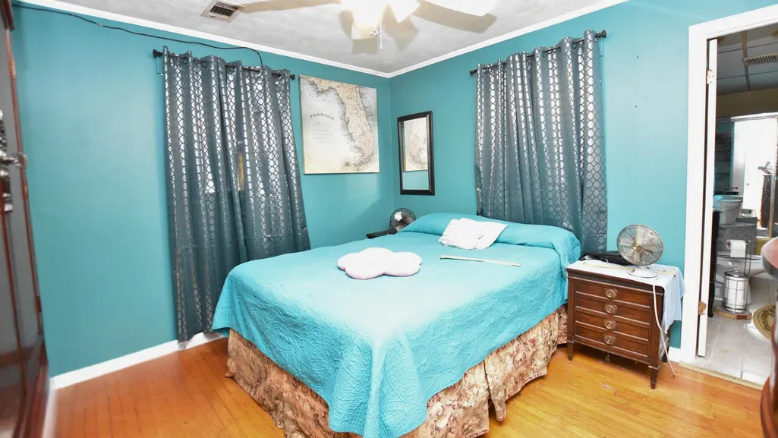
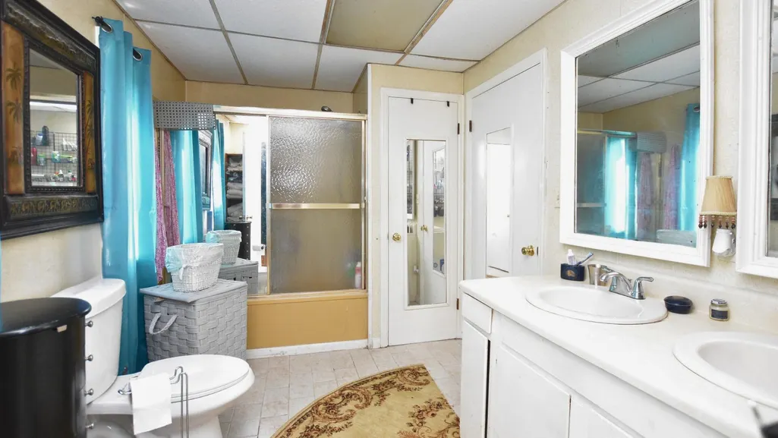
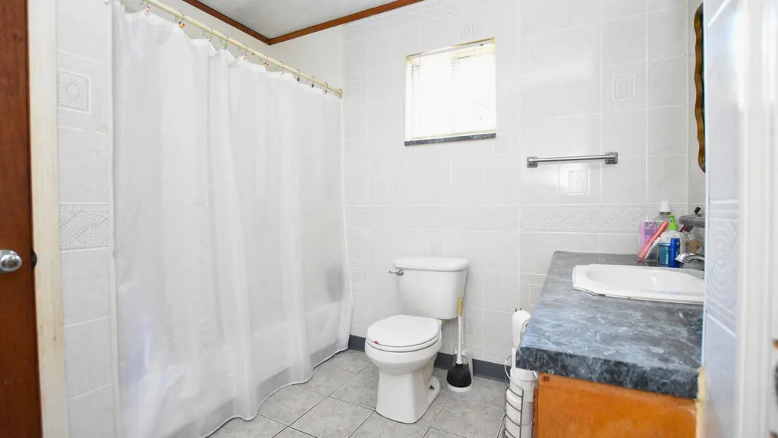
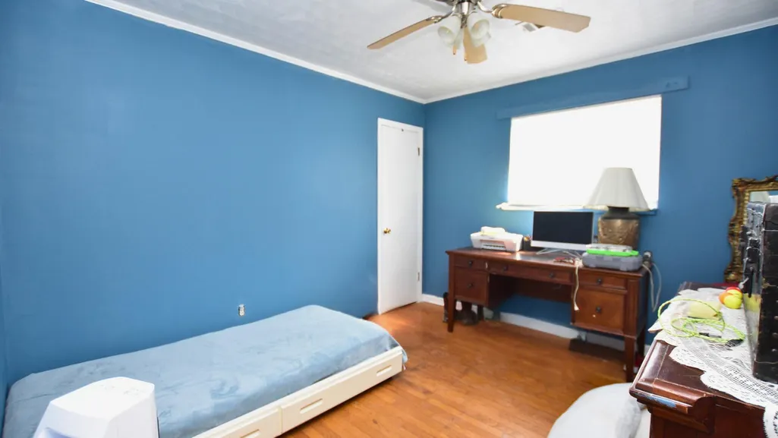
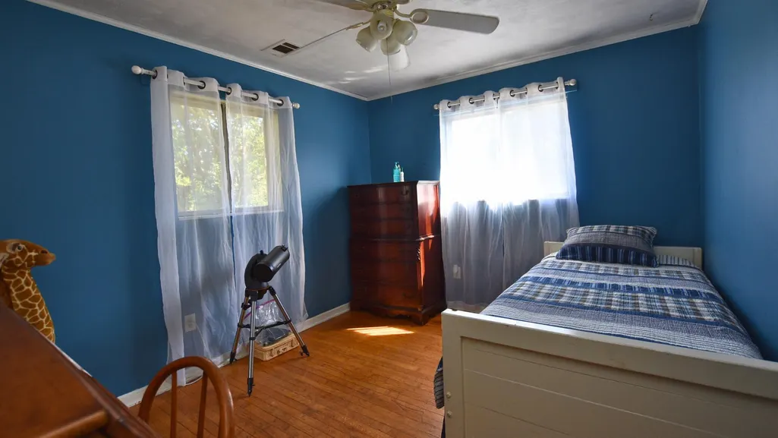
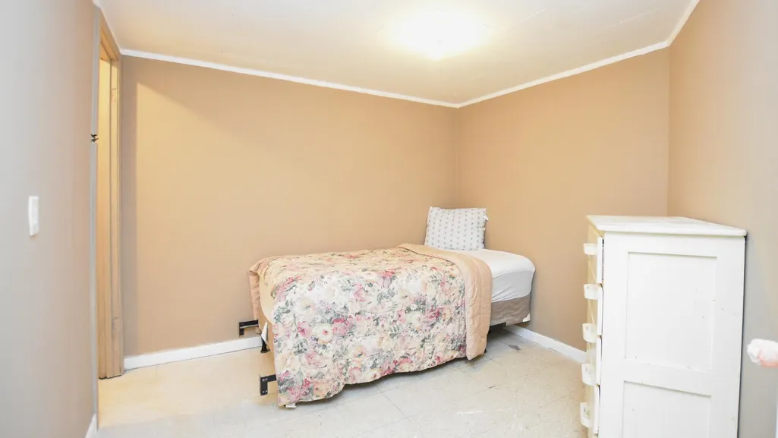
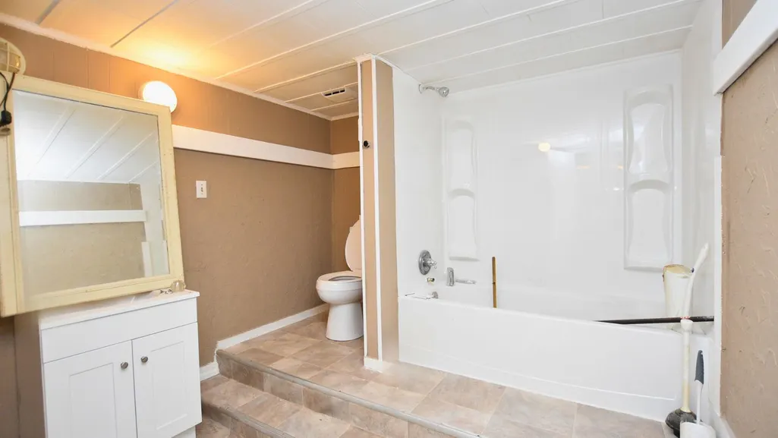
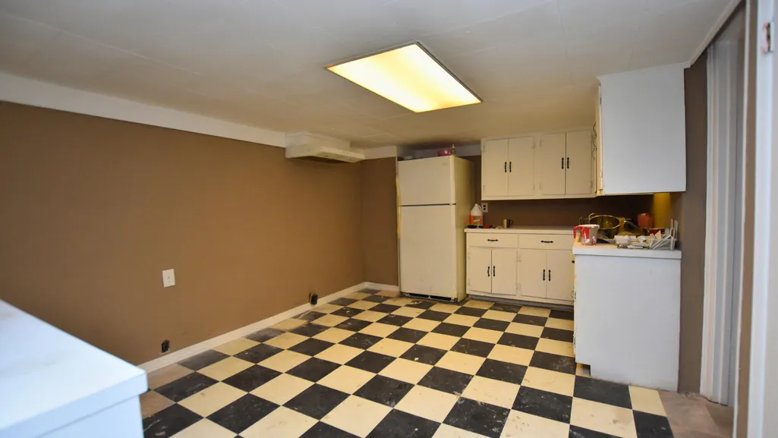
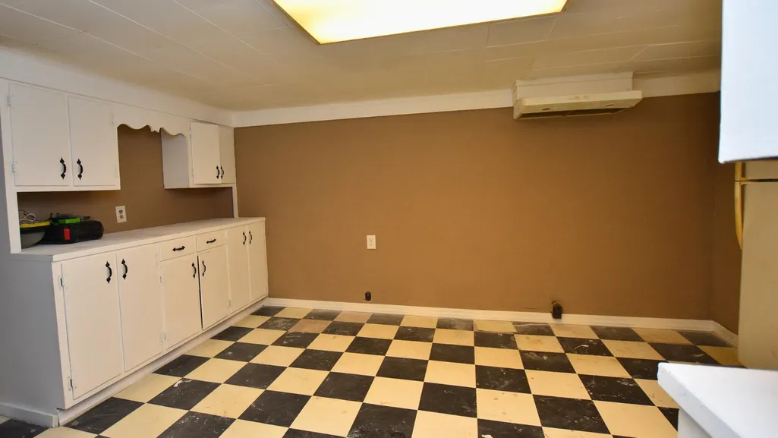
Welcome to 1465 20th Street, a one-level Cleveland, TN home offering the space, flexibility, and income potential today's buyers are searching for. This move-in-ready property is a standout for multi-generational families, in-law suite buyers, or anyone wanting a fully finished basement apartment with separate living quarters. The main level features 3 spacious bedrooms and 2 full bathrooms with comfortable one-level living -- no stairs required for everyday life. Downstairs, the full finished basement functions as a complete second residence, featuring 1 bedroom, 1 full bathroom, a full kitchen, and a private living room. It's the perfect setup for extended family, adult children, aging parents, or a long-term rental/income-producing suite -- a true mother-in-law suite in Cleveland, TN. Car enthusiasts, hobbyists, and small business owners will love the detached 3-car garage, complete with a paint booth -- a rare find in the Cleveland real estate market. Whether you need serious workshop space, a place to run an auto detailing or restoration business, or simply want a garage built for real projects, this property delivers.
| Elementary School | Middle School | High School |
|---|---|---|
| Blythe-Bower Elementary | Cleveland Middle | Cleveland High |
| Price History | |
|---|---|
| 8/5/2026 | Listed $349,900 |
General Features
| Sewer | Public Sewer |
|---|---|
| Heating | Central,Electric |
| Cooling | Central Air |
| Utilities | Cable Available,Electricity Available,Natural Gas Not Available,Phone Available,Sewer Available,Water Available |
| Possession | Close Of Escrow |
| Roof | Metal |
| Appliances | Refrigerator,Microwave,Electric Oven,Dishwasher |
| Garage Spaces | 3.0 |
| Patio/Porch Features | Covered,Deck,Front Porch,Rear Porch |
| Architectural Style | Ranch |
| Pool Features | None |
| Security Features | Other |
| Construction Materials | Brick,Wood Siding |
| Year Built | 1963 |
| Stories Count | 1 |
| Levels | One |
| Property Subtype | Single Family Residence |
| Community Features | None |
| County | Bradley |
| New Construction | No |
| Property Type | Residential |
| HOA | No |
| Attached Garage | No |
| Subdivision Name | W P Dempsey |
| Garage Y/N | Yes |
| Other Structures | Garage(s),Workshop |
| Full Baths | 3 |
| Status | Active |
| Directions | Spring place road to Olge St,left on 20th,home on the left |
| High School | Cleveland High |
| City | Cleveland |
| Senior Community Y/N | No |
| Lot Size Units | Acres |
| Lot Size Square Feet | 17859.6 |
| Carport Spaces | 2.0 |
| Carport Y/N | Yes |
| Listing Terms | Cash,Conventional,FHA,VA Loan |
| Spa Features | None |
| Elementary School | Blythe-Bower Elementary |
| Land Lease Y/N | No |
| Tax Annual Amount | 808.0 |
| Home Warranty Y/N | No |
| Middle/Junior High School | Cleveland Middle |
| Property Condition | Updated/Remodeled |
| Lease Renewal Y/N | No |
| Additional Parcels Y/N | No |
| Lease Considered Y/N | No |
| Rent Control Y/N | No |
| Structure Type | House |
| Standard Status | Active |
| MobileHomeRemainsYN | No |
| Legal Description | Pt. Lot 14;P.15 |
| Sewer_co_Public_sp_Sewer | True |
| Heating_co_Central | True |
| Utilities_co_Cable_sp_Available | True |
| Utilities_co_Electricity_sp_Available | True |
Interior Features
| Interior Amenities | Breakfast Nook,Ceiling Fan(s),Double Vanity,Eat-in Kitchen,En Suite,High Speed Internet,In-Law Floorplan,Split Bedrooms,Storage |
|---|---|
| Basement | Finished,Full |
| Flooring | Hardwood,Linoleum |
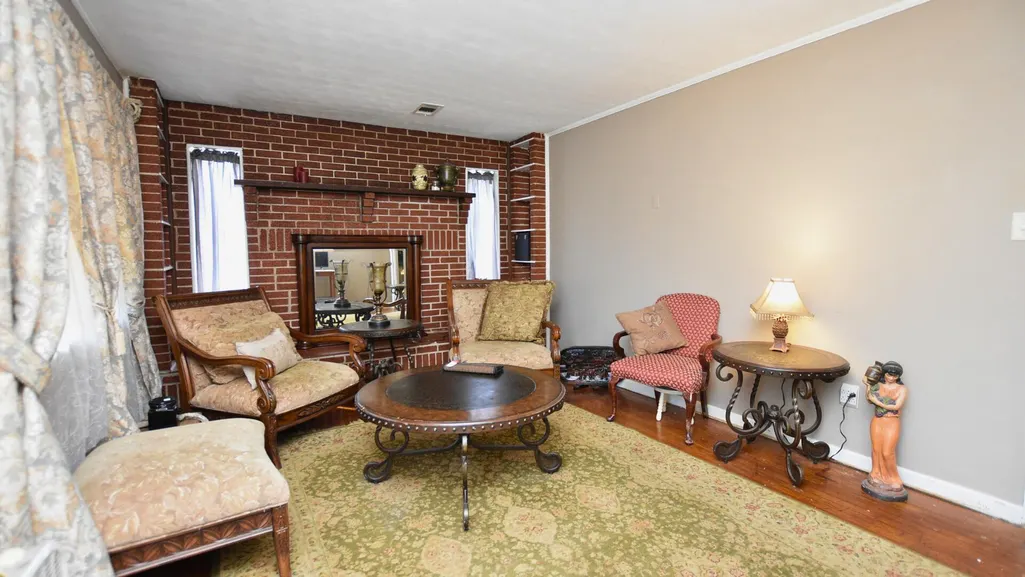
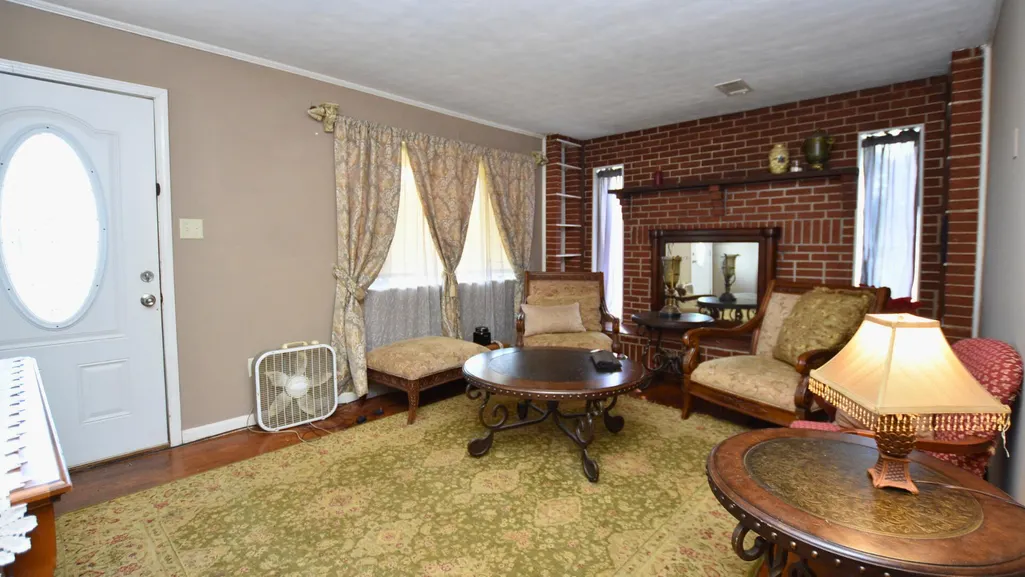
| Fireplace Features | Den,Wood Burning |
| Basement (Y/N) | Yes |
| Air Conditioning Y/N | Yes |
| Heating Y/N | Yes |
| Fireplace Y/N | Yes |
| Above Grade Finished Area | 1008.0 |
| Laundry Features | Laundry Room |
| Total Bedrooms | 4 |
| LivingAreaSource | Tax Records |
| Total Baths | 3 |
Exterior Features
| Exterior Amenities | Private Yard,Rain Gutters,Storage |
|---|---|
| Fencing | Fenced |
| Parking Features | Driveway |
| Lot Features | Level |
| Water Source | Public |
| Lot Size Area | 0.41 |
| Foundation Details | Block |
| Spa | No |
| Building Area Total | 2016.0 |
| Lot Dimensions | 120x158 |
| Lot Size Acres | 0.41 |
| Road Surface Type | Asphalt |
| Waterfront Y/N | No |
| Road Frontage Type | City Street |
| Other Equipment | None |
| Crops Included Y/N | No |
| Road Responsibility | Private Maintained Road |
| Horse Y/N | No |
| Irrigation Water Rights Y/N | No |
Amenities
- Foreclosure
- Views
- Short Sale
- New Construction
- Adult 55+
- Lease To Own
- No HOA Fees
- Furnished
- Primary On Main
- Air Conditioning
- Seller Finance
- Green
- Fixer Upper
- Horse
- Golf
- Fireplace
- Deck
- Garage
- Basement
- Pool
Property vs Single Family Average in 37311
Price
Taxes
Visits
 © 2026 Chattanooga Association of Realtors. All rights reserved. Information deemed to be reliable but not guaranteed. The data relating to real estate for sale on this website comes from the Chattanooga Association of Realtors and the Broker Reciprocity Program.sm. Real estate listings held by brokerage firms other than 1 Percent Lists Scenic City are marked with the BR logo and detailed information about them includes the name of the listing brokers. Listing broker has attempted to offer accurate
