
Price Reduction
Address
2805 Lilac Drive Nw, Cleveland, TN
Price
$ 285,000
Property Attributes
- MLS#1539626
- TypeSingle Family
- Listing Status Active
- CountyBRADLEY
- CityCleveland
- NeighborhoodHope Acres
- Zip37312
- StyleRanch
- Taxes$ 968
- Price$ 285,000
- Bedrooms3
- Full Bathrooms2
- Half Bathrooms0
- Sqr Footage1532
- Lot Size0.57 Acres
Data Source:
Greater Chattanooga MLS (GCAR)
Property Description
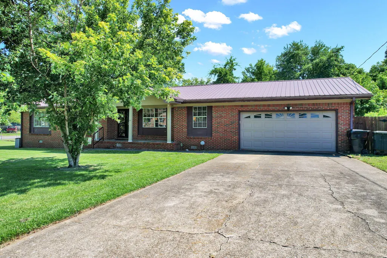
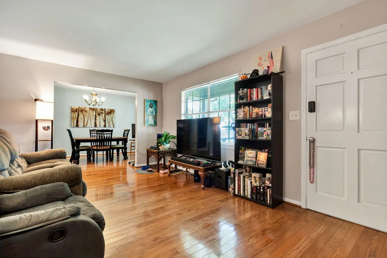
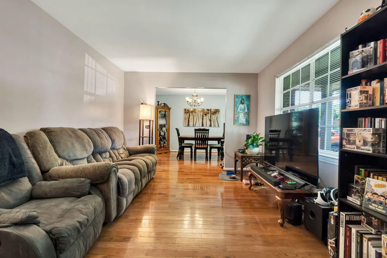
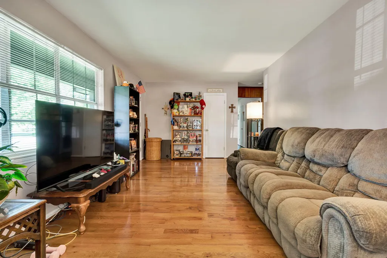
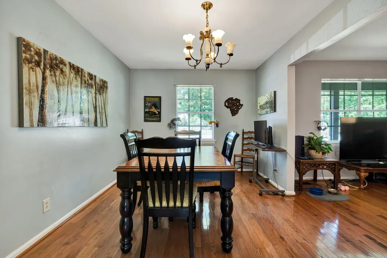
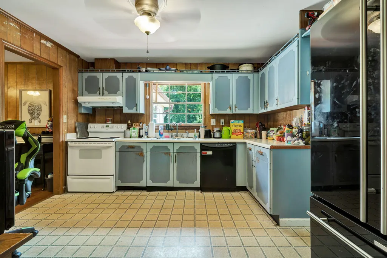
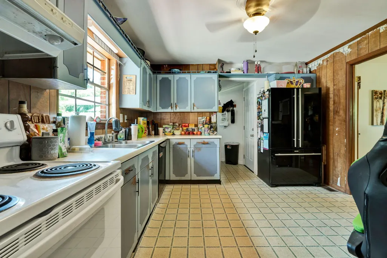
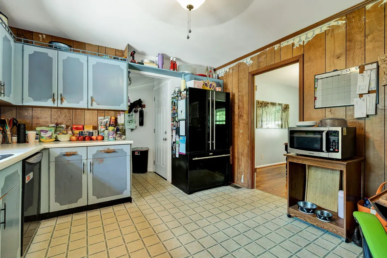
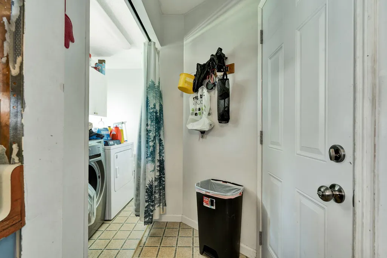
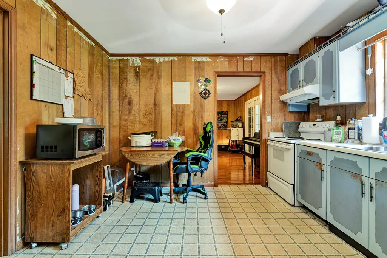
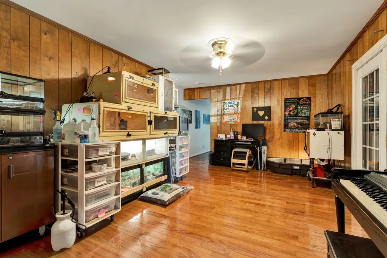
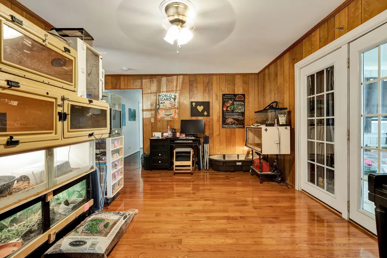
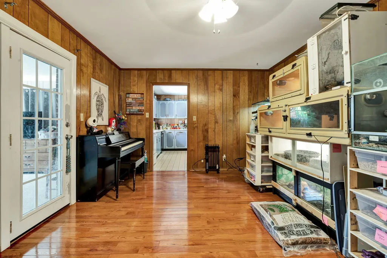
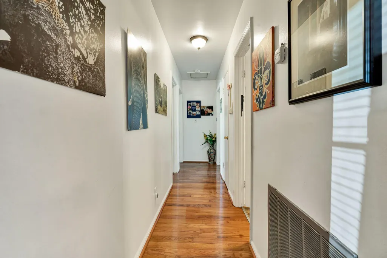
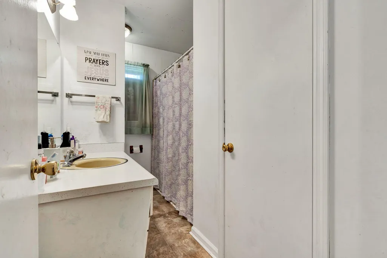
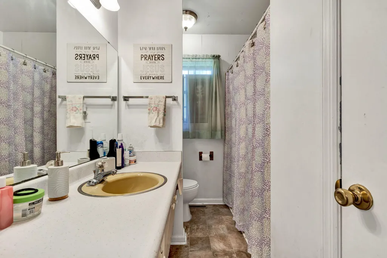
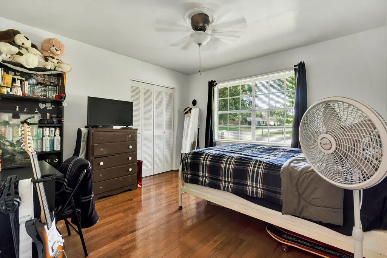
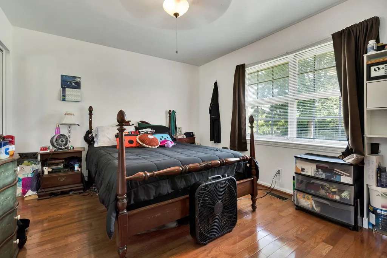
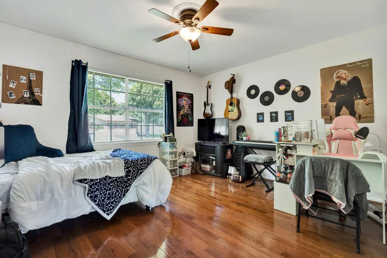
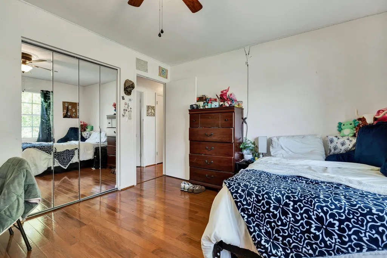
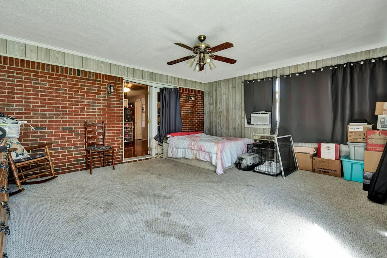
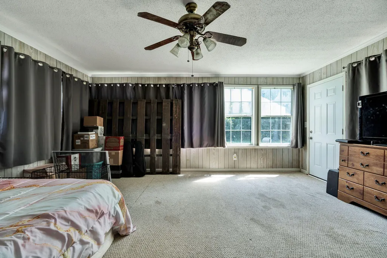
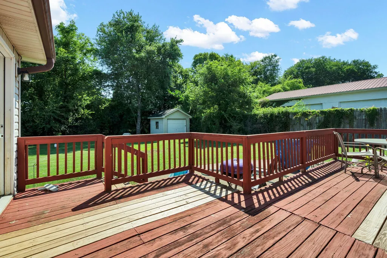
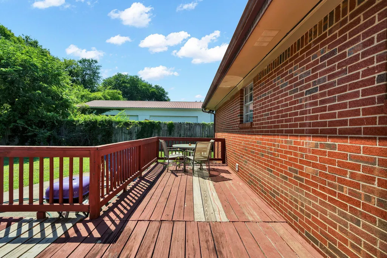
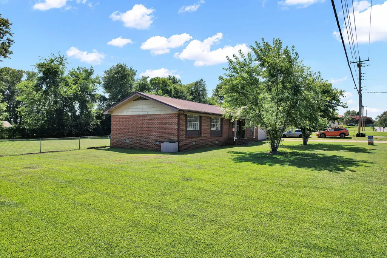
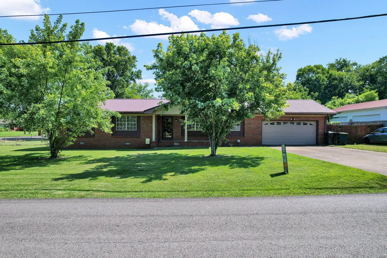
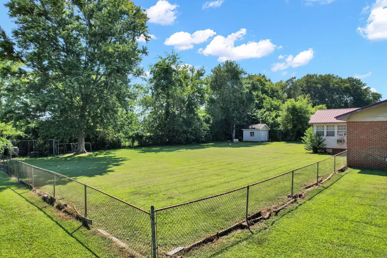
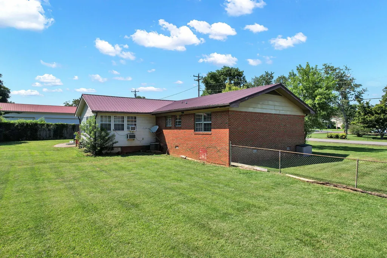
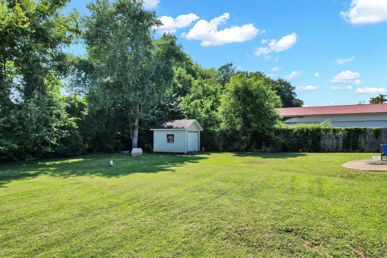
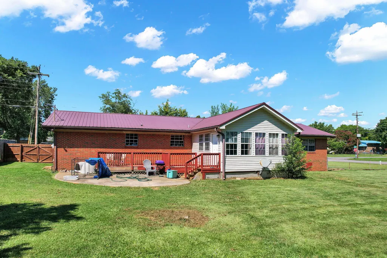
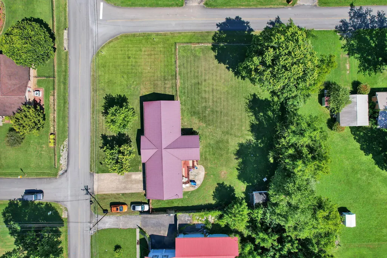
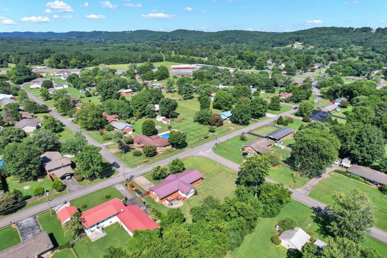
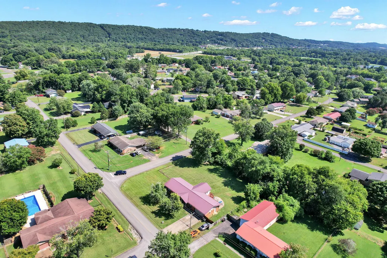
Welcome to this well-maintained brick ranch offering timeless charm, modern comfort, and a spacious 0.57-acre corner lot. With 3 bedrooms and 2 full bathrooms, this home provides the perfect blend of functionality and inviting living spaces. Inside, you'll find beautiful hardwood and tile flooring, elegant crown molding, and ceiling fans throughout, creating a warm and comfortable atmosphere. The kitchen features laminate countertops, a pantry for extra storage, and an efficient layout that's perfect for everyday living. A dedicated laundry room and central heating and air, along with an attic fan, help keep the home comfortable year-round. Step outside to enjoy the beautifully cleared and landscaped yard, complete with mature trees, a fenced backyard, and a spacious deck that's ideal for relaxing, entertaining, or enjoying peaceful evenings outdoors. Additional highlights include a permanent foundation, asphalt driveway, garage, mailbox, aluminum-framed windows with shades, and high-speed internet availability. Conveniently located on a desirable corner lot, this move-in-ready home offers comfort, curb appeal, and plenty of outdoor space to enjoy. Don't miss your opportunity to make this beautiful property your next home!
| Elementary School | Middle School | High School |
|---|---|---|
| Hopewell Elementary | Ocoee Middle | Walker Valley High |
| Price History | |
|---|---|
| 7/28/2026 | Listed $300,000 |
| 8/14/2026 | 2$295,000 |
| 8/27/2026 | 2$290,000 |
| 9/15/2026 | 2$285,000 |
General Features
| Sewer | Septic Tank |
|---|---|
| Heating | Central |
| Cooling | Attic Fan,Ceiling Fan(s),Central Air |
| Utilities | Electricity Available,Water Available,Other |
| Roof | Metal |
| Appliances | Washer,Trash Compactor,Refrigerator,Microwave,Freezer,Electric Water Heater,Electric Oven,Electric Cooktop,Dishwasher |
| Garage Spaces | 2.0 |
| Patio/Porch Features | Deck |
| Architectural Style | Ranch |
| Pool Features | None |
| Construction Materials | Brick Veneer |
| Year Built | 1969 |
| Levels | One |
| Property Subtype | Single Family Residence |
| County | Bradley |
| New Construction | No |
| Property Type | Residential |
| HOA | No |
| Attached Garage | Yes |
| Subdivision Name | Hope Acres |
| Garage Y/N | Yes |
| Other Structures | Shed(s) |
| Full Baths | 2 |
| Status | Active |
| Directions | Head out from 174 1st St. NE in Cleveland toward Keith Street (US-11). Continue north,then turn onto Paul Huff Parkway. Turn onto Georgetown Road NW,then onto Lilac Drive NW. Continue to 2805 Lilac D |
| High School | Walker Valley High |
| City | Cleveland |
| Senior Community Y/N | No |
| Lot Size Units | Acres |
| Lot Size Square Feet | 24829.2 |
| Carport Spaces | 2.0 |
| Carport Y/N | Yes |
| Listing Terms | Cash,FHA,VA Loan |
| Elementary School | Hopewell Elementary |
| Land Lease Y/N | No |
| Tax Annual Amount | 968.32 |
| Home Warranty Y/N | No |
| Middle/Junior High School | Ocoee Middle |
| Property Condition | Updated/Remodeled |
| Lease Renewal Y/N | No |
| Additional Parcels Y/N | No |
| Lease Considered Y/N | No |
| Rent Control Y/N | No |
| Structure Type | House |
| Standard Status | Active |
| MobileHomeRemainsYN | No |
| Legal Description | LOT 94 |
| Sewer_co_Septic_sp_Tank | True |
| Heating_co_Central | True |
| Utilities_co_Electricity_sp_Available | True |
Interior Features
| Interior Amenities | Ceiling Fan(s),Laminate Counters,Pantry,Wired for Data |
|---|---|
| Flooring | Hardwood,Tile |
| Basement (Y/N) | No |
| Air Conditioning Y/N | Yes |
| Heating Y/N | Yes |
| Window Features | Aluminum Frames,Shades |
| Fireplace Y/N | No |
| Above Grade Finished Area | 1532.0 |
| Laundry Features | Laundry Chute,Main Level |
| Total Bedrooms | 3 |
| LivingAreaSource | Tax Records |
| Total Baths | 2 |
Exterior Features
| Exterior Amenities | None |
|---|---|
| Fencing | Fenced |
| Parking Features | Asphalt,Garage |
| Lot Features | Cleared,Corner Lot,Landscaped,Level |
| Water Source | Public |
| Inclusions | Schedule showings through ShowingTime @ 1-800-746-9464 or online through the ShowingTime app/website.*Please do NOT contact Darren for showings,MUST go through showing service for ALL showings* For a |
| Lot Size Area | 0.57 |
| Foundation Details | Permanent |
| Spa | No |
| Building Area Total | 1532.0 |
| Lot Dimensions | 151X738X110X636 |
| Lot Size Acres | 0.57 |
| Road Surface Type | Asphalt,Concrete |
| Waterfront Y/N | No |
| Road Frontage Type | City Street |
| Crops Included Y/N | No |
| Road Responsibility | Public Maintained Road |
| Horse Y/N | No |
| Irrigation Water Rights Y/N | No |
Amenities
- Foreclosure
- Views
- Short Sale
- New Construction
- Adult 55+
- Lease To Own
- No HOA Fees
- Furnished
- Primary On Main
- Air Conditioning
- Seller Finance
- Green
- Fixer Upper
- Horse
- Golf
- Fireplace
- Deck
- Garage
- Basement
- Pool
Property vs Single Family Average in 37312
Price
Taxes
Visits
 © 2026 Chattanooga Association of Realtors. All rights reserved. Information deemed to be reliable but not guaranteed. The data relating to real estate for sale on this website comes from the Chattanooga Association of Realtors and the Broker Reciprocity Program.sm. Real estate listings held by brokerage firms other than 1 Percent Lists Scenic City are marked with the BR logo and detailed information about them includes the name of the listing brokers. Listing broker has attempted to offer accurate
