
Address
1073 Carol Jean Trail, Hixson, TN
Price
$ 285,000
Property Attributes
- MLS#1539447
- TypeSingle Family
- Listing Status Active
- CountyHAMILTON
- CityHixson
- AreaCounty
- NeighborhoodFranklin Estates
- Zip37343
- Style
- Taxes$ 1097
- Price$ 285,000
- Bedrooms5
- Full Bathrooms2
- Half Bathrooms0
- Sqr Footage1680
- Lot Size0.35 Acres
Data Source:
Greater Chattanooga MLS (GCAR)
Property Description
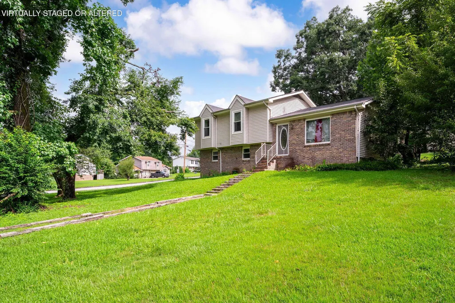
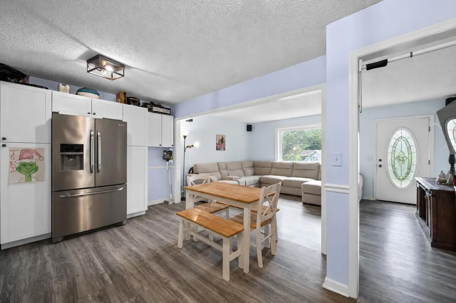
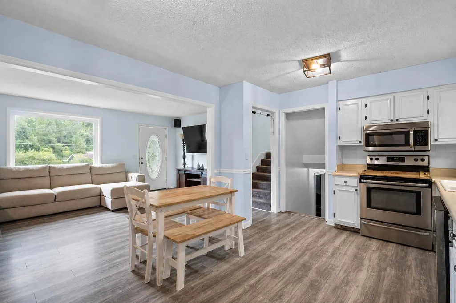
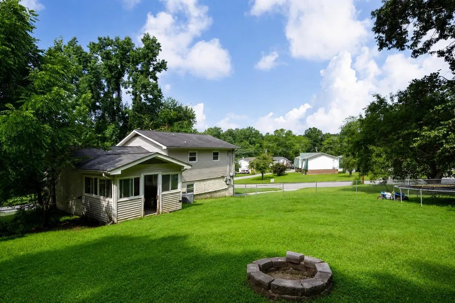
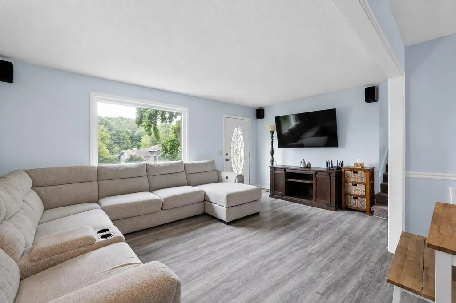
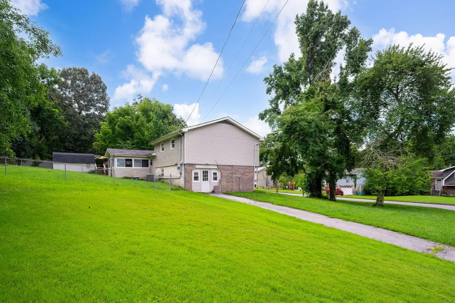
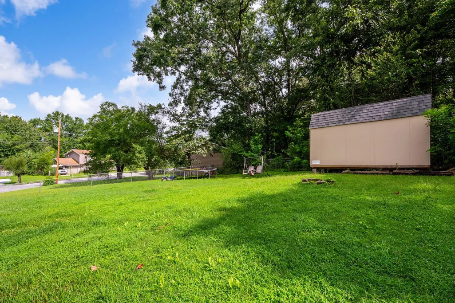
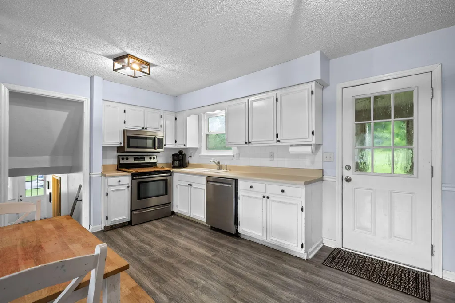
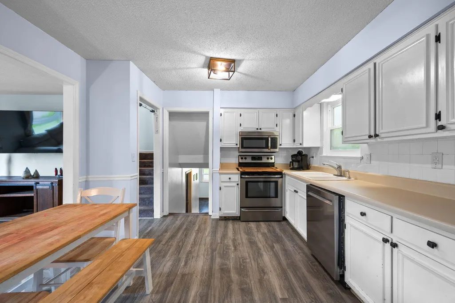
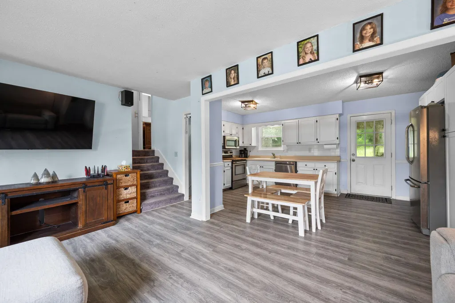
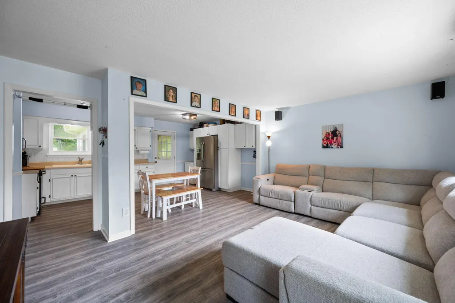
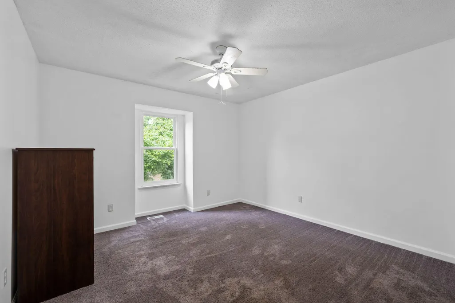
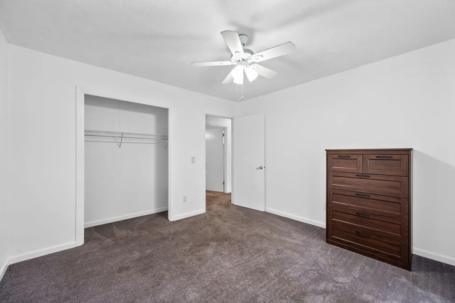
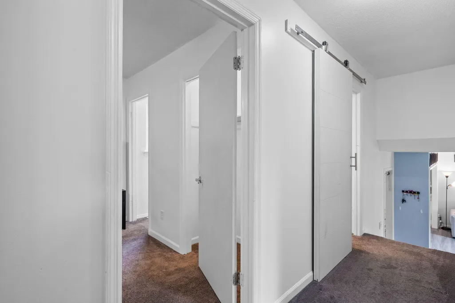
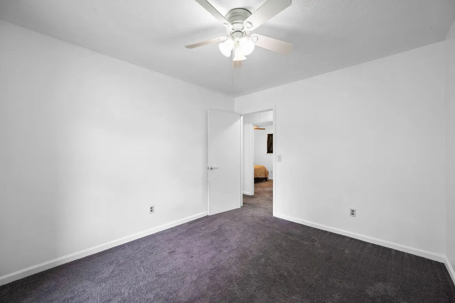
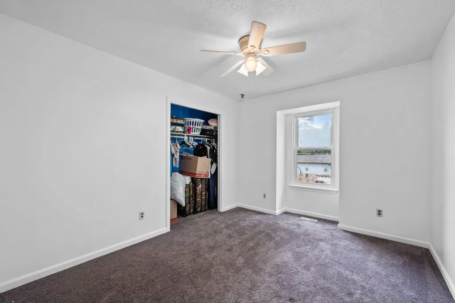
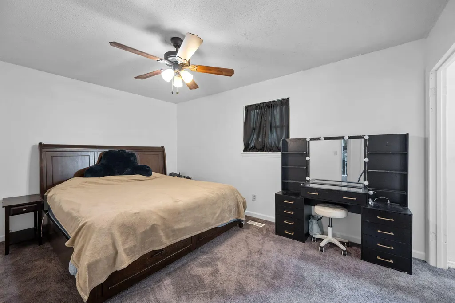
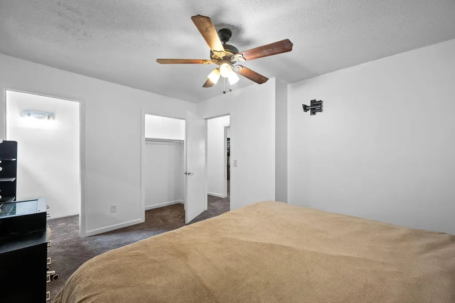
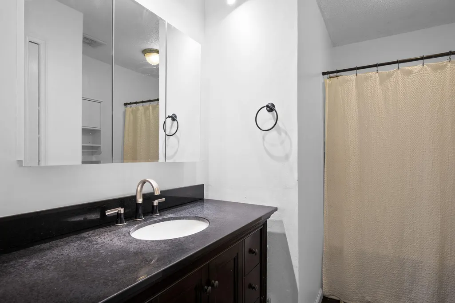
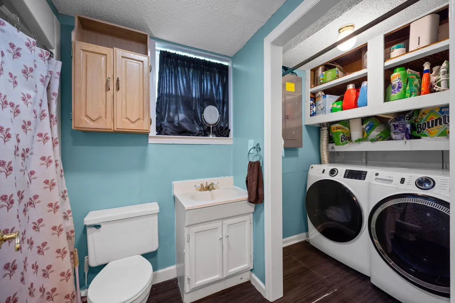
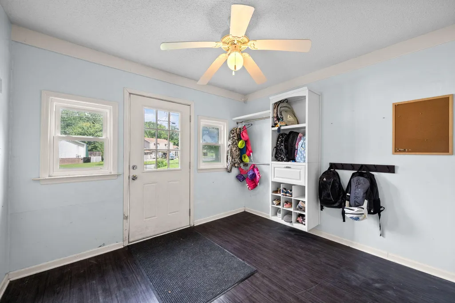
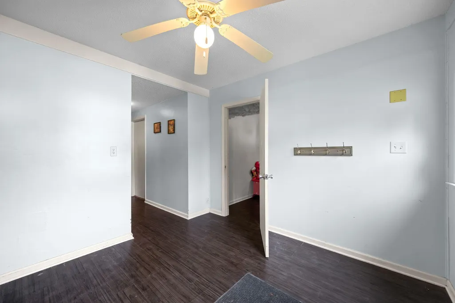
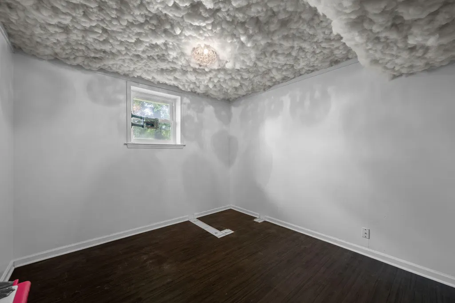
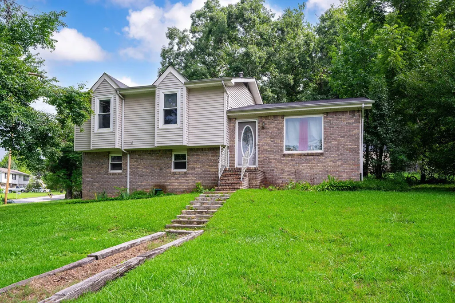
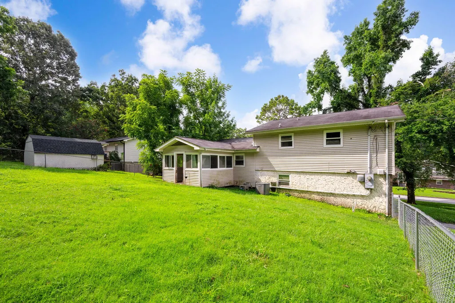
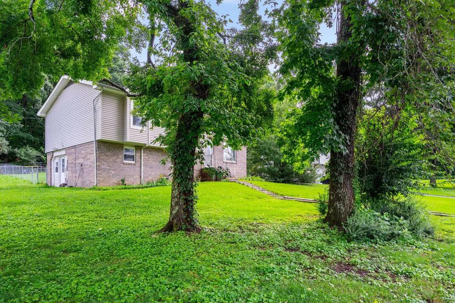
5 bedrooms, 0% down USDA eligible, and a level 0.35-acre fenced corner lot in Hixson! Flexible tri-level layout engineered for modern living. Welcome to a floor plan designed for maximum versatility in the heart of Hixson. This 5-bedroom, 2-full-bath home blends classic split-level privacy with crisp, sunlit living spaces. The main level welcomes you with abundant natural light flowing through an open floor plan and eat-in kitchen area. Upstairs features three bright bedrooms and a full bath, while the lower level provides two additional bedrooms and a second full bath- creating the ideal setup for an in-law suite, home theater, dedicated dual offices, or a creative studio. Step outside to your private outdoor haven: a level, fully fenced corner lot featuring a built-in fire pit, perfect for weekend gatherings and pets. Located just minutes from Northgate shopping, Chickamauga Lake, and Chattanooga amenities. USDA $0-down financing options available for qualified buyers. Schedule your private showing today to explore the possibilities!
| Elementary School | Middle School | High School |
|---|---|---|
| Daisy Elementary | Soddy-Daisy Middle | Soddy-Daisy High |
| Price History | |
|---|---|
| 7/25/2026 | Listed $300,000 |
| 8/6/2026 | 2$295,000 |
| 8/14/2026 | 4$285,000 |
General Features
| Sewer | Public Sewer |
|---|---|
| Heating | Central,Electric |
| Cooling | Central Air,Electric |
| Utilities | Cable Available,Electricity Available,Phone Available |
| Possession | Close Of Escrow |
| Roof | Asphalt,Shingle |
| Appliances | Microwave,Free-Standing Electric Range,Electric Water Heater,Dishwasher |
| Patio/Porch Features | Enclosed,Porch - Covered |
| Architectural Style | Other |
| Construction Materials | Brick,Vinyl Siding |
| Year Built | 1975 |
| Stories Count | 3 |
| Levels | Tri-Level |
| Property Subtype | Single Family Residence |
| Community Features | None |
| County | Hamilton |
| New Construction | No |
| Property Type | Residential |
| HOA | No |
| Attached Garage | No |
| Subdivision Name | Franklin Estates |
| Garage Y/N | No |
| Other Structures | Storage |
| Total Rooms | 7 |
| Full Baths | 2 |
| Status | Active |
| Directions | North on Hixson Pike,Left on Daisy Dallas Road,Right on Sedman Road,Left on Carol Jean Trail. Home on right,(SOP) |
| High School | Soddy-Daisy High |
| City | Hixson |
| Senior Community Y/N | No |
| MLS Area | County |
| Lot Size Units | Acres |
| Lot Size Square Feet | 15246.0 |
| Carport Y/N | No |
| Listing Terms | Cash,Conventional,FHA,USDA Loan,VA Loan |
| Elementary School | Daisy Elementary |
| Land Lease Y/N | No |
| Tax Annual Amount | 1097.27 |
| Home Warranty Y/N | No |
| Middle/Junior High School | Soddy-Daisy Middle |
| Lease Renewal Y/N | No |
| MLS Area Minor | County |
| Additional Parcels Y/N | No |
| Lease Considered Y/N | No |
| Rent Control Y/N | No |
| Structure Type | House |
| Standard Status | Active |
| Occupancy Type | Owner |
| MobileHomeRemainsYN | No |
| Legal Description | LOT 68 FRANKLIN ESTATES PB 26 PG 62 |
| Sewer_co_Public_sp_Sewer | True |
| Heating_co_Central | True |
| Utilities_co_Cable_sp_Available | True |
| Utilities_co_Electricity_sp_Available | True |
Interior Features
| Interior Amenities | Breakfast Room,Eat-in Kitchen,Open Floorplan,Tub/shower Combo |
|---|---|
| Basement | Finished |
| Flooring | Carpet,Tile,Vinyl |
| Basement (Y/N) | Yes |
| Air Conditioning Y/N | Yes |
| Heating Y/N | Yes |
| Window Features | Aluminum Frames,Insulated Windows |
| Fireplace Y/N | No |
| Above Grade Finished Area | 1680.0 |
| Laundry Features | Electric Dryer Hookup,Gas Dryer Hookup,Laundry Closet,Washer Hookup |
| Total Bedrooms | 5 |
| LivingAreaSource | Tax Records |
| Total Baths | 2 |
Exterior Features
| Exterior Amenities | Fire Pit |
|---|---|
| Fencing | Fenced |
| Parking Features | Driveway |
| Lot Features | Corner Lot,Level |
| Water Source | Public |
| Lot Size Area | 0.35 |
| Foundation Details | Block |
| Spa | No |
| Building Area Total | 1680.0 |
| Lot Dimensions | 92X135.78 |
| Lot Size Acres | 0.35 |
| Waterfront Y/N | No |
| Road Frontage Type | City Street |
| Crops Included Y/N | No |
| Horse Y/N | No |
| Irrigation Water Rights Y/N | No |
Amenities
- Foreclosure
- Views
- Short Sale
- New Construction
- Adult 55+
- Lease To Own
- No HOA Fees
- Furnished
- Primary On Main
- Air Conditioning
- Seller Finance
- Green
- Fixer Upper
- Horse
- Golf
- Fireplace
- Deck
- Garage
- Basement
- Pool
Property vs Single Family Average in 37343
Price
Taxes
Visits

