
Eco Friendly

Address
136 Golf Drive Se, Cleveland, TN
Price
$ 274,900
Property Attributes
- MLS#1539305
- TypeSingle Family
- Listing Status Active
- CountyBRADLEY
- CityCleveland
- NeighborhoodHunt
- Zip37323
- StyleA-Frame
- Taxes$ 649
- Price$ 274,900
- Bedrooms4
- Full Bathrooms2
- Half Bathrooms0
- Sqr Footage1248
- Lot Size0.47 Acres
Data Source:
Greater Chattanooga MLS (GCAR)
Property Description
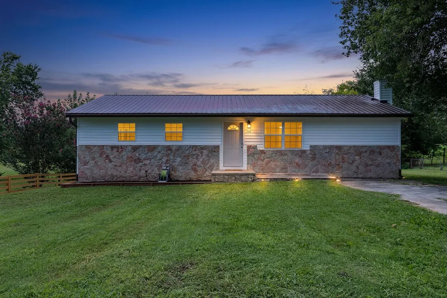
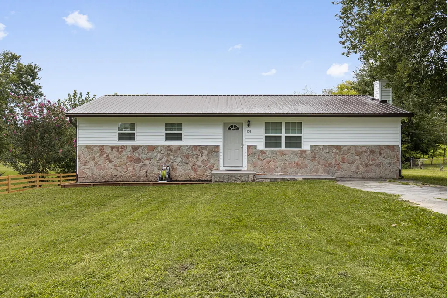
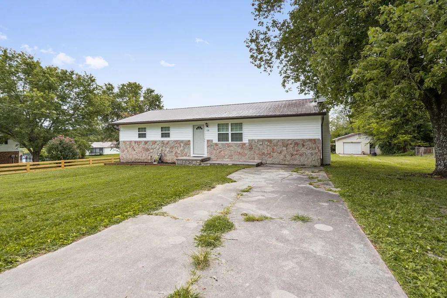
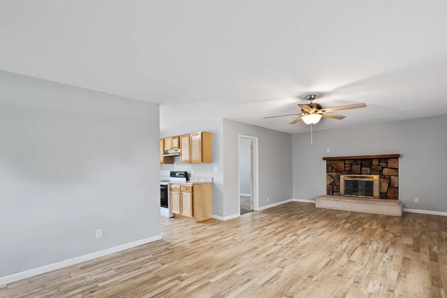
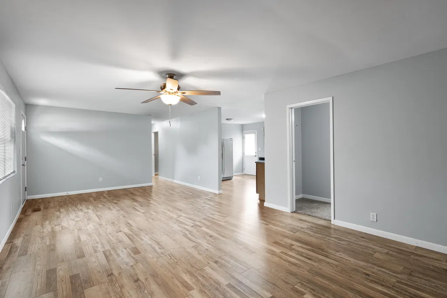
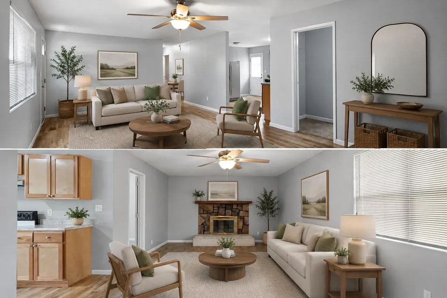
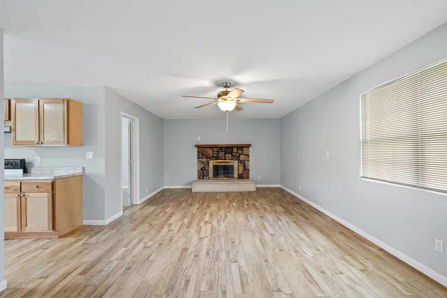
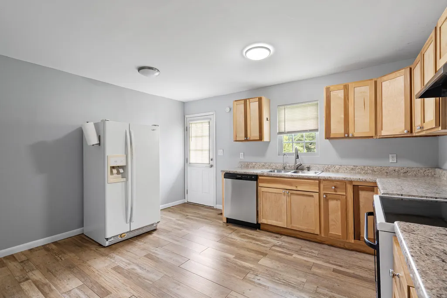
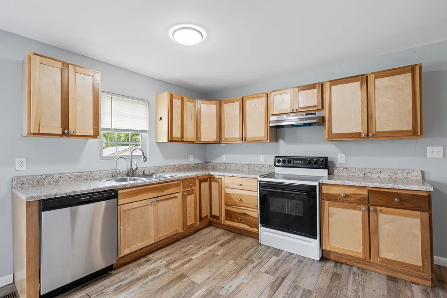
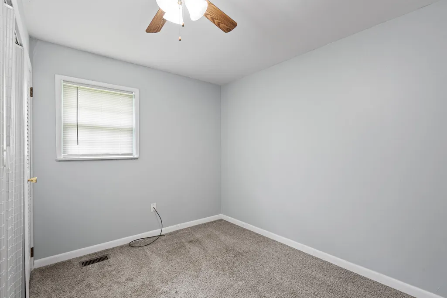
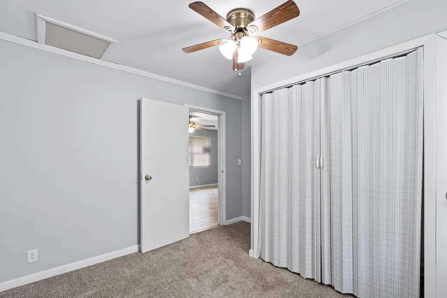
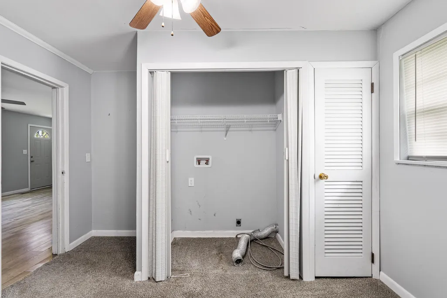
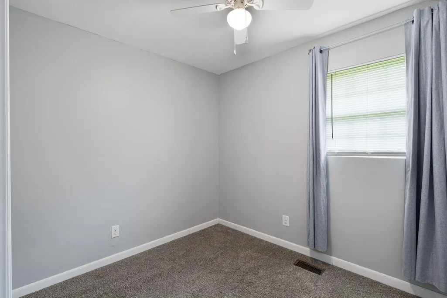
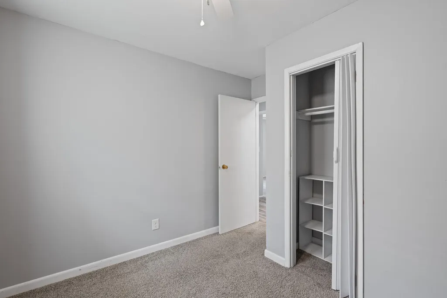
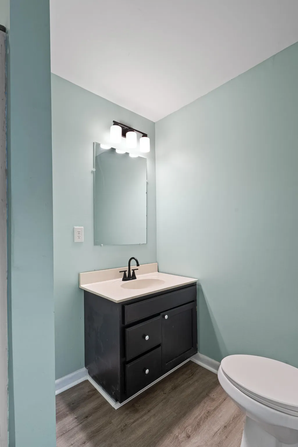
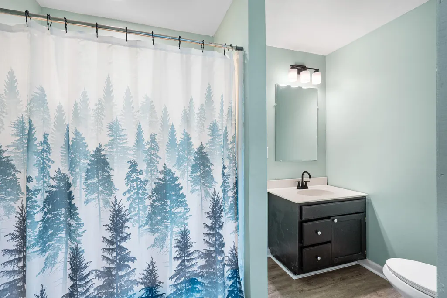
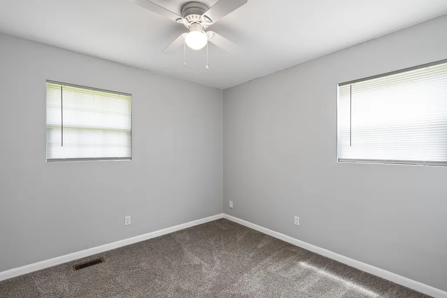
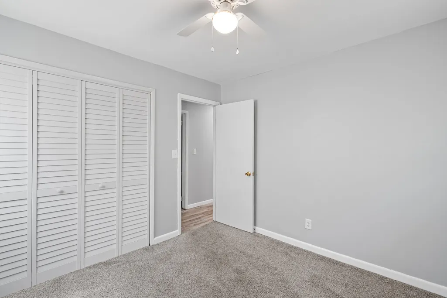
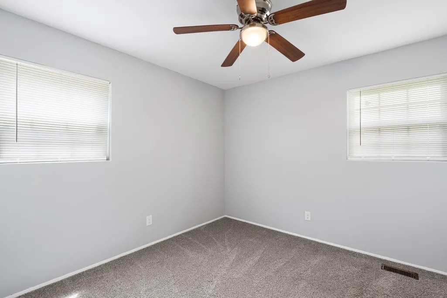
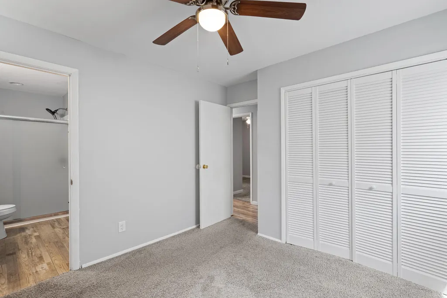
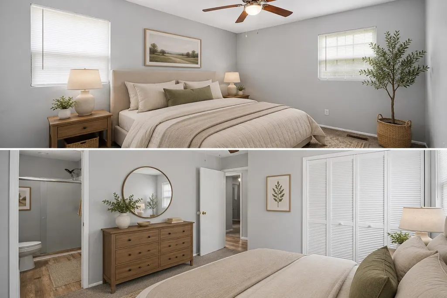
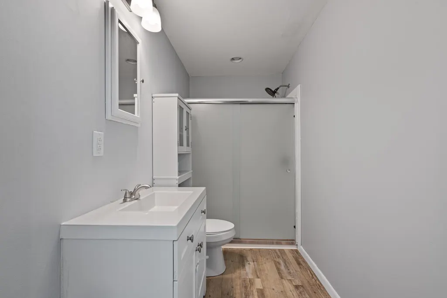
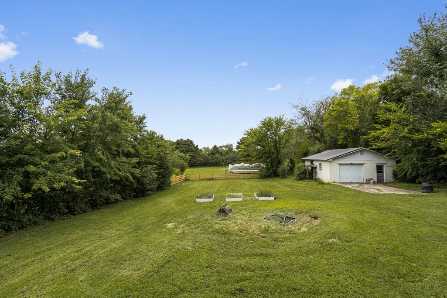
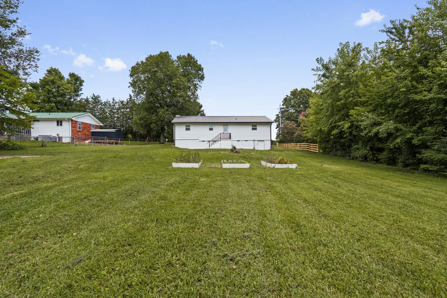
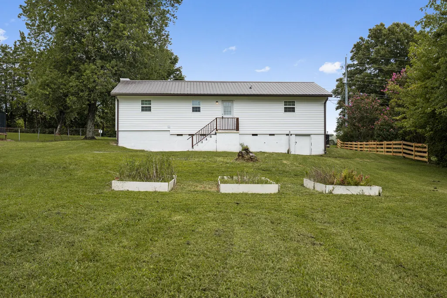
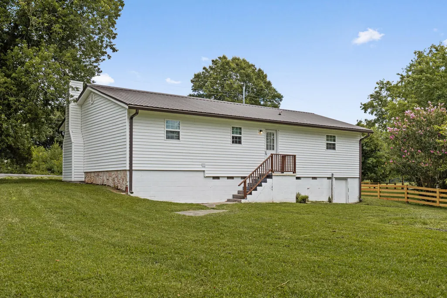
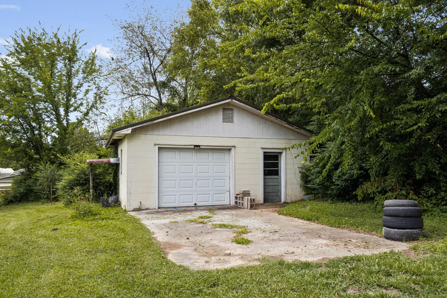
Welcome to 136 Golf Drive SE, a beautifully updated 4-bedroom, 2-full-bath home offering the perfect blend of comfort, style, and location in Cleveland, Tennessee. Located right along the scenic Falcon Pointe Golf Club, this move-in-ready home is ideal for buyers seeking a peaceful, golf-course lifestyle without sacrificing convenience. Step inside to discover a spacious, open-concept living room that flows effortlessly into the updated kitchen -- perfect for entertaining or everyday living. The entire home was completely renovated in 2023, featuring new flooring throughout, stylish kitchen cabinets, updated tubs and showers in both bathrooms, energy-efficient double-pane windows, and light fixtures. Outside, enjoy the durability and curb appeal of a newer metal roof, plus a detached garage/workshop -- a rare bonus offering extra storage, workspace, or room for hobbies and projects. Zoned for the highly desirable Waterville Elementary School, this home is a fantastic fit for families looking for quality education just minutes away. Located in a quiet, established neighborhood with mature trees and green space, yet close to Cleveland's shopping, dining, and easy highway access for commuters. Whether you're an avid golfer, a growing household, a backyard mechanic, or simply looking for a beautifully updated single-family home in Bradley County, this Cleveland TN property checks every box. Don't miss your chance to own a move-in-ready home on the golf course -- schedule your private showing today! **Some photos have been virtually staged for illustrative purposes only and do not reflect the home's actual furnishings.
| Elementary School | Middle School | High School |
|---|---|---|
| Waterville Elementary | Lake Forest Middle School | Bradley Central High |
| Price History | |
|---|---|
| 7/23/2026 | Listed $274,900 |
General Features
| Sewer | Septic Tank |
|---|---|
| Cooling | Central Air |
| Utilities | Cable Connected,Electricity Connected |
| Possession | Close Of Escrow |
| Roof | Metal |
| Appliances | Refrigerator,Range Hood,Dishwasher |
| Garage Spaces | 1.0 |
| Patio/Porch Features | Rear Porch |
| Architectural Style | A-Frame |
| Construction Materials | Stone,Vinyl Siding |
| Year Built | 1962 |
| Levels | One |
| Property Subtype | Single Family Residence |
| County | Bradley |
| New Construction | No |
| Property Type | Residential |
| HOA | No |
| Attached Garage | No |
| Subdivision Name | Hunt |
| Garage Y/N | Yes |
| Other Structures | Garage(s) |
| Full Baths | 2 |
| Status | Active |
| Directions | From Walmart on Treasury Drive,turn right onto Dalton Pike. Head south on Dalton Pike for 2 miles,then turn left onto Golf Drive. Property will be on your right. |
| High School | Bradley Central High |
| City | Cleveland |
| Senior Community Y/N | No |
| Lot Size Units | Acres |
| Lot Size Square Feet | 20473.2 |
| Carport Y/N | No |
| Listing Terms | Cash,Conventional,FHA,USDA Loan,VA Loan |
| Elementary School | Waterville Elementary |
| Land Lease Y/N | No |
| Tax Annual Amount | 649.98 |
| Home Warranty Y/N | No |
| Middle/Junior High School | Lake Forest Middle School |
| Lease Renewal Y/N | No |
| Additional Parcels Y/N | No |
| Lease Considered Y/N | No |
| Rent Control Y/N | No |
| Virtual Tour | https://my.matterport.com/show/?m=RaQQapPx6TB |
| Standard Status | Active |
| MobileHomeRemainsYN | No |
| Legal Description | Lot 3 |
| Sewer_co_Septic_sp_Tank | True |
| HeatingYN@Core.Permissions | None |
| Utilities_co_Cable_sp_Connected | True |
Interior Features
| Flooring | Carpet,Luxury Vinyl |
|---|---|
| Total Fireplaces | 1 |
| Fireplace Features | Living Room |
| Basement (Y/N) | No |
| Air Conditioning Y/N | Yes |
| Fireplace Y/N | Yes |
| Above Grade Finished Area | 1248.0 |
| Total Bedrooms | 4 |
| LivingAreaSource | Tax Records |
| Total Baths | 2 |
Exterior Features
| Exterior Amenities | Rain Gutters,Storage |
|---|---|
| Parking Features | Driveway |
| Lot Features | Back Yard,Front Yard,Level,Near Golf Course |
| Water Source | Public |
| Lot Size Area | 0.47 |
| Foundation Details | Block |
| Spa | No |
| Building Area Total | 1248.0 |
| Lot Dimensions | 100x209x98x208 |
| Lot Size Acres | 0.47 |
| Road Surface Type | Asphalt |
| Waterfront Y/N | No |
| Road Frontage Type | County Road |
| Crops Included Y/N | No |
| Horse Y/N | No |
| Irrigation Water Rights Y/N | No |
Amenities
- Foreclosure
- Views
- Short Sale
- New Construction
- Adult 55+
- Lease To Own
- No HOA Fees
- Furnished
- Primary On Main
- Air Conditioning
- Seller Finance
- Green
- Fixer Upper
- Horse
- Golf
- Fireplace
- Deck
- Garage
- Basement
- Pool
Property vs Single Family Average in 37323
Price
Taxes
Visits
 © 2026 Chattanooga Association of Realtors. All rights reserved. Information deemed to be reliable but not guaranteed. The data relating to real estate for sale on this website comes from the Chattanooga Association of Realtors and the Broker Reciprocity Program.sm. Real estate listings held by brokerage firms other than 1 Percent Lists Scenic City are marked with the BR logo and detailed information about them includes the name of the listing brokers. Listing broker has attempted to offer accurate
