
Price Reduction - Views - Primary on Main

















Address
410 Clear Canyon Drive, Hixson, TN
Price
$ 2,099,000
Property Attributes
- MLS#1538883
- TypeSingle Family
- Listing Status Active
- CountyHAMILTON
- CityHixson
- AreaCounty
- NeighborhoodThe Canyons
- Zip37343
- Style
- Taxes$ 5536
- Price$ 2,099,000
- Bedrooms7
- Full Bathrooms6
- Half Bathrooms1
- Sqr Footage6136
- Lot Size2.18 Acres
Data Source:
Greater Chattanooga MLS (GCAR)
Property Description
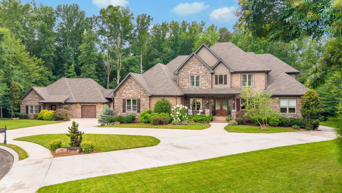
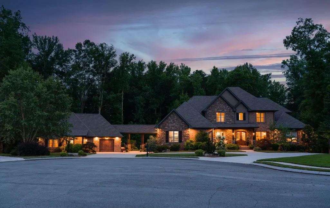
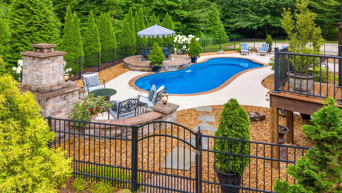
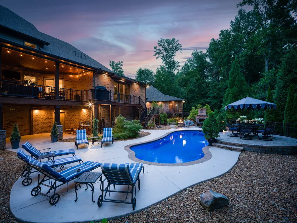
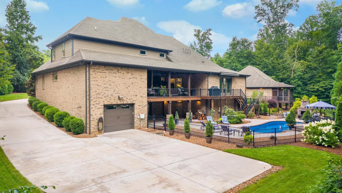
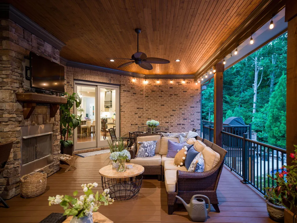
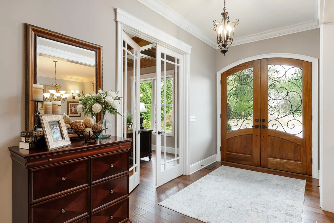
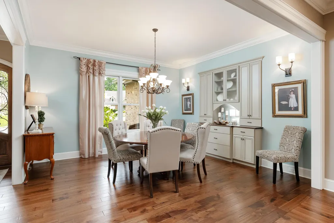
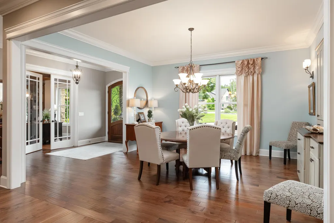
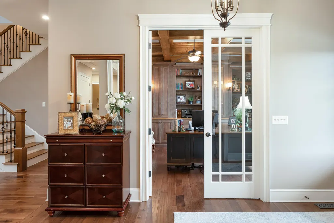
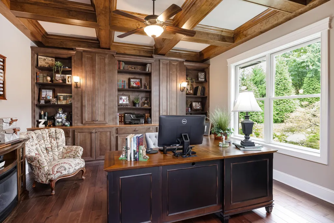
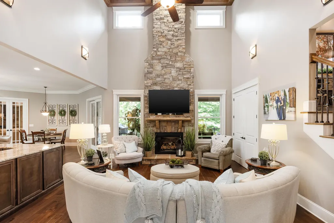
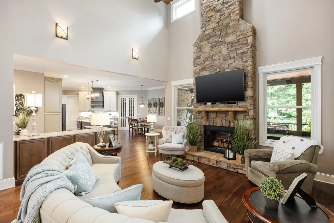
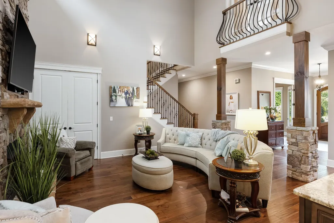
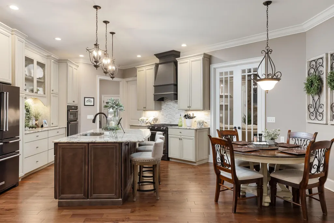
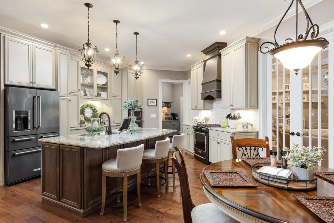
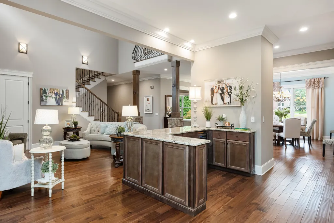
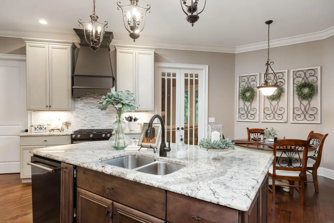
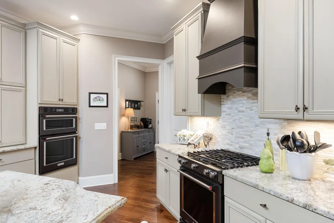
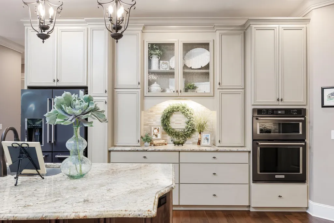
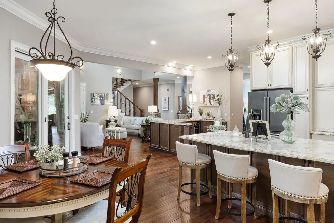
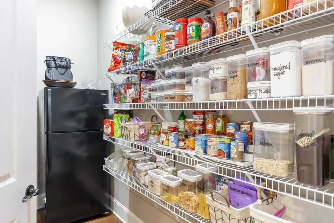
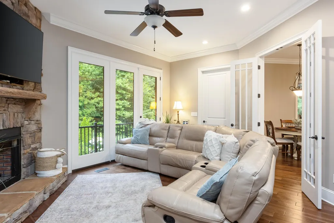
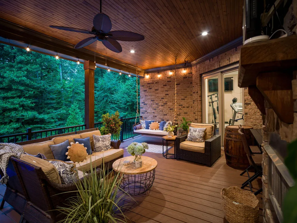
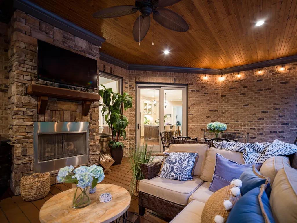
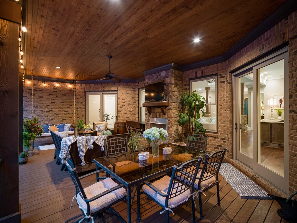
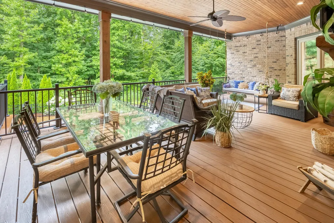
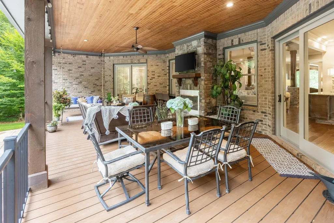
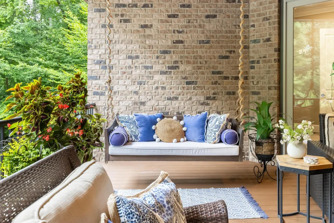
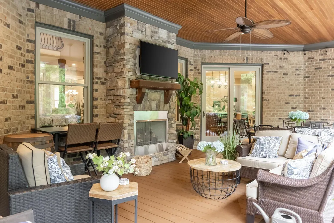
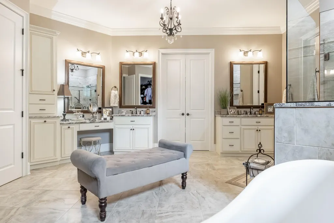
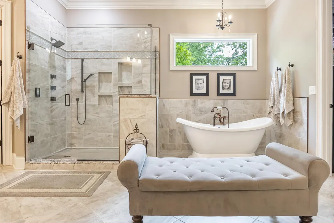
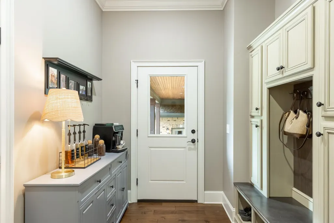
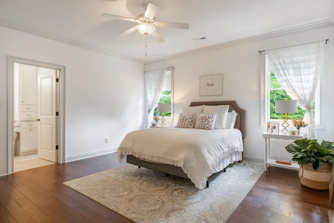
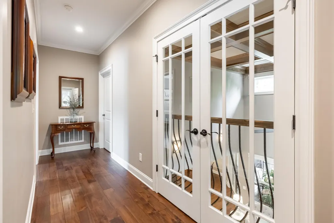
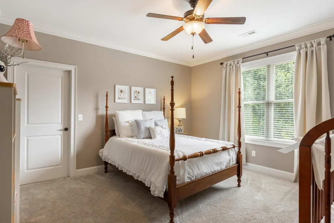
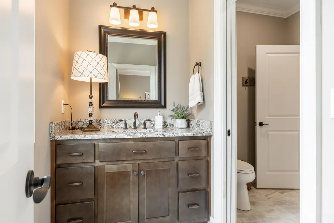
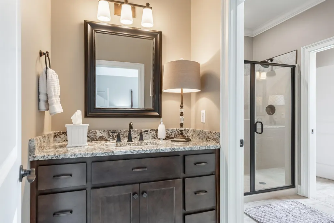
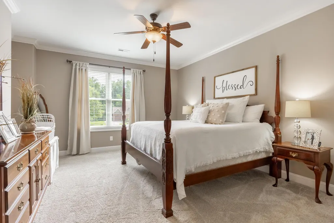
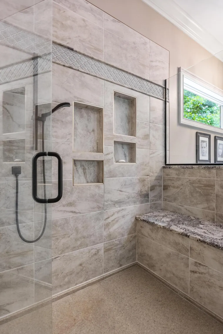
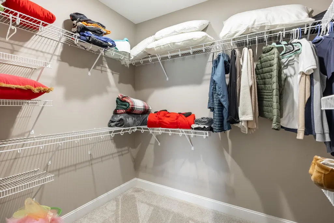
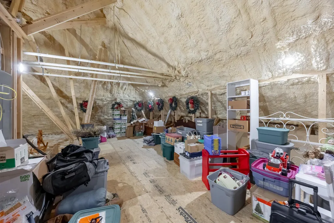
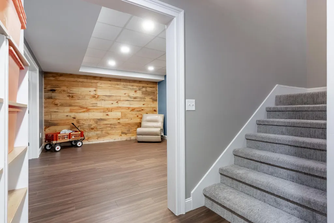
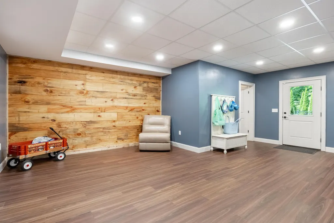
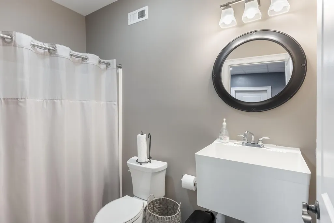
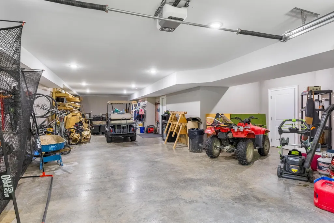
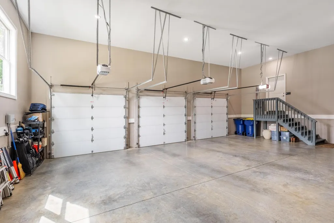
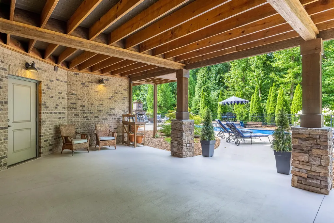
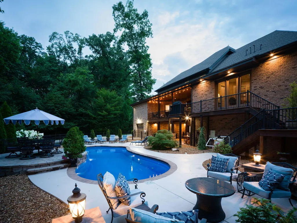
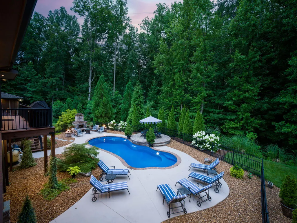
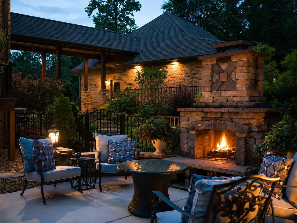
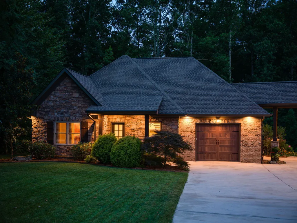
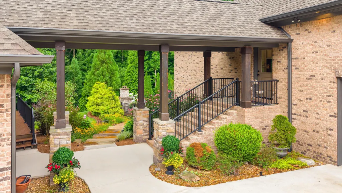
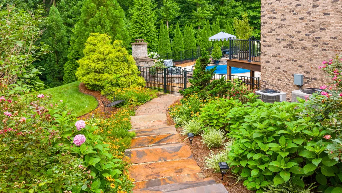
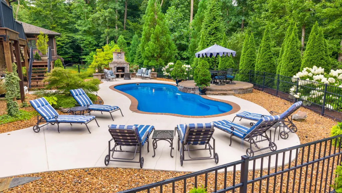
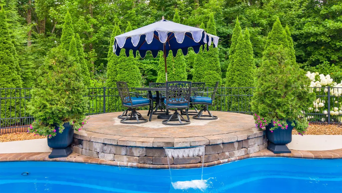
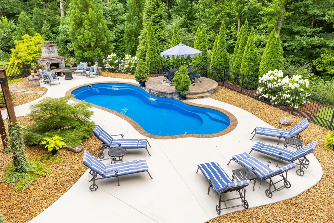
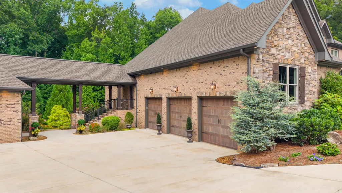
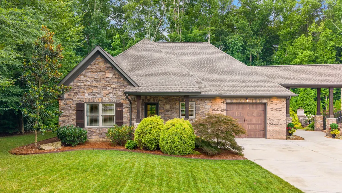
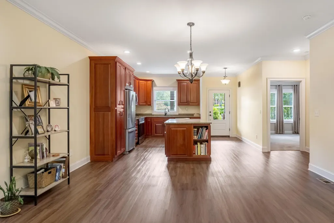
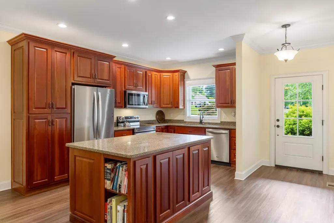
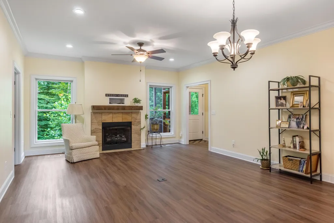
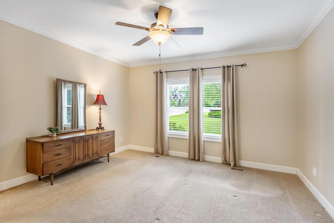
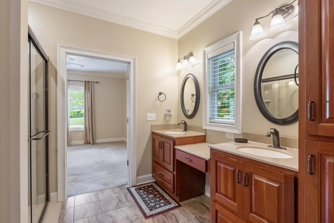
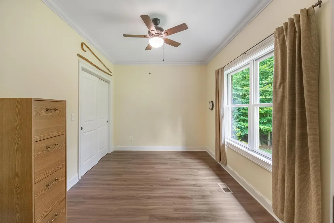
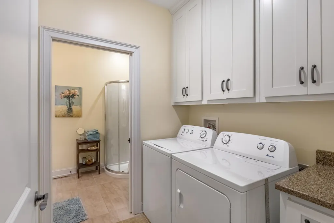
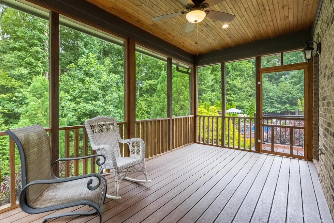
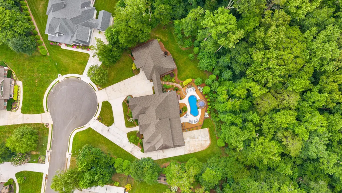
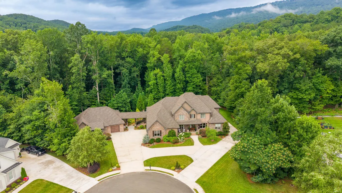
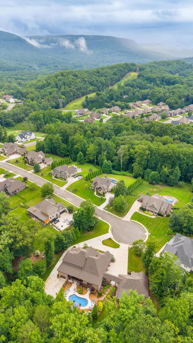
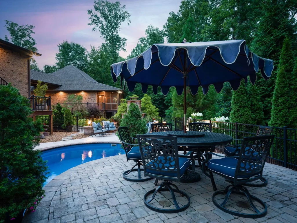
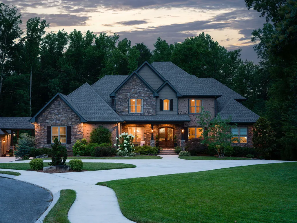
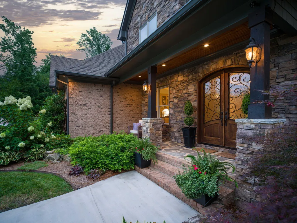
Offered for the first time, this extraordinary custom-built estate on 2.18 private acres in The Canyons presents a rare opportunity for luxury multigenerational living. Designed with two separate residences connected by a covered breezeway, the property offers the perfect balance of togetherness and privacy for extended families. The main residence features 5 bedrooms, 4.5 bathrooms, a dedicated office, fitness room, family/media room, and a dramatic two-story great room with a floor-to-ceiling stone fireplace, Asian Walnut solid hardwood floors, and extensive custom millwork throughout. The attached cottage includes 2 bedrooms, 2 full bathrooms, a spacious kitchen with a large island, living room, and screened porch. Grand Italian double entry doors welcome you into the open-concept floor plan, while the gourmet kitchen showcases premium Gunmetal KitchenAid appliances, an oversized serving bar, huge walk-in pantry, and mudroom with coffee bar. The luxurious primary suite offers dual walk-in closets, a spa-inspired bath with Kohler programmable digital shower system, soaking tub, attached laundry room, and adjoining exercise room. Outdoor living is equally impressive with a covered veranda featuring a custom swing, gas fireplace, television, and views of the resort-style backyard complete with a lagoon-style saltwater pool, tanning ledge, waterfall feature, and separate wood-burning fireplace. The lower level includes an additional bedroom and full bath, oversized workshop, extensive storage, and flexible space for a media room. Additional features include 5 garage bays, hidden boat/RV parking, hardwired fiber-optic internet throughout, Anderson windows and doors, spray foam insulation, irrigation system, tankless gas water heaters, encapsulated crawl space, and oversized storage closets designed for seasonal décor. Every detail was thoughtfully curated in this one-of-a-kind luxury family retreat.
| Elementary School | Middle School | High School |
|---|---|---|
| Middle Valley Elementary | Red Bank Middle | Red Bank High School |
| Price History | |
|---|---|
| 7/16/2026 | Listed $2,150,000 |
| 8/28/2026 | 3$2,099,000 |
General Features
| Sewer | Public Sewer |
|---|---|
| Heating | Central,Natural Gas |
| Cooling | Central Air,Electric,Multi Units |
| Utilities | Electricity Connected,Natural Gas Connected,Sewer Connected,Water Connected,Underground Utilities |
| Possession | Close Of Escrow,Other,See Remarks |
| Roof | Shingle |
| Appliances | Wall Oven,Wine Refrigerator,Tankless Water Heater,Stainless Steel Appliance(s),Refrigerator,Range Hood,Plumbed For Ice Maker,Microwave,Instant Hot Water,Gas Water Heater,Gas Cooktop,Dishwasher,Cookto |
| HOA Fee | 749.0 |
| Garage Spaces | 5.0 |
| Association Fee Includes | Trash |
| Patio/Porch Features | Composite,Covered,Front Porch,Patio,Rear Porch,Screened |
| Pool Features | Fenced,In Ground,Private,Salt Water,Waterfall |
| Construction Materials | Brick,Stone |
| Year Built | 2018 |
| Stories Count | 2 |
| Levels | Two |
| Property Subtype | Single Family Residence |
| Community Features | Clubhouse,Curbs,Playground,Pool,Sidewalks |
| Accessibility | Accessible Bedroom,Accessible Central Living Area,Accessible Common Area,Accessible Doors,Accessible Full Bath,Accessible Kitchen |
| Assoc Fee Paid Per | Annually |
| County | Hamilton |
| New Construction | No |
| Property Type | Residential |
| Association Amenities | Clubhouse,Playground,Pool,Trash |
| HOA | Yes |
| Attached Garage | Yes |
| Subdivision Name | The Canyons |
| Garage Y/N | Yes |
| Other Structures | Guest House,RV/Boat Storage,Second Residence |
| Total Rooms | 26 |
| Full Baths | 6 |
| Status | Active |
| Directions | Going North on Hwy 153 turn left onto Old Dayton Pike,turn Right onto Pitts Rd.,turn Left into the Canyons Subdivision,Left onto Clear Canyon Dr. The home is at the end,on the right in the cul-de-sac |
| High School | Red Bank High School |
| City | Hixson |
| Senior Community Y/N | No |
| MLS Area | County |
| Lot Size Units | Acres |
| Lot Size Square Feet | 94960.8 |
| Carport Y/N | No |
| Listing Terms | Cash,Conventional |
| Elementary School | Middle Valley Elementary |
| Land Lease Y/N | No |
| Tax Annual Amount | 5536.0 |
| Home Warranty Y/N | No |
| Middle/Junior High School | Red Bank Middle |
| Lease Renewal Y/N | No |
| MLS Area Minor | County |
| Additional Parcels Y/N | No |
| Lease Considered Y/N | No |
| Rent Control Y/N | No |
| Standard Status | Active |
| MobileHomeRemainsYN | No |
| Legal Description | Lt 142 The Canyons Ph 2 Pb83 Pg125 Out Of 81-85 For 2007 |
| Sewer_co_Public_sp_Sewer | True |
| Heating_co_Central | True |
| Utilities_co_Underground_sp_Utilities | True |
Interior Features
| Interior Amenities | Bar,Breakfast Bar,Breakfast Nook,Cathedral Ceiling(s),Chandelier,Crown Molding,Double Closets,Double Shower,Double Vanity,En Suite,Entrance Foyer,Granite Counters,High Ceilings,In-Law Floorplan,Kitch |
|---|---|
| Basement | Crawl Space,Partially Finished,Other |
| Flooring | Hardwood,Tile |
| Total Fireplaces | 3 |
| Fireplace Features | Bedroom,Den,Fire Pit,Free Standing,Gas Log,Great Room,Primary Bedroom |
| Basement (Y/N) | Yes |
| Air Conditioning Y/N | Yes |
| Heating Y/N | Yes |
| Window Features | ENERGY STAR Qualified Windows,Insulated Windows,Window Coverings |
| Fireplace Y/N | Yes |
| Above Grade Finished Area | 6136.0 |
| Half Baths | 1 |
| Laundry Features | Laundry Room,Main Level |
| Total Bedrooms | 7 |
| LivingAreaSource | Tax Records |
| Total Baths | 7 |
Exterior Features
| Exterior Amenities | Fire Pit,Gas Grill,Lighting,Private Yard,Smart Irrigation,Storage |
|---|---|
| Fencing | Back Yard |
| Parking Features | Circular Driveway,Concrete,Driveway,Garage,Garage Door Opener,Garage Faces Front,Garage Faces Rear,Garage Faces Side,Kitchen Level |
| Lot Features | Back Yard,Cul-De-Sac,Front Yard,Level,Many Trees,Sprinklers In Front,Sprinklers In Rear |
| Water Source | Public |
| Inclusions | Kitchen refrigerator in the main house and cottage,all pool equipment,all pool furniture,electric fireplace in the primary bedroom,the swing on the back patio,the televisions in the primary suite and |
| Lot Size Area | 2.18 |
| Foundation Details | Concrete Perimeter,Slab |
| Spa | No |
| Building Area Total | 6136.0 |
| Lot Dimensions | 112.6X333.11 |
| Lot Size Acres | 2.18 |
| Waterfront Y/N | No |
| Crops Included Y/N | No |
| Horse Y/N | No |
| Irrigation Water Rights Y/N | No |
Amenities
- Foreclosure
- Views
- Short Sale
- New Construction
- Adult 55+
- Lease To Own
- No HOA Fees
- Furnished
- Primary On Main
- Air Conditioning
- Seller Finance
- Green
- Fixer Upper
- Horse
- Golf
- Fireplace
- Deck
- Garage
- Basement
- Pool
Property vs Single Family Average in 37343
Price
Taxes
Visits

