
Price Reduction - Primary on Main
















Address
8450 Bay Run Drive, Hixson, TN
Price
$ 348,000
Property Attributes
- MLS#1538815
- TypeSingle Family
- Listing Status Active
- CountyHAMILTON
- CityHixson
- AreaCounty
- NeighborhoodBay Run
- Zip37343
- Style
- Taxes$ 1083
- Price$ 348,000
- Bedrooms3
- Full Bathrooms2
- Half Bathrooms0
- Sqr Footage1643
- Lot Size0.38 Acres
Data Source:
Greater Chattanooga MLS (GCAR)
Property Description
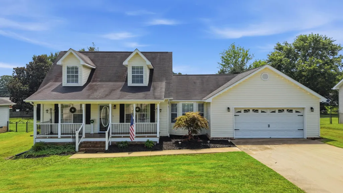
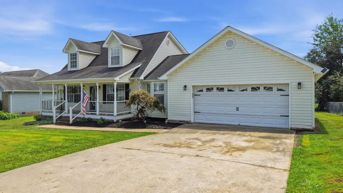
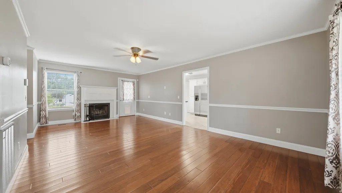
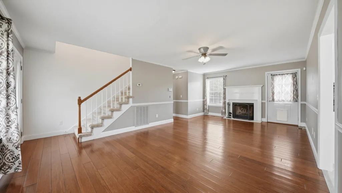
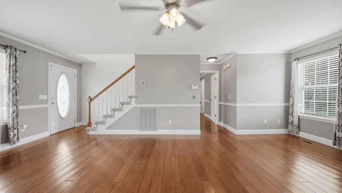
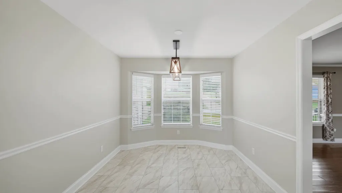
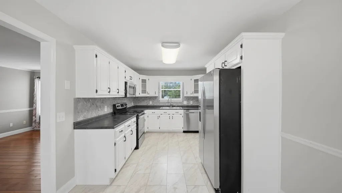
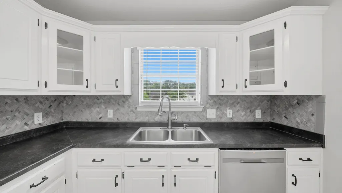
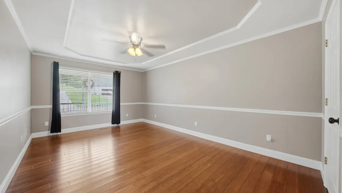
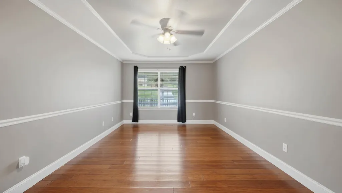
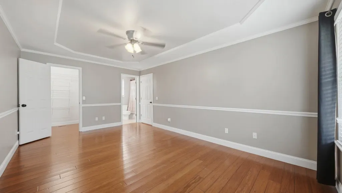
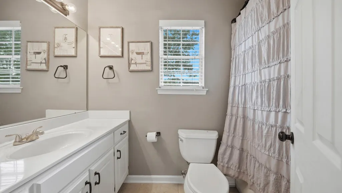
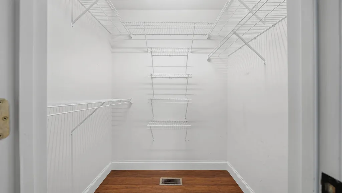
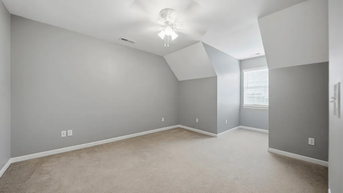
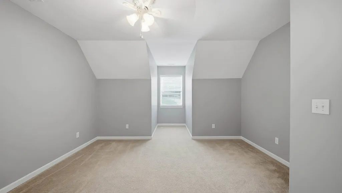
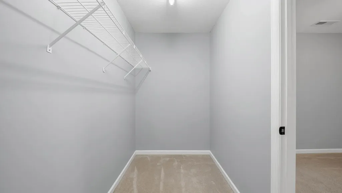
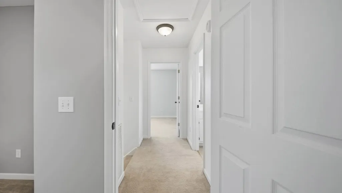
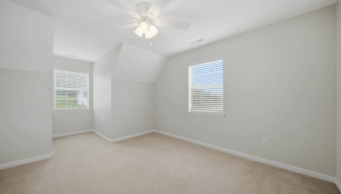
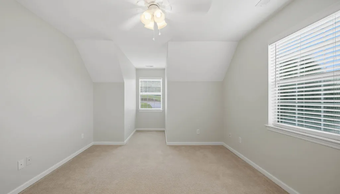
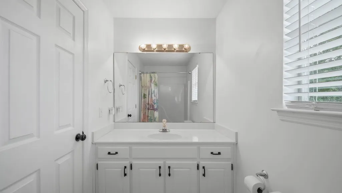
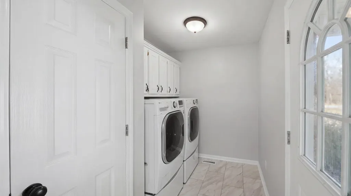
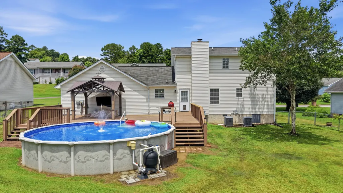
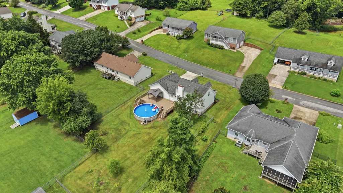
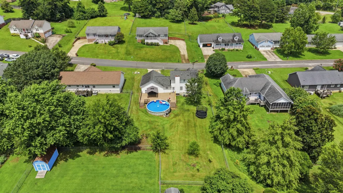
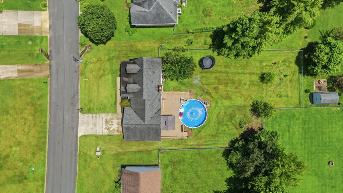
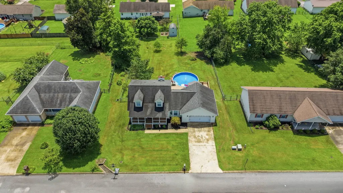
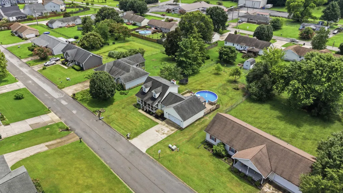
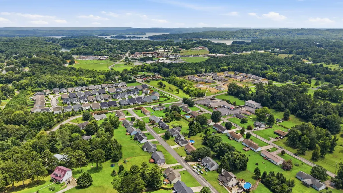
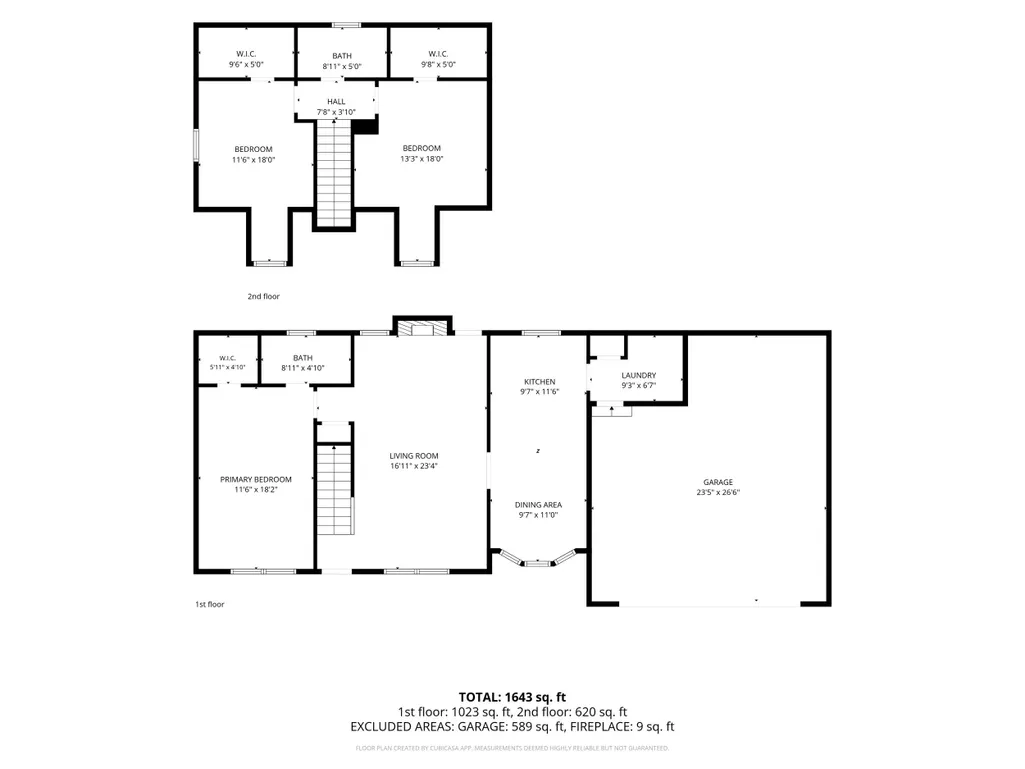
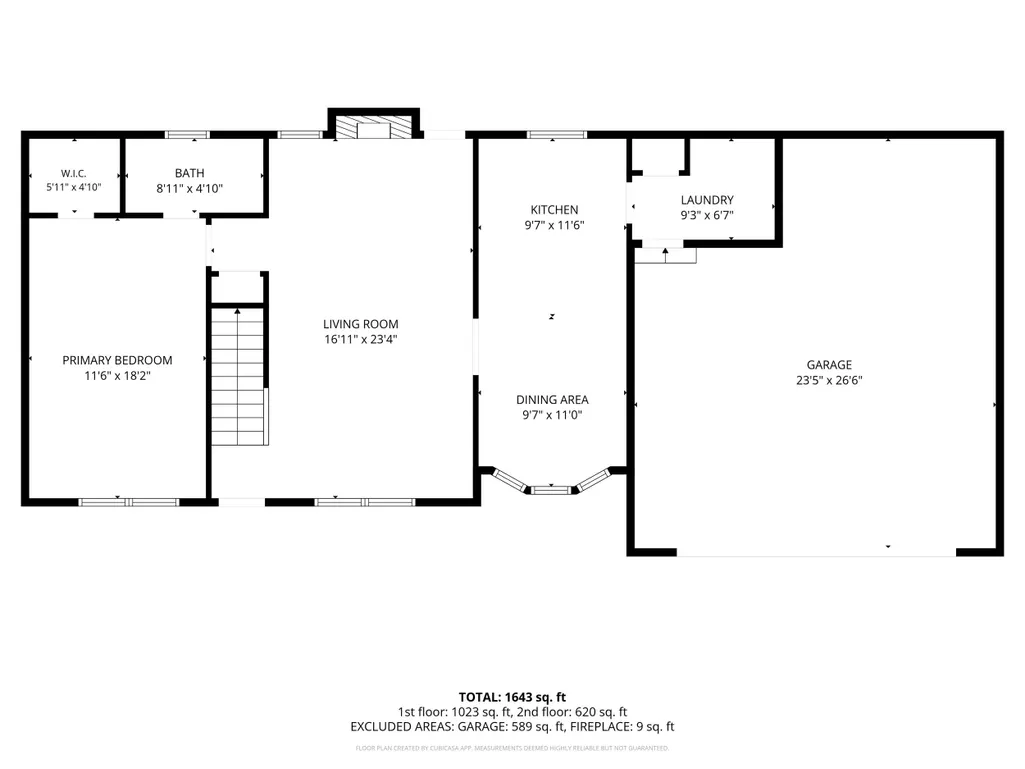
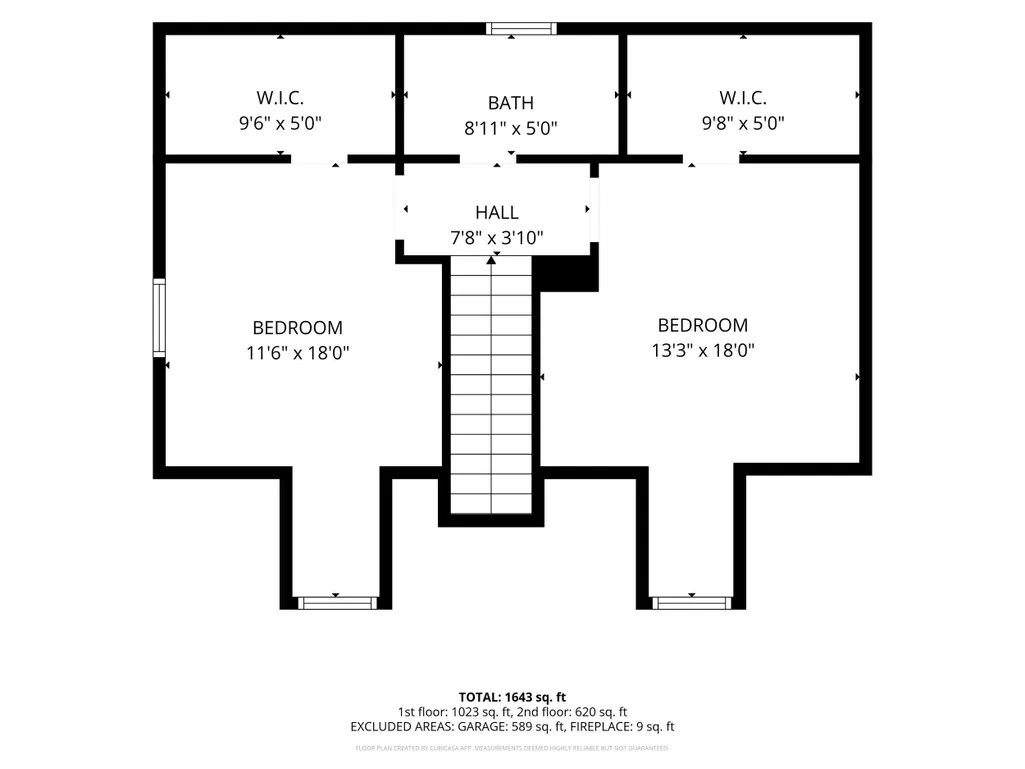
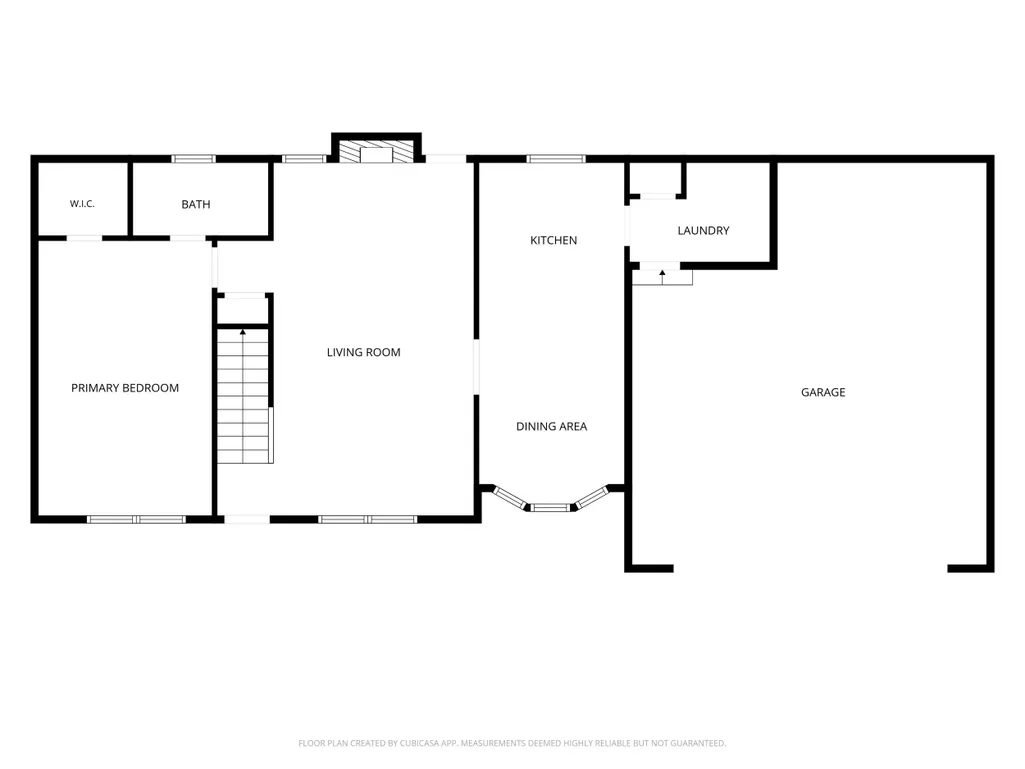
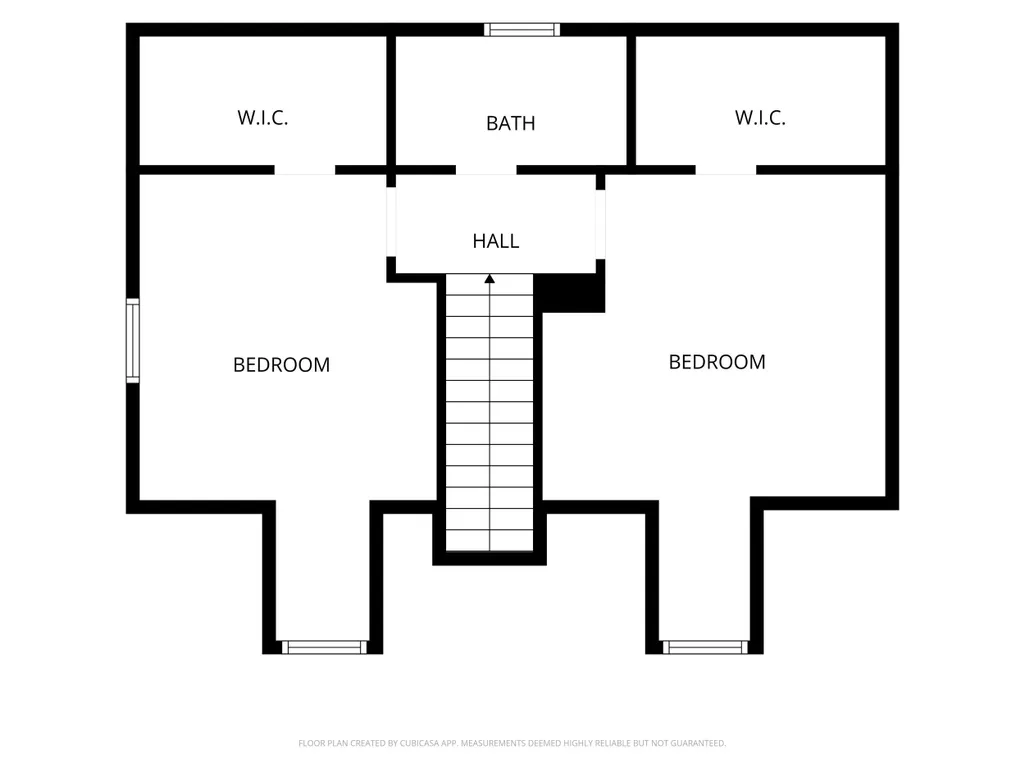
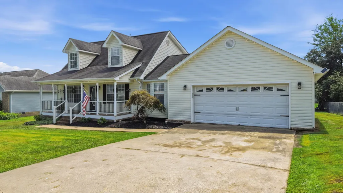
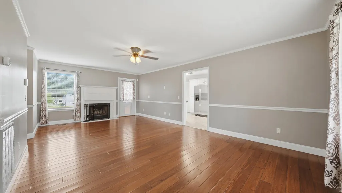
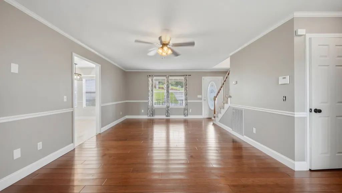
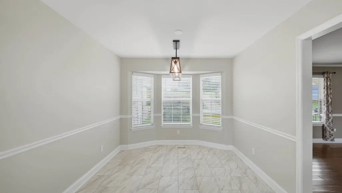
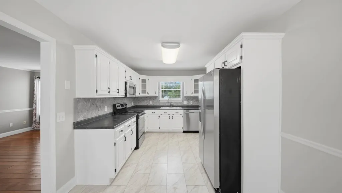
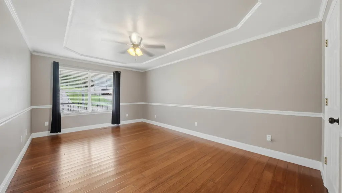
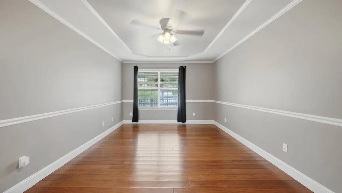
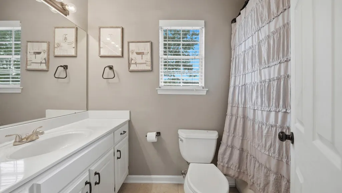
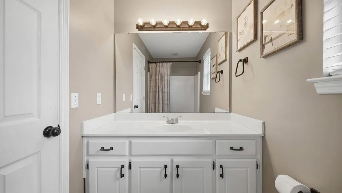
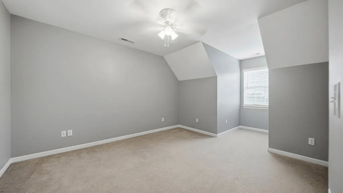
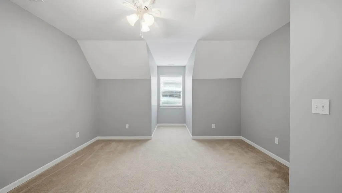
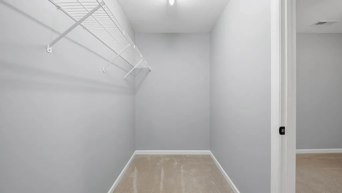
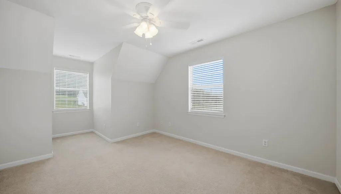
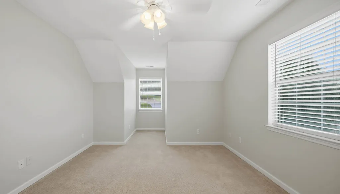
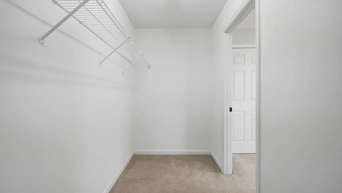
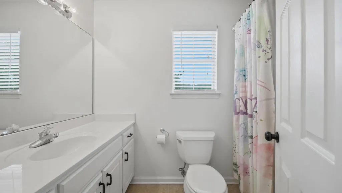
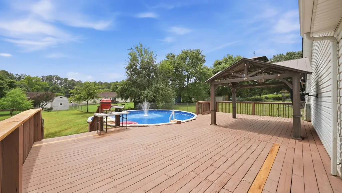
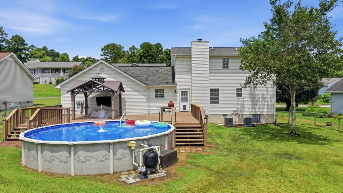
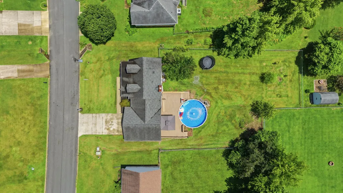
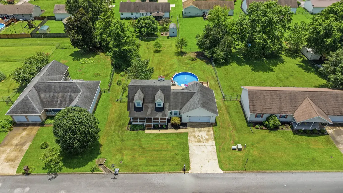
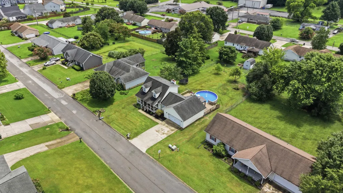
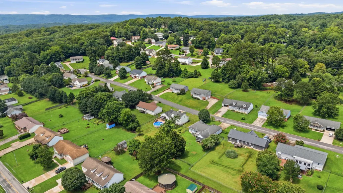
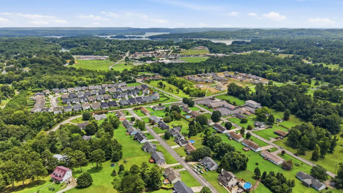
Welcome home to this beautifully maintained 3-bedroom, 2-bath home offering approximately 1,643 square feet in the highly desirable Bay Run community of Hixson. Nestled on a quiet street in the sought-after Dallas Bay area, this home combines comfortable living with a functional floor plan and convenient access to Hixson, Soddy-Daisy, shopping, dining, and everyday amenities. Step onto the inviting rocking chair front porch and into a spacious living room featuring rich hardwood floors, a cozy wood burning fireplace, and abundant natural light. The well-appointed kitchen is designed for both everyday living and entertaining with beautiful white wood cabinetry, durable 12x24 tile flooring, ample cabinet storage, and a complete appliance package including the refrigerator, range, dishwasher, and microwave. The adjoining breakfast area is highlighted by a charming bay window overlooking the front yard. The primary suite is conveniently located on the main level and offers a private bath and walk-in closet. Upstairs you'll find two generously sized bedrooms, each featuring oversized walk-in closets, providing exceptional storage space. Hardwood flooring flows throughout the main living areas, while the upstairs bedrooms offer comfortable carpeting. Outside, you'll love spending time on the oversized rear deck overlooking the fully fenced backyard. The deck surrounds the above-ground pool with a new liner, creating the perfect setting for summer gatherings, cookouts, and relaxing weekends at home. Additional features include a two-car attached garage, abundant storage throughout, and a level yard with plenty of room for pets, play, or gardening. If you're searching for a move-in ready home with great indoor and outdoor living spaces in one of Hixson's most convenient locations, 8450 Bay Run Drive is one you won't want to miss!
| Elementary School | Middle School | High School |
|---|---|---|
| McConnell Elementary | Loftis Middle | Soddy-Daisy High |
| Price History | |
|---|---|
| 7/16/2026 | Listed $385,000 |
| 8/10/2026 | 6$365,000 |
| 9/15/2026 | 5$348,000 |
General Features
| Sewer | Septic Tank |
|---|---|
| Heating | Central,Electric |
| Cooling | Central Air,Electric,Multi Units |
| Utilities | Cable Available,Electricity Connected,Water Connected,Underground Utilities |
| Possession | Close Of Escrow |
| Roof | Shingle |
| Appliances | Refrigerator,Microwave,Electric Water Heater,Electric Range,Dishwasher |
| Garage Spaces | 2.0 |
| Patio/Porch Features | Deck,Patio,Porch,Porch - Covered |
| Pool Features | Above Ground,Fenced,Outdoor Pool,Private |
| Security Features | Smoke Detector(s) |
| Construction Materials | Vinyl Siding |
| Year Built | 1997 |
| Stories Count | 2 |
| Levels | One and One Half |
| Property Subtype | Single Family Residence |
| County | Hamilton |
| New Construction | No |
| Property Type | Residential |
| HOA | No |
| Attached Garage | Yes |
| Subdivision Name | Bay Run |
| Garage Y/N | Yes |
| Total Rooms | 7 |
| Full Baths | 2 |
| Status | Active |
| Directions | NORTH HIXSON PIKE,LEFT DAISY DALLAS,RIGHT ON HALE,LEFT ON BAY RUN. |
| High School | Soddy-Daisy High |
| City | Hixson |
| Senior Community Y/N | No |
| MLS Area | County |
| Lot Size Units | Acres |
| Lot Size Square Feet | 16560.0 |
| Carport Y/N | No |
| Listing Terms | Cash,Conventional,FHA,VA Loan |
| Elementary School | McConnell Elementary |
| Land Lease Y/N | No |
| Tax Annual Amount | 1083.63 |
| Home Warranty Y/N | No |
| Middle/Junior High School | Loftis Middle |
| Lease Renewal Y/N | No |
| MLS Area Minor | County |
| Additional Parcels Y/N | No |
| Lease Considered Y/N | No |
| Rent Control Y/N | No |
| Standard Status | Active |
| MobileHomeRemainsYN | No |
| Legal Description | LT 36 BAY RUN SUB PB57 PG48 OUT OF 74L-B-45 FOR 1997 |
| Sewer_co_Septic_sp_Tank | True |
| Heating_co_Central | True |
| Utilities_co_Cable_sp_Available | True |
| Utilities_co_Underground_sp_Utilities | True |
Interior Features
| Interior Amenities | Ceiling Fan(s),Open Floorplan,Pantry,Primary Downstairs,Walk-In Closet(s) |
|---|---|
| Basement | Crawl Space |
| Flooring | Carpet,Hardwood |
| Total Fireplaces | 1 |
| Fireplace Features | Great Room,Wood Burning |
| Basement (Y/N) | Yes |
| Air Conditioning Y/N | Yes |
| Heating Y/N | Yes |
| Window Features | Bay Window(s),Insulated Windows,Window Treatments |
| Fireplace Y/N | Yes |
| Above Grade Finished Area | 1643.0 |
| Laundry Features | Laundry Room |
| Total Bedrooms | 3 |
| LivingAreaSource | Estimated |
| Total Baths | 2 |
Exterior Features
| Exterior Amenities | Lighting,Rain Gutters |
|---|---|
| Fencing | Fenced |
| Parking Features | Garage Door Opener,Kitchen Level |
| Lot Features | Level |
| Water Source | Public |
| Lot Size Area | 0.38 |
| Foundation Details | Brick/Mortar |
| Spa | No |
| Building Area Total | 1643.0 |
| Lot Dimensions | 90.04X184.59 |
| Lot Size Acres | 0.38 |
| Waterfront Y/N | No |
| Crops Included Y/N | No |
| Horse Y/N | No |
| Irrigation Water Rights Y/N | No |
Amenities
- Foreclosure
- Views
- Short Sale
- New Construction
- Adult 55+
- Lease To Own
- No HOA Fees
- Furnished
- Primary On Main
- Air Conditioning
- Seller Finance
- Green
- Fixer Upper
- Horse
- Golf
- Fireplace
- Deck
- Garage
- Basement
- Pool
Property vs Single Family Average in 37343
Price
Taxes
Visits

