
Views - Primary on Main








Address
2023 River Bluff Drive, Hixson, TN
Price
$ 1,650,000
Property Attributes
- MLS#1538092
- TypeSingle Family
- Listing Status Active
- CountyHAMILTON
- CityHixson
- AreaChattanooga
- NeighborhoodShelter Cove
- Zip37343
- StyleContemporary
- Taxes$ 3960
- Price$ 1,650,000
- Bedrooms5
- Full Bathrooms5
- Half Bathrooms1
- Sqr Footage10000
- Lot Size3.5 Acres
Data Source:
Greater Chattanooga MLS (GCAR)
Property Description
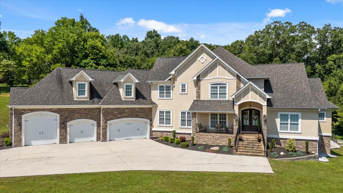
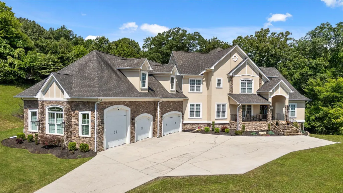
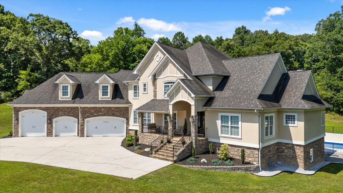
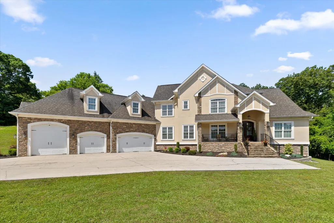
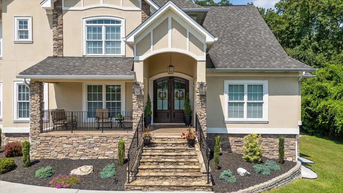
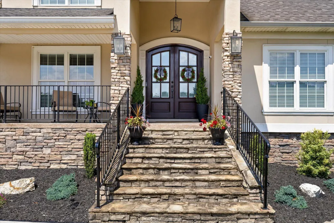
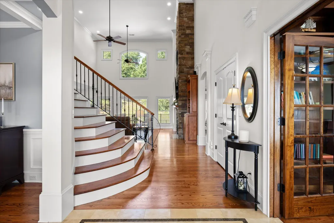
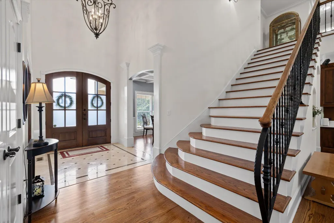
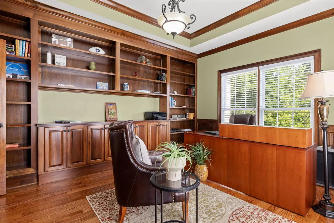
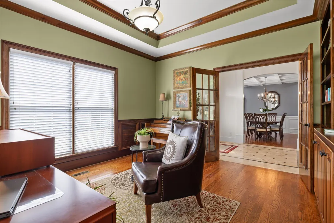
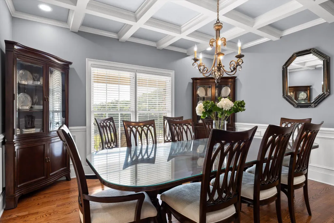
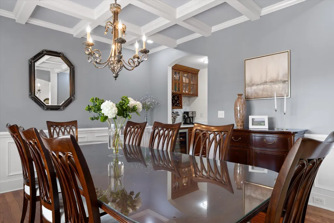
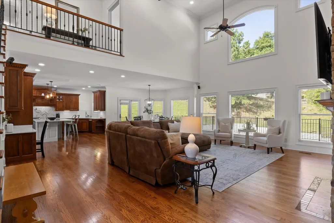
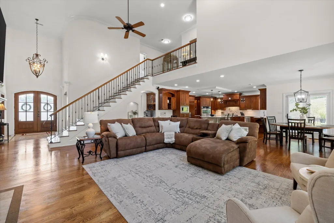
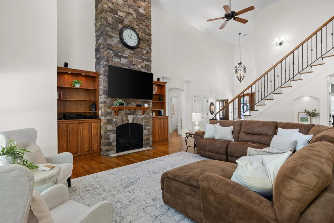
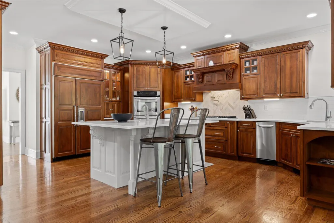
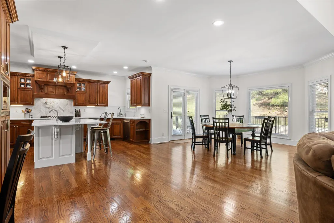
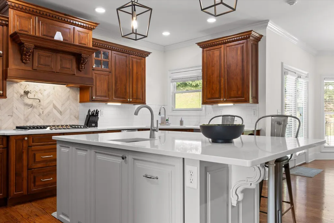
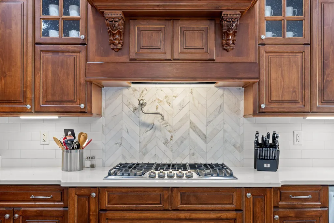
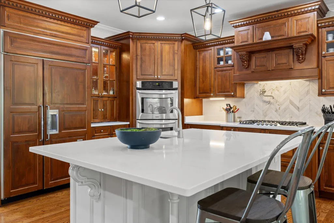
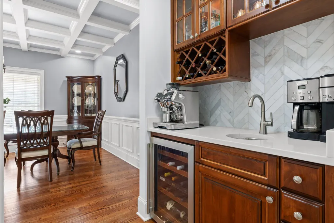
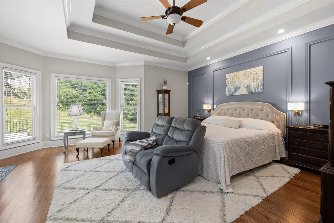
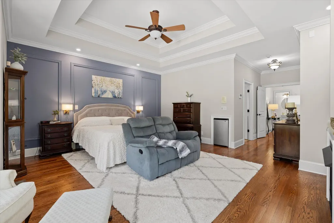
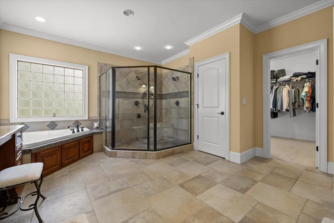
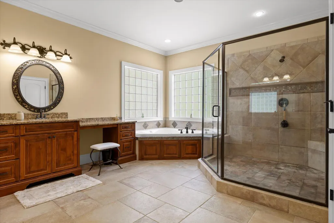
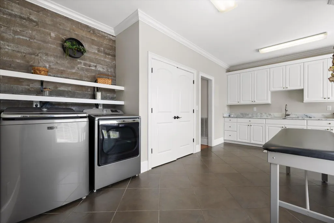
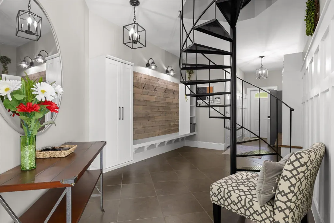
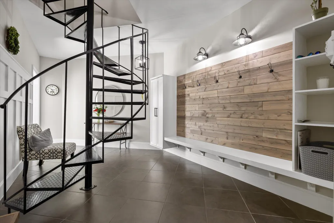
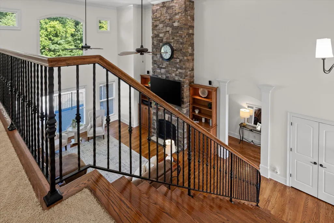
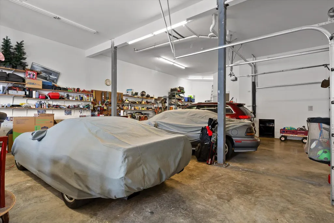
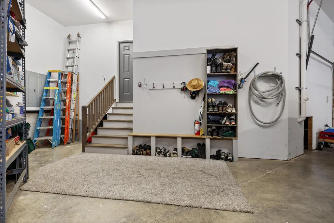
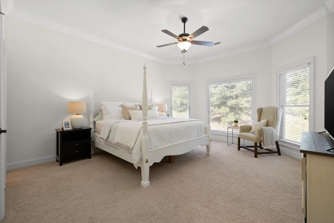
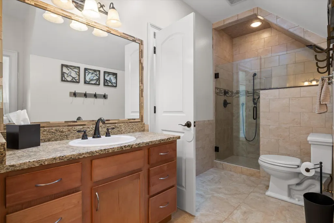
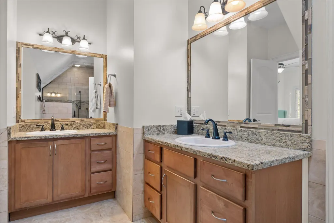
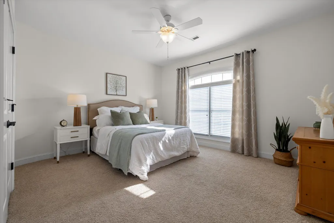
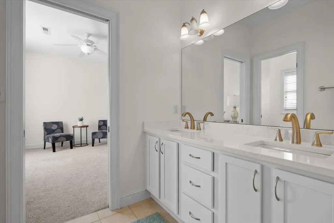
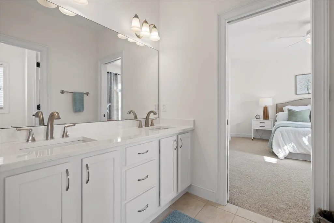
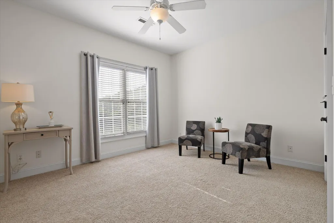
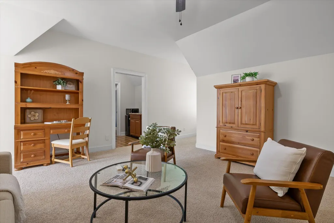
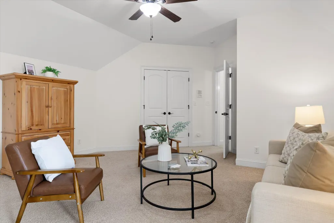
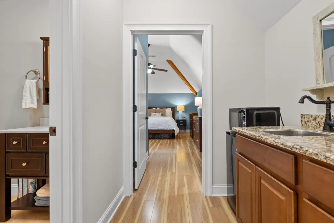
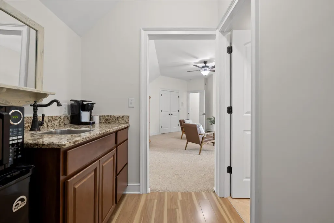
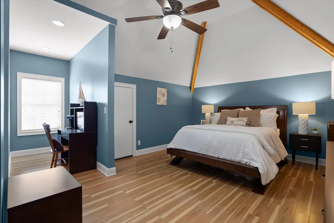
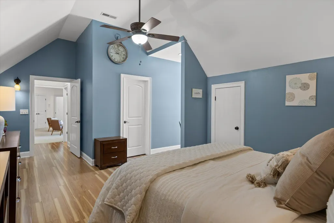
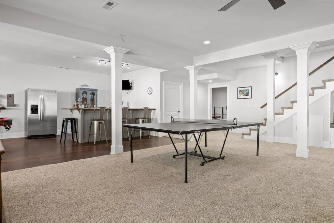
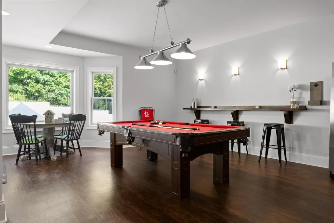
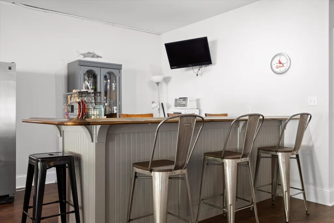
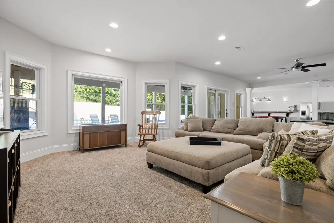
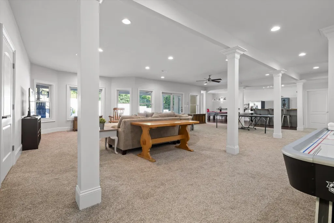
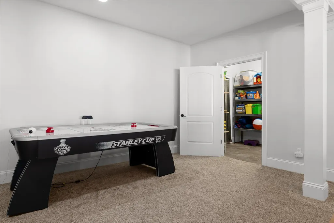
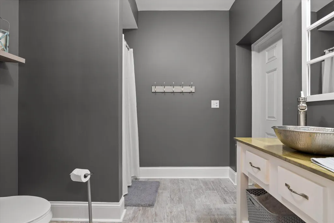
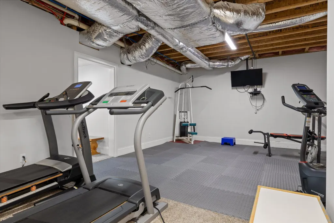
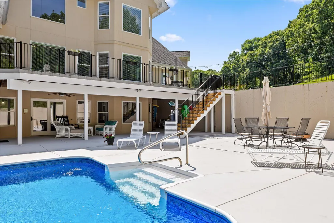
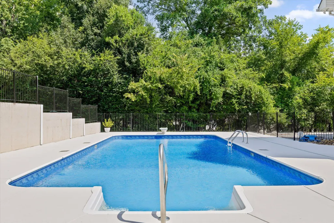
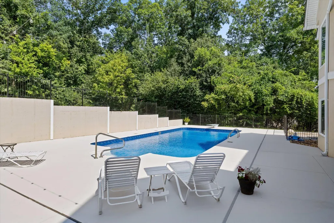
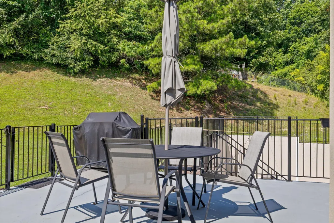
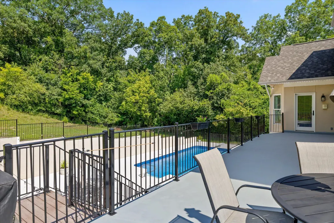
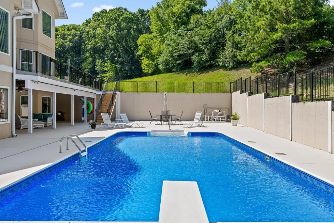
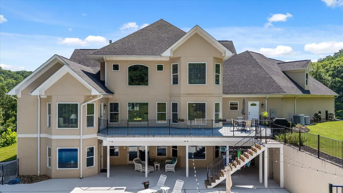
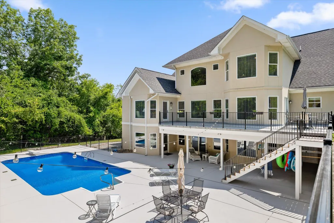
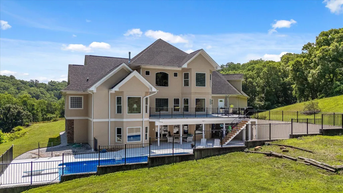
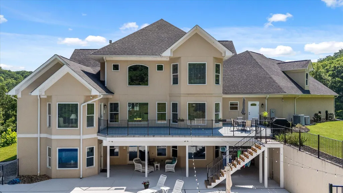
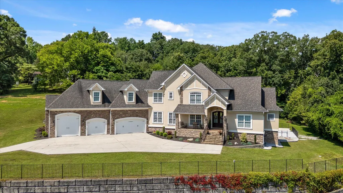
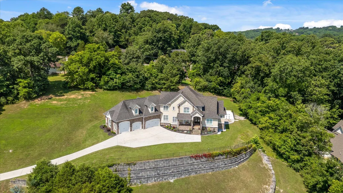
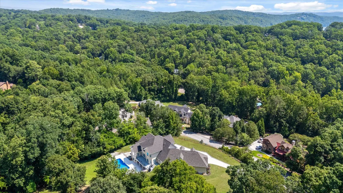
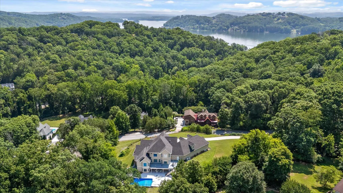
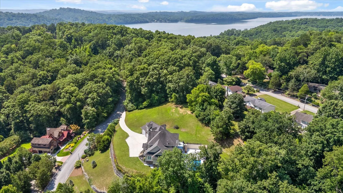
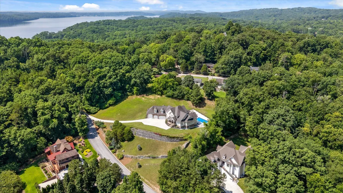
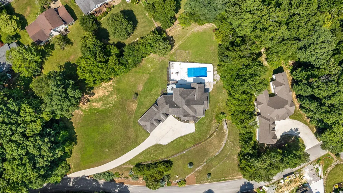
Inspired by the distinctive architecture of Boulder County, Colorado, this extraordinary custom-built estate offers over 10,000 square feet of thoughtfully curated living space, where every room has been purposefully crafted to blend exceptional functionality with timeless elegance. Nestled on approximately 3.5 private wooded acres in the heart of Hixson, the property offers a rare combination of privacy, natural beauty, and convenience just minutes from downtown Chattanooga. Surrounded by mature hardwoods and abundant wildlife, the estate provides a peaceful retreat unlike any other. The resort-inspired backyard is an entertainer's dream, featuring a 36' x 18' in-ground pool with diving board, expansive outdoor living spaces, and serene wooded views. Whether hosting unforgettable gatherings or enjoying a quiet evening on the covered porch, every outdoor space embraces the beauty of its natural surroundings. Inside, refined craftsmanship is evident throughout. Two fireplaces anchor the inviting living areas, while the luxurious primary suite serves as a private sanctuary complete with its own fireplace, coffee bar, beverage refrigerator, surround sound, and direct access to the covered porch. Built with continuous poured concrete basement walls and an authentic masonry stucco exterior reinforced by a structural steel framework, this home exemplifies exceptional quality and craftsmanship. The oversized four-car garage includes an extra-deep bay ideal for a boat, workshop, small RV, or vehicle lifts. Recent updates include a new septic system, pool liner, and pool pump. Additional features include a fitness room, wine cellar, central vacuum, extensive built-in storage, security and fire system wiring, and a lower level already plumbed for a future kitchenette and private guest suite. Whether you're seeking an extraordinary family estate or an exceptional place to entertain, this one-of-a-kind property offers a lifestyle that is simply impossible to replicate
| Elementary School | Middle School | High School |
|---|---|---|
| Big Ridge Elementary | Hixson Middle | Hixson High |
| Price History | |
|---|---|
| 7/4/2026 | Listed $1,650,000 |
General Features
| Sewer | Septic Tank |
|---|---|
| Heating | Central,Natural Gas |
| Cooling | Central Air,Electric,Multi Units |
| Utilities | Cable Available,Electricity Available,Natural Gas Available,Phone Available,Water Available |
| Possession | Close Of Escrow |
| Roof | Shingle |
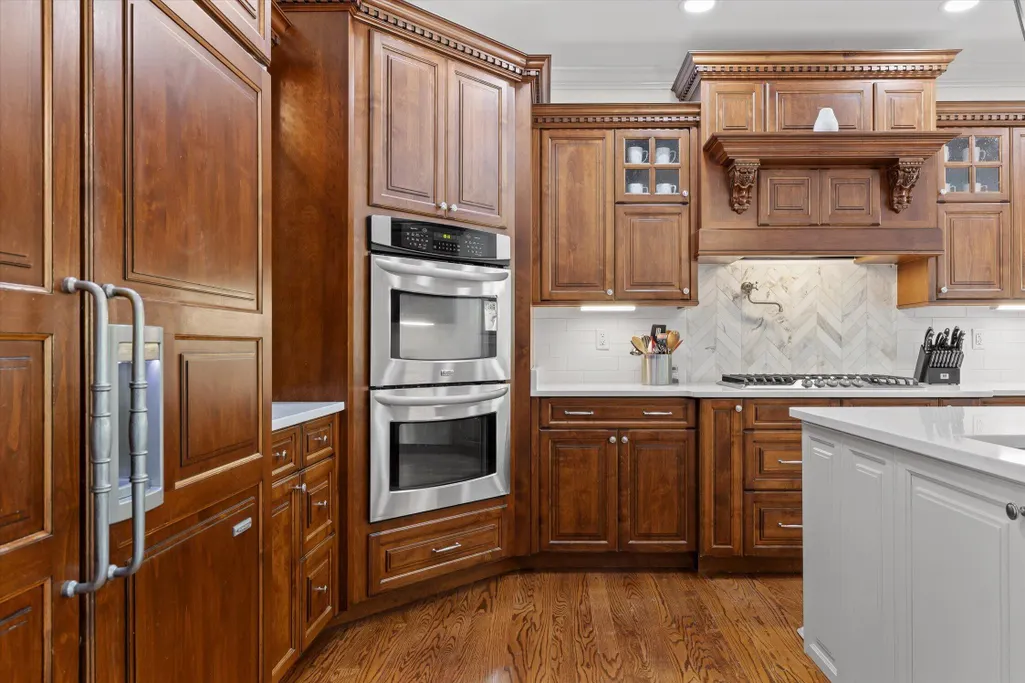
| Appliances | Wall Oven,Wine Refrigerator,Water Heater,Trash Compactor,Refrigerator,Range Hood,Microwave,Gas Range,Double Oven,Disposal,Dishwasher,Built-In Gas Range |
| HOA Fee | 700.0 |
| Garage Spaces | 4.0 |
| Patio/Porch Features | Covered,Deck,Front Porch,Patio,Rear Porch |
| Architectural Style | Contemporary |
| Pool Features | In Ground,Private |
| Construction Materials | Stone,Stucco |
| Year Built | 2006 |
| View | Mountain(s) |
| Levels | Two |
| Property Subtype | Single Family Residence |
| Community Features | Clubhouse,Dock,Tennis Court(s) |
| Assoc Fee Paid Per | Annually |
| County | Hamilton |
| New Construction | No |
| Property Type | Residential |
| HOA | Yes |
| Attached Garage | Yes |
| Subdivision Name | Shelter Cove |
| Garage Y/N | Yes |
| Full Baths | 5 |
| Status | Active |
| Directions | Hwy 153 N on Hixson Pike. Right onto Big Ridge Rd. Continue straight on Big Ridge Rd (becomes Hixson Marina Rd). Turn Left into the Shelter Cove subdivision onto Shelter Cove Dr. Continue onto River |
| High School | Hixson High |
| City | Hixson |
| Senior Community Y/N | No |
| MLS Area | Chattanooga |
| Lot Size Units | Acres |
| Lot Size Square Feet | 152460.0 |
| Carport Y/N | No |
| Listing Terms | Cash,Conventional,FHA,VA Loan |
| Elementary School | Big Ridge Elementary |
| Land Lease Y/N | No |
| Tax Annual Amount | 3960.71 |
| Home Warranty Y/N | No |
| Middle/Junior High School | Hixson Middle |
| Lease Renewal Y/N | No |
| MLS Area Minor | Chattanooga |
| Additional Parcels Y/N | No |
| Lease Considered Y/N | No |
| Rent Control Y/N | No |
| Virtual Tour | https://www.zillow.com/view-imx/dba108b5-75bc-48fc-9a56-db4d36487acf?wl=true&setAttribution=mls&initialViewType=pano |
| Standard Status | Active |
| MobileHomeRemainsYN | No |
| Legal Description | Lt 34 Shelter Cove Pb54 Pg1 Rev 81- 168 |
| Sewer_co_Septic_sp_Tank | True |
| Heating_co_Central | True |
| Utilities_co_Cable_sp_Available | True |
| Utilities_co_Electricity_sp_Available | True |
| Utilities_co_Natural_sp_Gas_sp_Available | True |
Interior Features
| Interior Amenities | Bar,Bookcases,Breakfast Nook,Built-in Features,Cathedral Ceiling(s),Ceiling Fan(s),Central Vacuum,Coffered Ceiling(s),Connected Shared Bathroom,Dry Bar,En Suite,Entrance Foyer,Granite Counters,Kitche |
|---|---|
| Basement | Full,Partially Finished |
| Flooring | Carpet,Hardwood,Tile |
| Total Fireplaces | 2 |
| Fireplace Features | Bedroom,Living Room |
| Basement (Y/N) | Yes |
| Air Conditioning Y/N | Yes |
| Heating Y/N | Yes |
| Window Features | Clad,Vinyl Frames,Wood Frames |
| Fireplace Y/N | Yes |
| Above Grade Finished Area | 10000.0 |
| Half Baths | 1 |
| Laundry Features | Laundry Closet,Laundry Room,Main Level,Multiple Locations,Upper Level |
| Total Bedrooms | 5 |
| LivingAreaSource | Owner |
| Total Baths | 6 |
Exterior Features
| Exterior Amenities | Other |
|---|---|
| Fencing | Back Yard |
| Parking Features | Garage,Off Street |
| Lot Features | Cul-De-Sac,Sloped |
| Water Source | Public |
| Lot Size Area | 3.5 |
| Foundation Details | Concrete Perimeter,Slab |
| Spa | No |
| Building Area Total | 10000.0 |
| Lot Dimensions | 545.73X322.59 |
| Lot Size Acres | 3.5 |
| Waterfront Y/N | No |
| Crops Included Y/N | No |
| Horse Y/N | No |
| Irrigation Water Rights Y/N | No |
Amenities
- Foreclosure
- Views
- Short Sale
- New Construction
- Adult 55+
- Lease To Own
- No HOA Fees
- Furnished
- Primary On Main
- Air Conditioning
- Seller Finance
- Green
- Fixer Upper
- Horse
- Golf
- Fireplace
- Deck
- Garage
- Basement
- Pool
Property vs Single Family Average in 37343
Price
Taxes
Visits

