
Address
5130 Bradley Street Nw, Cleveland, TN
Price
$ 235,000
Property Attributes
- MLS#1537949
- TypeSingle Family
- Listing Status Active
- CountyBRADLEY
- CityCleveland
- NeighborhoodBruce Bradley
- Zip37312
- StyleRanch
- Taxes$ 1237
- Price$ 235,000
- Bedrooms2
- Full Bathrooms1
- Half Bathrooms0
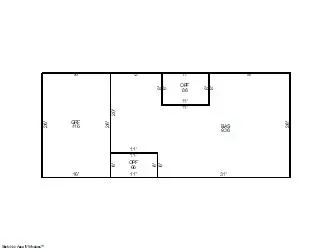
- Sqr Footage938
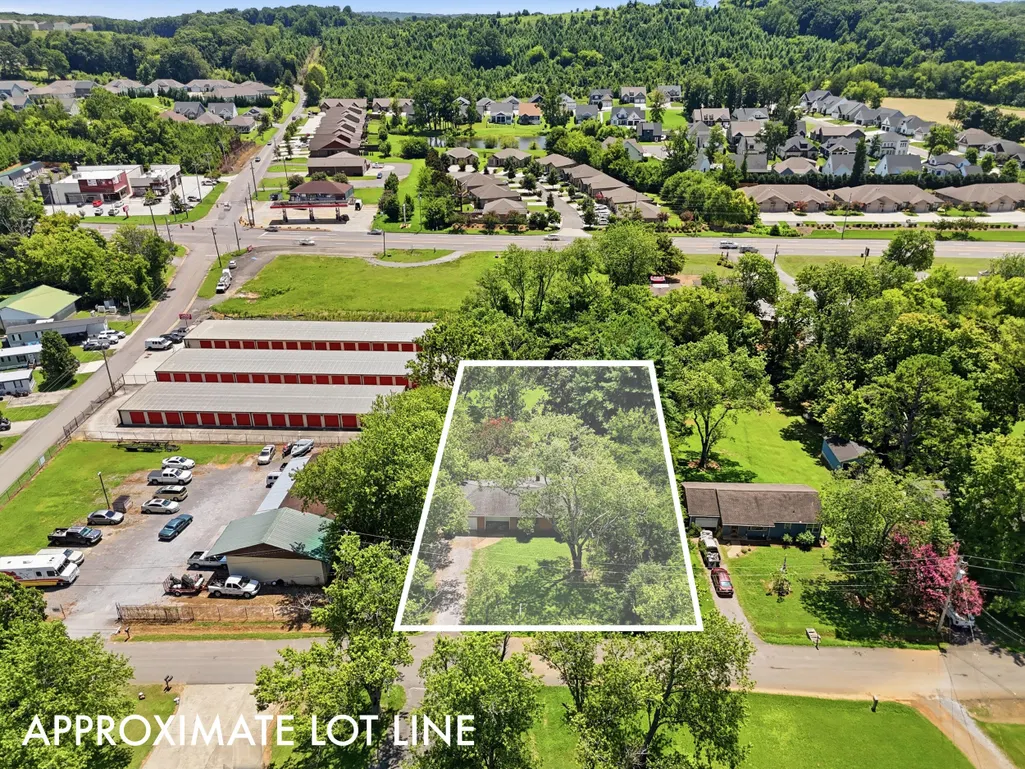
- Lot Size0.71 Acres
Data Source:
Greater Chattanooga MLS (GCAR)
Property Description
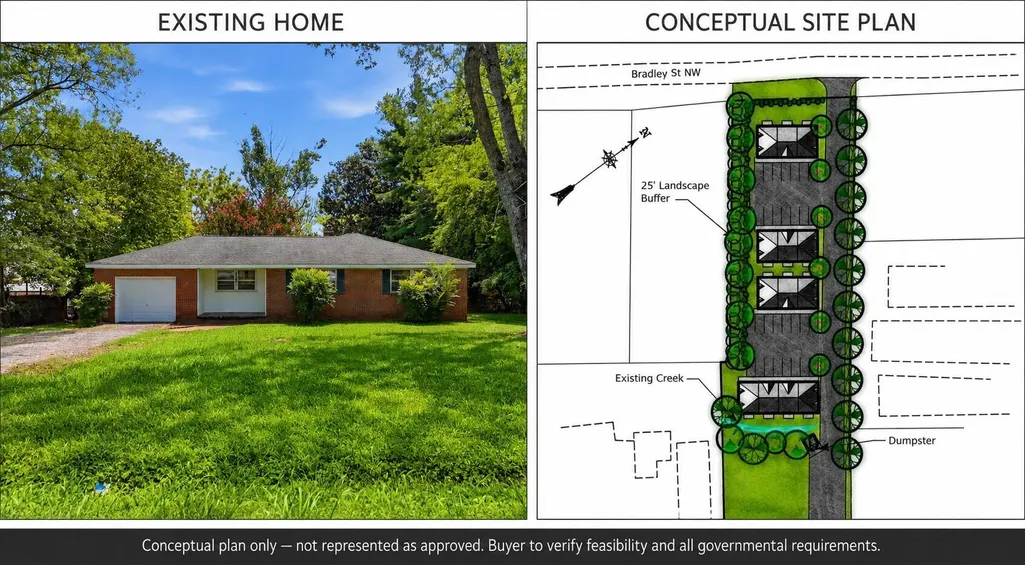
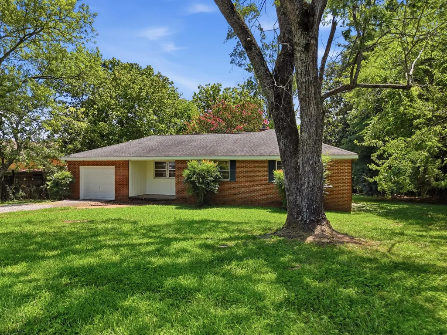
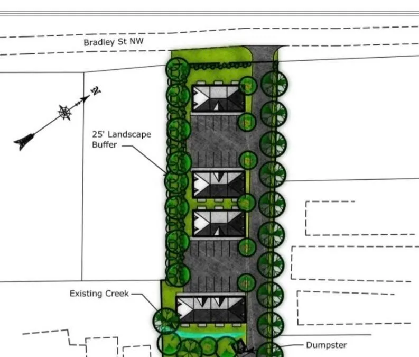
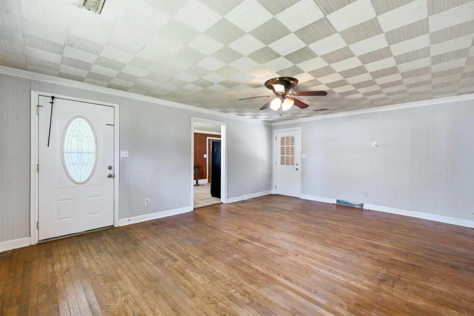
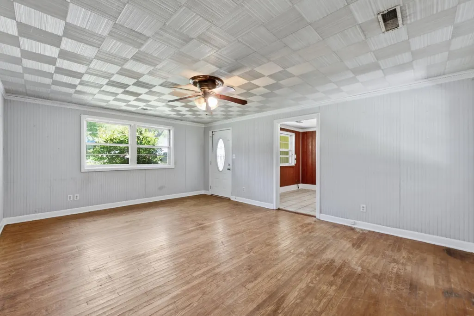
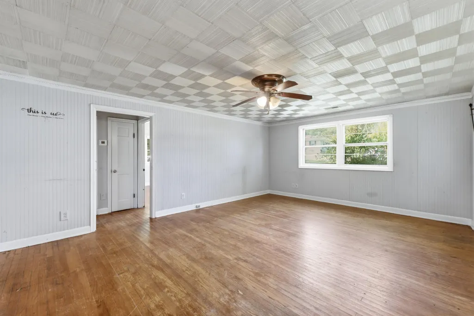
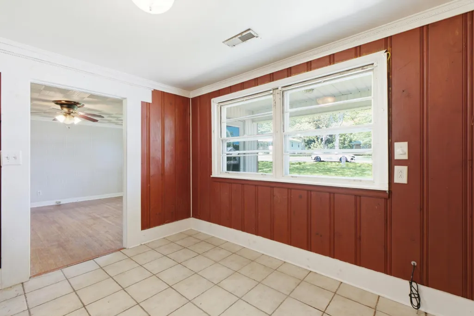
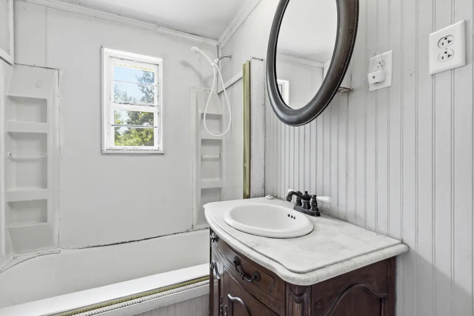
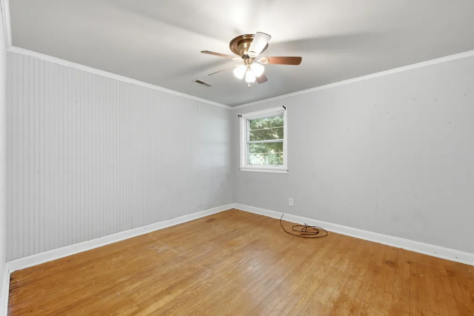
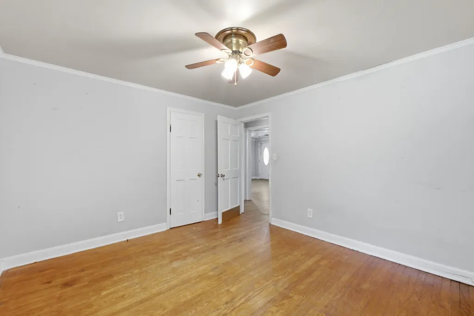
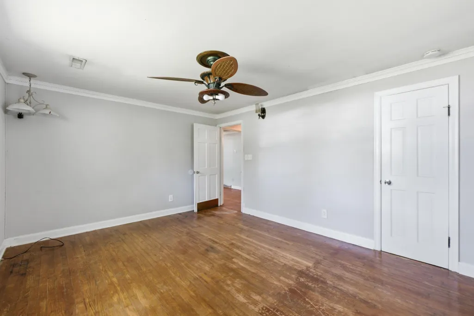
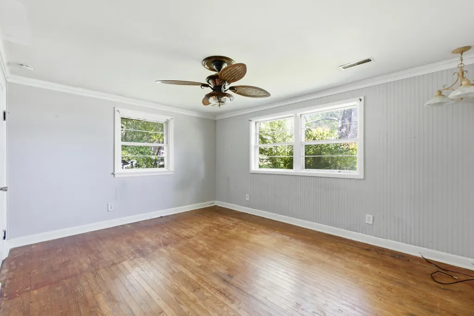
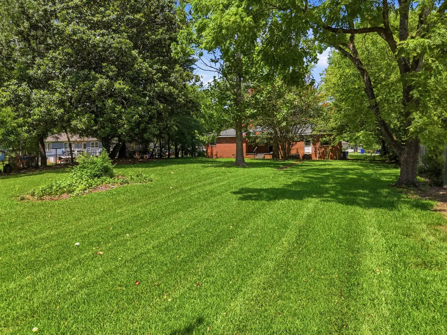
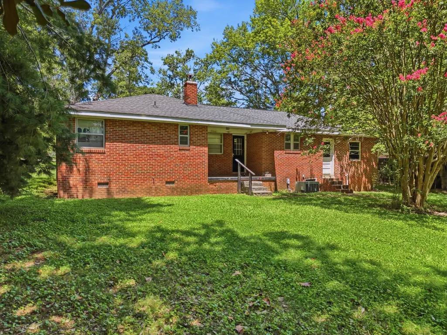
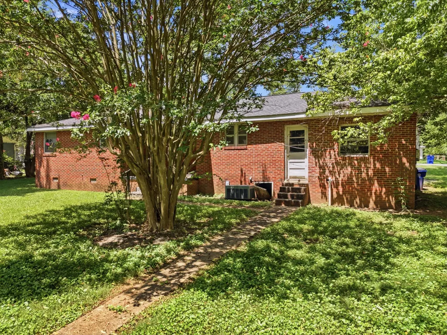
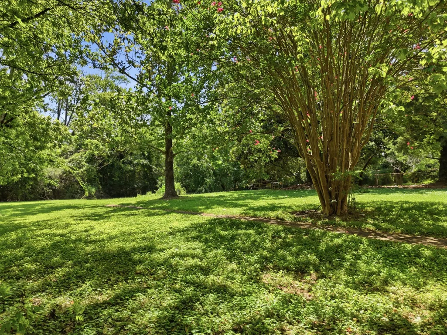
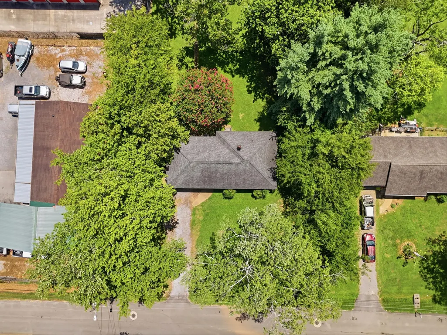
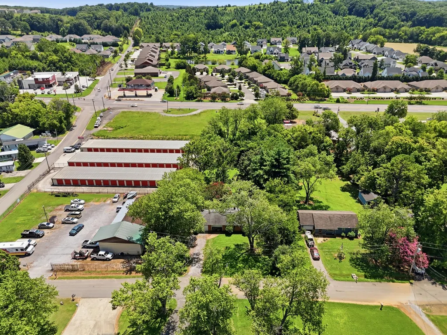
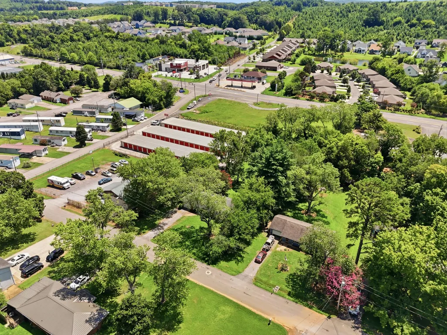
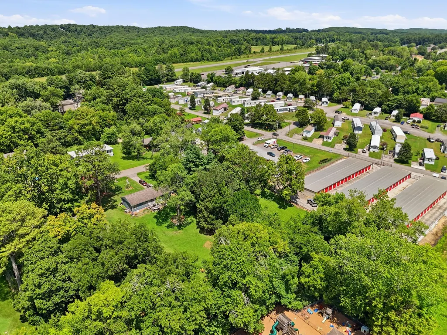
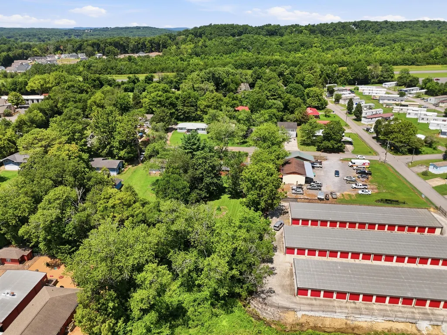
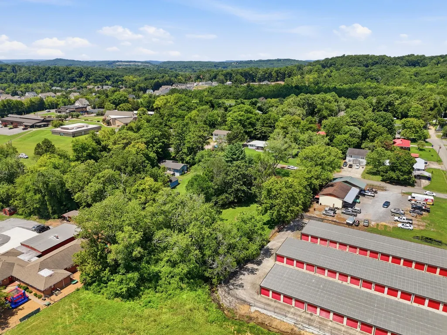
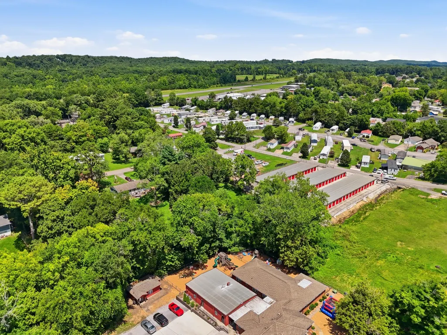
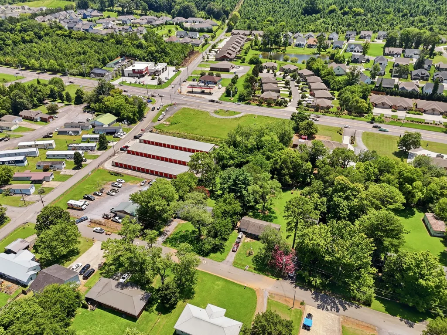
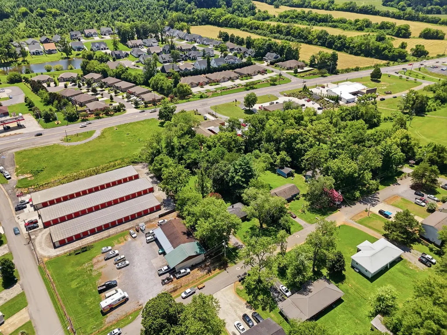
Rare opportunity in desirable North Cleveland! This brick home is situated on a large, level lot just off North Lee Highway, convenient to shopping, dining, schools, medical facilities and major highways. Whether you're looking for a home to renovate or an investment opportunity, this property offers exceptional potential. Public sewer is available. A seller-provided conceptual site plan illustrates possible redevelopment as a nine-unit multifamily project with proposed buildings, parking, access and landscaped buffering. Concept is for illustration only and is not represented as approved. Buyer to independently verify zoning, permitted uses, density, utility capacity and all development requirements with the City of Cleveland. Property is being sold As Is. Roof is approximately four years old. Seller will make no repairs.
| Elementary School | Middle School | High School |
|---|---|---|
| Ross-Yates Elementary | Cleveland Middle | Cleveland High |
| Price History | |
|---|---|
| 7/2/2026 | Listed $235,000 |
General Features
| Sewer | Public Sewer |
|---|---|
| Heating | Central,Electric |
| Cooling | Central Air,Electric |
| Utilities | Cable Available,Electricity Connected,Sewer Connected,Water Connected |
| Possession | Negotiable |
| Roof | Asphalt |
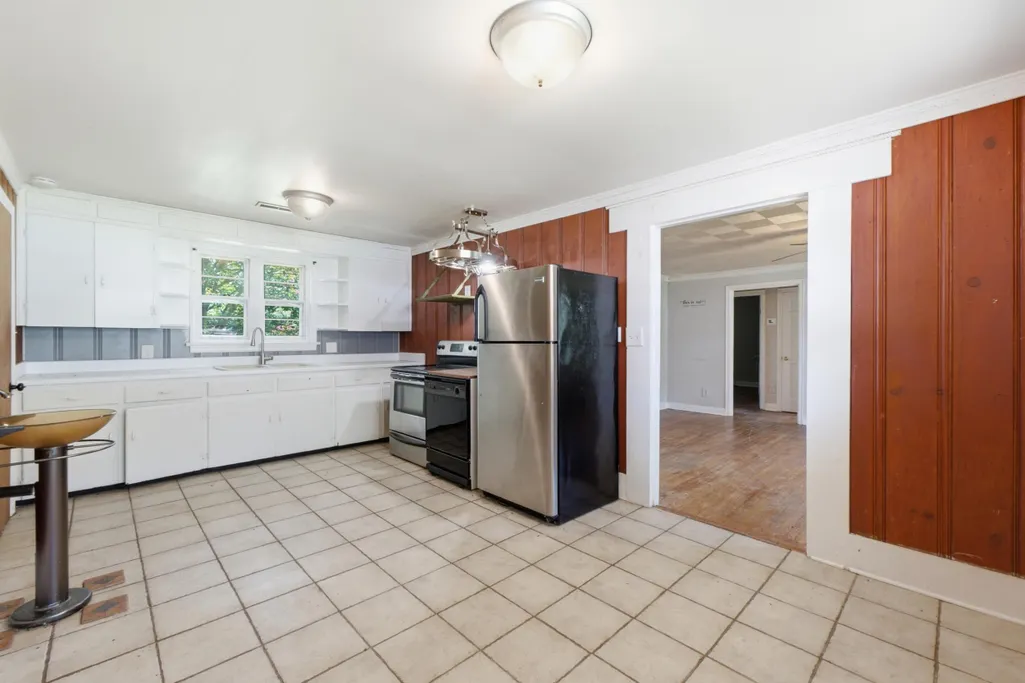
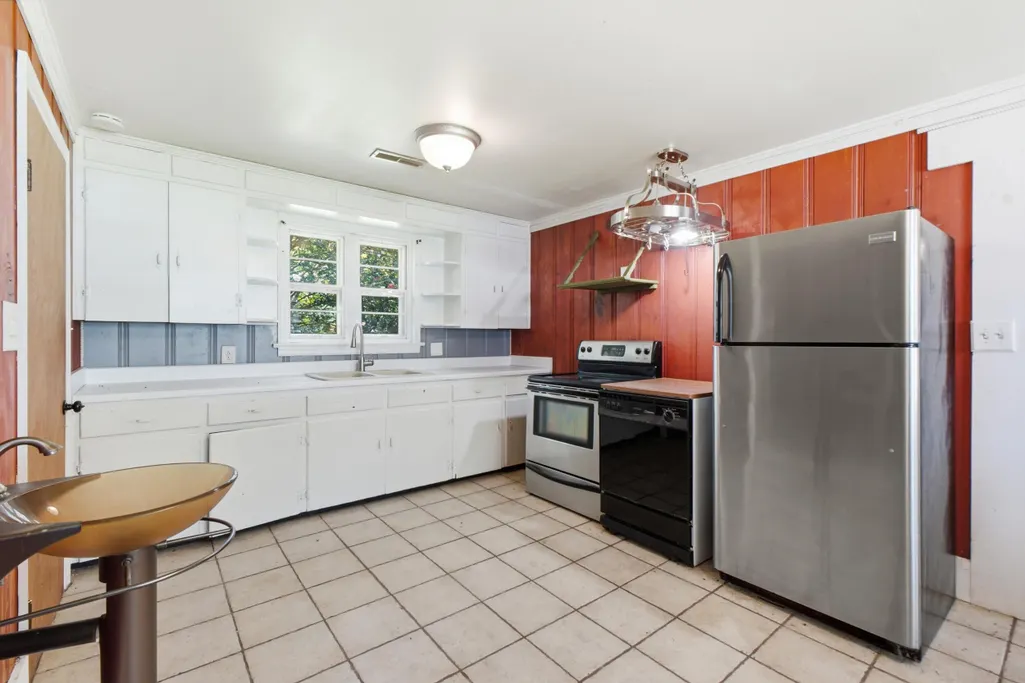
| Appliances | Stainless Steel Appliance(s),Free-Standing Refrigerator,Electric Range,Dishwasher |
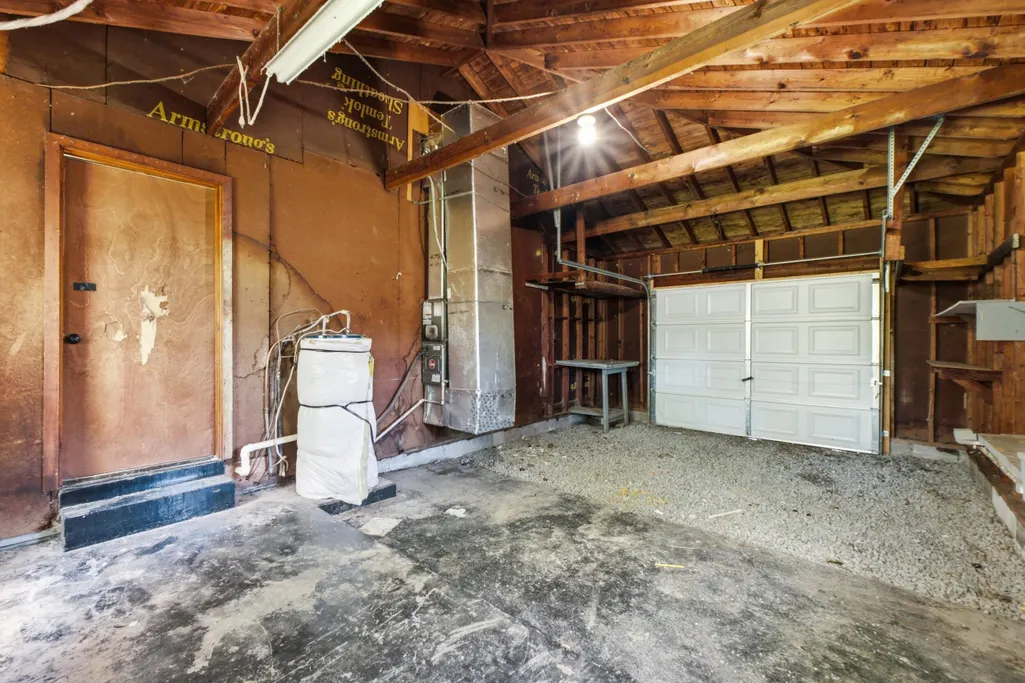
| Garage Spaces | 1.0 |
| Patio/Porch Features | Porch - Covered,Rear Porch |
| Architectural Style | Ranch |
| Construction Materials | Brick,Other |
| Year Built | 1954 |
| Stories Count | 1 |
| Levels | One |
| Property Subtype | Single Family Residence |
| County | Bradley |
| New Construction | No |
| Property Type | Residential |
| HOA | No |
| Attached Garage | Yes |
| Subdivision Name | Bruce Bradley |
| Garage Y/N | Yes |
| Total Rooms | 5 |
| Full Baths | 1 |
| Status | Active |
| Directions | I-75N - Exit 27 - Right on Paul Huff Pkwy - Left on North Lee Hwy - Left on Stuckey Dr - Left on Bradley St. - Home on left sign in yard. |
| High School | Cleveland High |
| City | Cleveland |
| Senior Community Y/N | No |
| Lot Size Units | Acres |
| Lot Size Square Feet | 30927.6 |
| Carport Y/N | No |
| Listing Terms | Cash,Conventional |
| Spa Features | None |
| Elementary School | Ross-Yates Elementary |
| Land Lease Y/N | No |
| Tax Annual Amount | 1237.65 |
| Home Warranty Y/N | No |
| Middle/Junior High School | Cleveland Middle |
| Property Condition | Fixer |
| Lease Renewal Y/N | No |
| Additional Parcels Y/N | No |
| Lease Considered Y/N | No |
| Rent Control Y/N | No |
| Standard Status | Active |
| Occupancy Type | Vacant |
| MobileHomeRemainsYN | No |
| Legal Description | Subdivision Bruce Bradley Plat Book/Page 1/291 Block/Lot 000A/23 |
| Sewer_co_Public_sp_Sewer | True |
| Heating_co_Central | True |
| Utilities_co_Cable_sp_Available | True |
Interior Features
| Interior Amenities | Ceiling Fan(s),Eat-in Kitchen |
|---|---|
| Basement | Crawl Space |
| Flooring | Hardwood,Tile |
| Basement (Y/N) | No |
| Air Conditioning Y/N | Yes |
| Heating Y/N | Yes |
| Fireplace Y/N | No |
| Above Grade Finished Area | 938.0 |
| Laundry Features | In Garage |
| Total Bedrooms | 2 |
| Below Grade Finished Area | 0.0 |
| LivingAreaSource | Tax Records |
| Total Baths | 1 |
Exterior Features
| Exterior Amenities | None |
|---|---|
| Fencing | None |
| Parking Features | Garage,Gravel,Unpaved |
| Lot Features | City Lot,Level |
| Water Source | Public |
| Lot Size Area | 0.71 |
| Foundation Details | Block |
| Spa | No |
| Building Area Total | 938.0 |
| Lot Dimensions | 121x255x121x256 |
| Lot Size Acres | 0.71 |
| Road Surface Type | Asphalt |
| Waterfront Y/N | No |
| Road Frontage Type | City Street |
| Crops Included Y/N | No |
| Horse Y/N | No |
| Irrigation Water Rights Y/N | No |
Amenities
- Foreclosure
- Views
- Short Sale
- New Construction
- Adult 55+
- Lease To Own
- No HOA Fees
- Furnished
- Primary On Main
- Air Conditioning
- Seller Finance
- Green
- Fixer Upper
- Horse
- Golf
- Fireplace
- Deck
- Garage
- Basement
- Pool
Property vs Single Family Average in 37312
Price
Taxes
Visits

