
Open House Sat, Sep 19th 2:00 PM - 4:00 PM - Price Reduction - New Construction

Address
3170 Creekwood Trail Nw, Cleveland, TN
Price
$ 1,030,000
Property Attributes
- MLS#1537649
- TypeSingle Family
- Listing Status Active
- CountyBRADLEY
- CityCleveland
- NeighborhoodCreekwood
- Zip37312
- StyleContemporary
- Price$ 1,030,000
- Bedrooms5
- Full Bathrooms4
- Half Bathrooms0
- Sqr Footage3700
- Lot Size0.32 Acres
Data Source:
Greater Chattanooga MLS (GCAR)
Property Description
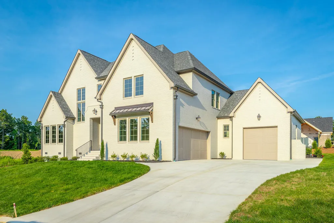
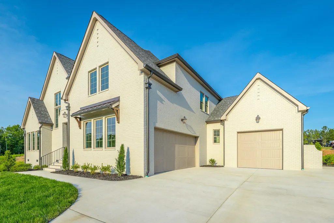
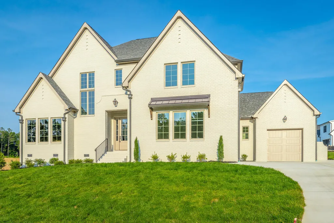
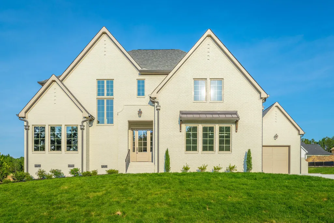
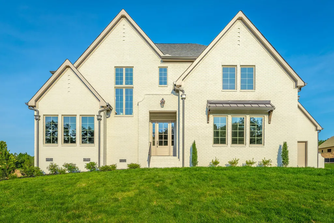
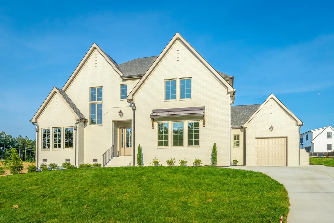
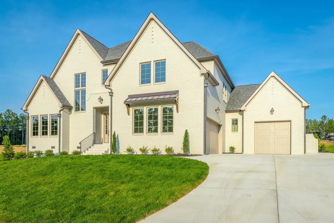
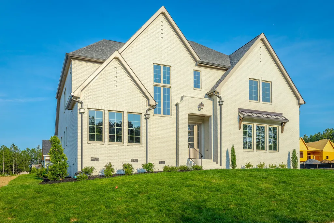
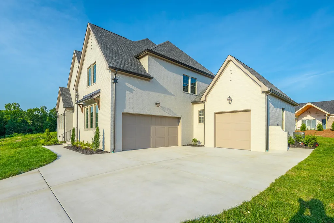
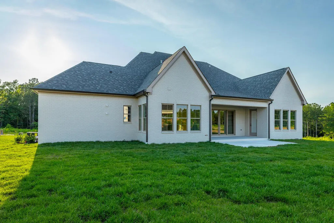
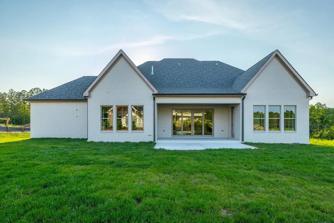
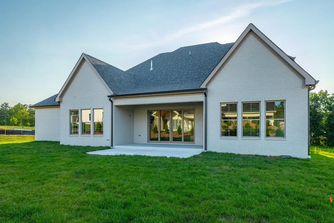
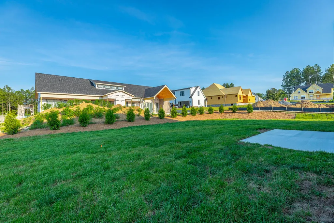
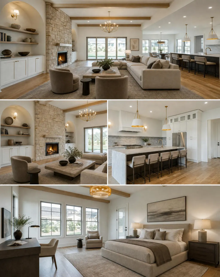
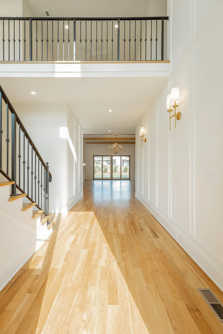
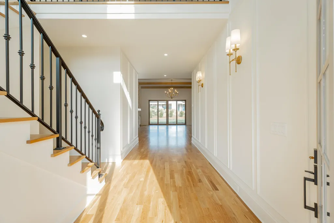
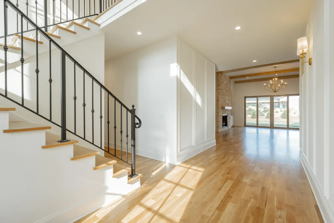
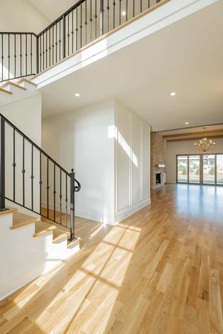
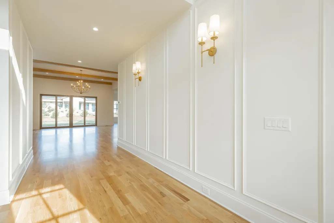
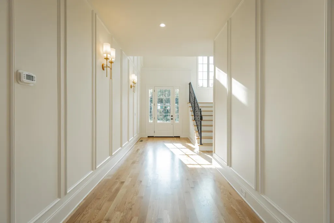
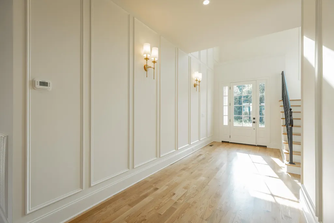
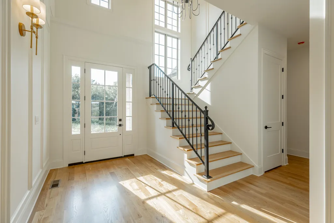
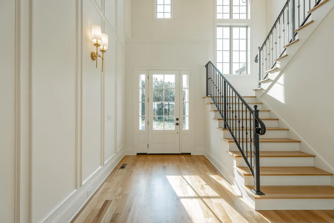
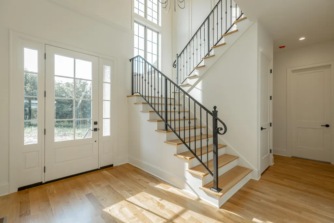
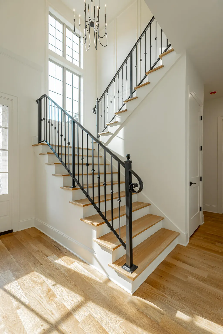
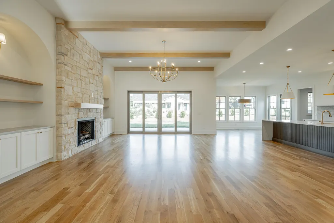
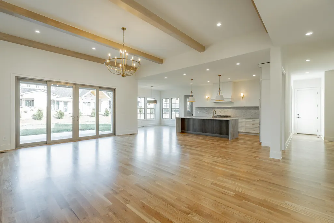
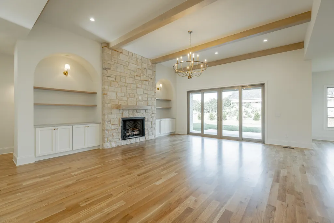
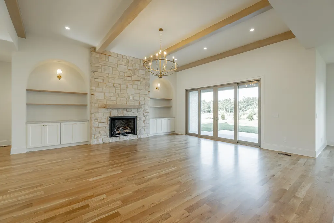
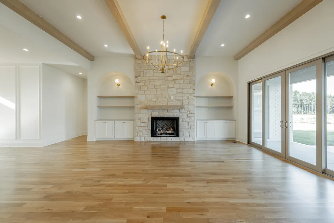
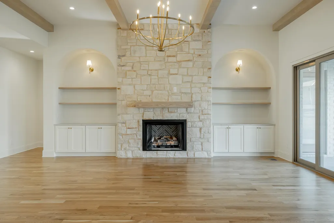
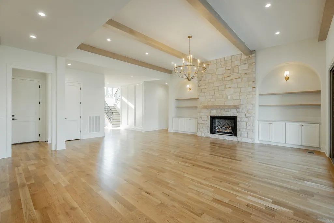
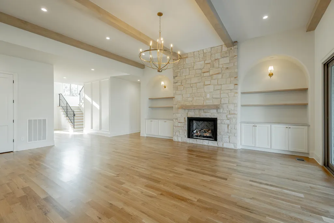
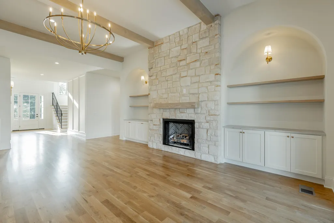
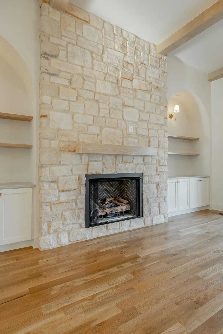
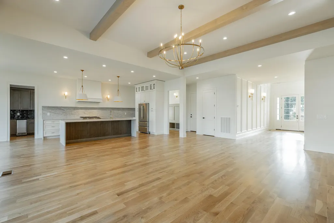
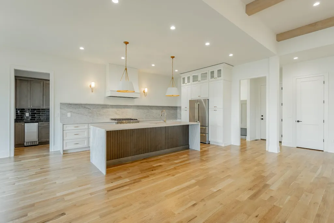
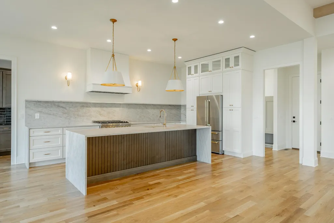
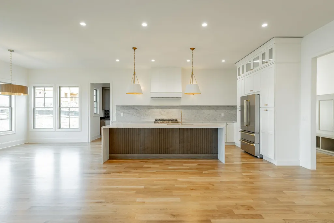
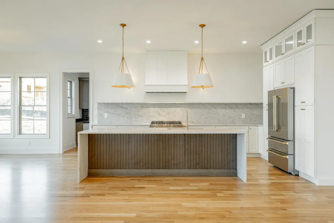
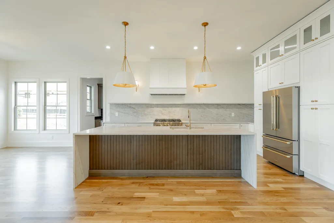
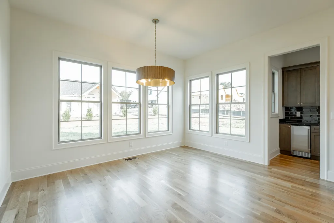
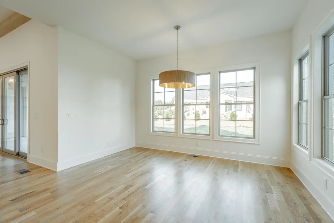
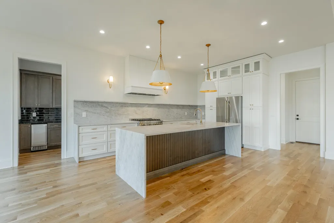
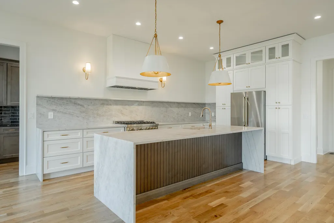
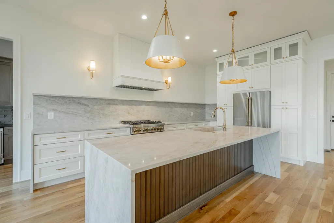
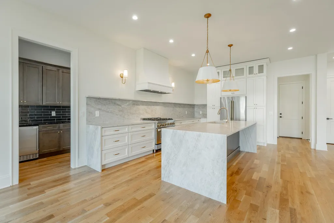
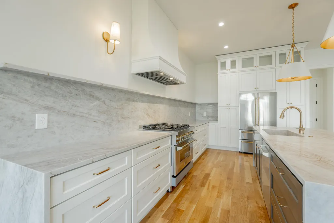
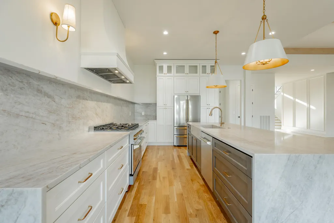
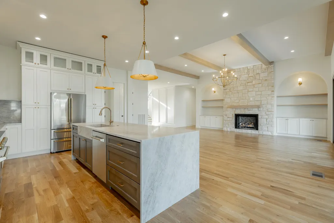
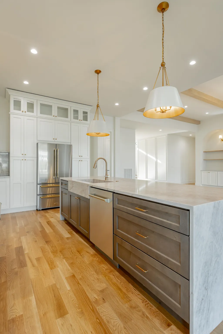
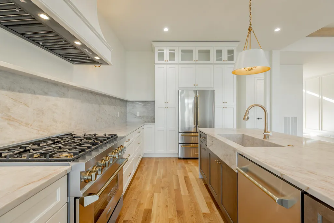
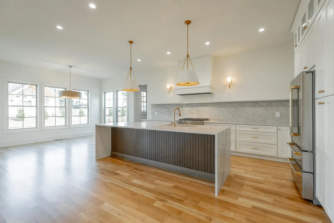
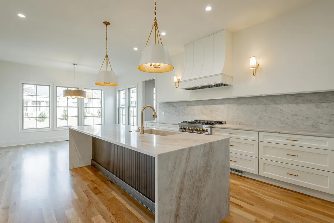
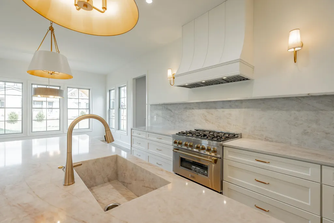
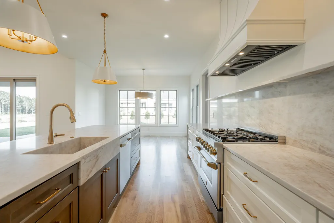
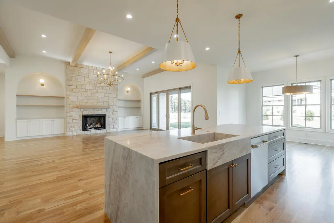
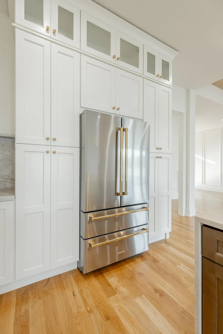
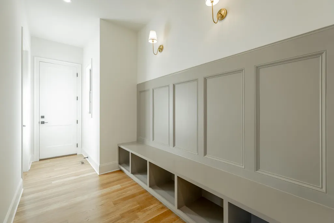
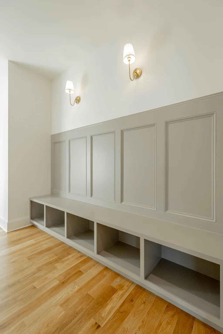
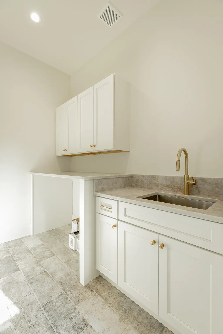
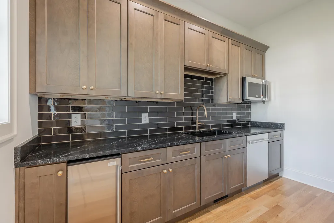
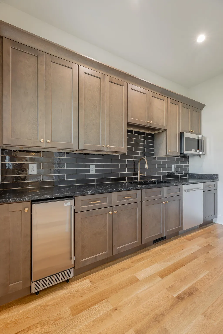
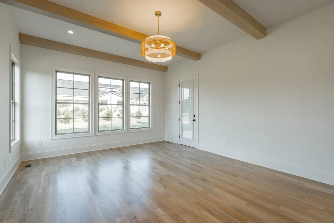
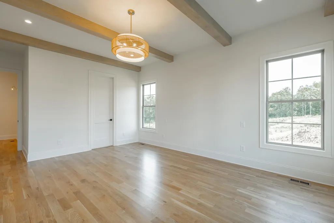
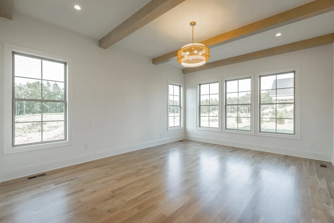
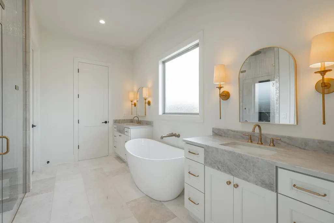
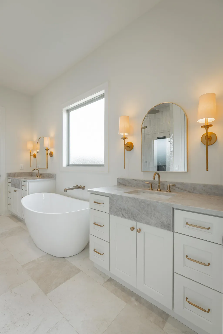
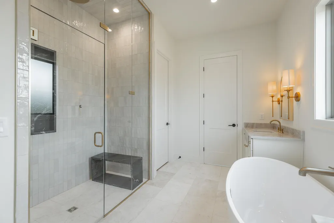
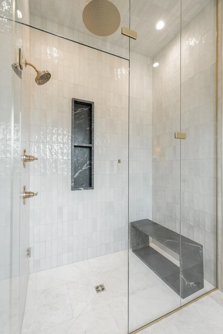
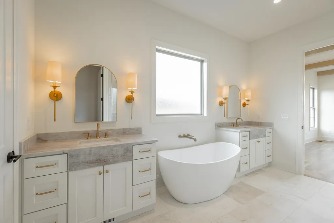
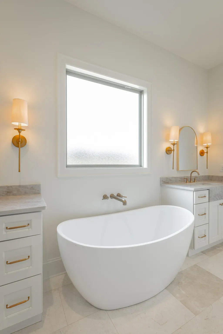
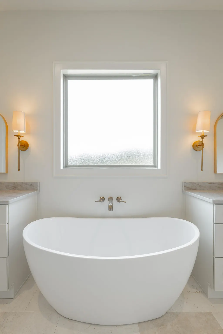
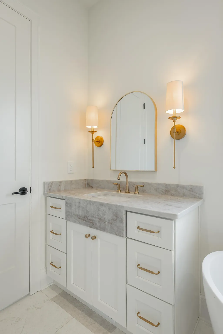
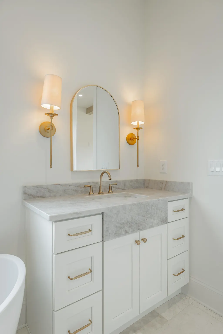
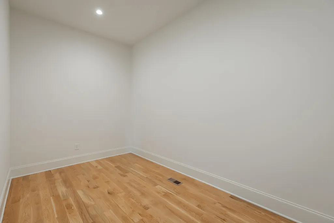
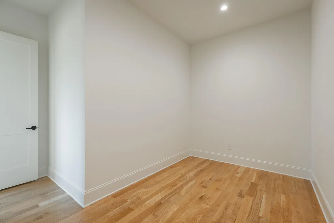
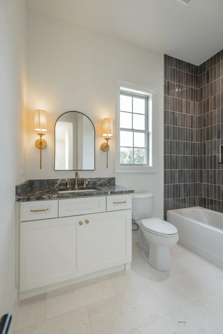
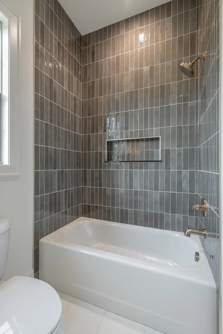
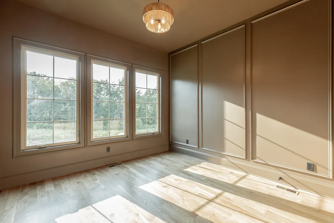
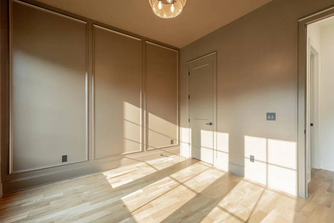
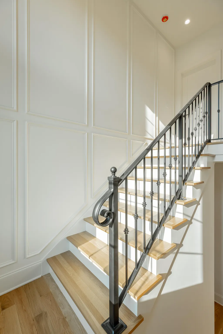
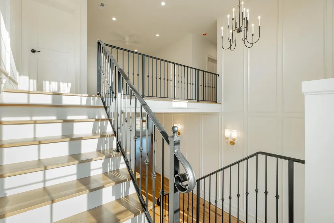
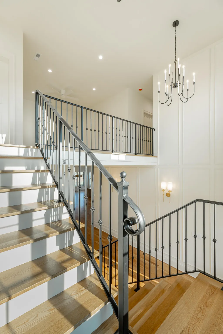
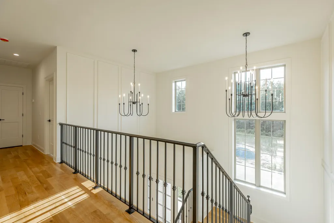
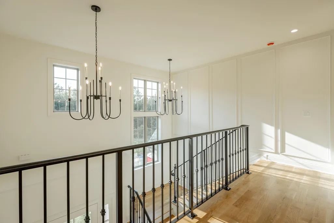
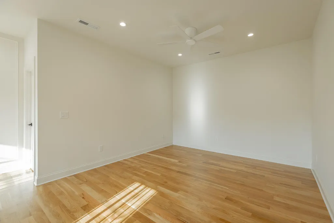
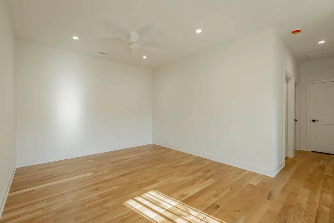
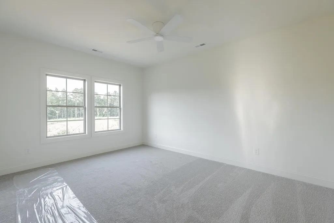
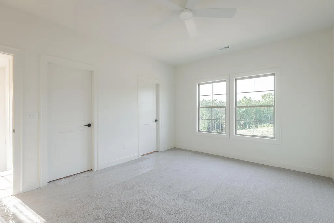
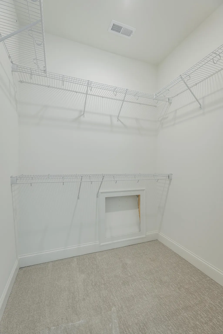
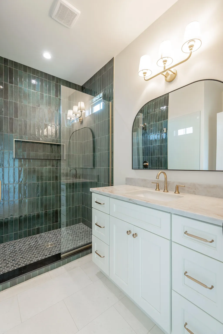
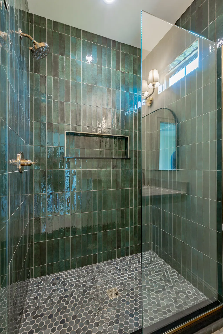
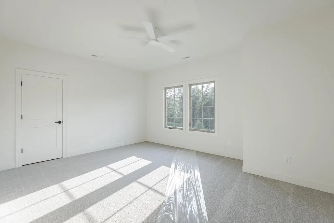
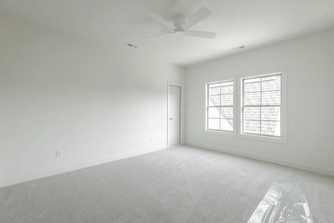
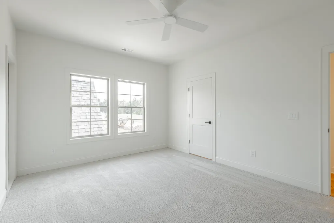
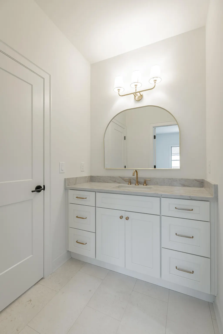
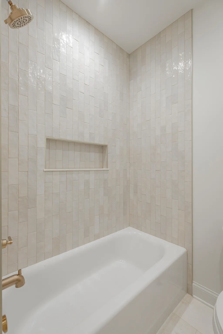
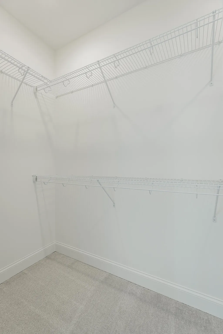
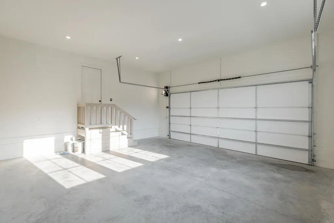
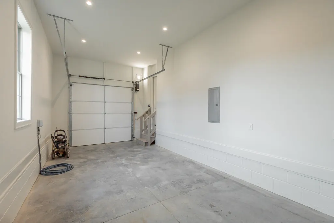
''Seller to pay up to 10,000 towards Buyers Closing Costs!!!!'' Stunning all-brick luxury home in Creekwood, one of Cleveland's Premier neighborhoods. Offering approximately 3,700 sq ft- this home features 5 bedrooms, 4 full bathrooms, a loft area and a 3-car garage with a third bay offering potential boat storage. The primary suite is on the main level includes a spa-like bath with steam shower. Additional main-level room can be used as a second bedroom, office or guest suite. High-end finishes throughout include White Oak flooring, natural stone flooring, Zline appliances, gas lanterns, irrigation system. Buyer will receive an allowance to build a custom master closet system. Beautiful curb appeal, timeless painted brick exterior and luxury details throughout make this home a standout in Creekwood. Buyer should verify any information of concern, including but not limited to schools and square footage. Owner/Agent.
| Elementary School | Middle School | High School |
|---|---|---|
| Candy's Creek Cherokee Elementary | Cleveland Middle | Cleveland High |
| Price History | |
|---|---|
| 6/27/2026 | Listed $1,050,000 |
| 7/28/2026 | 1$1,040,000 |
| 8/24/2026 | 1$1,030,000 |
General Features
| Sewer | Public Sewer |
|---|---|
| Heating | Central,Natural Gas |
| Cooling | Ceiling Fan(s),Central Air,Electric |
| Utilities | Electricity Connected,Natural Gas Connected,Sewer Connected,Water Connected |
| Possession | Close Of Escrow |
| Roof | Shingle |
| Appliances | Tankless Water Heater,Stainless Steel Appliance(s),Refrigerator,Microwave,Ice Maker,Gas Water Heater,Gas Range,Free-Standing Refrigerator,Disposal,Dishwasher |
| Garage Spaces | 3.0 |
| Patio/Porch Features | Rear Porch |
| Architectural Style | Contemporary |
| Pool Features | None |
| Security Features | Carbon Monoxide Detector(s),Smoke Detector(s) |
| Construction Materials | Brick |
| Year Built | 2026 |
| Stories Count | 2 |
| Levels | Two |
| Property Subtype | Single Family Residence |
| Community Features | None |
| Accessibility | Other |
| County | Bradley |
| New Construction | Yes |
| Property Type | Residential |
| HOA | No |
| Attached Garage | Yes |
| Subdivision Name | Creekwood |
| Garage Y/N | Yes |
| Total Rooms | 12 |
| Full Baths | 4 |
| Status | Active |
| Directions | Exiting off of 75 onto Georgetown Rd NW,turn left onto Candies Ln. Continue on Candies Ln for a quarter of a mile before turning right onto Freewill Rd NW. Continue on this road for 1 mile before tur |
| High School | Cleveland High |
| City | Cleveland |
| Senior Community Y/N | No |
| Lot Size Units | Acres |
| Lot Size Square Feet | 13939.2 |
| Carport Y/N | No |
| Listing Terms | Cash,Conventional,FHA,VA Loan |
| Spa Features | None |
| Elementary School | Candy's Creek Cherokee Elementary |
| Land Lease Y/N | No |
| Tax Annual Amount | 0.0 |
| Home Warranty Y/N | No |
| Middle/Junior High School | Cleveland Middle |
| Lease Renewal Y/N | No |
| Additional Parcels Y/N | No |
| Lease Considered Y/N | No |
| Rent Control Y/N | No |
| Structure Type | Free Standing Building |
| Standard Status | Active |
| Occupancy Type | Vacant |
| MobileHomeRemainsYN | No |
| Legal Description | 040E G 008.00 |
| Sewer_co_Public_sp_Sewer | True |
| Heating_co_Central | True |
Interior Features
| Interior Amenities | Double Vanity,Granite Counters,Kitchen Island,Separate Dining Room,Separate Shower,Soaking Tub,Steam Shower,Vaulted Ceiling(s),Walk-In Closet(s) |
|---|---|
| Basement | None |
| Flooring | Carpet,Hardwood,Tile |
| Fireplace Features | Gas Log,Living Room |
| Basement (Y/N) | No |
| Air Conditioning Y/N | Yes |
| Heating Y/N | Yes |
| Window Features | Vinyl Frames |
| Fireplace Y/N | Yes |
| Above Grade Finished Area | 3700.0 |
| Laundry Features | Laundry Room,Main Level,Sink,Washer Hookup |
| Total Bedrooms | 5 |
| LivingAreaSource | Builder |
| Total Baths | 4 |
Exterior Features
| Exterior Amenities | None |
|---|---|
| Fencing | None |
| Parking Features | Concrete,Driveway |
| Lot Features | Cleared,Subdivided |
| Water Source | Public |
| Inclusions | Buyer should verify any information of concern,including but not limited to schools and square footage. Owner/Agent. |
| Lot Size Area | 0.32 |
| Foundation Details | Block |
| Spa | No |
| Building Area Total | 3700.0 |
| Lot Dimensions | .32 |
| Lot Size Acres | 0.32 |
| Road Surface Type | Asphalt |
| Waterfront Y/N | No |
| Road Frontage Type | City Street |
| Crops Included Y/N | No |
| Horse Y/N | No |
| Irrigation Water Rights Y/N | No |
Amenities
- Foreclosure
- Views
- Short Sale
- New Construction
- Adult 55+
- Lease To Own
- No HOA Fees
- Furnished
- Primary On Main
- Air Conditioning
- Seller Finance
- Green
- Fixer Upper
- Horse
- Golf
- Fireplace
- Deck
- Garage
- Basement
- Pool
Property vs Single Family Average in 37312
Price
Visits
 © 2026 Chattanooga Association of Realtors. All rights reserved. Information deemed to be reliable but not guaranteed. The data relating to real estate for sale on this website comes from the Chattanooga Association of Realtors and the Broker Reciprocity Program.sm. Real estate listings held by brokerage firms other than 1 Percent Lists Scenic City are marked with the BR logo and detailed information about them includes the name of the listing brokers. Listing broker has attempted to offer accurate
