
Views - Primary on Main - Seller Financing



















Address
1876 Glass Mill Road, Chickamauga, GA
Price
$ 1,499,900
Property Attributes
- MLS#1536496
- TypeSingle Family
- Listing Status Active
- CountyWalker
- CityChickamauga
- NeighborhoodNone
- Zip30707
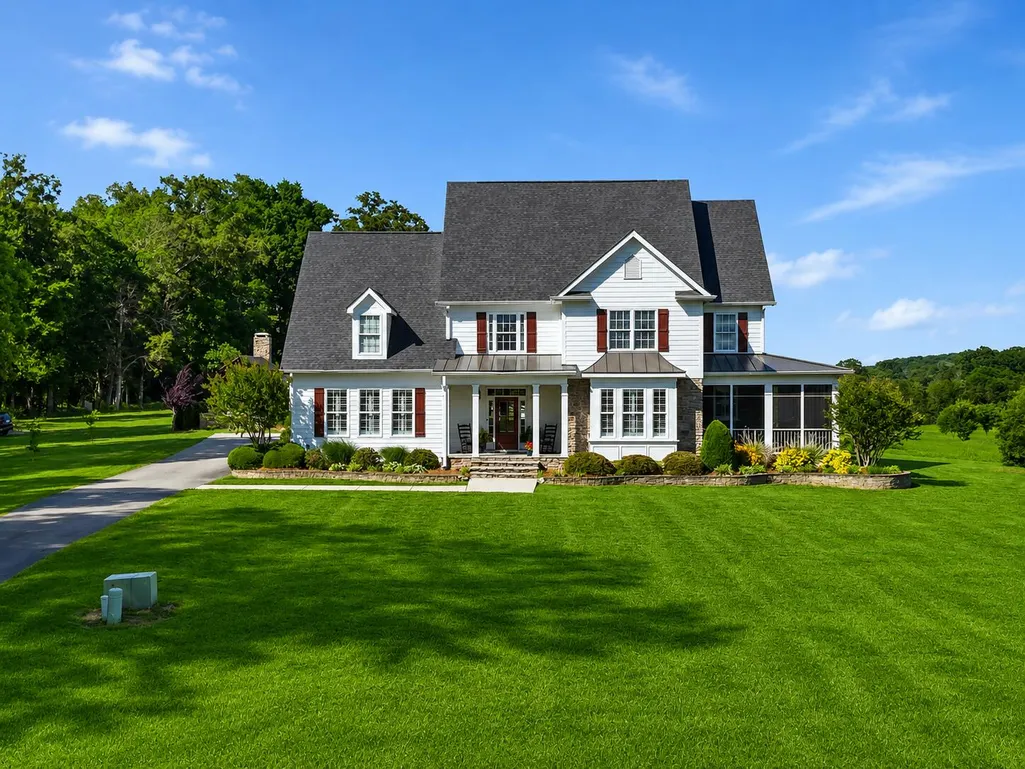
- StyleCape Cod
- Year Built2007
- Taxes$ 7401
- Price$ 1,499,900
- Bedrooms5
- Full Bathrooms4
- Half Bathrooms1
- Sqr Footage5500
- Lot Size13.1 Acres
Data Source:
Greater Chattanooga MLS (GCAR)
Property Description
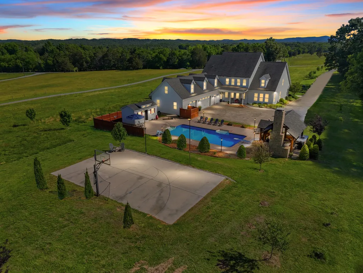
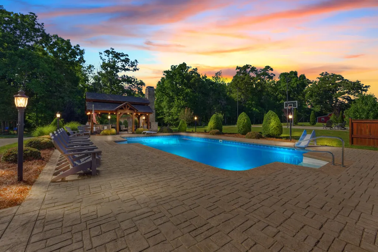
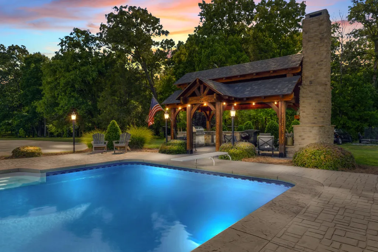
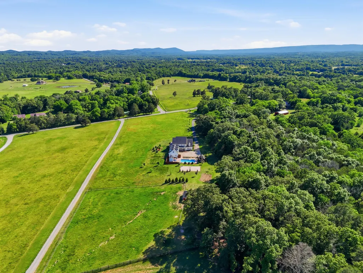
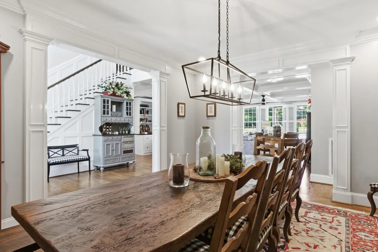
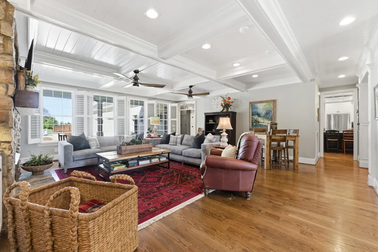
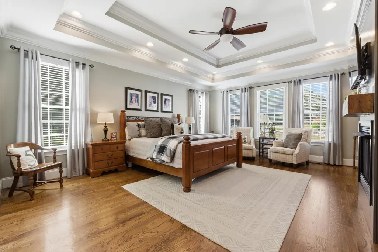
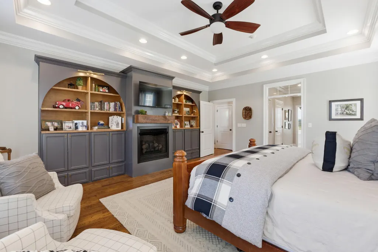
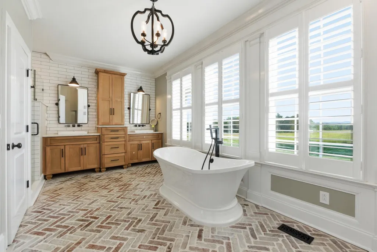
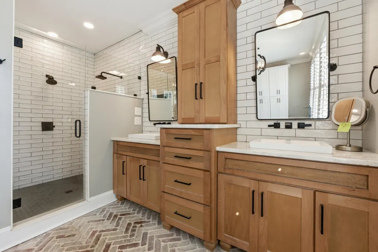
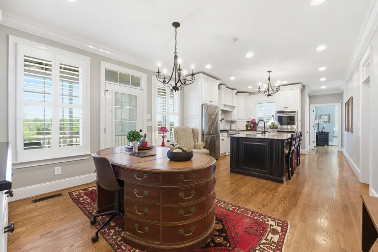
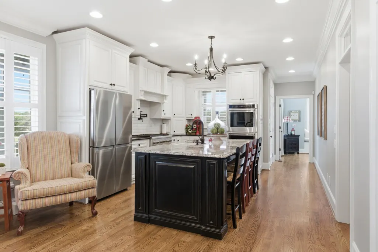
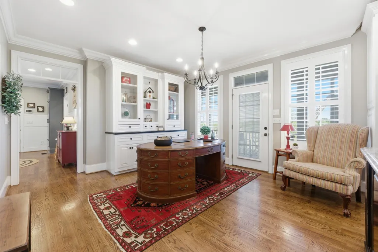
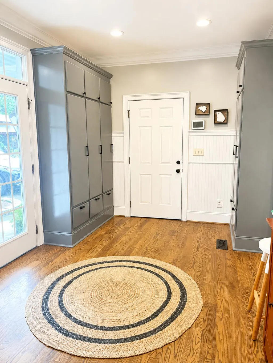
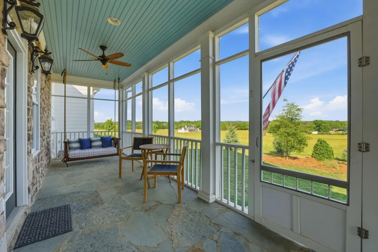
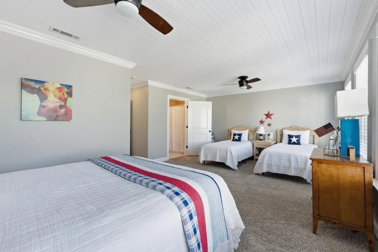
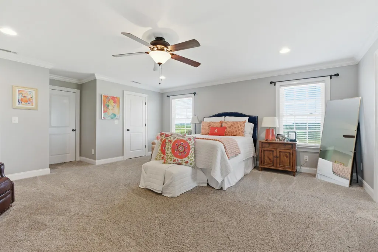
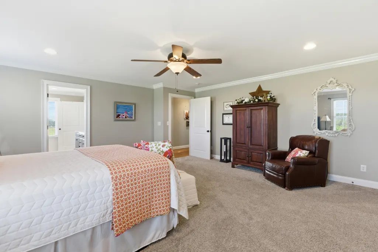
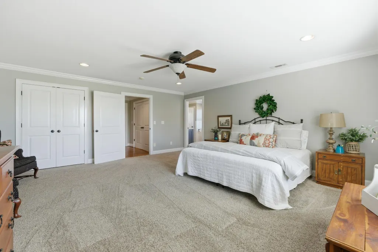
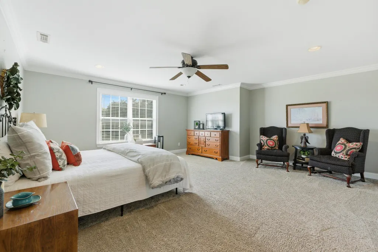
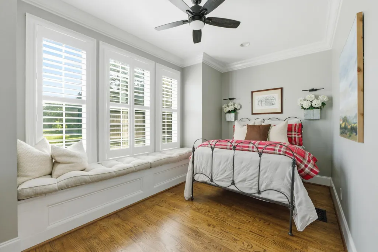
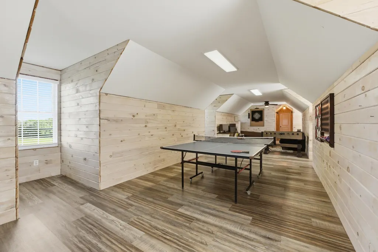
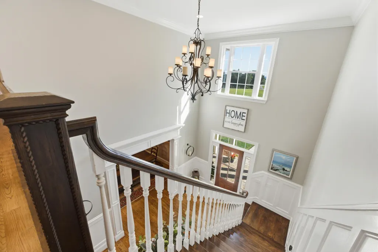
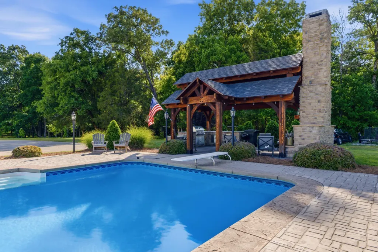
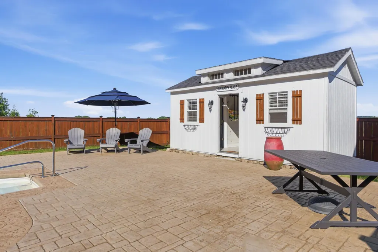
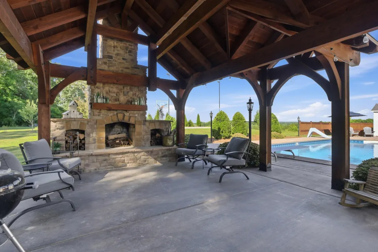
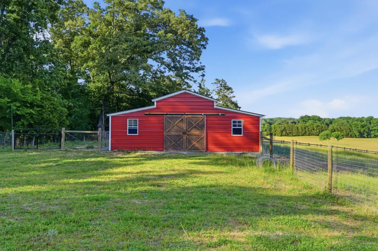
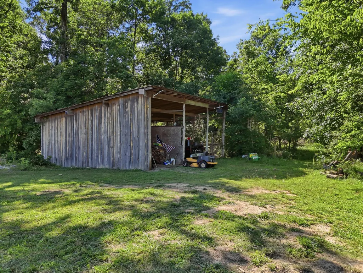
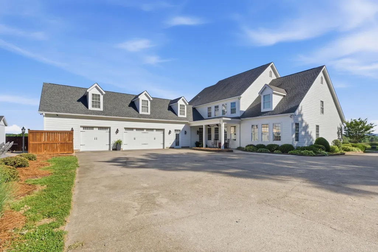
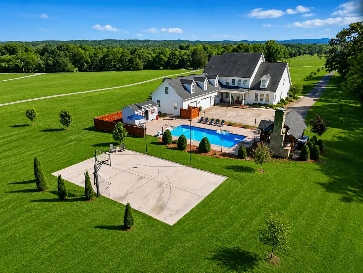
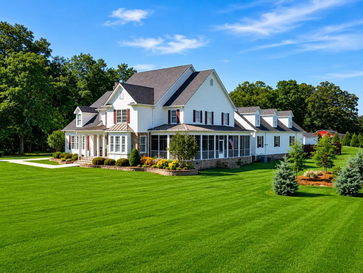
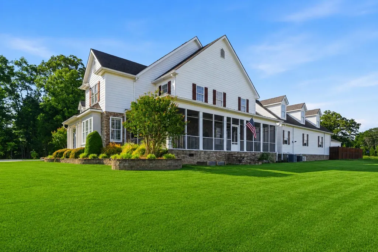
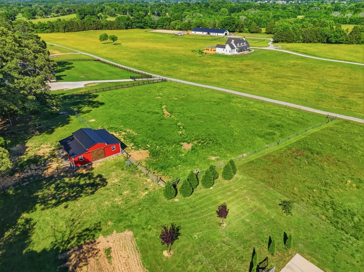
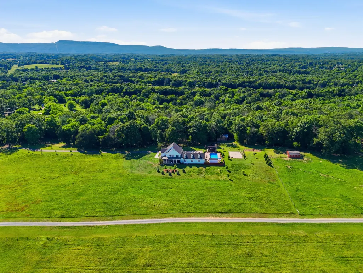
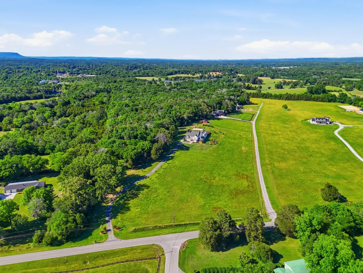
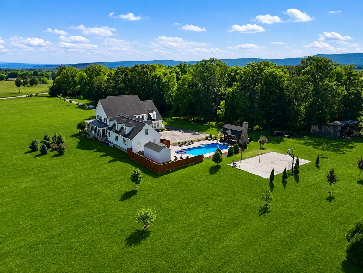
Private 13-acre luxury estate only minutes from Chattanooga featuring a resort-style saltwater pool, pool house, outdoor kitchen, sport court, two barns, fenced pasture and over 5,500 square feet of custom craftsmanship. More than a home, this is an estate designed for gathering generations together. Summer afternoons around the pool, holiday dinners under the covered outdoor kitchen and living area, evenings around the fire, and wide-open spaces where children can explore--this is a property where memories are made. Designer details elevate every room from the beautiful flooring to the custom builtins and molding to the high end appliances. Even the ceilings are the work of a craftsman. Inside is very spacious yet still cozy and comfortable for family life. Outside you can enjoy the awesome outdoor kitchen with another stone fireplace, a beautiful salt pool and pool house complete with bathroom, the sport court, two barns (one with covered RV parking), a chicken coop, fencing for the animal pastures, a huge garden, a neat tree house, and gorgeous views in all directions! The acreage is perfectly used to give you the polish and serenity of home while enjoying farm life and nature galore! You just have to come see this exceptional house to believe all that it has to offer. You will not be disappointed! Owner is agent.
| Price History | |
|---|---|
| 6/10/2026 | Listed $1,575,000 |
| 8/6/2026 | 5$1,499,900 |
General Features
| Sewer | Septic Tank |
|---|---|
| Heating | Central,Electric,Propane |
| Cooling | Central Air,Electric,Multi Units |
| Utilities | Cable Available,Electricity Available,Phone Available,Underground Utilities |
| Possession | Close Of Escrow |
| Roof | Asphalt,Shingle |
| Appliances | Wall Oven,Water Heater,Washer,Vented Exhaust Fan,Tankless Water Heater,Stainless Steel Appliance(s),Self Cleaning Oven,Refrigerator,Range Hood,Oven,Microwave,Gas Water Heater,Gas Cooktop,Exhaust Fan,E |
| Garage Spaces | 3 |
| Patio/Porch Features | Covered,Deck,Front Porch,Patio,Porch,Porch - Covered,Porch - Screened,Rear Porch,Screened |
| Architectural Style | Cape Cod |
| Pool Features | Cabana,Diving Board,In Ground,Outdoor Pool,Private,Salt Water,Other |
| Security Features | Security System Owned,Smoke Detector(s) |
| Construction Materials | HardiPlank Type,Stone |
| Year Built | 2007 |
| View | Mountain(s),Panoramic,Trees/Woods |
| Stories Count | 2 |
| Levels | Two |
| Property Subtype | Single Family Residence |
| County | Walker |
| New Construction | false |
| Property Type | Residential |
| HOA | false |
| Attached Garage | true |
| Subdivision Name | None |
| Garage Y/N | true |
| Other Structures | Barn(s),Gazebo,Kennel/Dog Run,Outbuilding,Pool House,Stable(s),Tennis Court(s) |
| Total Rooms | 16 |
| Full Baths | 4 |
| Status | Active |
| Directions | West on Battlefield Parkway; turn right onto Dietz Road; go thru 4/way stop onto Burning Bush Road; go thru next 4/way stop and onto Long Hollow Road; turn right onto Twin Cedars Road; cross over High |
| High School | LaFayette High |
| City | Chickamauga |
| Senior Community Y/N | false |
| Lot Size Units | Acres |
| Lot Size Square Feet | 570634 |
| Carport Y/N | false |
| Listing Terms | Cash,Conventional,FHA,USDA Loan,VA Loan,Owner May Carry |
| Elementary School | Cherokee Ridge Elementary |
| Land Lease Y/N | No |
| Tax Annual Amount | 7401.75 |
| Home Warranty Y/N | false |
| Middle/Junior High School | Saddle Ridge Middle |
| Lease Renewal Y/N | No |
| Additional Parcels Y/N | false |
| Lease Considered Y/N | No |
| Rent Control Y/N | No |
| Structure Type | Free Standing Building |
| Standard Status | Active |
| Occupancy Type | Owner |
| MobileHomeRemainsYN | No |
| Legal Description | Part Of Land Lot 316 9th District 4th Section Landlot: 316 Landdist: 9/4 |
| Sewer_co_Septic_sp_Tank | true |
| Heating_co_Propane3 | true |
| Heating_co_Central | true |
| Utilities_co_Cable_sp_Available | true |
| Utilities_co_Electricity_sp_Available | true |
| Utilities_co_Underground_sp_Utilities | true |
Interior Features
| Interior Amenities | Bookcases,Breakfast Bar,Breakfast Room,Built-in Features,Ceiling Fan(s),Chandelier,Coffered Ceiling(s),Crown Molding,Double Closets,Double Shower,Double Vanity,Eat-in Kitchen,En Suite,Entrance Foyer,G |
|---|---|
| Basement | Crawl Space |
| Flooring | Carpet,Hardwood,Tile |
| Total Fireplaces | 3 |
| Fireplace Features | Bedroom,Gas Log,Great Room,Outside,Wood Burning |
| Basement (Y/N) | false |
| Air Conditioning Y/N | true |
| Heating Y/N | true |
| Window Features | Vinyl Frames |
| Fireplace Y/N | true |
| Above Grade Finished Area | 5500 |
| Half Baths | 1 |
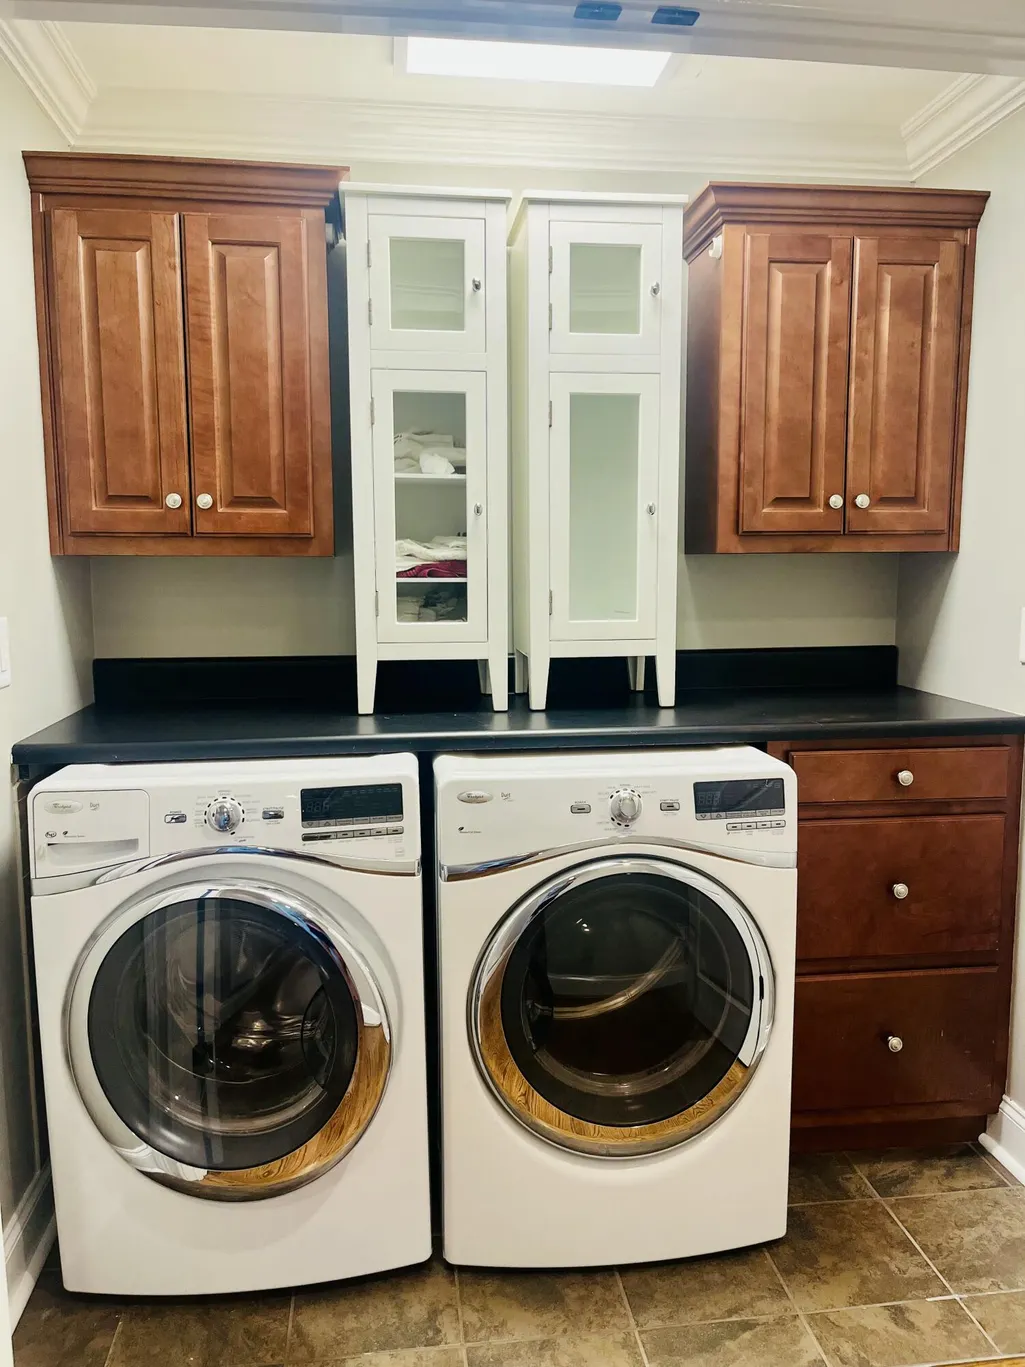
| Laundry Features | Electric Dryer Hookup,Gas Dryer Hookup,Laundry Closet,Laundry Room,Washer Hookup |
| Total Bedrooms | 5 |
| LivingAreaSource | Owner |
| Total Baths | 5 |
Exterior Features
| Exterior Amenities | Barbecue,Basketball Court,Built-in Barbecue,Covered Courtyard,Garden,Gas Grill,Kennel,Lighting,Outdoor Grill,Outdoor Kitchen,Private Entrance,Private Yard,Rain Gutters,Storage,Tennis Court(s) |
|---|---|
| Fencing | Fenced |
| Parking Features | Asphalt,Concrete,Driveway,Garage Door Opener,Garage Faces Rear,Kitchen Level,Utility Garage |
| Lot Features | Agricultural,Back Yard,Corners Marked,Farm,Front Yard,Garden,Level,Pasture,Rural,Views,Wooded |
| Water Source | Public |
| Lot Size Area | 13.1 |
| Foundation Details | Block |
| Spa | false |
| Building Area Total | 5500 |
| Lot Size Acres | 13.1 |
| Road Surface Type | Asphalt |
| Waterfront Y/N | false |
| Road Frontage Type | County Road |
| Other Equipment | Fuel Tank(s) |
| Crops Included Y/N | No |
| Road Responsibility | Public Maintained Road |
| Horse Y/N | No |
| Irrigation Water Rights Y/N | No |
| Exterior_sp_Features_co_Garden | true |
| Exterior_sp_Features_co_Outdoor_sp_Grill | true |
Amenities
- Foreclosure
- Views
- Short Sale
- New Construction
- Adult 55+
- Lease To Own
- No HOA Fees
- Furnished
- Primary On Main
- Air Conditioning
- Seller Finance
- Green
- Fixer Upper
- Horse
- Golf
- Fireplace
- Deck
- Garage
- Basement
- Pool
Property vs Single Family Average in 30707
Price
Taxes
Year Built

